2 Dunkirk Avenue, Kingston, Ontario K7K 2H4

Listed for:
$569,000
4 beds
2 baths
Listed 13 days ago
Duplex for rent: 2 Dunkirk Avenue, Kingston, Ontario K7K 2H4

View all 49 photos

About

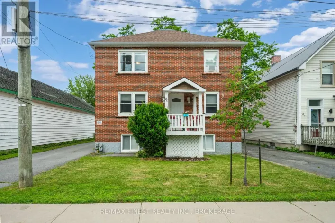
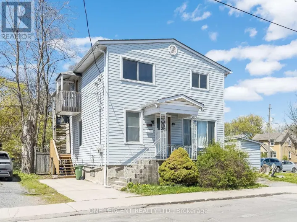
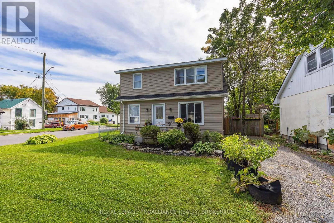
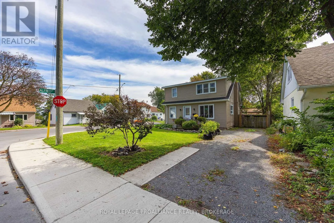
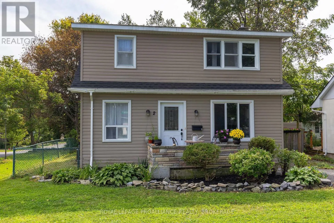
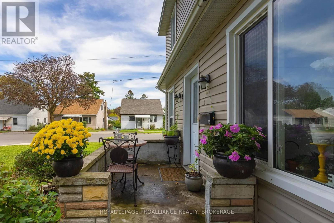
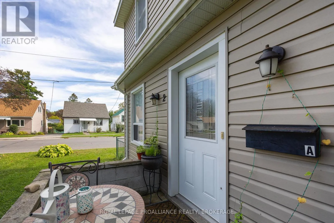
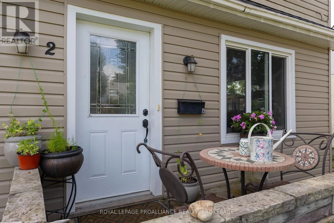
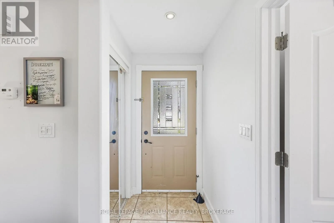
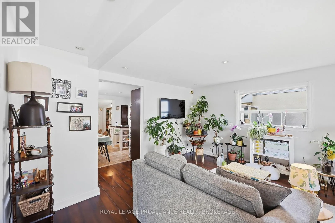
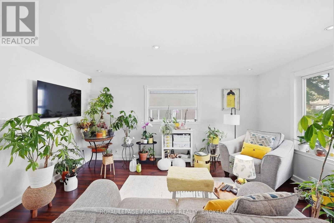
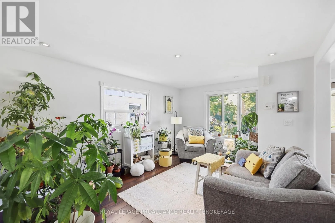
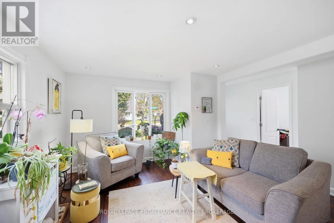
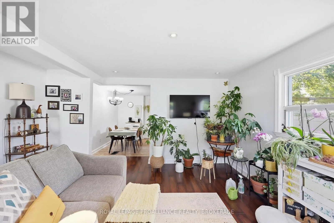
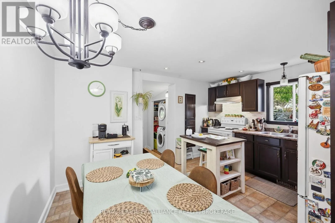
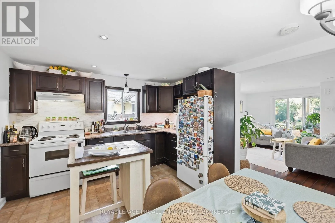
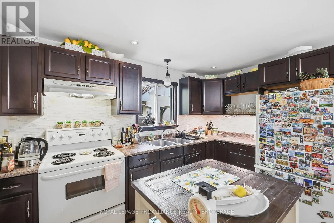
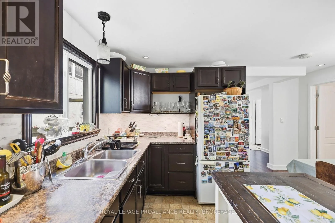
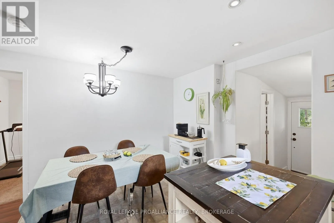
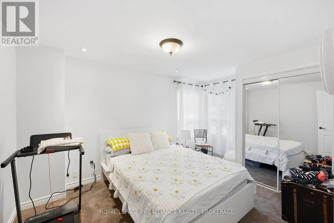
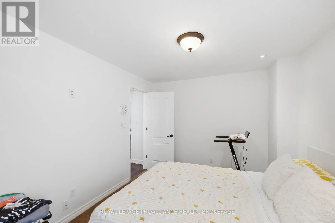
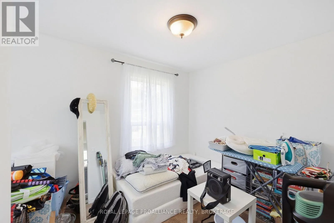
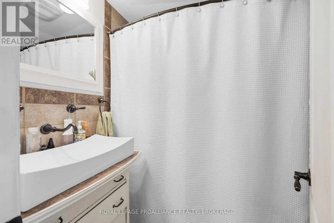
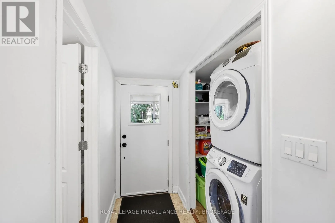
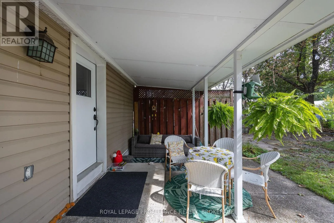
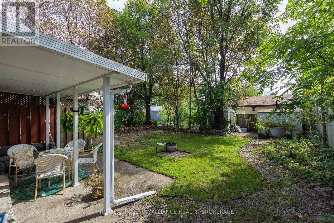
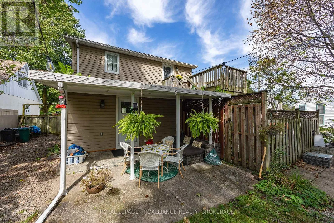
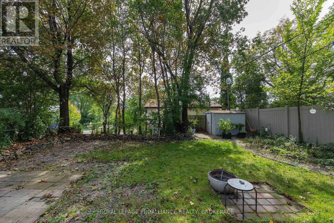
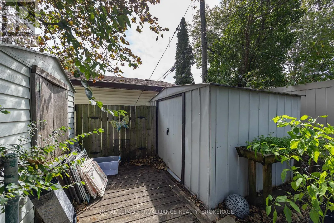
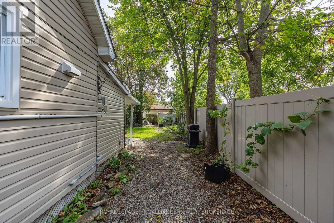
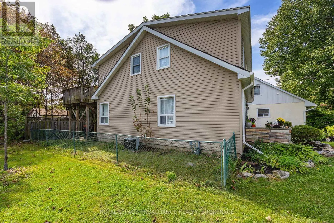
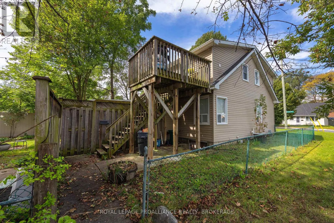
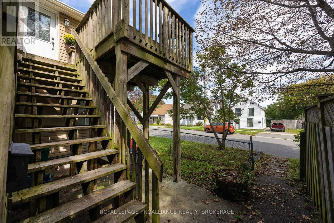
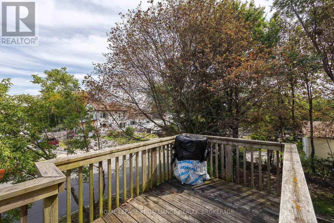
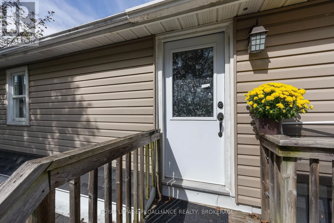
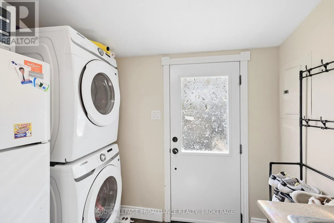
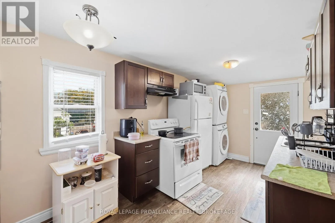
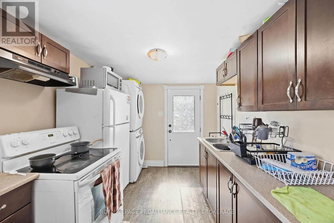
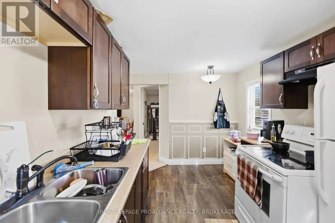
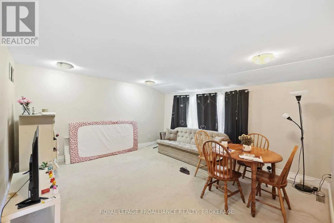
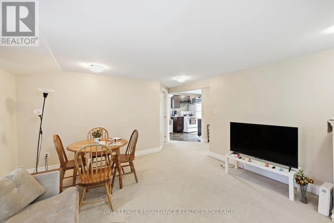
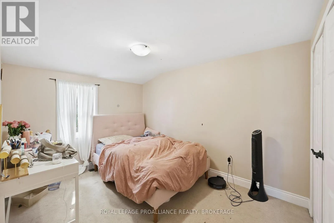
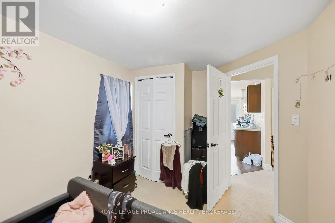
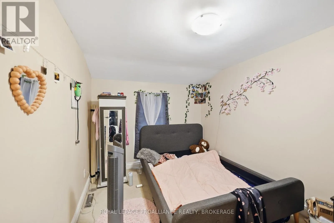
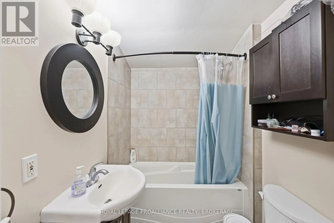
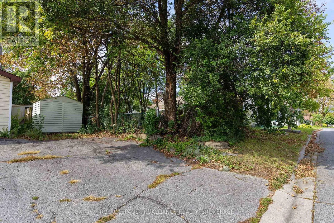
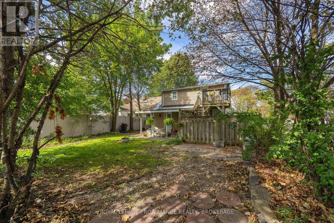
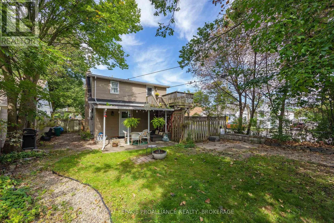
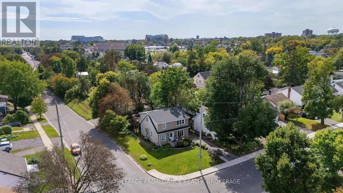
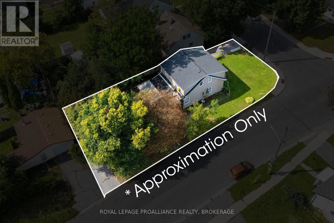
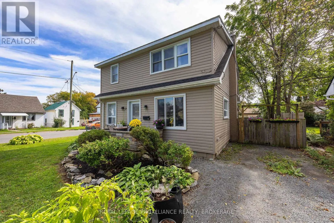
Cross Streets: Dunkirk Avenue at Alfred Street. ** Directions: Take Alfred Street to Dunkirk Avenue. Exceptional Investment Opportunity in Kingscourt! Well-maintained duplex in one of Kingston's most popular neighbourhoods, featuring excellent tenants and two updated, spacious units. Each unit offers 2 bedrooms, a 4-piece bathroom, eat-in kitchen, generous living room, and convenient in-unit laundry. Recent upgrades include gas furnace (2020), central air (2020), backyard awning (2022), and roof shingles (half 2021, half 2017). Situated on a prime, fully fenced corner lot with two storage sheds, this property offers excellent versatility for investors, Queen's parents, or multi-generational families. Enjoy a highly walkable location close to two elementary schools, a high school, the Memorial Centre Farmer's Market, Queen's University, and downtown. A fantastic opportunity to own a turnkey income property in a sought-after neighbourhoods--don't miss it! (id:27476)

Property Highlights

MLS® Number
X13797734
Type
Multi-family
Community Name
22 - East of Sir John A. Blvd
Land Size
38.6 x 115.5 FT
Parking Space Total
3

Building

Building Type
Duplex
Storeys
2.00
Square Footage
1500 - 2000 sqft
Bathrooms Total
2
Bedrooms Above Ground
2
Bedrooms Total
4
Amenities
Place of Worship, Public Transit, Schools
Exterior Finish
Vinyl siding
Fireplace Present
No
Basement Type
Crawl space
Basement Features
Building Heating Type
Forced air
Heating Fuel
Natural gas
Building Cooling Type
Central air conditioning

Utilities

Water
Municipal water
Utility Sewer
Sanitary sewer

Room Layout

Kitchen
Second level
2.72 m x 2.87 m
Primary Bedroom
Second level
2.76 m x 4.2 m
Bedroom 2
Second level
2.72 m x 4.23 m
Bathroom
Second level
1.6 m x 2.04 m
Living room
Main level
3.56 m x 4.76 m
Primary Bedroom
Main level
3.04 m x 4.27 m
Bedroom 2
Main level
2.69 m x 4.13 m
Bathroom
Main level
1.6 m x 2.04 m
Kitchen
Main level
4.19 m x 4.14 m

Location

Learn more about this property
Listing provided by:
ROYAL LEPAGE PROALLIANCE REALTY, BROKERAGE
MLS® number:
X13797734
Agent:
Jane Furter
*Indicates required field
Name is required
Email is required
Please enter a valid phone number (e.g., 416-111-1111).

Community Spotlight: Homes For sale in Your Neighborhood