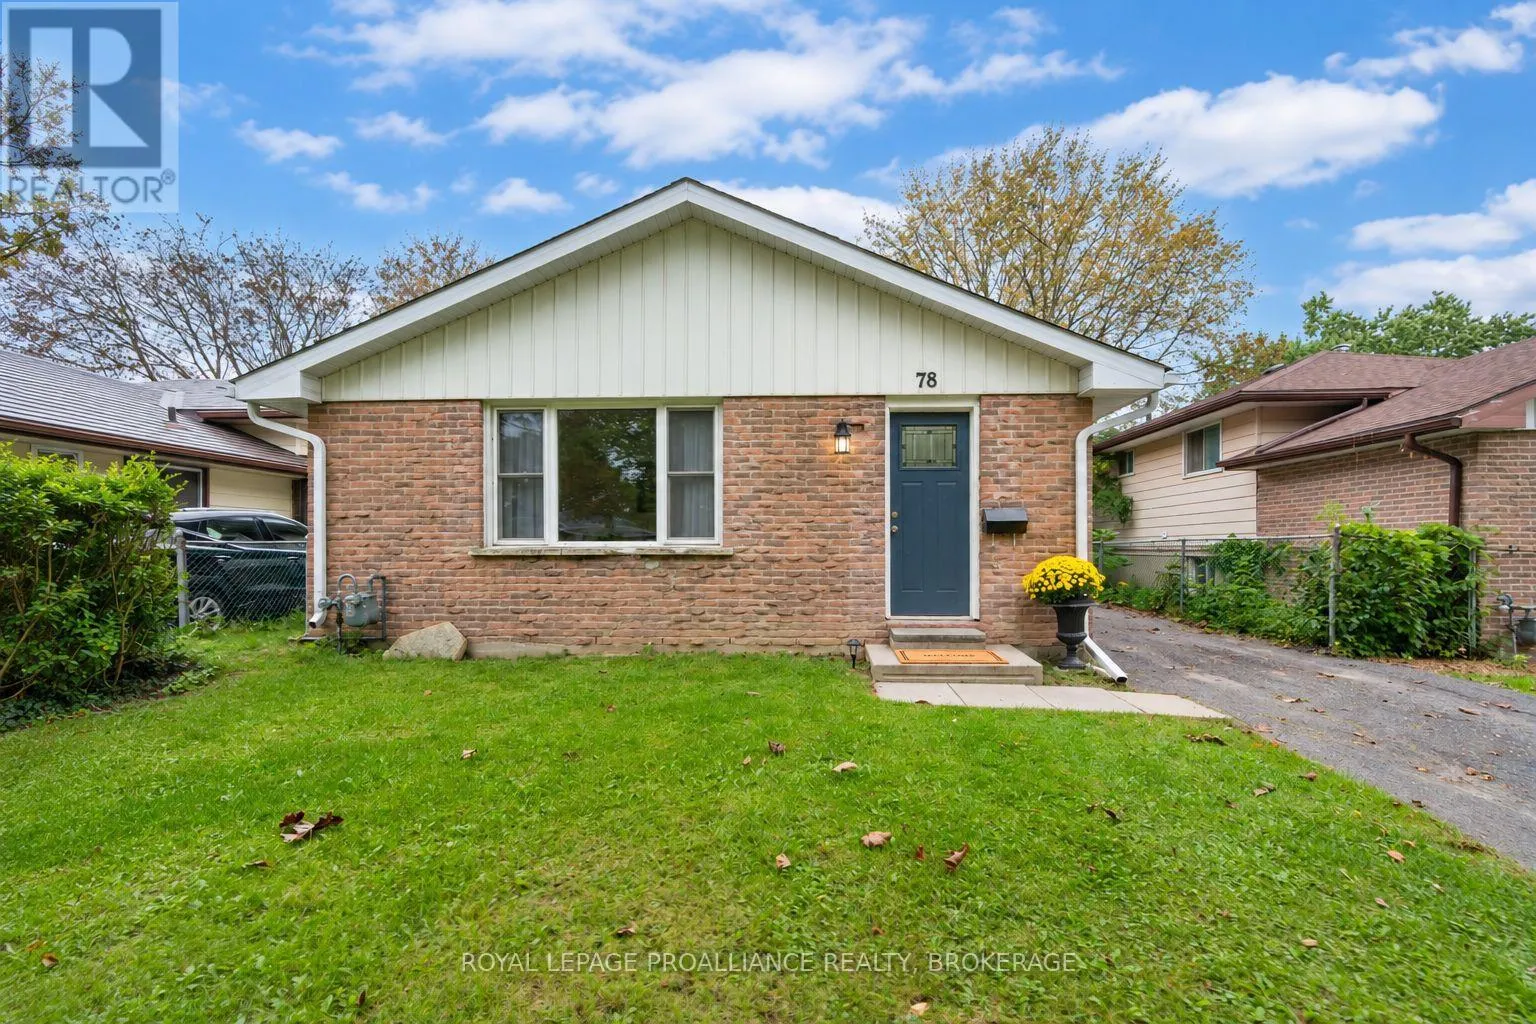
78 Guthrie Drive, Kingston, Ontario K7K 5X5

Listed for:
$489,900
3 beds
1 baths
Listed 14 days ago
House for rent: 78 Guthrie Drive, Kingston, Ontario K7K 5X5

View all 21 photos

About

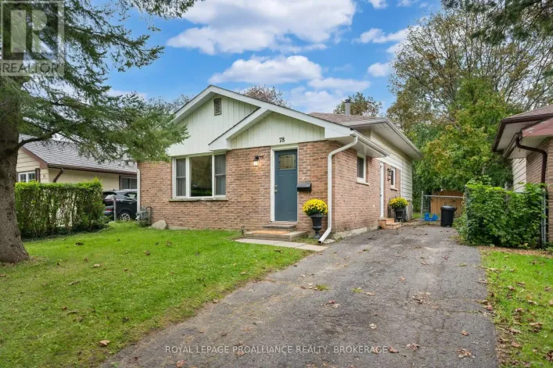
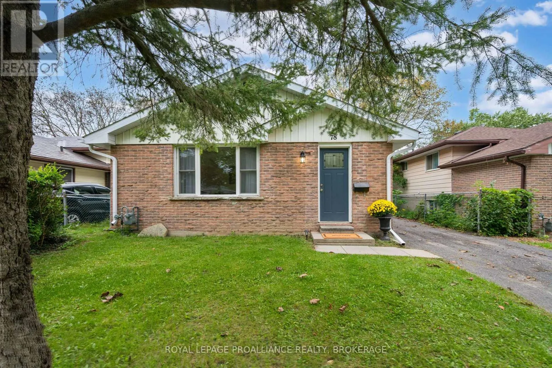
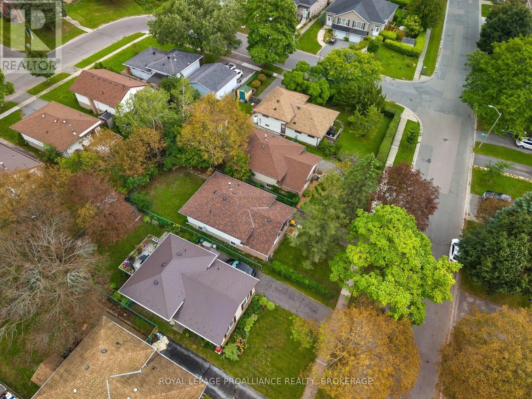
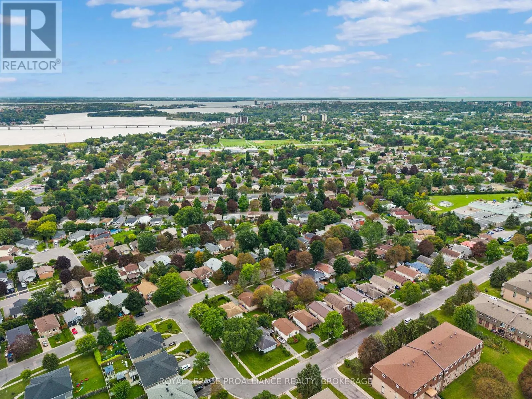
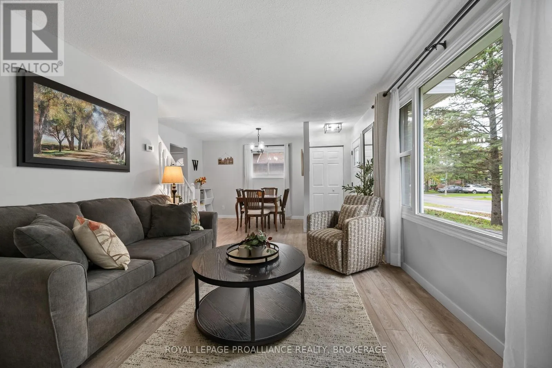
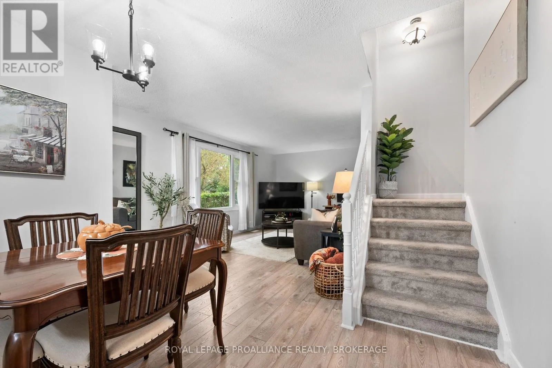
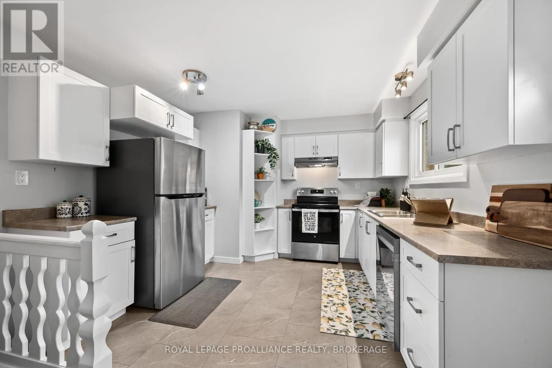
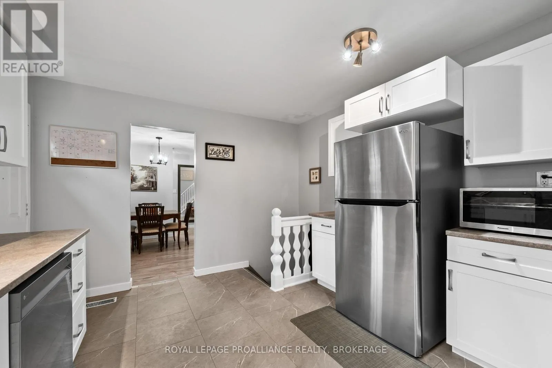
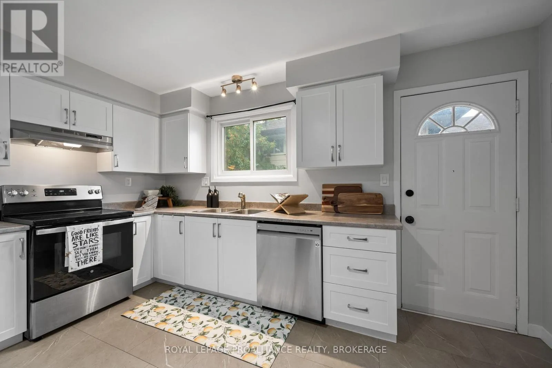
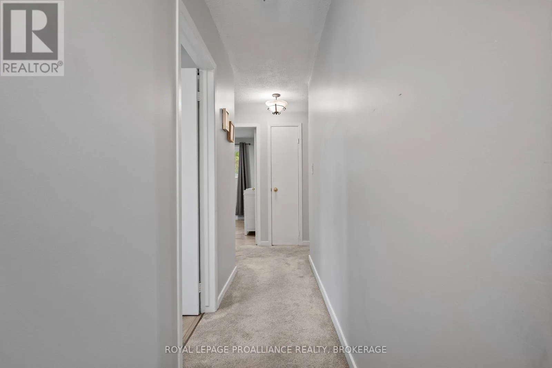
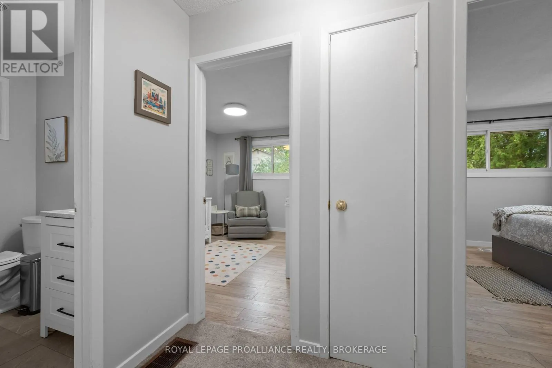
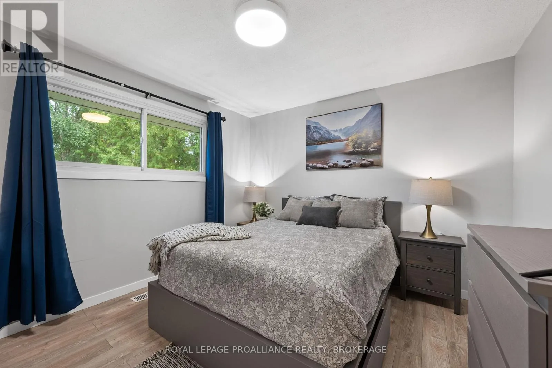
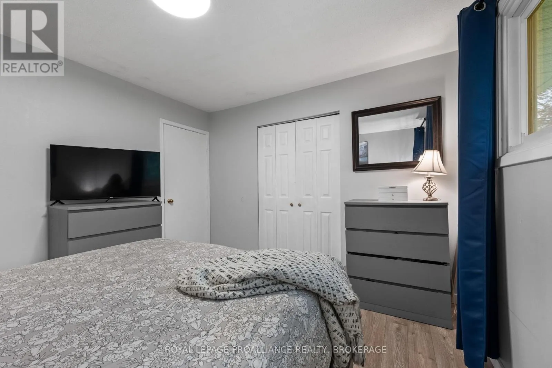
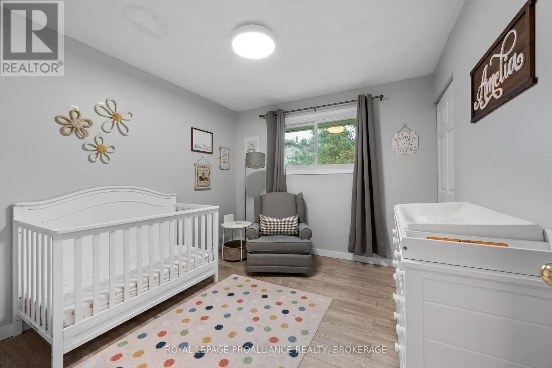
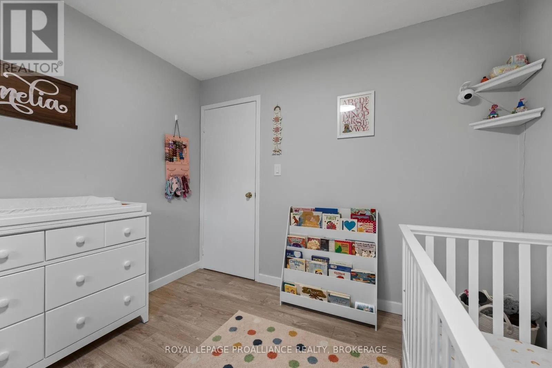
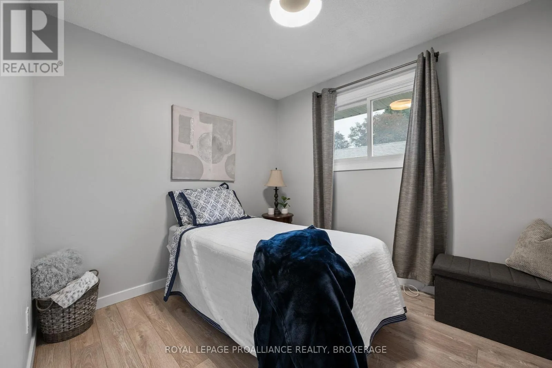
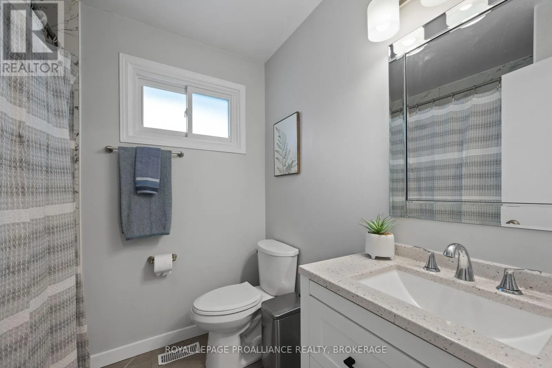
Cross Streets: Virginia Street & Sutherland Drive. ** Directions: From Division Street, turn onto Conacher Drive, then left onto Sutherland Drive then left onto Guthrie Drive. Welcome to this beautifully renovated 3-bedroom, 1-bathroom home, ideally located just minutes from downtown Kingston with easy access to the 401. Updated throughout, this home offers a bright, fresh, and inviting feel from the moment you step inside. The main floor has been completely refreshed, featuring a brand-new kitchen with new appliances, new flooring throughout the entire home, and fresh, bright paint from top to bottom. The fully renovated bathroom adds to the home's move-in-ready appeal, while the spacious front room features a large window that fills the space with natural light, creating a warm and welcoming setting to relax or entertain. Major updates include a new roof in 2018, windows in 2021, furnace and water tank in 2022, and air conditioner in 2023. With many of the major updates already completed, this home offers the convenience of modern living with added peace of mind. Close to schools, shopping, public transportation, and everyday amenities, with downtown Kingston and the 401 just minutes away. A wonderful opportunity to enjoy a move-in-ready home in a convenient Kingston location. (id:27476)

Property Highlights

MLS® Number
X13798724
Type
Single Family
Community Name
23 - Rideau
Ownership Type
Freehold
Land Size
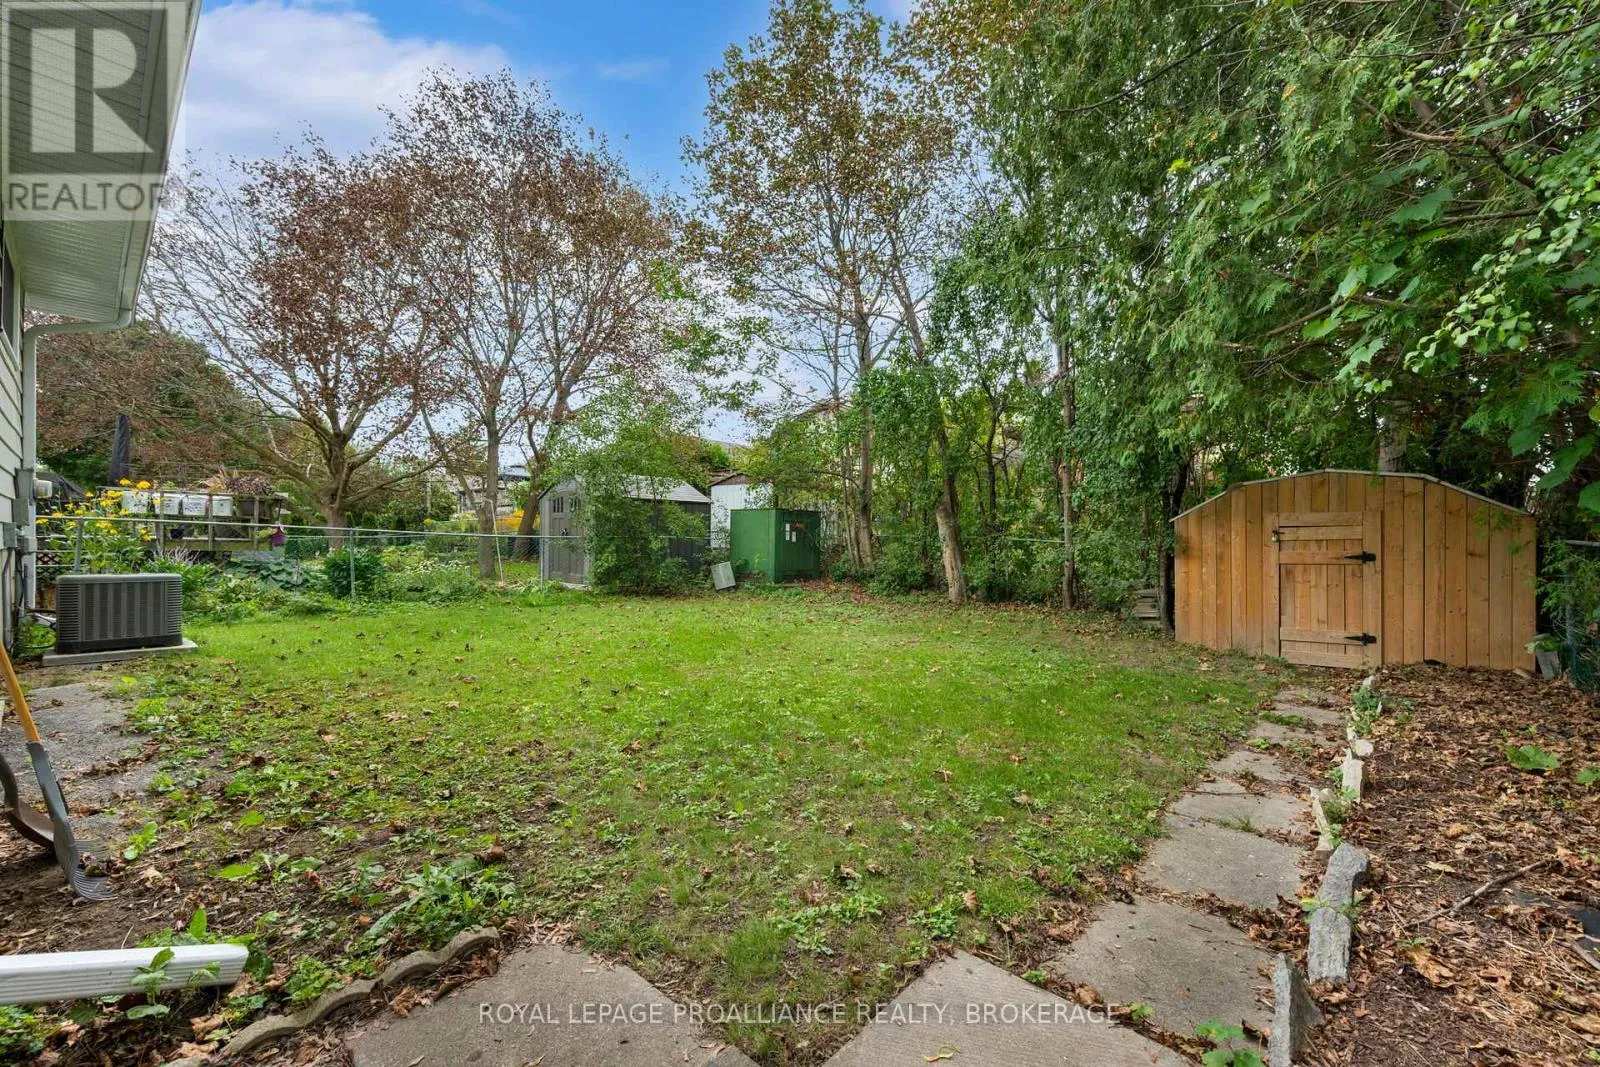
40 x 105.7 FT ; 105.66 ft x 40.01 ft x 108.06 ft x 40.09
Parking Space Total
3

Building

Building Type
House
Square Footage
700 - 1100 sqft
Bathrooms Total
1
Bedrooms Above Ground
3
Bedrooms Total
3
Amenities
Hospital, Park, Schools
Exterior Finish
Brick, Vinyl siding
Fireplace Present
No
Basement Type
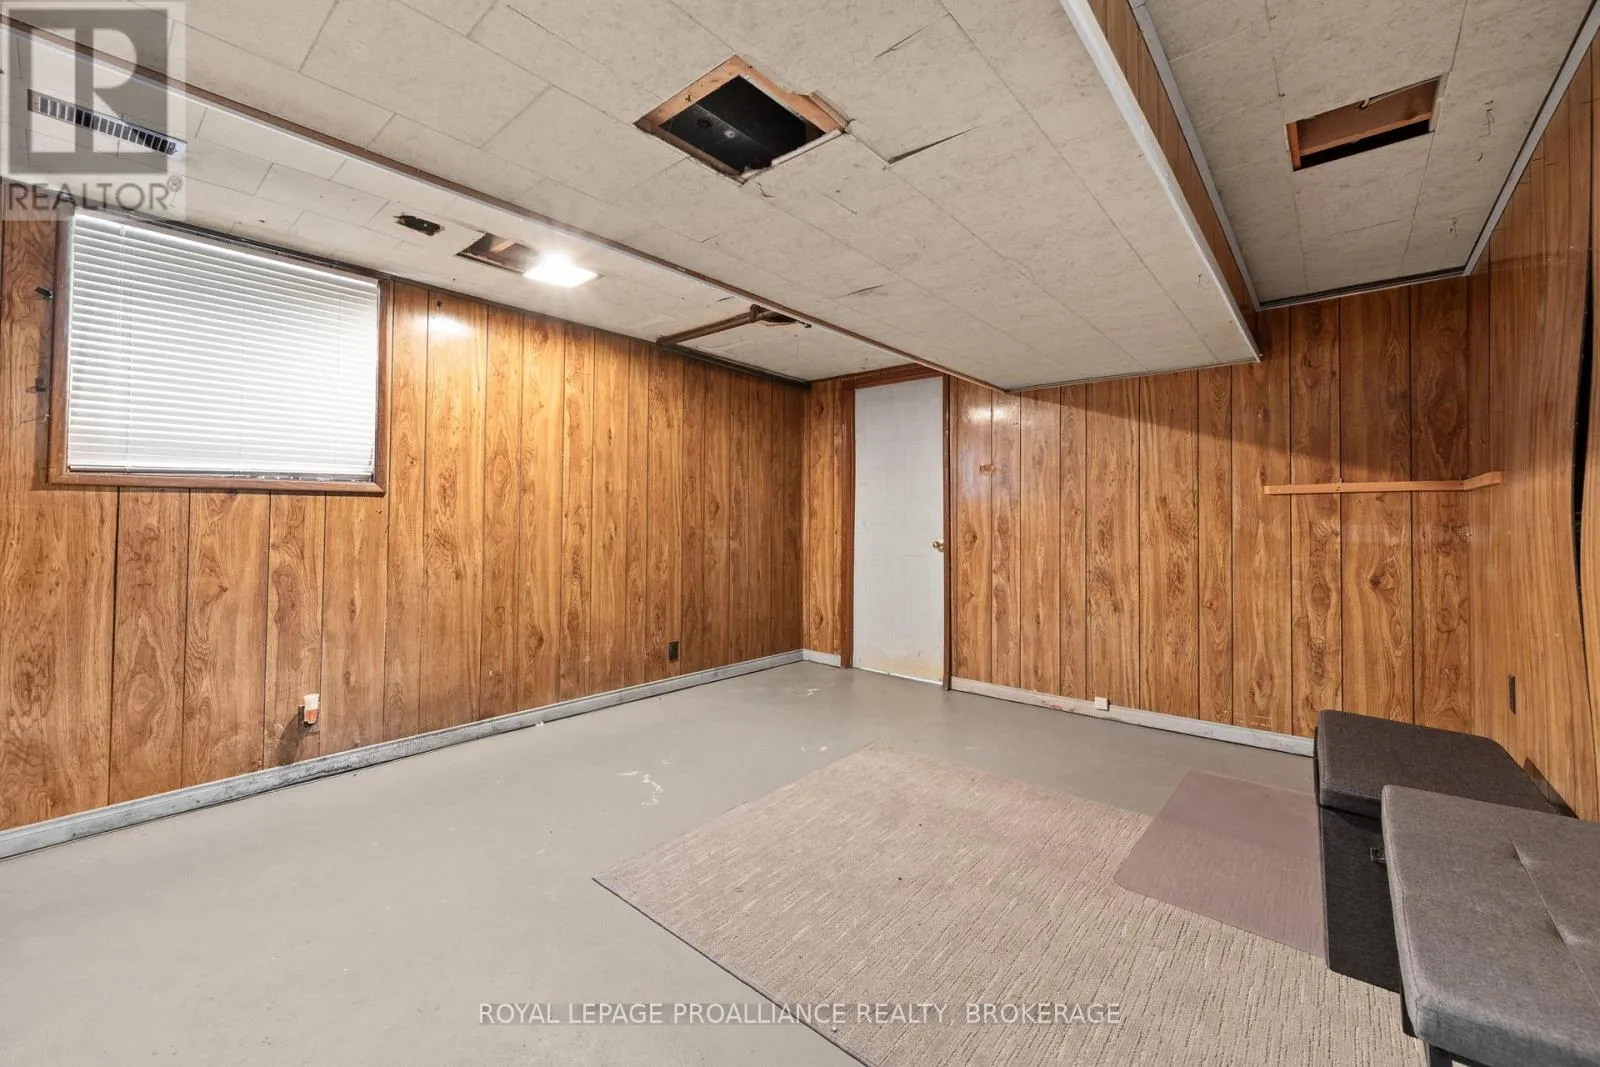
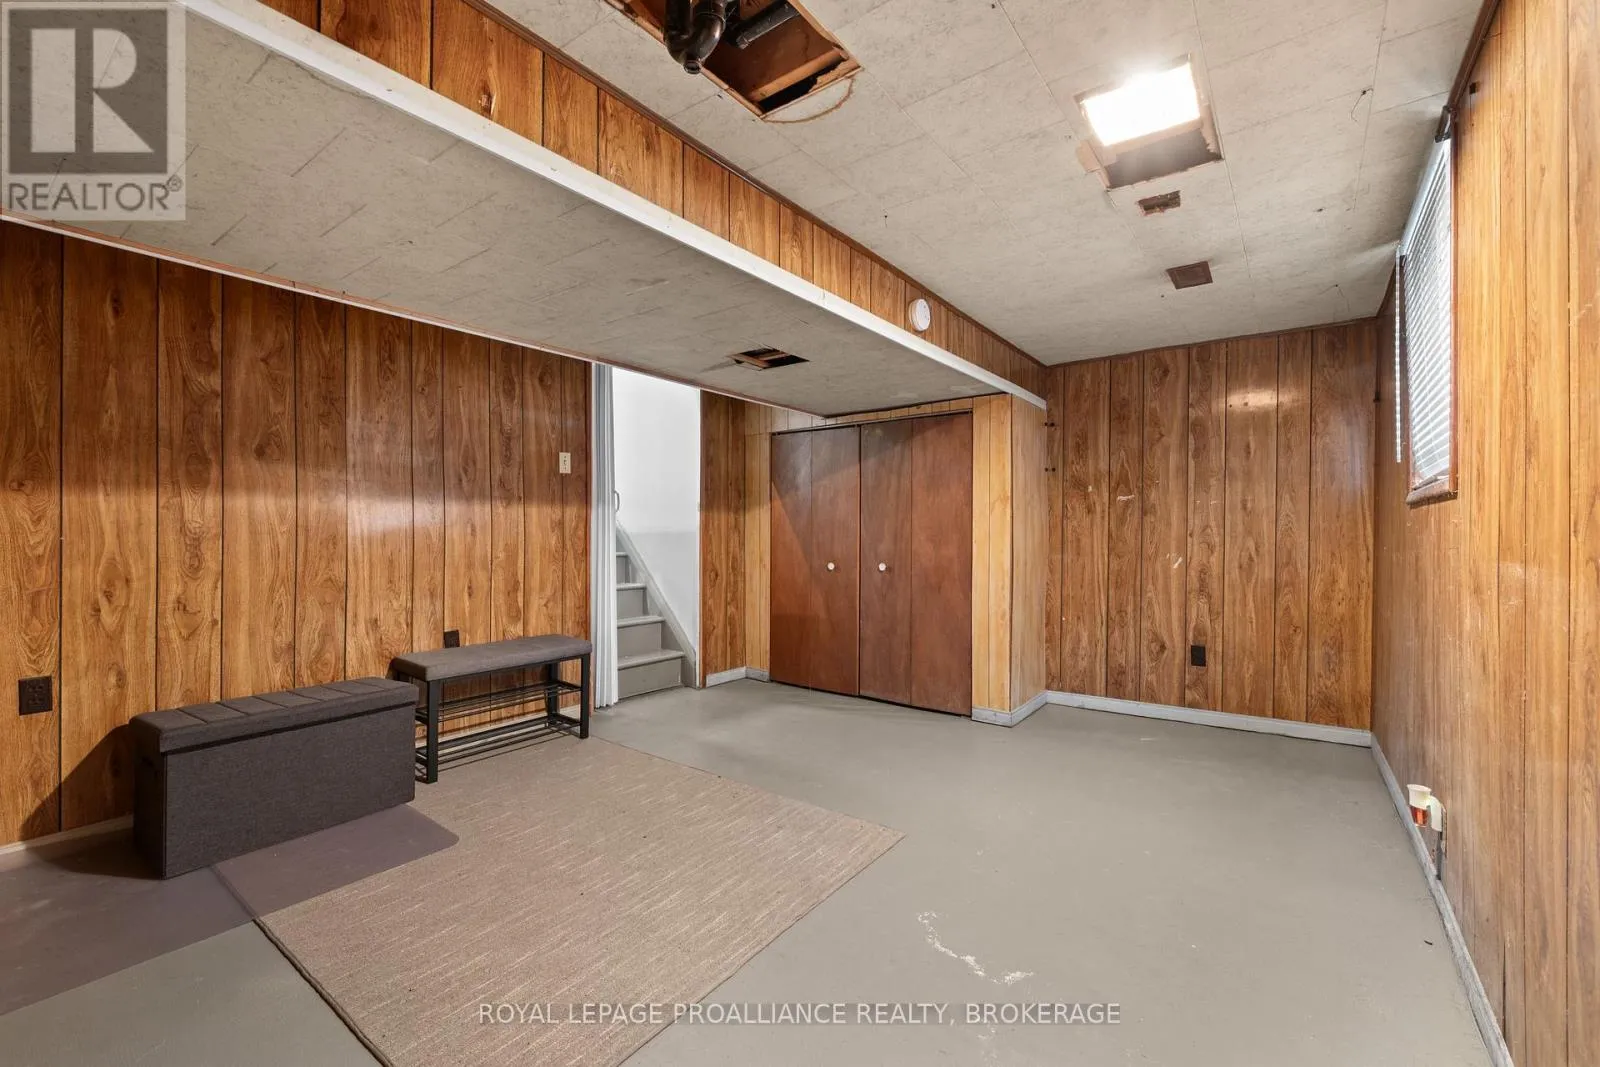
N/A (Unfinished)
Basement Features
Building Heating Type
Forced air
Heating Fuel
Natural gas
Building Cooling Type
Central air conditioning

Utilities

Water
Municipal water
Utility Sewer
Sanitary sewer

Room Layout

Primary Bedroom
Second level
3.36 m x 3.58 m
Bedroom 2
Second level
3.36 m x 2.97 m
Bedroom 3
Second level
2.88 m x 2.67 m
Bathroom
Second level
2.19 m x 1.94 m
Recreational, Games room
Basement
4.86 m x 3.55 m
Laundry room
Basement
3.54 m x 7.04 m
Living room
Main level
5.46 m x 3.37 m
Dining room
Main level
3.19 m x 2.7 m
Kitchen
Main level
4.17 m x 3.45 m

Location

Learn more about this property
Listing provided by:
ROYAL LEPAGE PROALLIANCE REALTY, BROKERAGE
MLS® number:
X13798724
Agent:
Aly Bakker
*Indicates required field
Name is required
Email is required
Please enter a valid phone number (e.g., 416-111-1111).