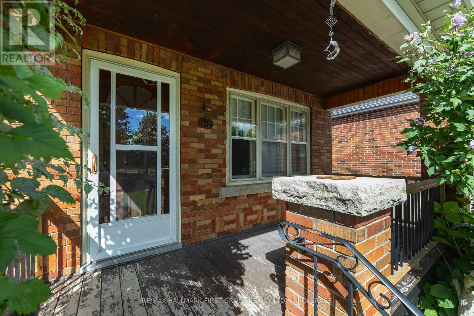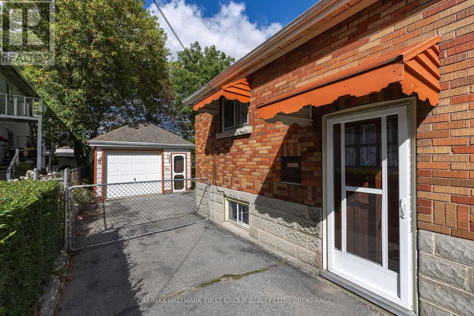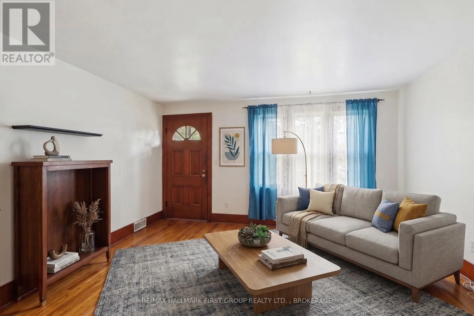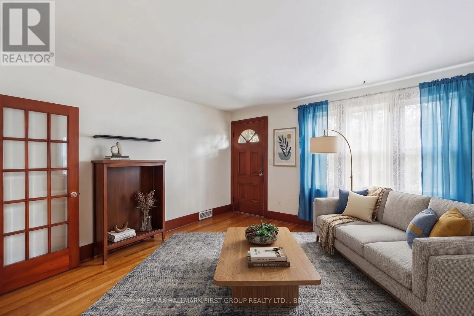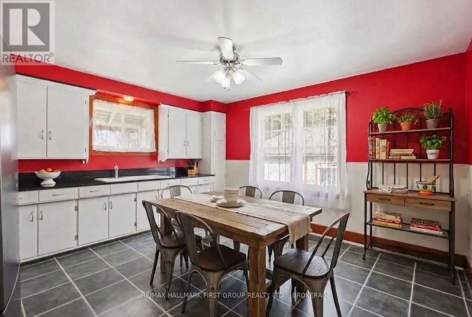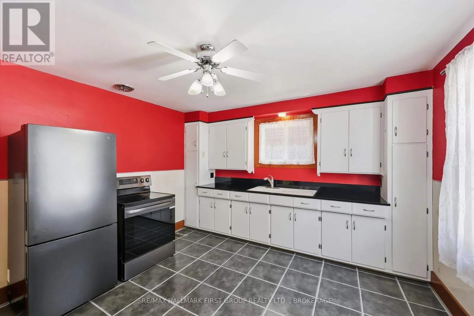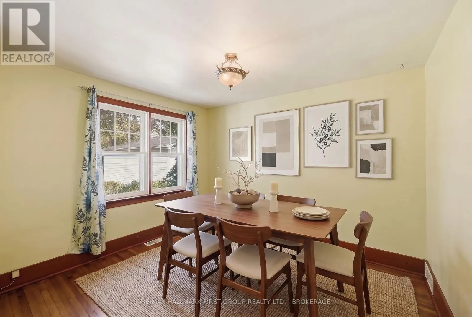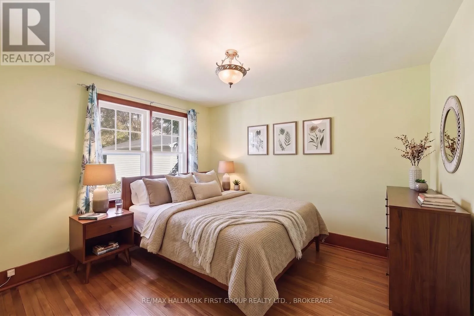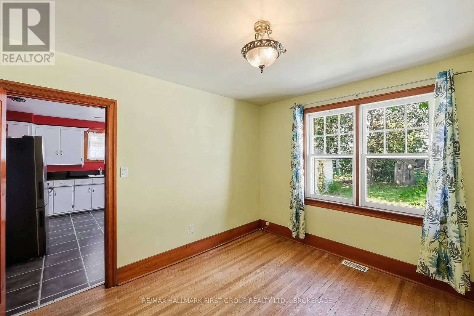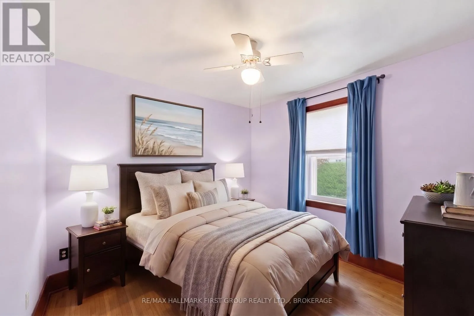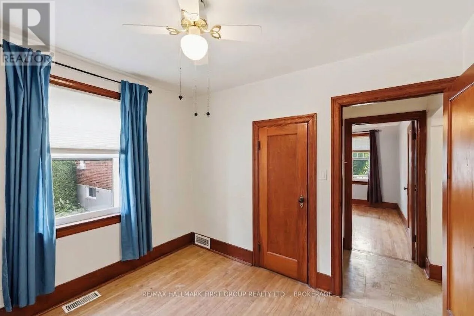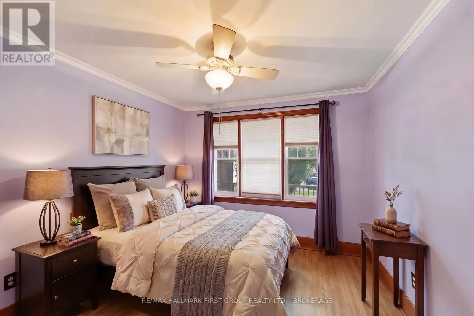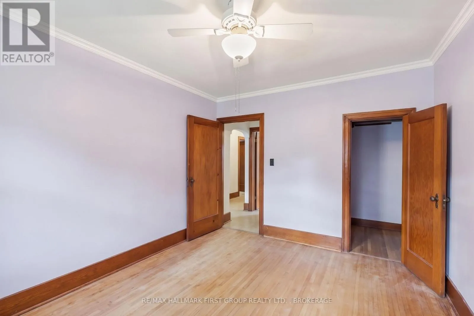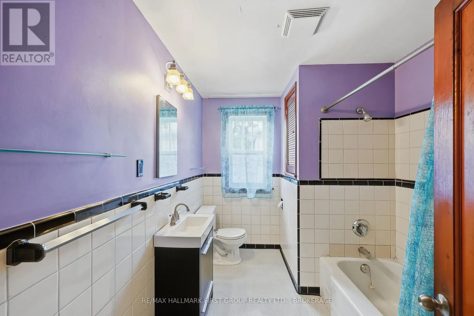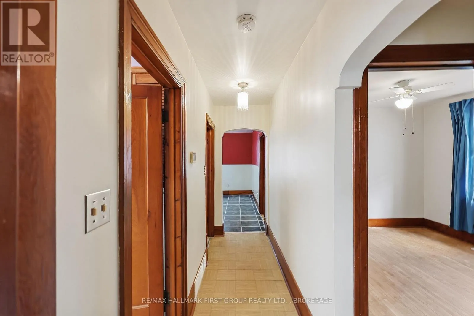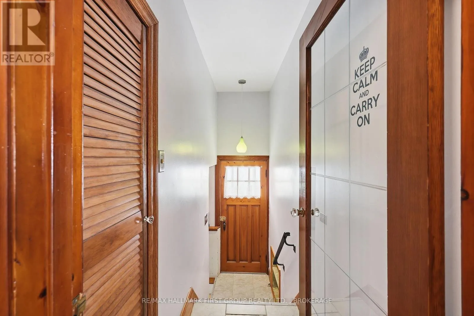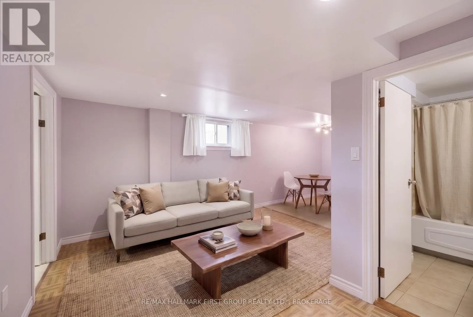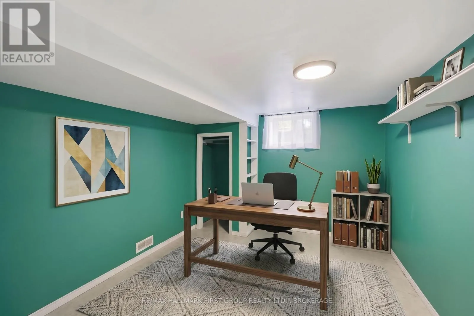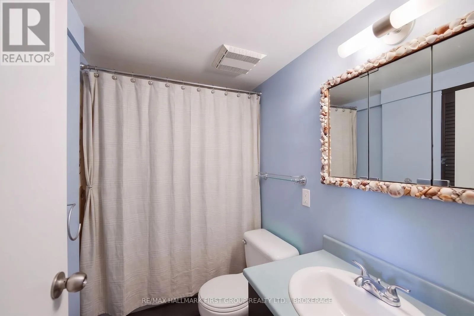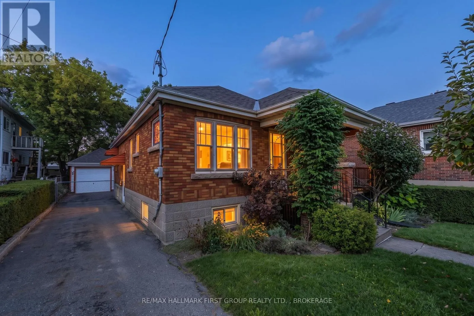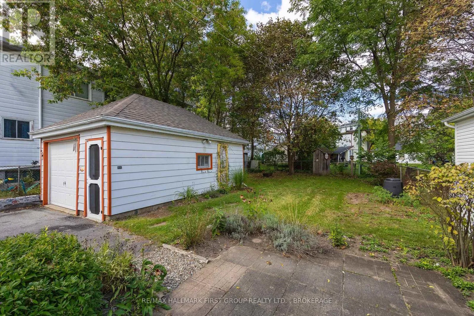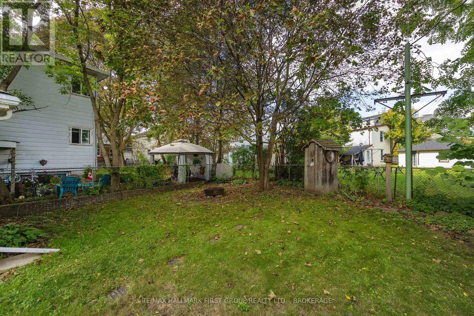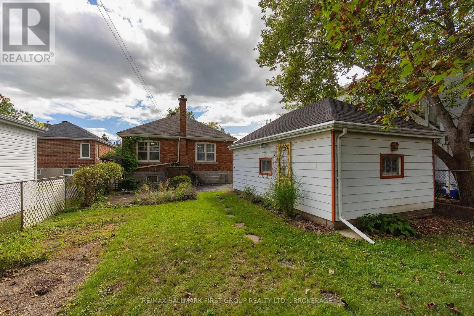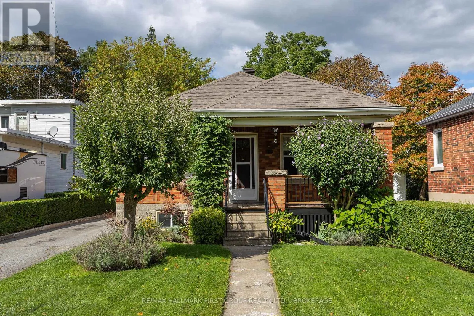
Cross Streets: MacDonnell & Park. ** Directions: Princess St., to MacDonnell St. to Park St. There's something charming about this Park Street bungalow! Offering 3 bedrooms and 1 bathroom on the main level, this is a home with the kind of practical layout and potential that makes sense for first-time buyers, downsizers and investors alike. The main floor features a spacious eat-in kitchen with plenty of room for family meals, a comfortable living space, 3 bedrooms and hardwood flooring that adds warmth and character. You can also convert one room to a formal dining room space with a view of the rear yard. The lower level adds even more opportunity. A convenient side-door entrance leads directly to the partially finished lower level, making access easy and opening the door to future possibilities for additional living space, a home office, recreation room or potential in-law suite, subject to the necessary approvals and requirements. Currently finished with a laundry area, utility space, full, three-piece bath, rec room with wet bar roughed in and an optional den/office space. Step outside and you'll appreciate the deep backyard - a great space for gardening, entertaining, kids, pets or simply enjoying some room to breathe. The detached garage provides additional parking, storage or workshop space. A great location - Park Street puts you close to the things that make everyday life convenient - schools, shopping, restaurants, transit and other amenities - with easy access to downtown Kingston, Queen's University and the waterfront. It's a location that works whether you're starting out, simplifying your lifestyle or looking for a property with investment potential. Book your showing today. (id:27476)