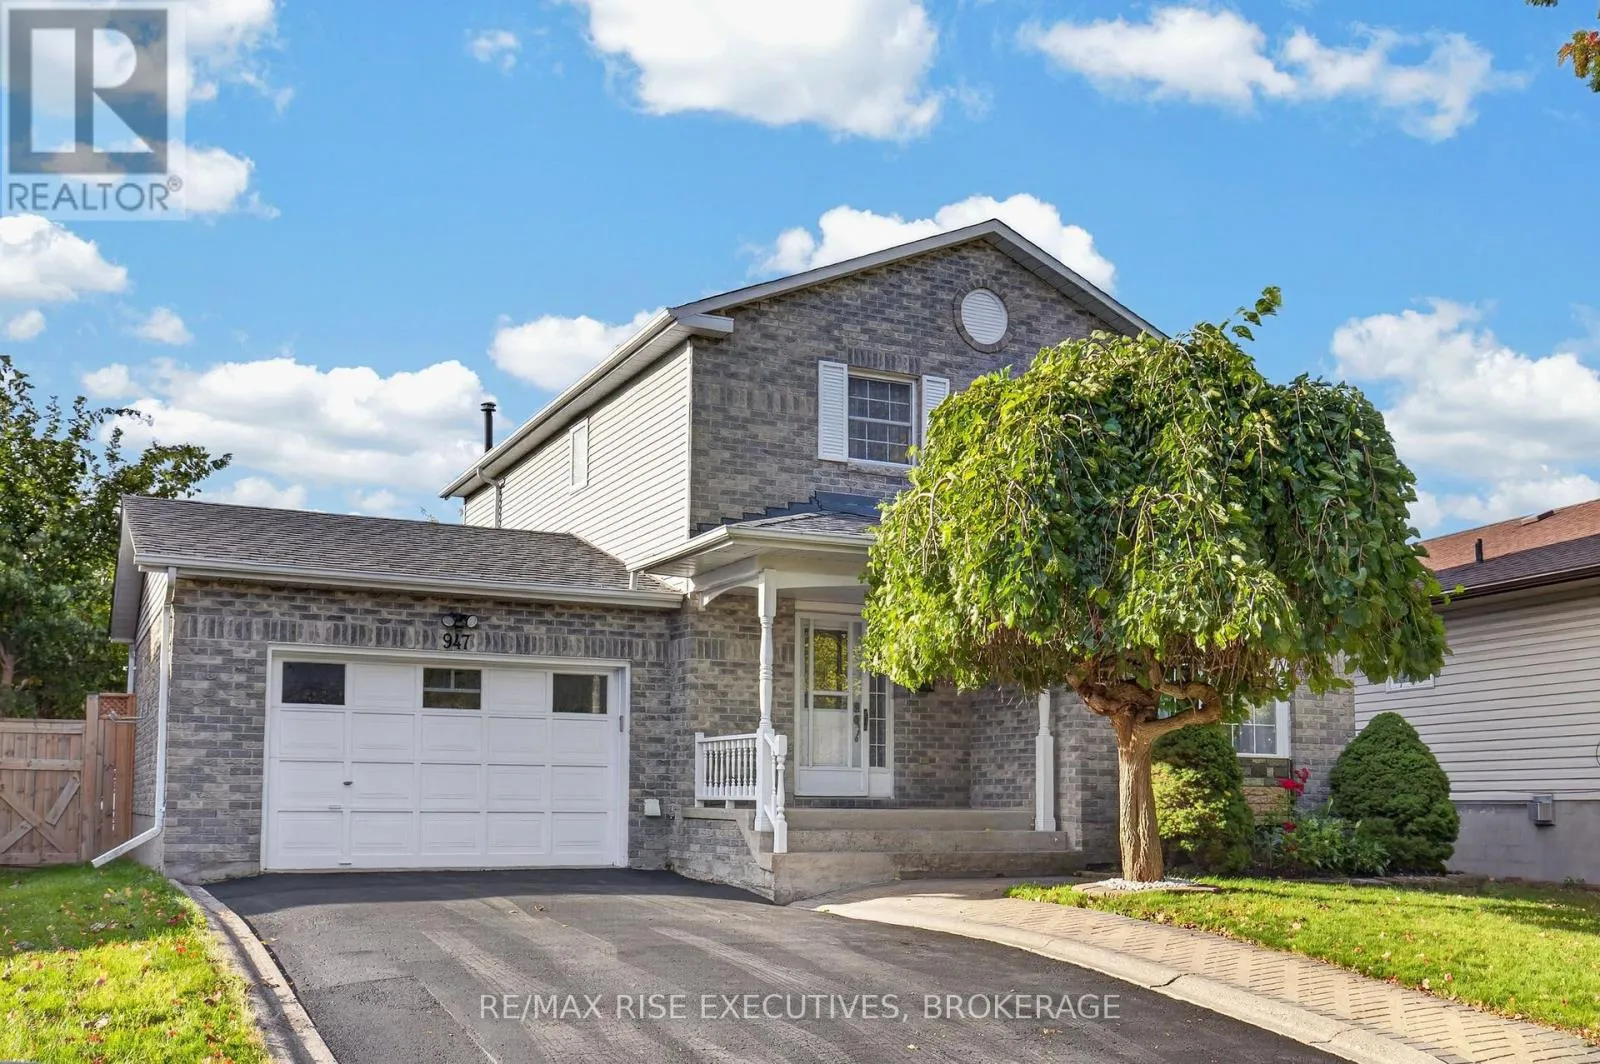
947 Prestwick Crescent, Kingston, Ontario K7M 8G7

Listed for:
$619,000
4 beds
3 baths
Listed 9 days ago
House for rent: 947 Prestwick Crescent, Kingston, Ontario K7M 8G7

View all 48 photos

About

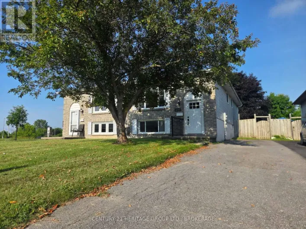
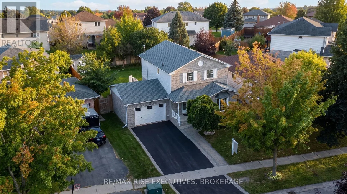
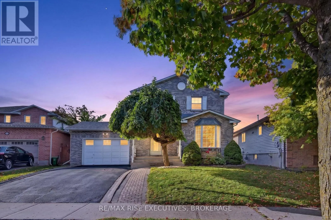
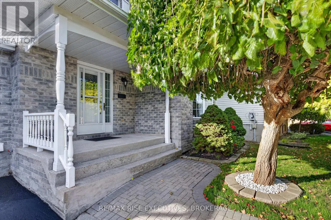
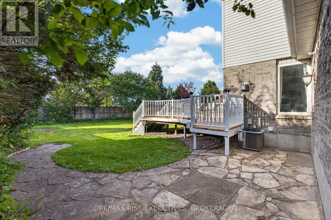
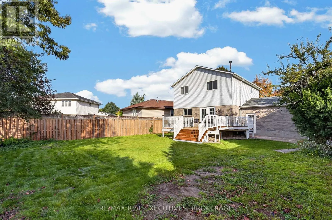
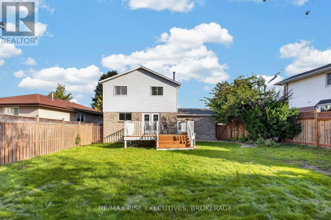
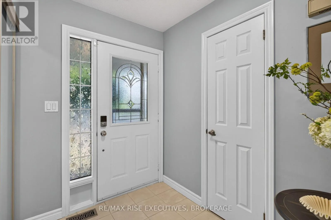
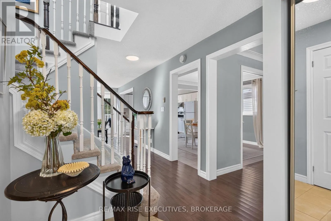
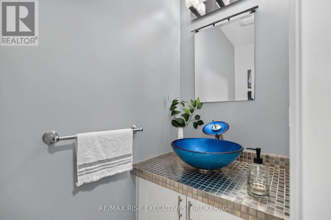
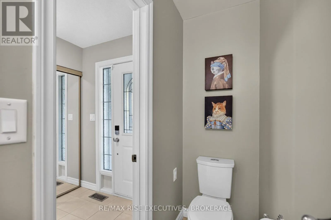
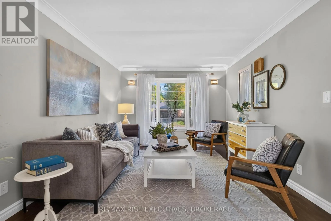
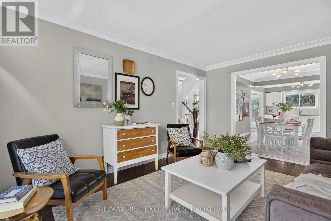
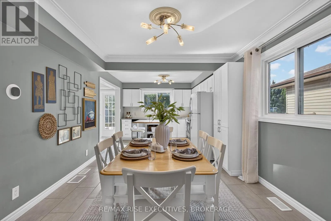
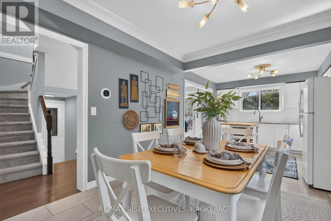
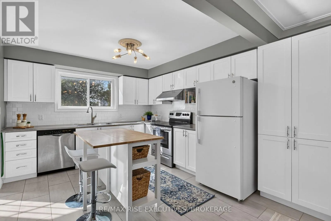
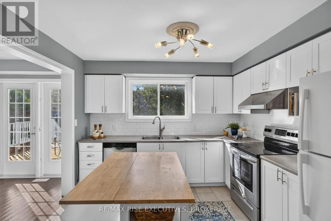
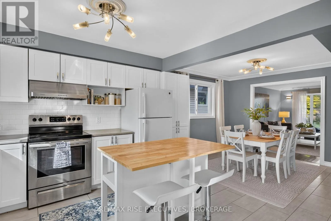
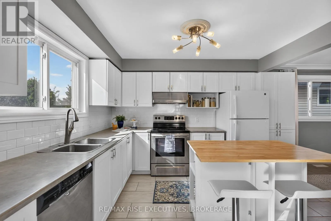
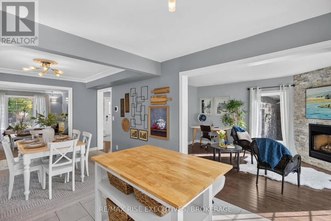
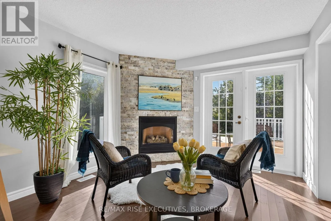
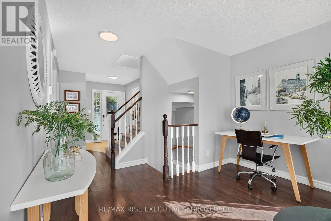
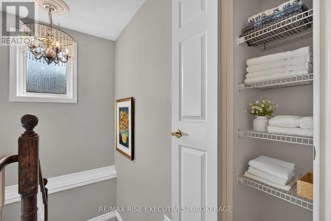
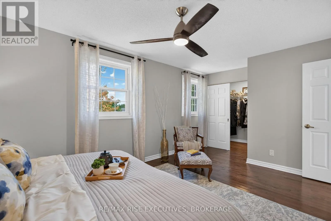
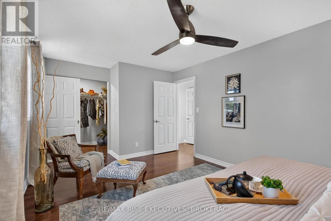
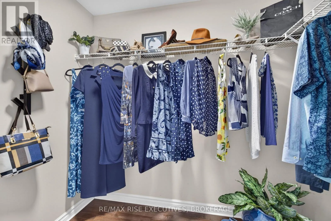
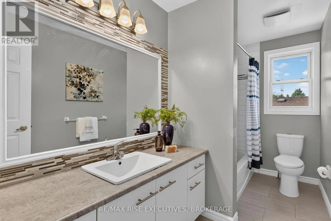
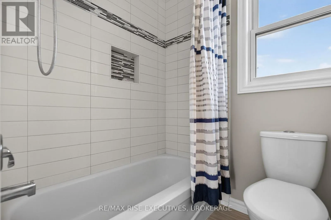
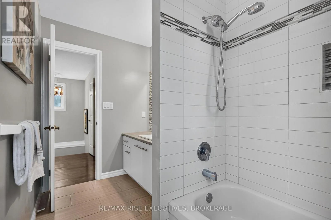
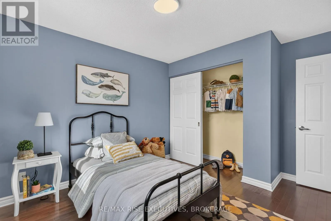
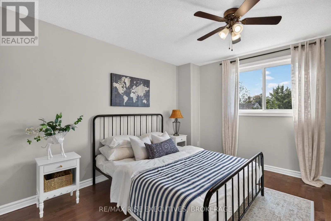
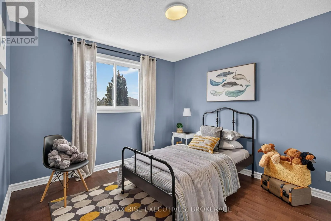
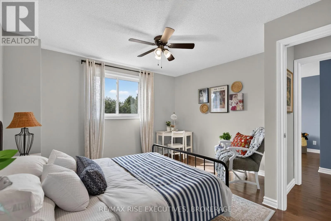
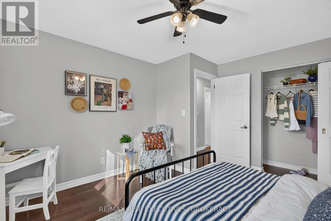
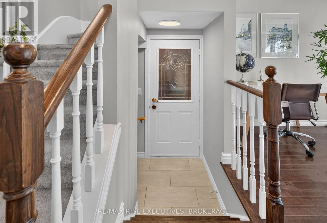
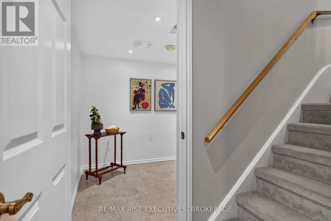
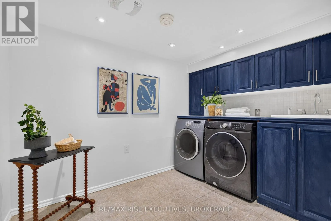
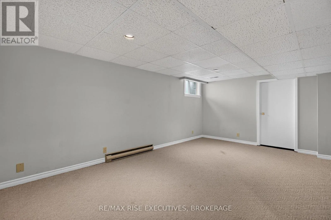
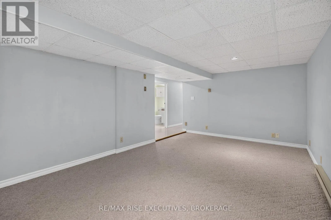
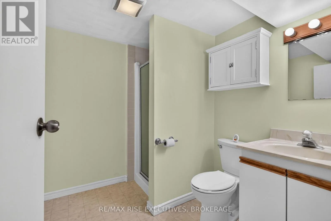
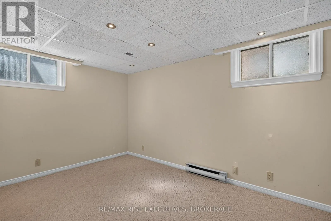
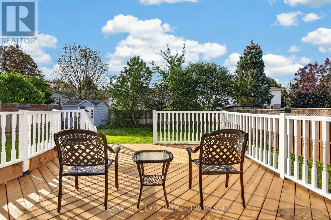
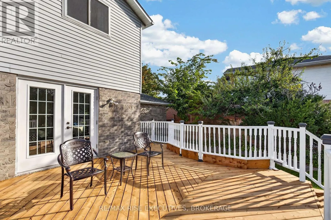
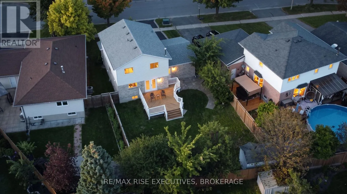
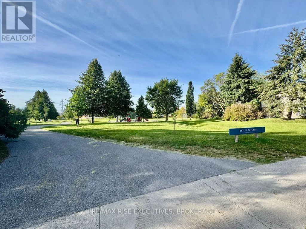
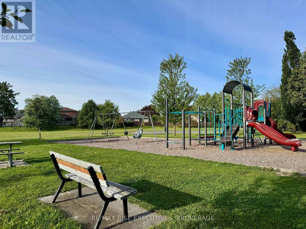
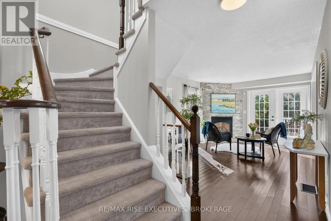
Cross Streets: Muirfield Cres. ** Directions: Davis Dr off Muirfield Cres off Prestwick Cres. Prepare to be amazed by this centrally located Kingston home, offering exceptional everyday convenience close to shopping, schools, amenities, and within walking distance of Bexley GatePark. Set on an oversized lot, the property features a massive, sun-filled south-facing backyard-perfect for gardening, children's play, and outdoor entertaining. The main level features a bright, well-appointed kitchen with shaker-style cabinetry, a white subway-tile backsplash, ceramic flooring, and stainless steel appliances. It flows effortlessly into a spacious living room and a cozy family room centred around a gas fireplace framed by floor-to-ceiling dry-stacked stone. Patio doors open onto a deck featuring new decking installed in 2026 and freshly painted railings. Beautiful hardwood flooring extends throughout the main living areas and continues upstairs. The second floor offers three generously sized bedrooms and a four-piece bathroom, including a spacious primary bedroom with a walk-in closet. The finished lower level adds excellent versatility with a large recreation room, an additional bedroom with a closet, a three-piece bathroom, and a well-designed laundry room. A newly paved driveway (2026) completes this wonderful family home. This is a must-see property - book your showing today! (id:27476)

Property Highlights

MLS® Number
X13813030
Type
Single Family
Community Name
35 - East Gardiners Rd
Ownership Type
Freehold
Land Size
49.2 x 120.7 FT
Parking Space Total
4

Building

Building Type
House
Storeys
2.00
Square Footage
1500 - 2000 sqft
Bathrooms Total
3
Bedrooms Above Ground
3
Bedrooms Total
4
Amenities
Fireplace(s) Park, Schools
Exterior Finish
Vinyl siding, Brick
Fireplace Present
Yes
Basement Type
Full (Finished)
Basement Features
Building Heating Type
Forced air
Heating Fuel
Natural gas
Building Cooling Type
Central air conditioning

Utilities

Water
Municipal water
Utility Sewer
Sanitary sewer

Room Layout

Bedroom
Second level
3.25 m x 3.93 m
Bedroom
Second level
3.93 m x 3.93 m
Bedroom
Second level
5.6 m x 3.42 m
Bathroom
Second level
3.25 m x 1.77 m
Bedroom
Basement
3.41 m x 3.69 m
Laundry room
Basement
3.36 m x 2.3 m
Bathroom
Basement
2.34 m x 1.97 m
Utility room
Basement
3.36 m x 2.65 m
Recreational, Games room
Basement
5.56 m x 3.41 m
Living room
Main level
5.15 m x 3.36 m
Kitchen
Main level
3.43 m x 4.04 m
Dining room
Main level
3.43 m x 2.51 m
Family room
Main level
9.33 m x 3.38 m
Partial bathroom
Main level
0.79 m x 2.44 m

Location

Learn more about this property
Listing provided by:
RE/MAX RISE EXECUTIVES, BROKERAGE
MLS® number:
X13813030
Agent:
Joy Ho
*Indicates required field
Name is required
Email is required
Please enter a valid phone number (e.g., 416-111-1111).

Community Spotlight: Homes For sale in Your Neighborhood