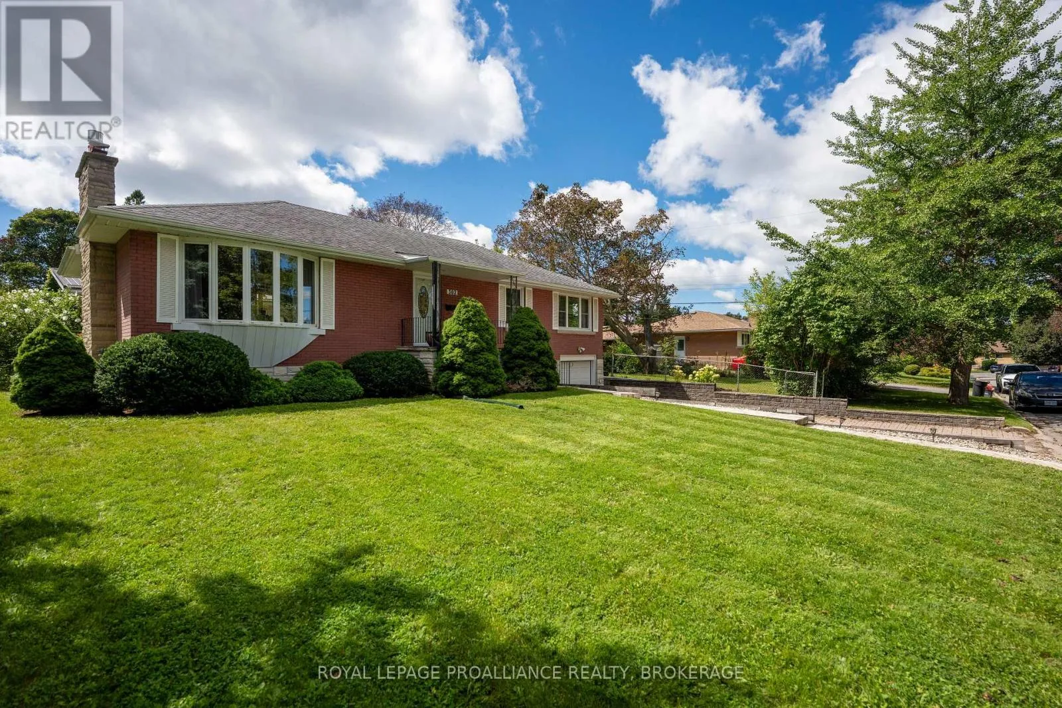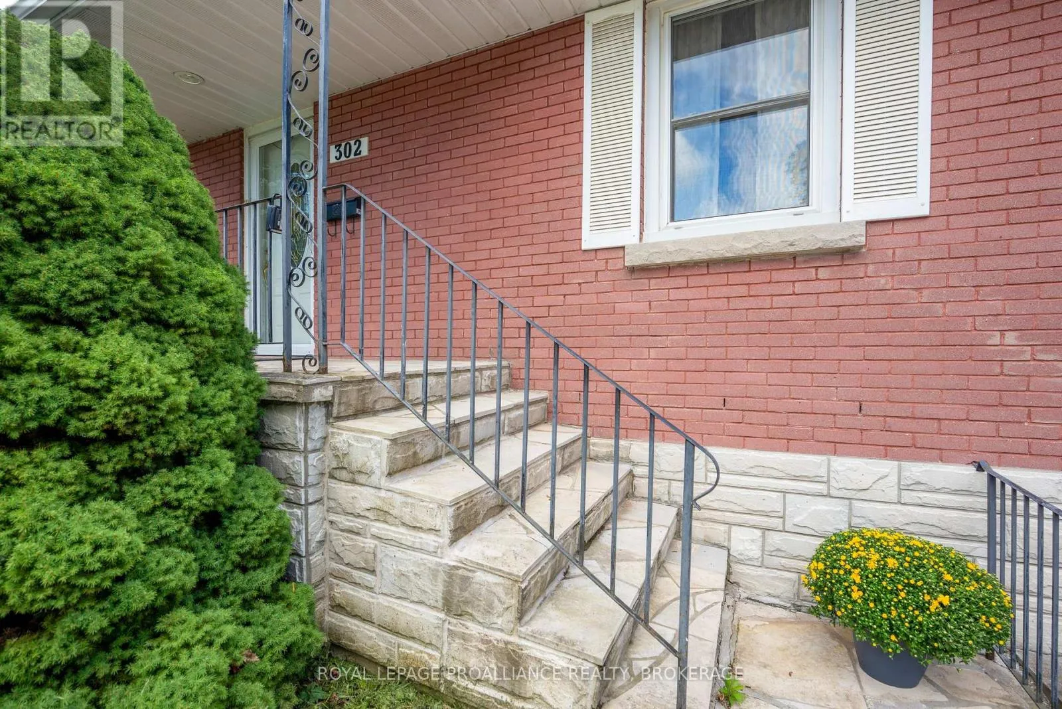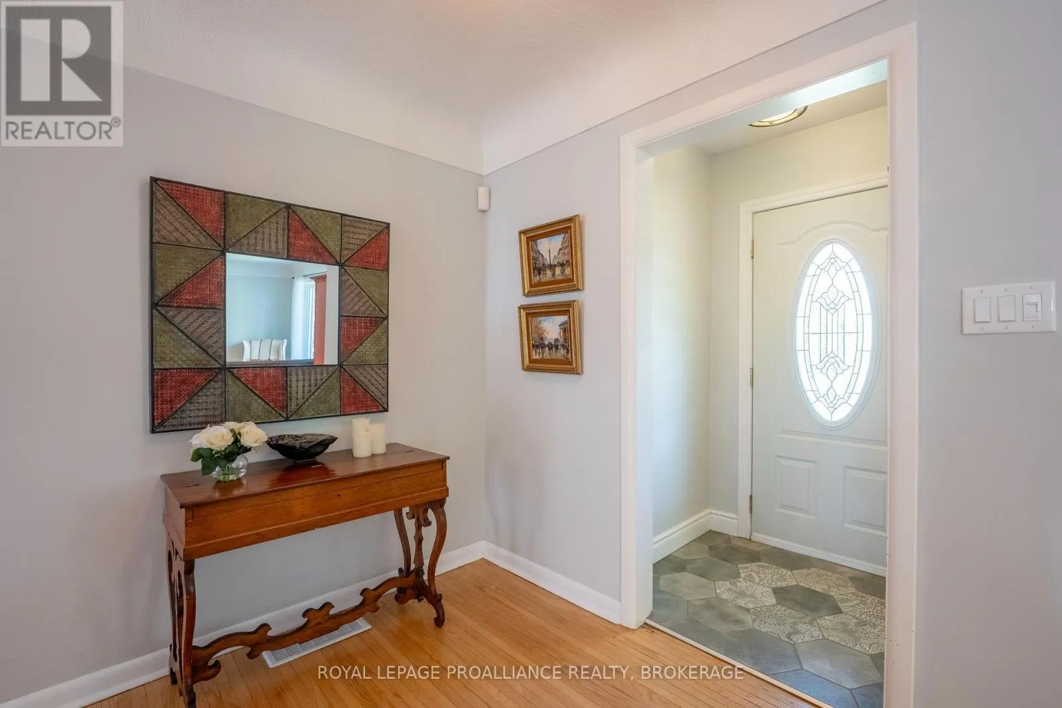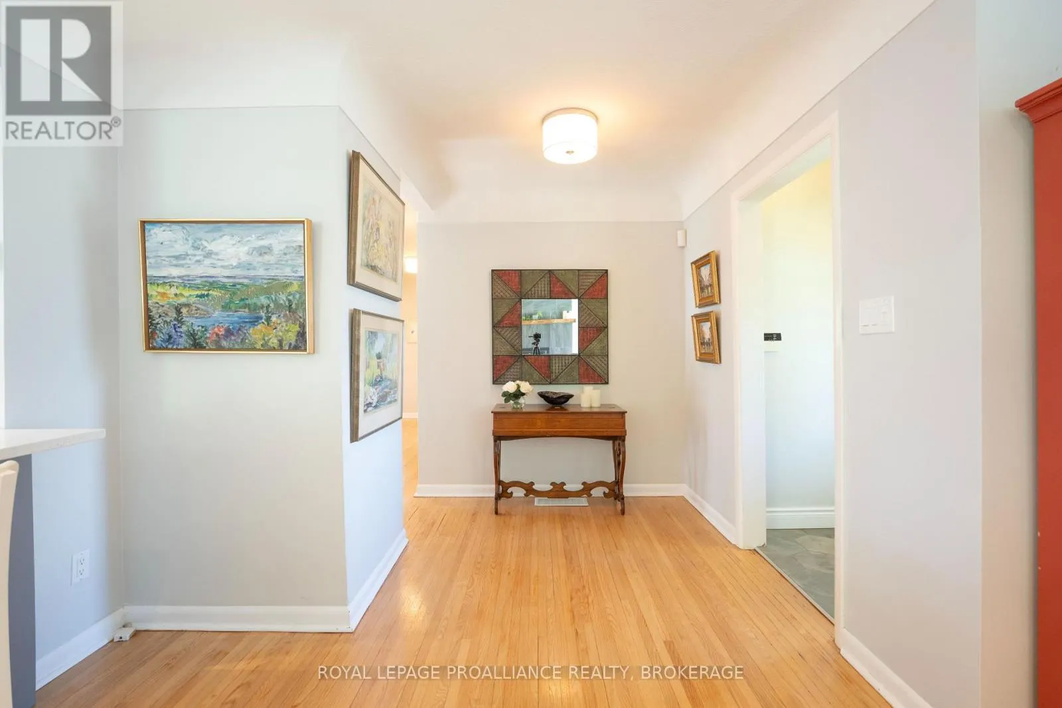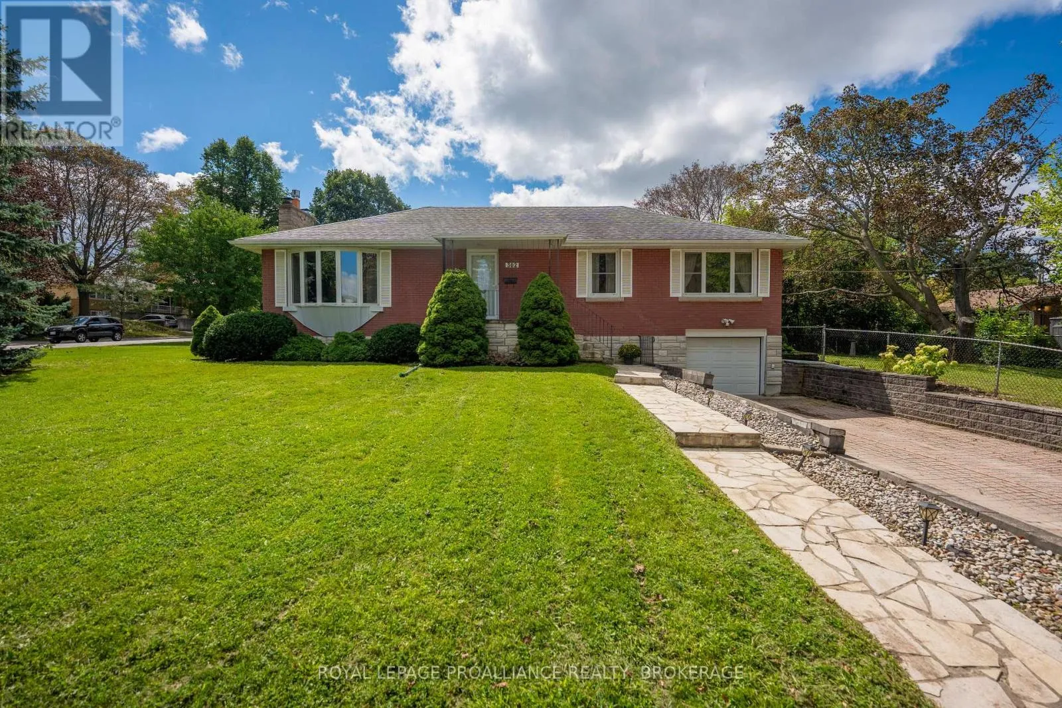
302 Arrowhead Place, Kingston, Ontario K7M 3L3

Listed for:
$639,900
3 beds
2 baths
Listed 7 days ago
House for rent: 302 Arrowhead Place, Kingston, Ontario K7M 3L3

View all 33 photos

About

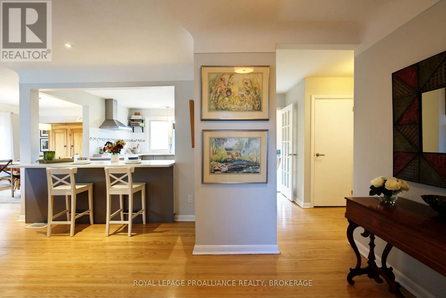
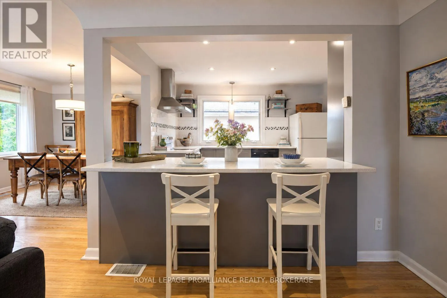
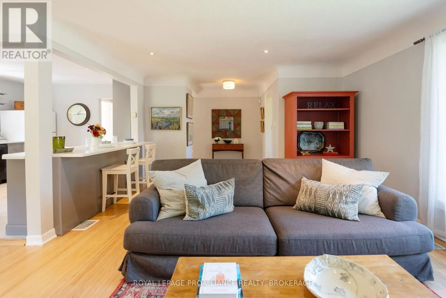
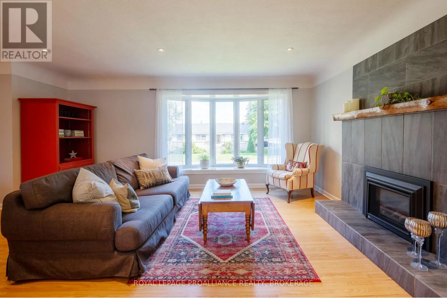
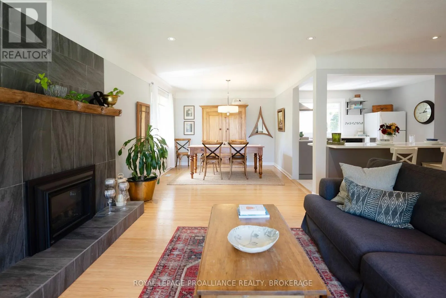
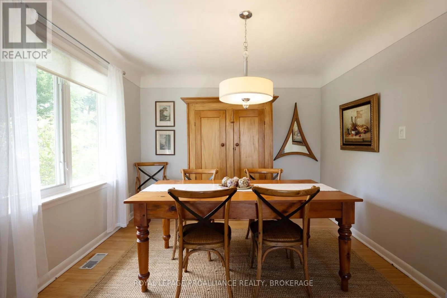
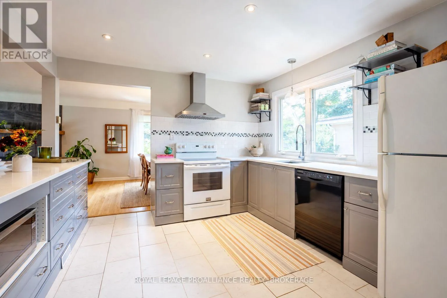
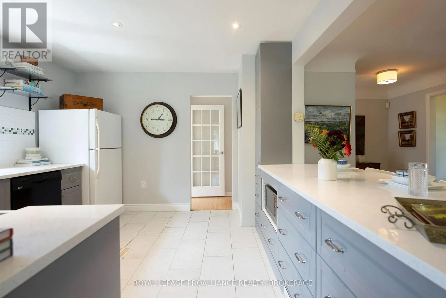
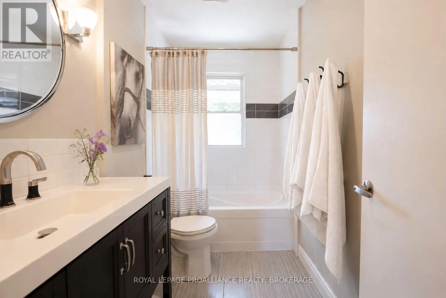
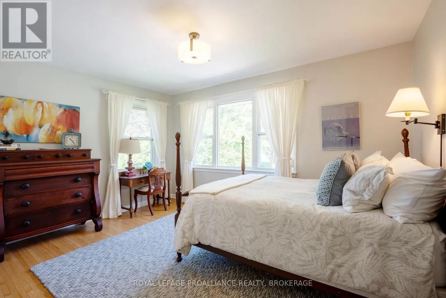
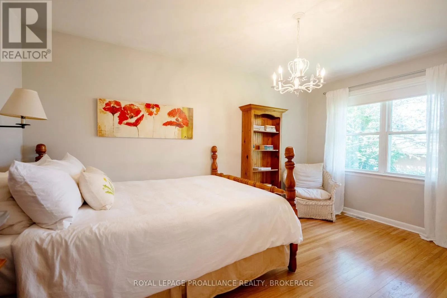
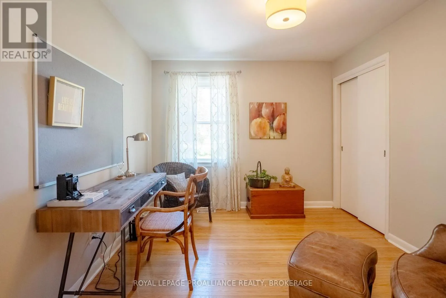
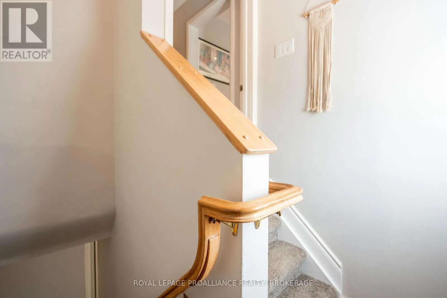
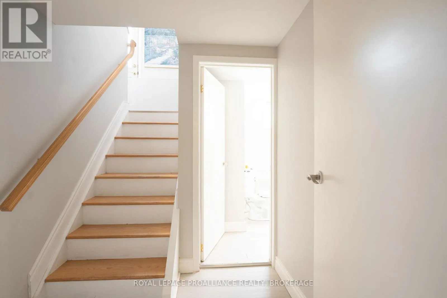
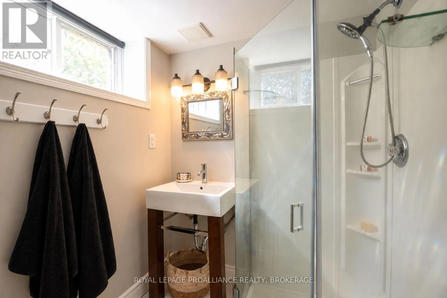
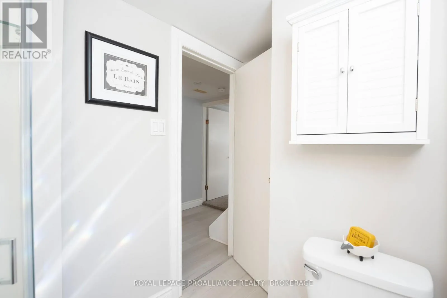
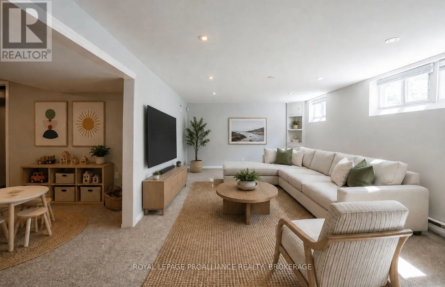
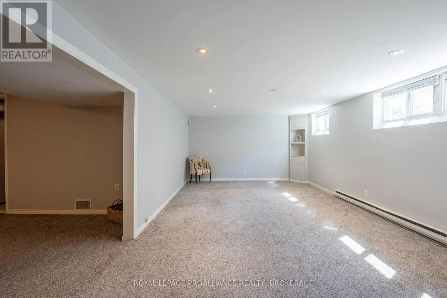
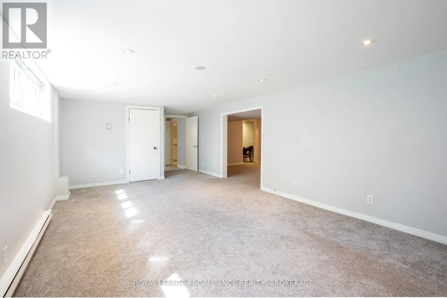
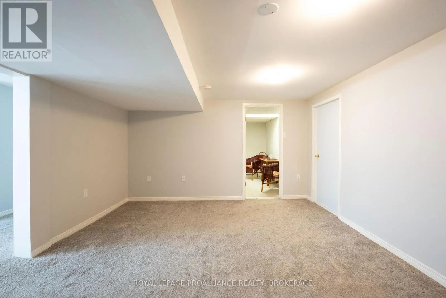
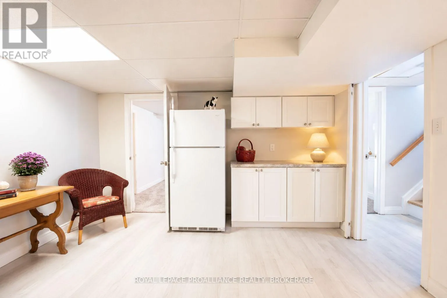
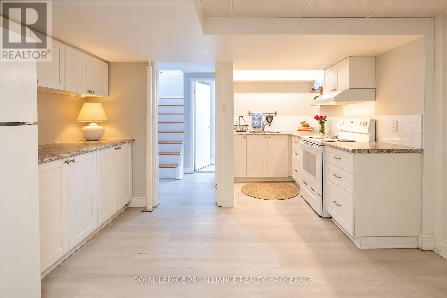
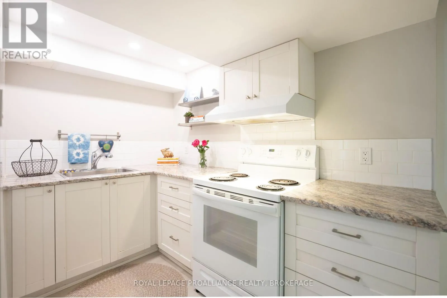
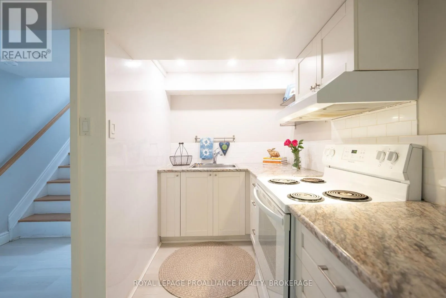
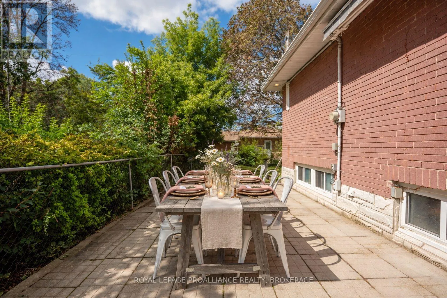
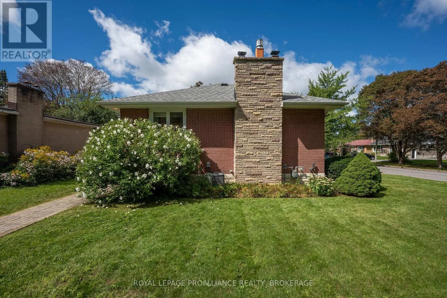
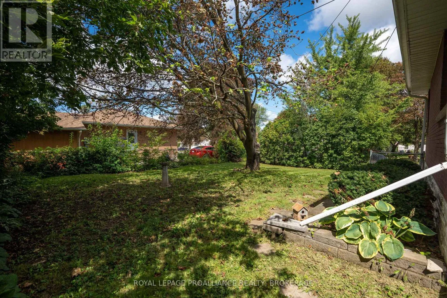
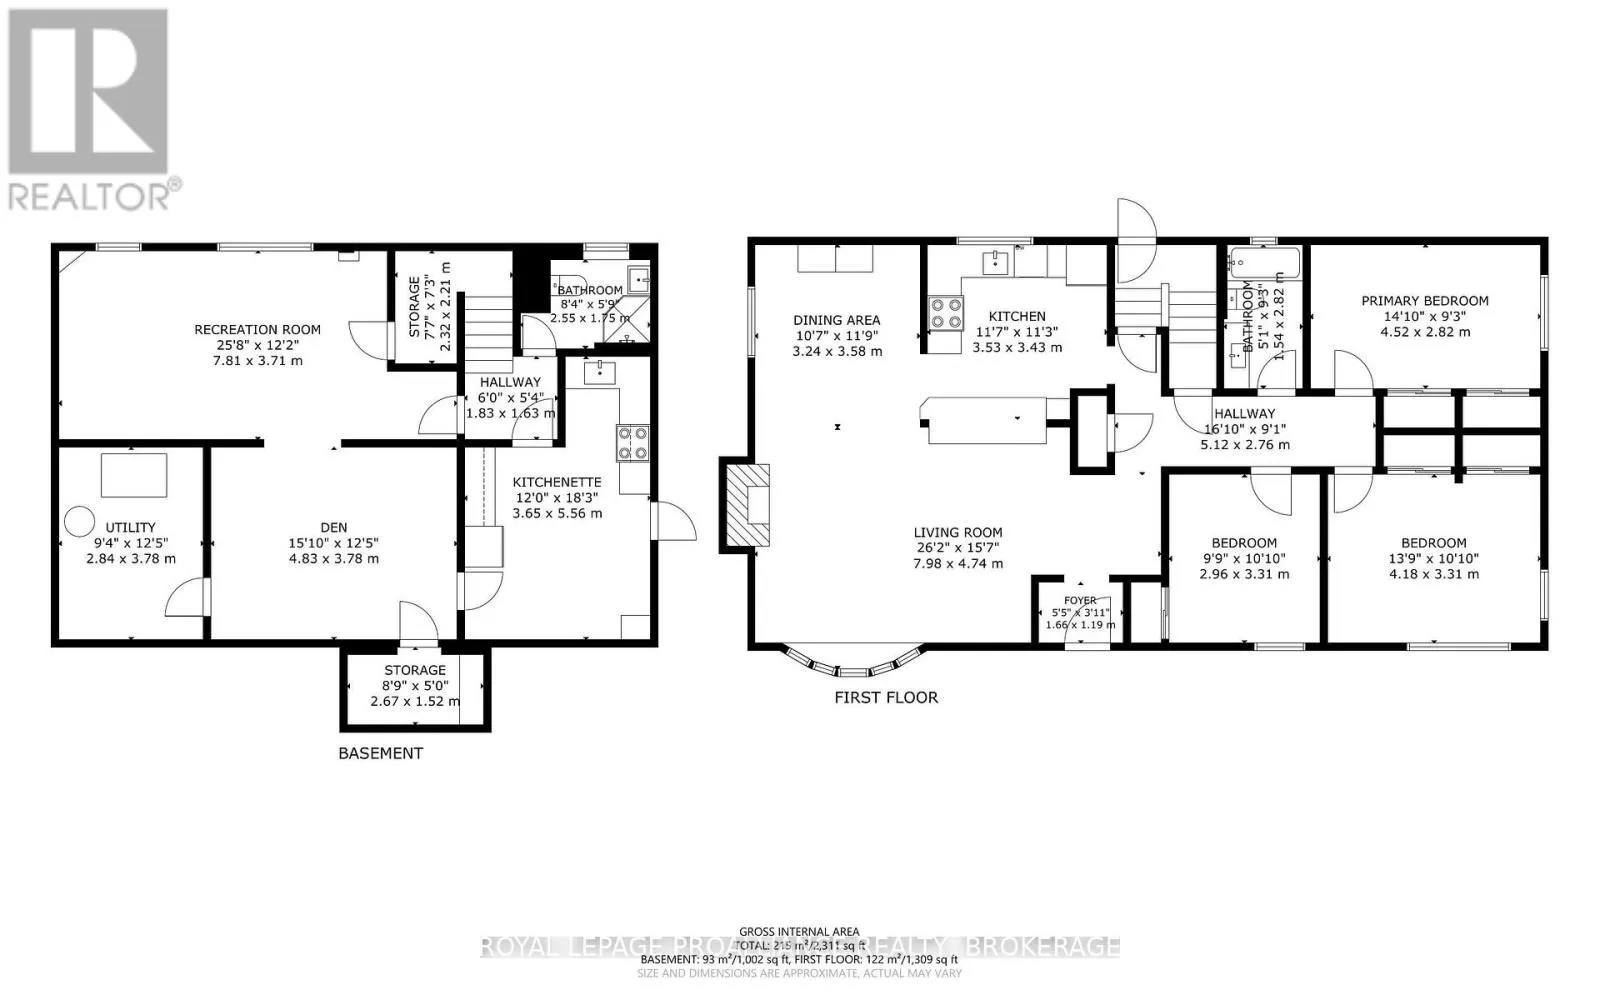
Cross Streets: Indian Road. ** Directions: Sir John A Mcdonald Blvd to Indian Rd, to Arrowhead Pl. Welcome to this bright and inviting bungalow in the sought-after Strathcona Park neighbourhood! Located on a quiet street, this three-bedroom home offers a comfortable layout with plenty of natural light and room to make it your own. The updated kitchen, living and dining areas flow nicely together, creating a warm space for everyday living and entertaining. Three good-sized bedrooms and an updated bathroom complete the main level. The lower level, with its separate entrance, offers a bright rec room, den, additional kitchen and full bathroom - perfect for guests, a home office, extended family or added living space. Even a potential In-Law Suite. Outside, enjoy the fenced side yard and back patio, ideal for fall evenings, gardening or simply relaxing. The corner lot brings in beautiful sunlight throughout the day. Conveniently located close to parks, shops, the 401 and everyday amenities, this is a home that offers both comfort and convenience. (id:27476)

Property Highlights

MLS® Number
X13817520
Type
Single Family
Community Name
25 - West of Sir John A. Blvd
Ownership Type
Freehold
Land Size
125 x 65 FT
Parking Space Total
3

Building

Building Type
House
Storeys
1.00
Square Footage
1100 - 1500 sqft
Bathrooms Total
2
Bedrooms Above Ground
3
Bedrooms Total
3
Amenities
Fireplace(s) Park, Place of Worship, Public Transit, Schools
Exterior Finish
Brick
Fireplace Present
Yes
Basement Type
N/A (Finished), N/A
Basement Features
Separate entrance
Building Heating Type
Baseboard heaters, Forced air
Heating Fuel
Natural gas
Building Cooling Type
Central air conditioning

Utilities

Water
Municipal water
Utility Sewer
Sanitary sewer

Room Layout

Den
Basement
4.83 m x 3.78 m
Utility room
Basement
2.84 m x 3.78 m
Recreational, Games room
Basement
7.81 m x 3.71 m
Bathroom
Basement
2.55 m x 1.75 m
Kitchen
Basement
3.65 m x 5.56 m
Kitchen
Main level
3.53 m x 3.43 m
Living room
Main level
7.98 m x 4.74 m
Dining room
Main level
3.24 m x 3.58 m
Primary Bedroom
Main level
4.52 m x 2.82 m
Bathroom
Main level
1.54 m x 2.82 m
Bedroom 2
Main level
4.18 m x 3.31 m
Bedroom 3
Main level
2.96 m x 3.31 m

Location

Learn more about this property
Listing provided by:
ROYAL LEPAGE PROALLIANCE REALTY, BROKERAGE
MLS® number:
X13817520
Agent:
Heather Shortall
*Indicates required field
Name is required
Email is required
Please enter a valid phone number (e.g., 416-111-1111).