260 Collingwood Street, Kingston, Ontario K7L 3X8

Listed for:
$849,900
4 beds
2 baths
Listed 7 days ago
House for rent: 260 Collingwood Street, Kingston, Ontario K7L 3X8

View all 32 photos

About

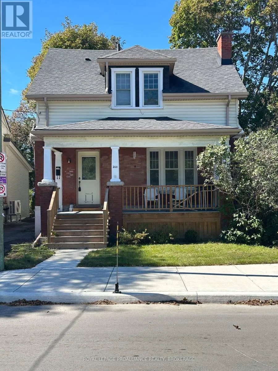
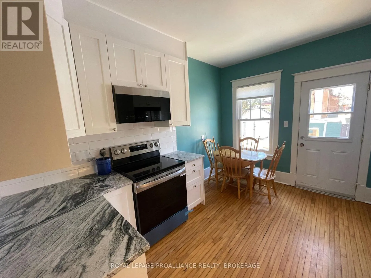
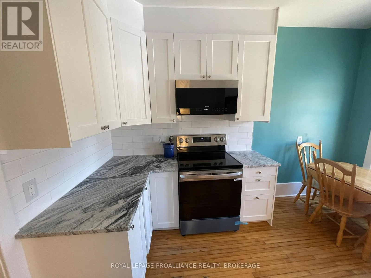
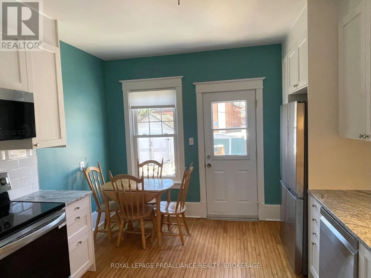
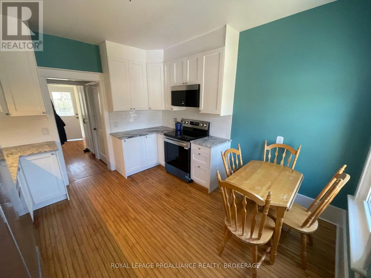
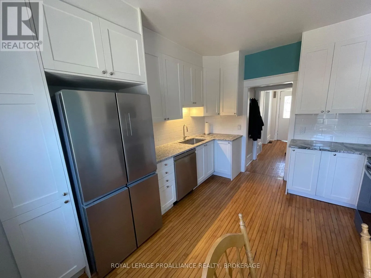
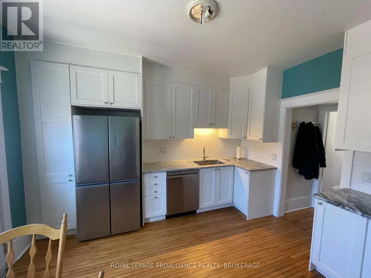
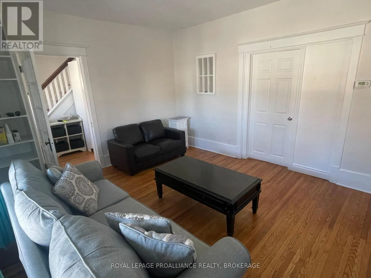
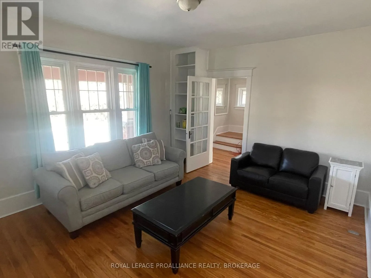
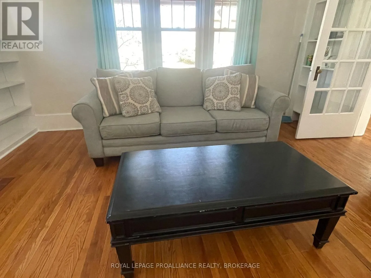
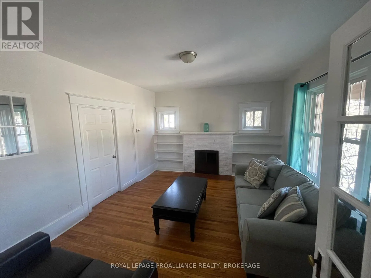
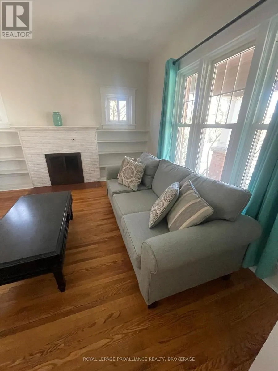
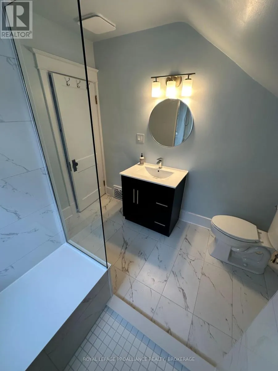
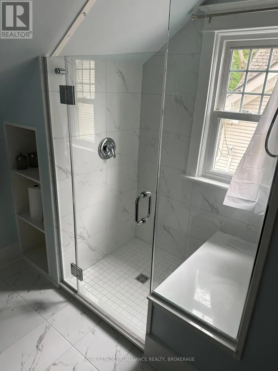
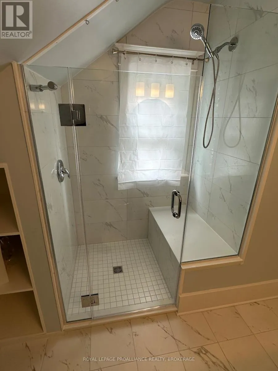
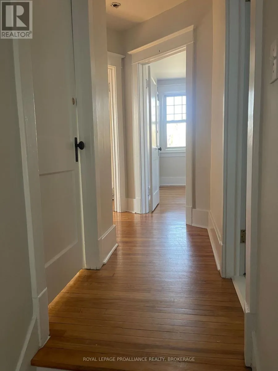
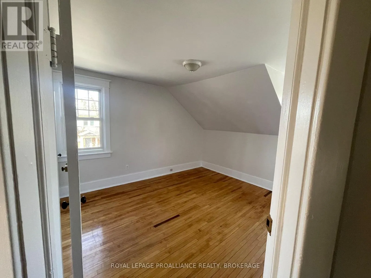
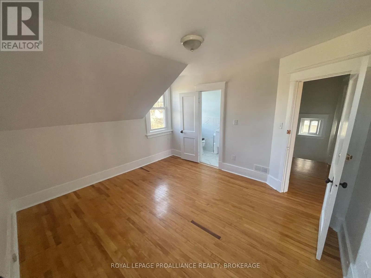
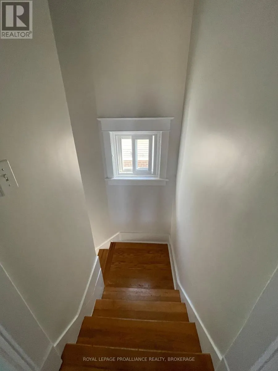
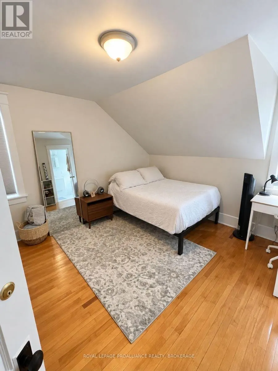
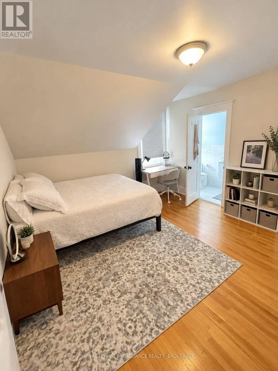
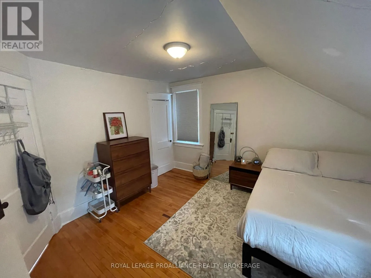
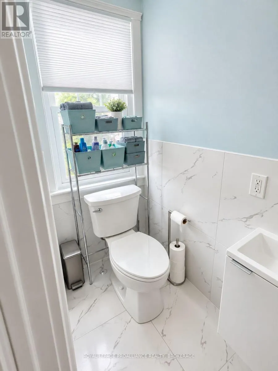
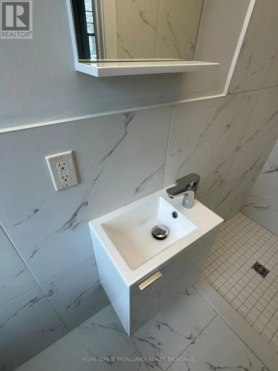
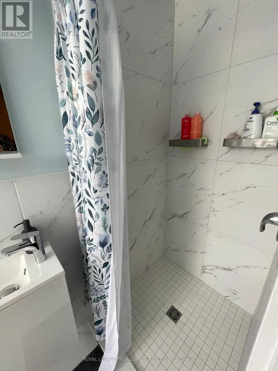
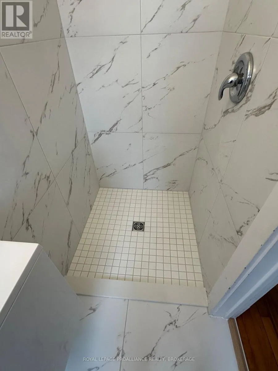
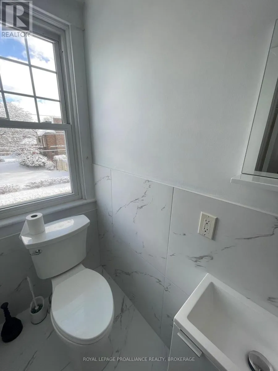
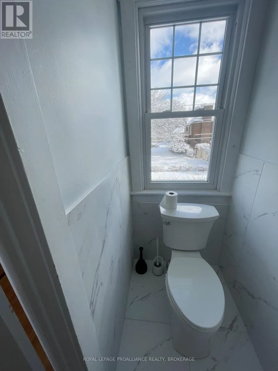
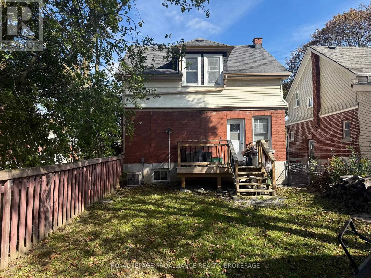
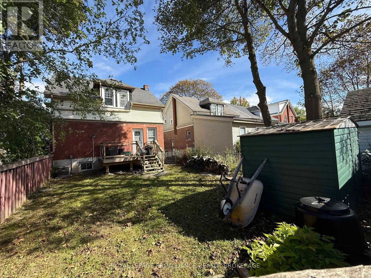
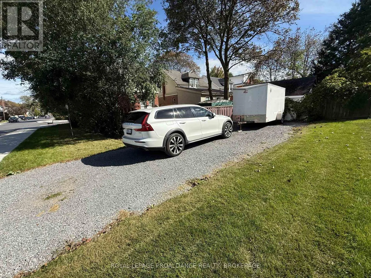
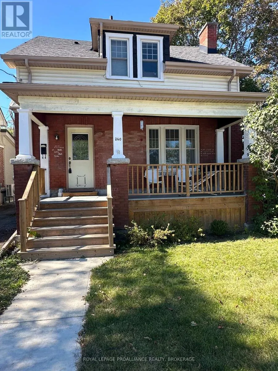
Cross Streets: Earl St. & Collingwood St. or Victoria St. & Earl St. ** Directions: CORNER OF EARL & COLLINGWOOD. Welcome to 260 Collingwood Street, a charming 1.5-storey home in a fantastic Kingston location within walking distance to Queen's University and Kingston General Hospital. Offering 4 bedrooms and 2 full bathrooms, this character-filled home features an updated kitchen with granite countertops, updated bathrooms, fresh paint, hardwood floors carpet free, updated electrical and plumbing, new furnace and AC installed August 2026. Enjoy the updated front porch and back deck, perfect for relaxing. The unfinished basement provides excellent storage, laundry space and future potential. New sewer and water lines from the city add peace of mind. Currently used as a student rental, this home would also make a wonderful family home in a highly desirable location. Two-car parking completes the package. Full list of updates available. (id:27476)

Property Highlights

MLS® Number
X13818642
Type
Single Family
Community Name
14 - Central City East
Ownership Type
Freehold
Land Size
29.5 x 92.3 FT
Parking Space Total
2

Building

Building Type
House
Storeys
1.50
Square Footage
1100 - 1500 sqft
Bathrooms Total
2
Bedrooms Above Ground
4
Bedrooms Total
4
Amenities
Hospital, Public Transit, Schools, Park
Exterior Finish
Brick
Fireplace Present
No
Basement Type
Full (Unfinished)
Basement Features
Building Heating Type
Forced air
Heating Fuel
Natural gas
Building Cooling Type
Central air conditioning

Utilities

Water
Municipal water
Utility Sewer
Sanitary sewer

Room Layout

Bathroom
Second level
2.48 m x 2.64 m
Bathroom
Second level
0.95 m x 2.79 m
Primary Bedroom
Second level
3.62 m x 3.97 m
Bedroom 2
Second level
2.73 m x 3.94 m
Bedroom 3
Second level
3.62 m x 3.94 m
Other
Basement
7.28 m x 7.96 m
Bedroom
Main level
3.72 m x 3.92 m
Living room
Main level
4.73 m x 3.91 m
Kitchen
Main level
3.54 m x 3.89 m

Location

Learn more about this property
Listing provided by:
ROYAL LEPAGE PROALLIANCE REALTY, BROKERAGE
MLS® number:
X13818642
Agent:
Linda Brent
*Indicates required field
Name is required
Email is required
Please enter a valid phone number (e.g., 416-111-1111).