1736 Reginald Bart Drive, Kingston), Ontario K7K 7J9

Listed for:
$648,000
3 beds
4 baths
Listed 9 days ago
House for rent: 1736 Reginald Bart Drive, Kingston), Ontario K7K 7J9

View all 40 photos

About

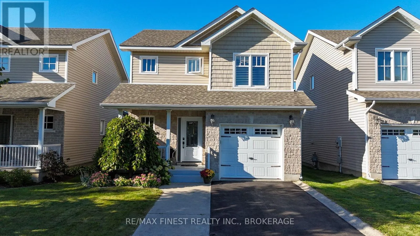
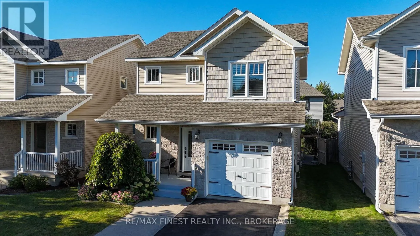
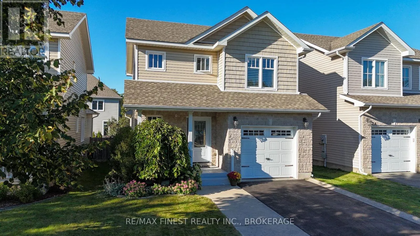
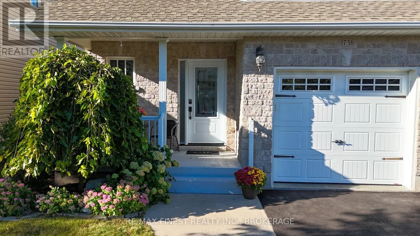
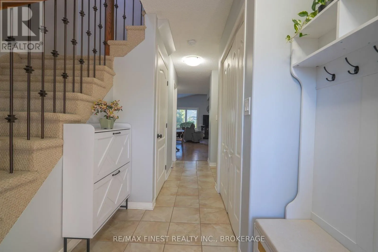
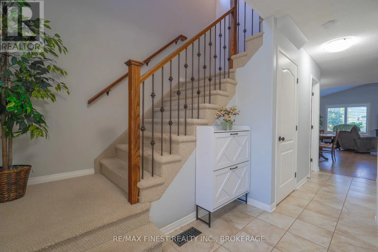
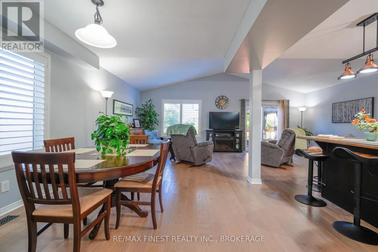
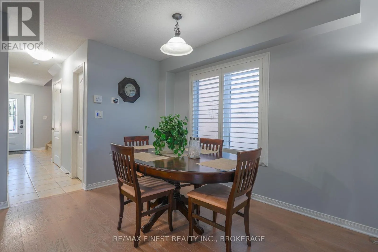
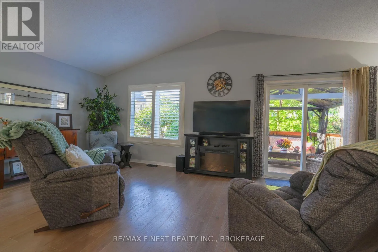
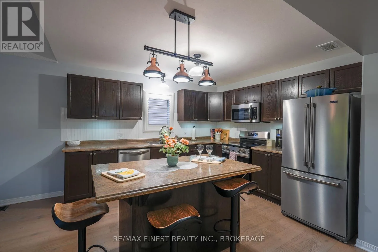
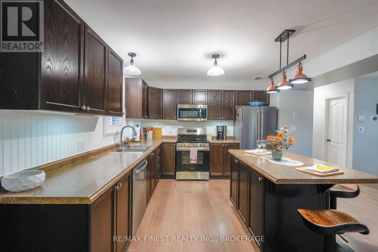
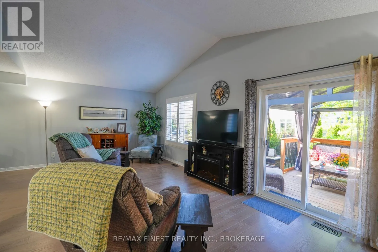
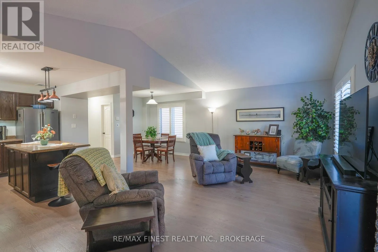
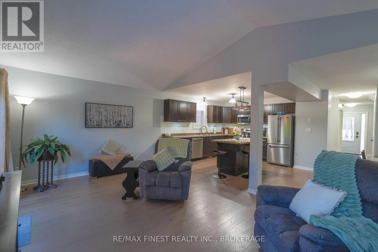
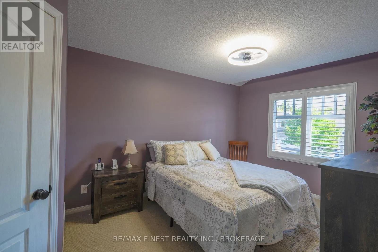
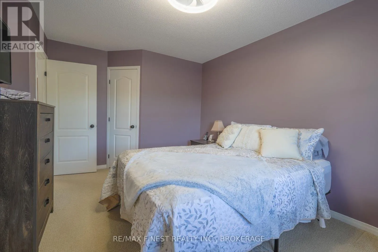
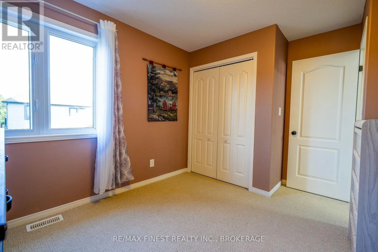
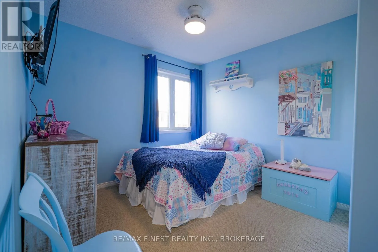
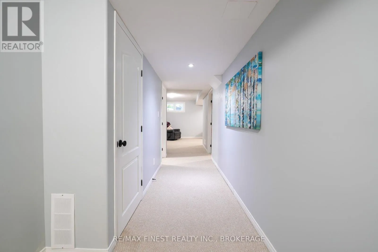
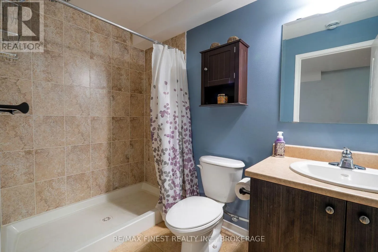
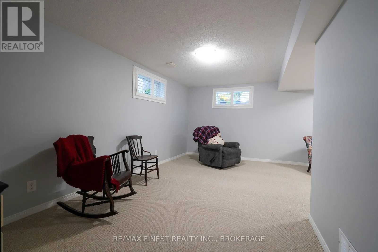
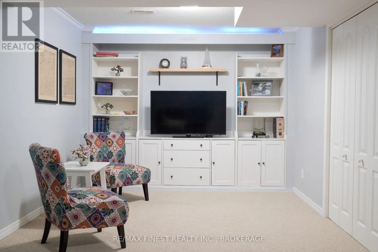
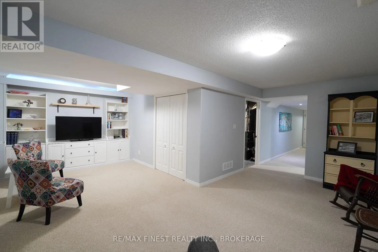
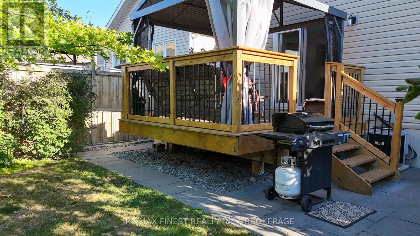
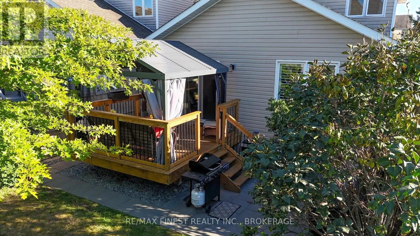
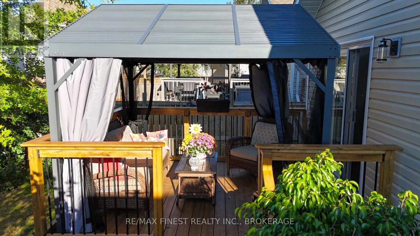
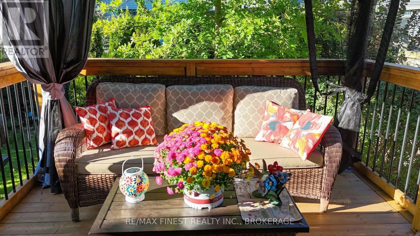
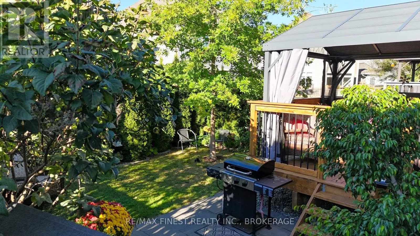
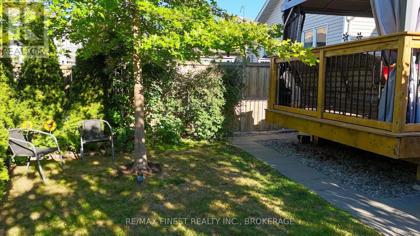
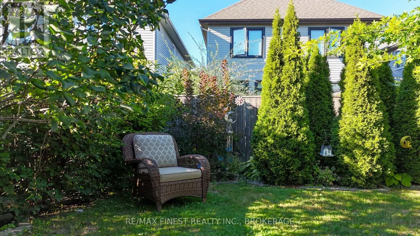
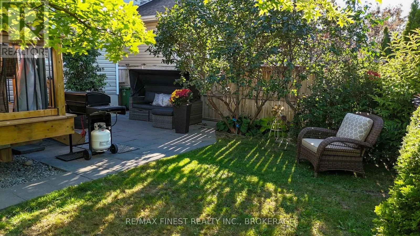
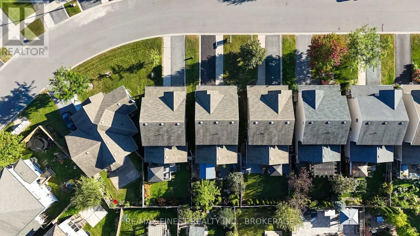
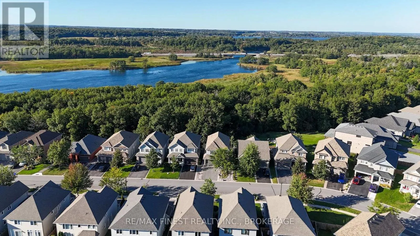
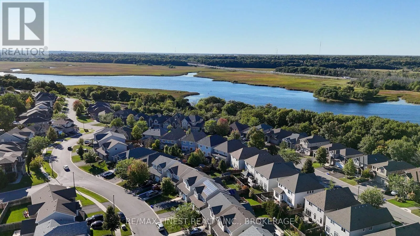
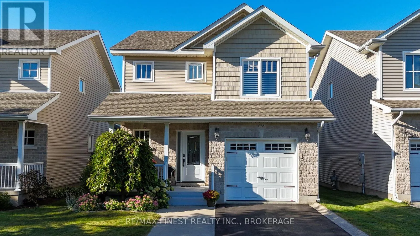
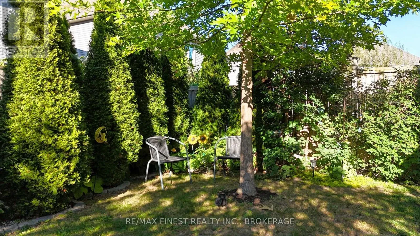
Waterside Way Welcome to this well-maintained Caraco home in a desirable east-end neighbourhood, ideally located within walking distance to everyday amenities. From the moment you step inside, the open-concept main floor and vaulted ceilings create a bright, spacious and welcoming atmosphere. The kitchen features new appliances, while 3 bedrooms and 3.5 bathrooms provide plenty of room for comfortable everyday living. The fully finished basement offers flexible space for a family room, home office, gym or hobbies. An attached one-car garage adds convenience, while the beautifully landscaped backyard provides a private place to relax, entertain or enjoy a morning coffee. With a great layout, thoughtful updates and a convenient location, this is a home that offers both comfort and lifestyle. (id:27476)

Property Highlights

MLS® Number
X13819974
Type
Single Family
Community Name
13 - Kingston East (Incl Barret Crt)
Ownership Type
Freehold
Land Size
32.8 x 98.4 FT
Parking Space Total
5

Building

Building Type
House
Storeys
2.00
Square Footage
1100 - 1500 sqft
Bathrooms Total
4
Bedrooms Above Ground
3
Bedrooms Total
3
Amenities
Park, Public Transit, Schools
Exterior Finish
Brick
Fireplace Present
No
Basement Type
Full (Finished)
Basement Features
Building Heating Type
Forced air
Heating Fuel
Natural gas
Building Cooling Type
Central air conditioning

Utilities

Water
Municipal water
Utility Sewer
Sanitary sewer

Room Layout

Primary Bedroom
Second level
3.16 m x 4.45 m
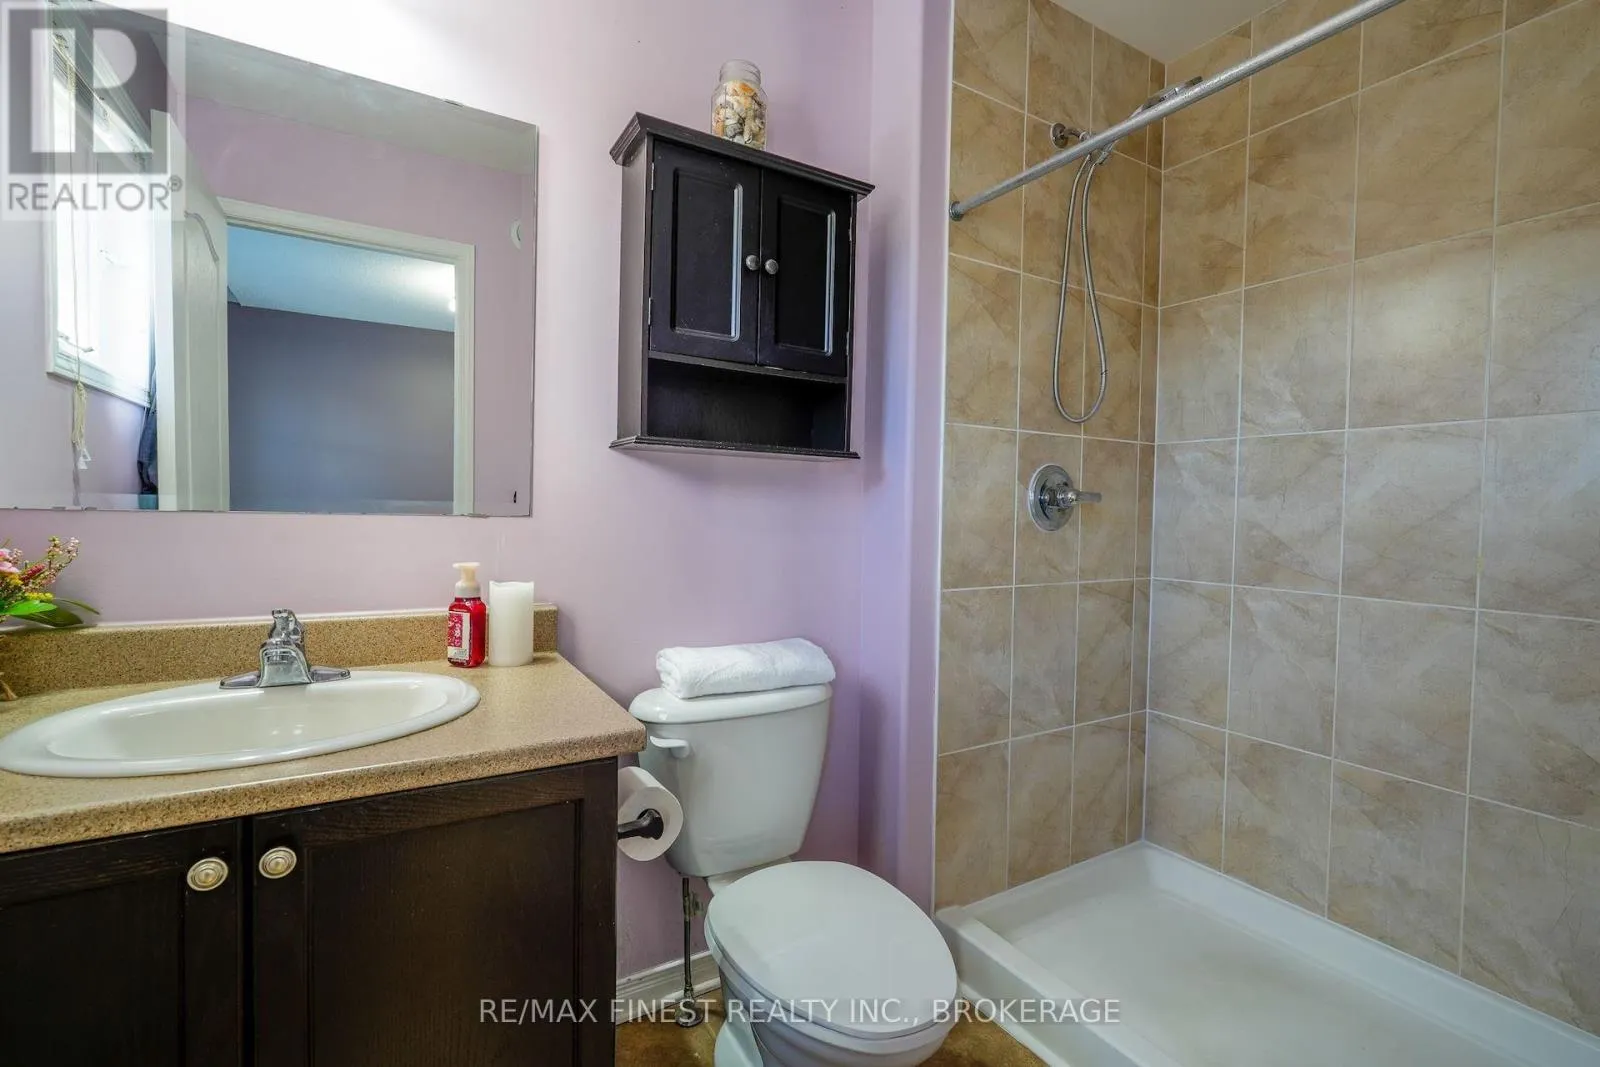
Bathroom
Second level
1.7 m x 2.68 m
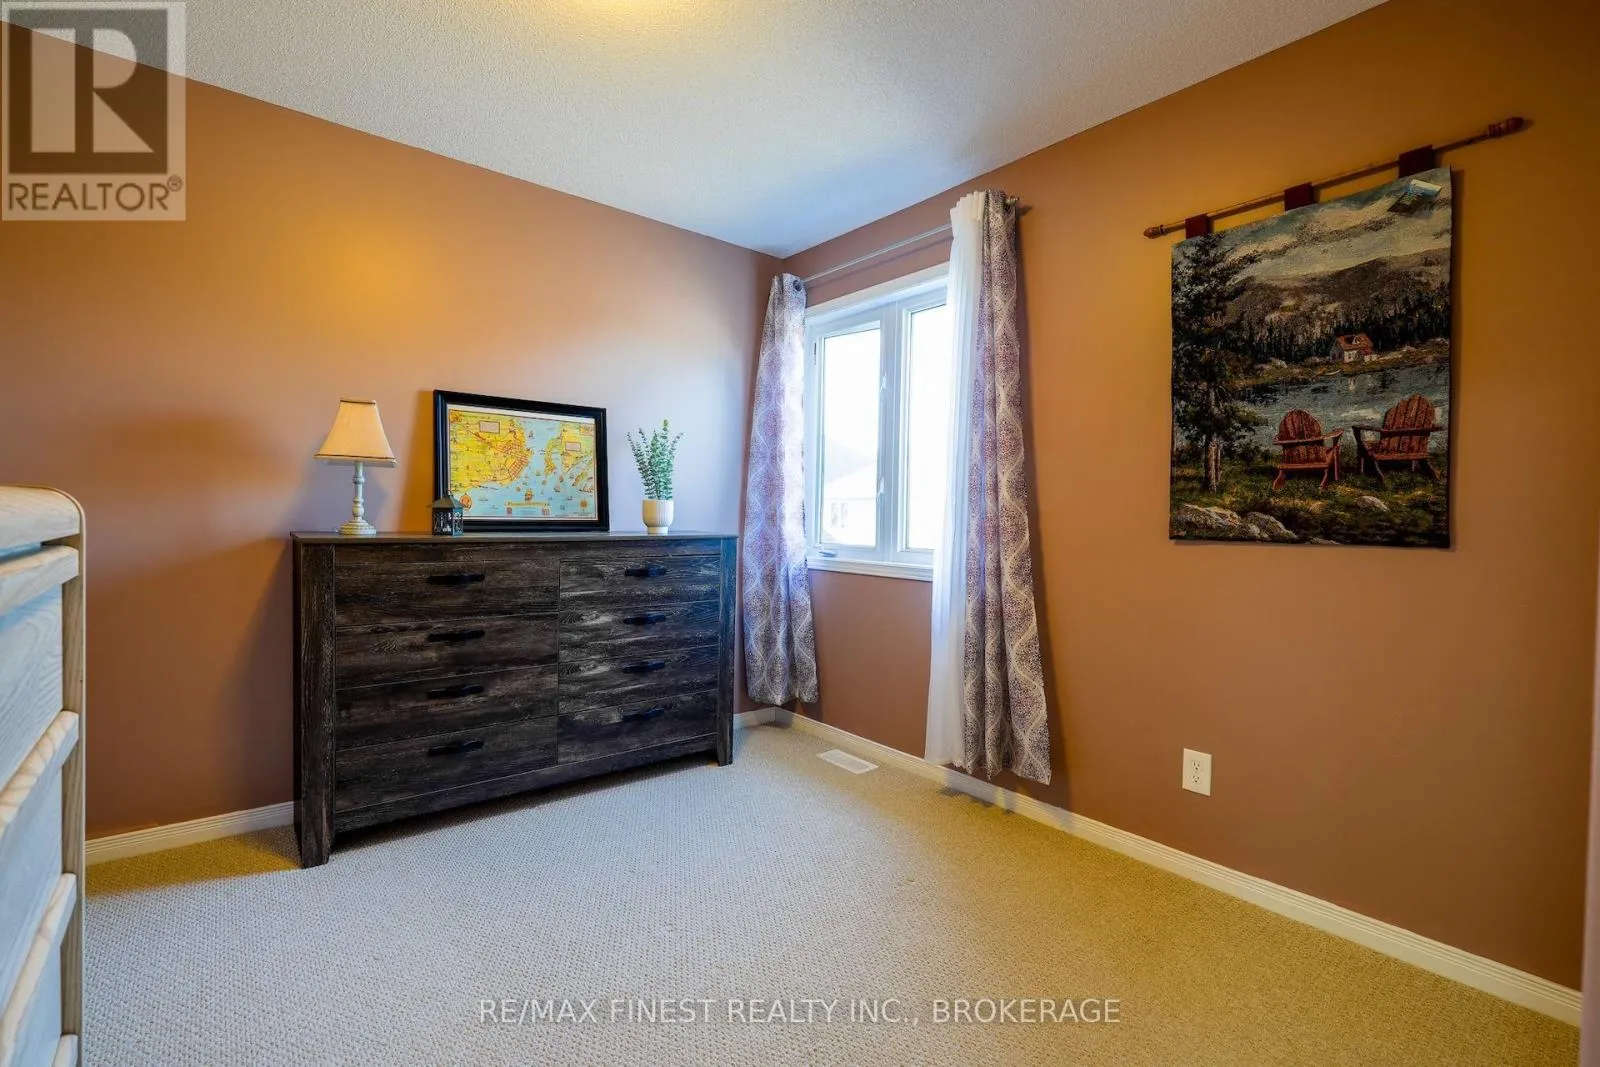
Bedroom 2
Second level
3.74 m x 2.75 m
Bedroom 3
Second level
2.28 m x 3.36 m
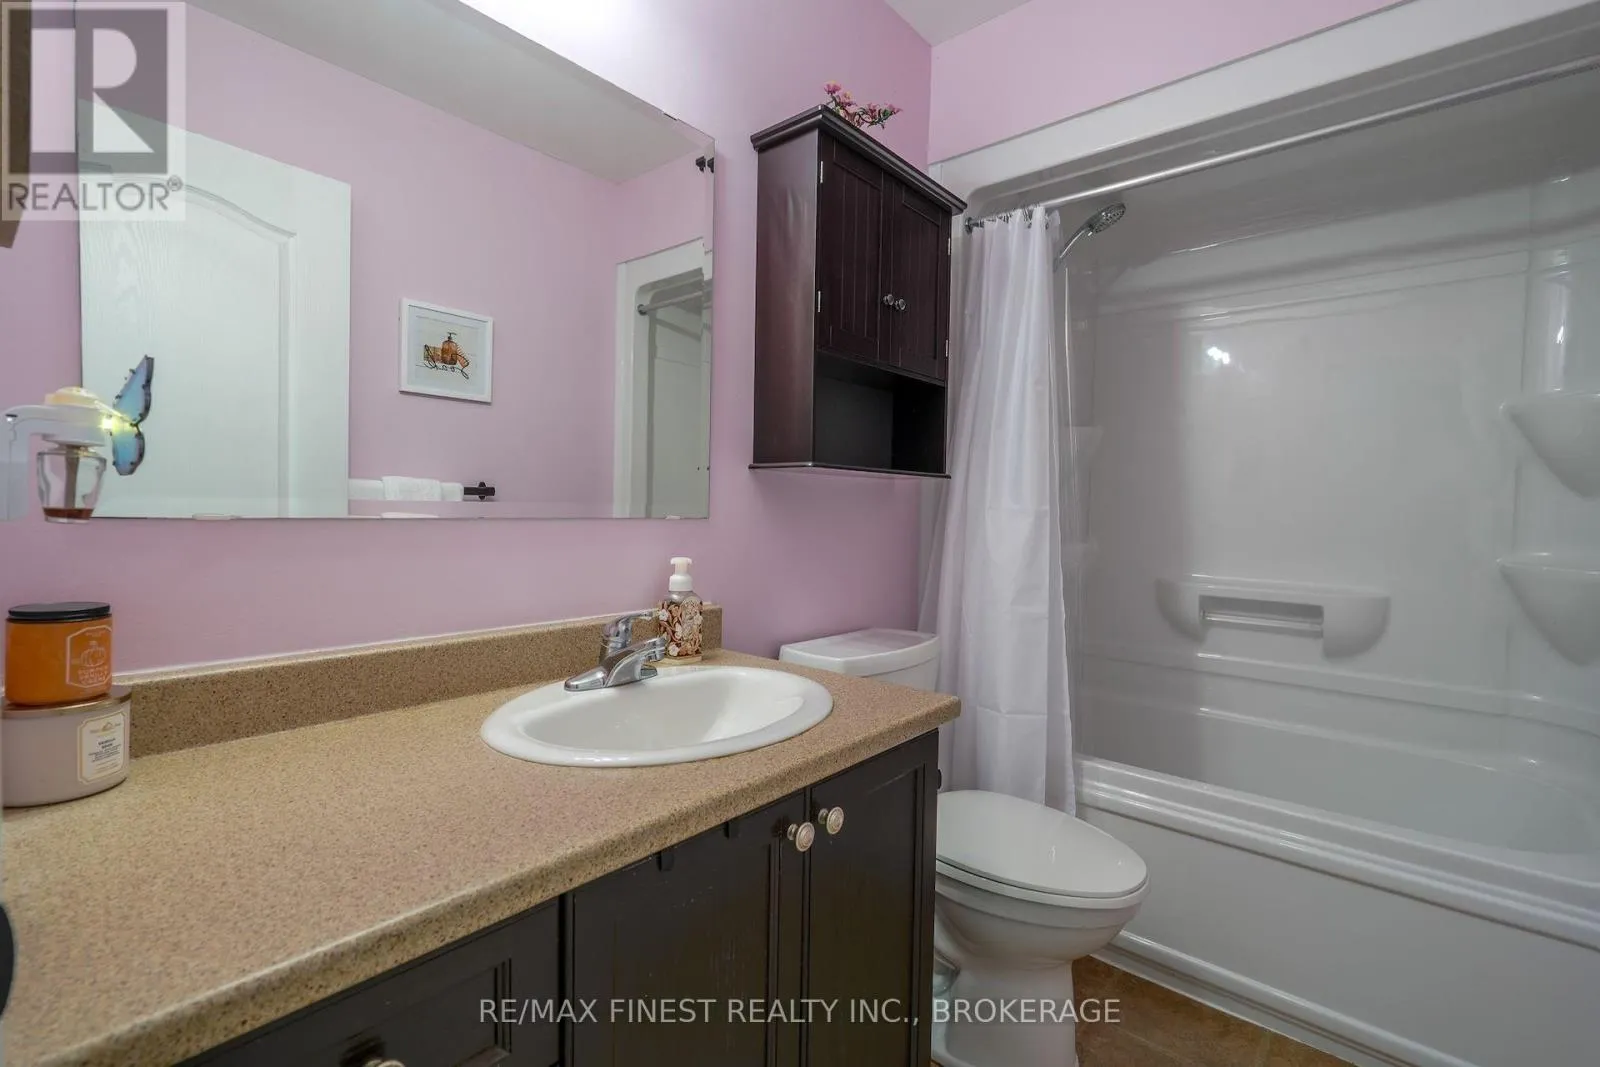
Bathroom
Second level
2.62 m x 1.76 m
Bathroom
Lower level
1.61 m x 2.94 m
Recreational, Games room
Lower level
6.67 m x 12.03 m
Kitchen
Main level
3.26 m x 3.67 m
Dining room
Main level
3.4 m x 2.97 m
Living room
Main level
6.66 m x 4 m
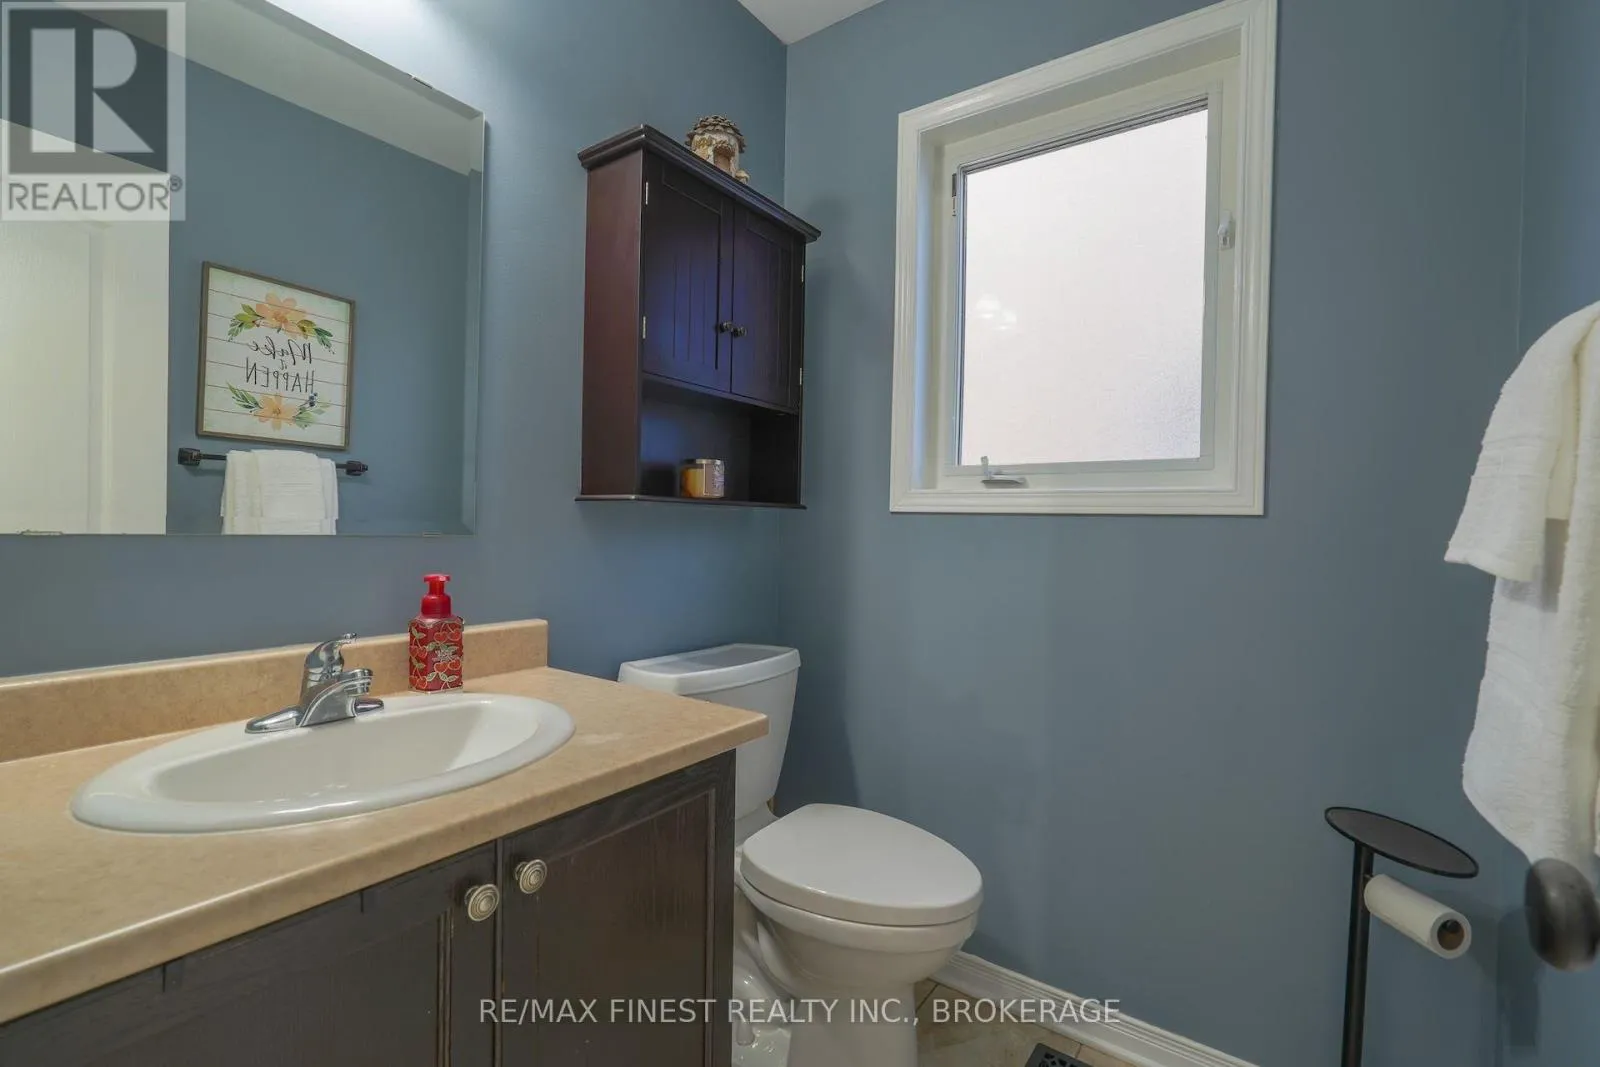
Bathroom
Main level
1.61 m x 1.29 m

Location

Learn more about this property
Listing provided by:
RE/MAX FINEST REALTY INC., BROKERAGE
MLS® number:
X13819974
Agent:
Julie Kuntz
*Indicates required field
Name is required
Email is required
Please enter a valid phone number (e.g., 416-111-1111).