640 Braeside Crescent, Kingston, Ontario K7P 1G8

Listed for:
$925,000
4 beds
3 baths
Listed 6 days ago
House for rent: 640 Braeside Crescent, Kingston, Ontario K7P 1G8

View all 45 photos

About

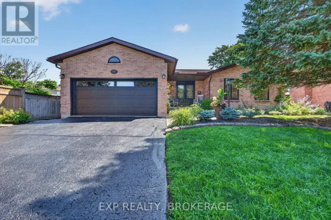
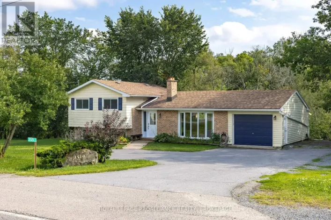
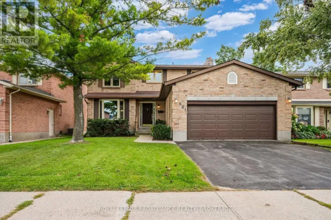
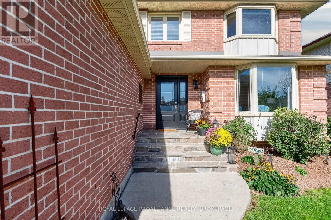
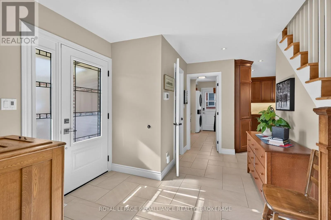
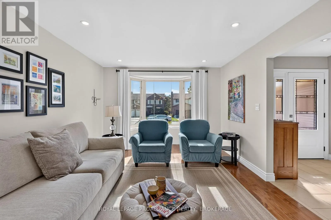
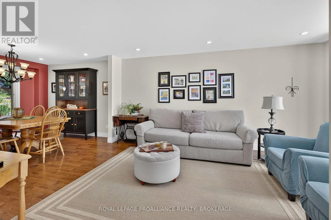
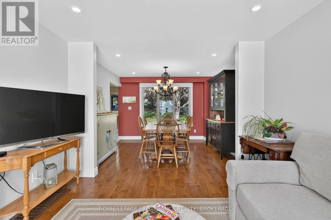
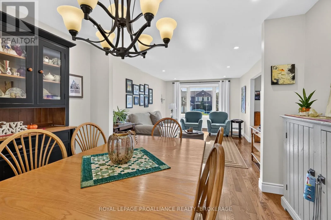
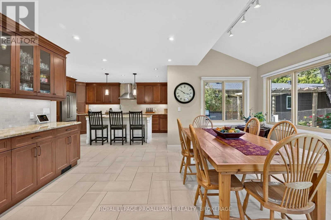
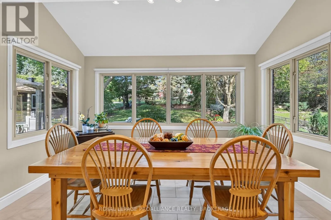
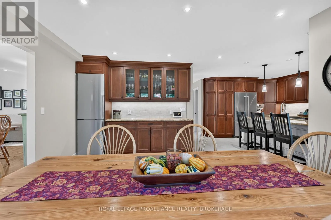
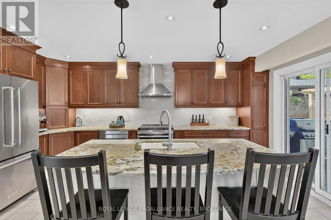
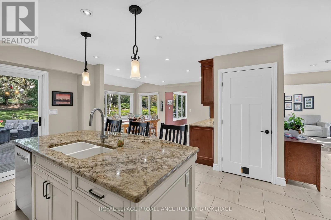
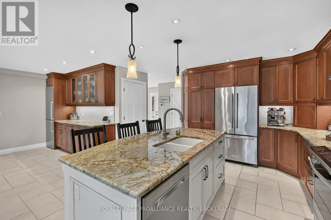
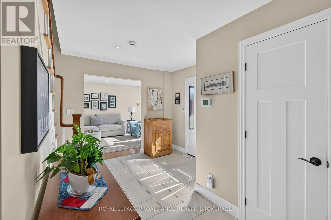
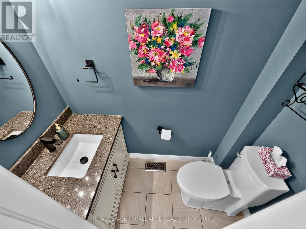
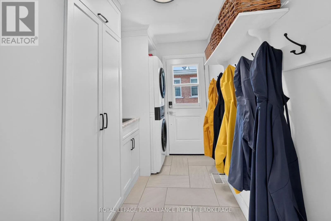
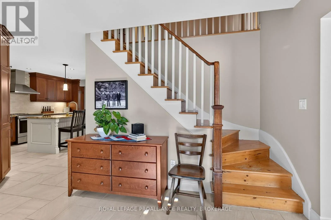
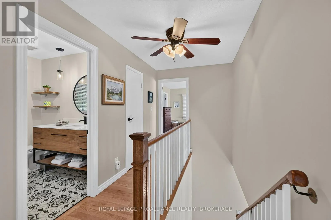
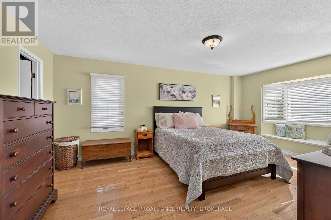
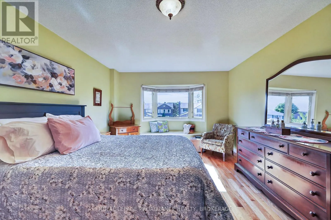
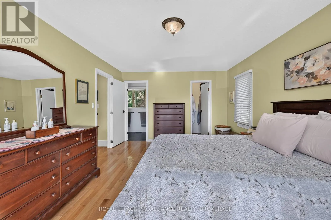
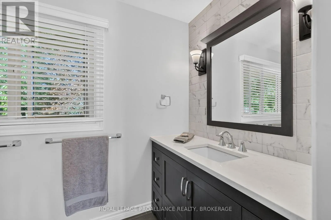
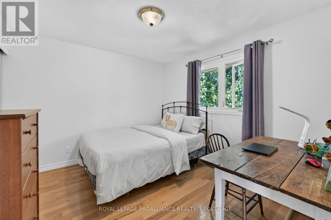
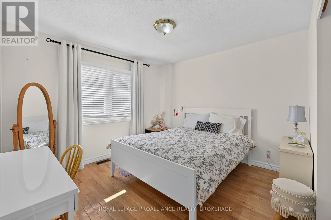
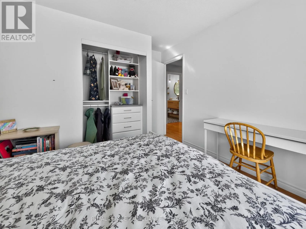
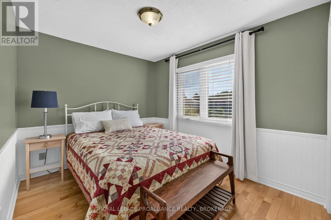
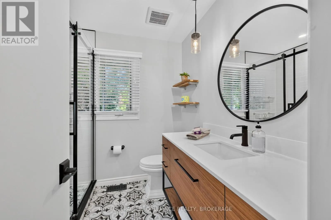
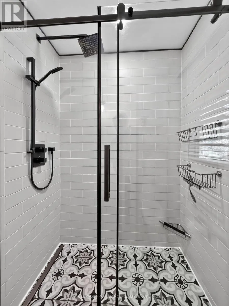
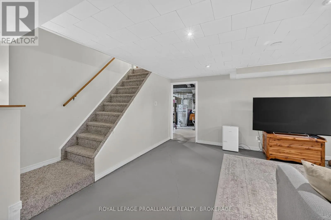
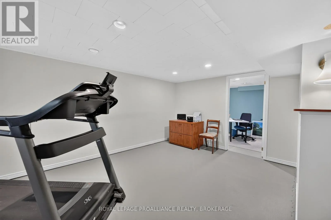
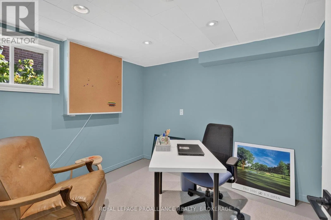
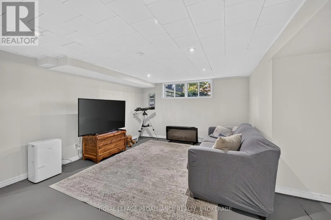
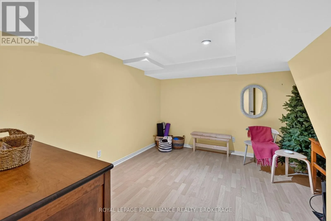
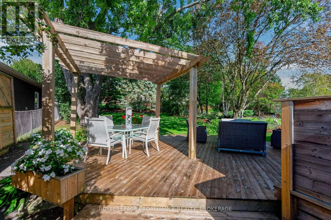
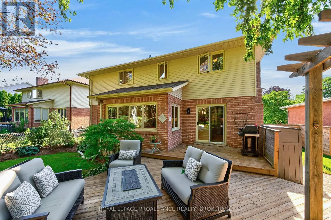
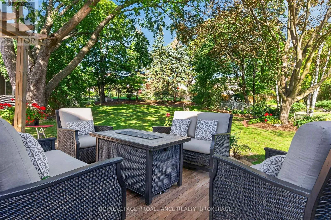
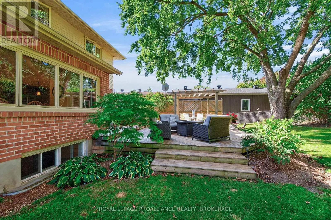
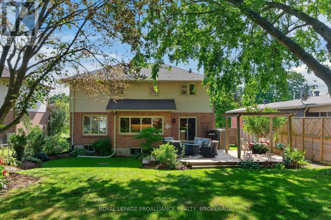
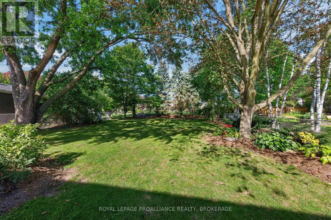
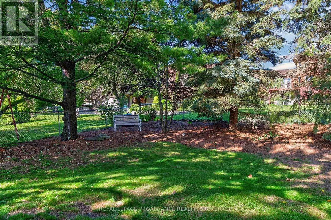
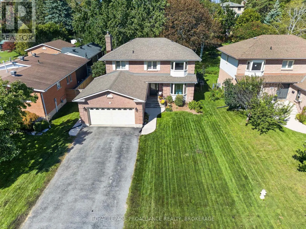
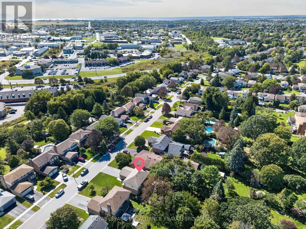
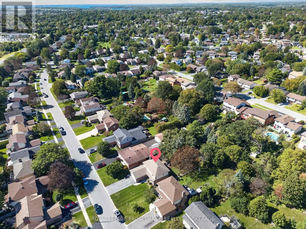
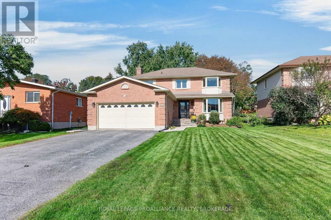
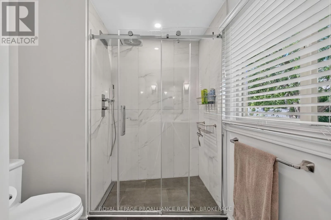
Cross Streets: Old Colony Road & Breaside Crescent. ** Directions: Taylor Kidd BLVD to Old Colony Road onto Breaside Crescent #640. Set on a quiet cul de sac in a highly convenient neighbourhood, this two storey home offers a bright, functional layout, modern updates, and a fully finished lower level-perfect for families seeking space and comfort. The exterior features a 2 car attached garage with inside entry, a double driveway, and one of the deepest lots in the neighbourhood, fully fenced and complete with a great deck area ideal for entertaining or simply enjoying the outdoors. Inside, the main level includes a professionally completed kitchen with an eat in area and a stylish beverage centre, along with a beautiful living room filled with natural light. A 2 piece bath and a dedicated laundry room add convenience to the main floor. Upstairs, you'll find four bedrooms, including a spacious primary suite with its own ensuite, plus an additional full bathroom for family or guests. The finished lower level provides excellent bonus space, offering an office/den, a large open area perfect for a future rec room, and plenty of storage options. Located minutes from shopping, walking trails, and everyday amenities, this home sits in a very quiet area while still offering quick access to everything you need. (id:27476)

Property Highlights

MLS® Number
X13823404
Type
Single Family
Community Name
39 - North of Taylor-Kidd Blvd
Ownership Type
Freehold
Land Size
60 x 200 FT|under 1/2 acre
Parking Space Total
8

Building

Building Type
House
Storeys
2.00
Square Footage
2000 - 2500 sqft
Bathrooms Total
3
Bedrooms Above Ground
4
Bedrooms Total
4
Amenities
Place of Worship, Public Transit
Exterior Finish
Brick, Vinyl siding
Fireplace Present
No
Basement Type
Full (Finished)
Basement Features
Building Heating Type
Forced air
Heating Fuel
Natural gas
Building Cooling Type
Central air conditioning

Utilities

Water
Municipal water
Utility Sewer
Sanitary sewer

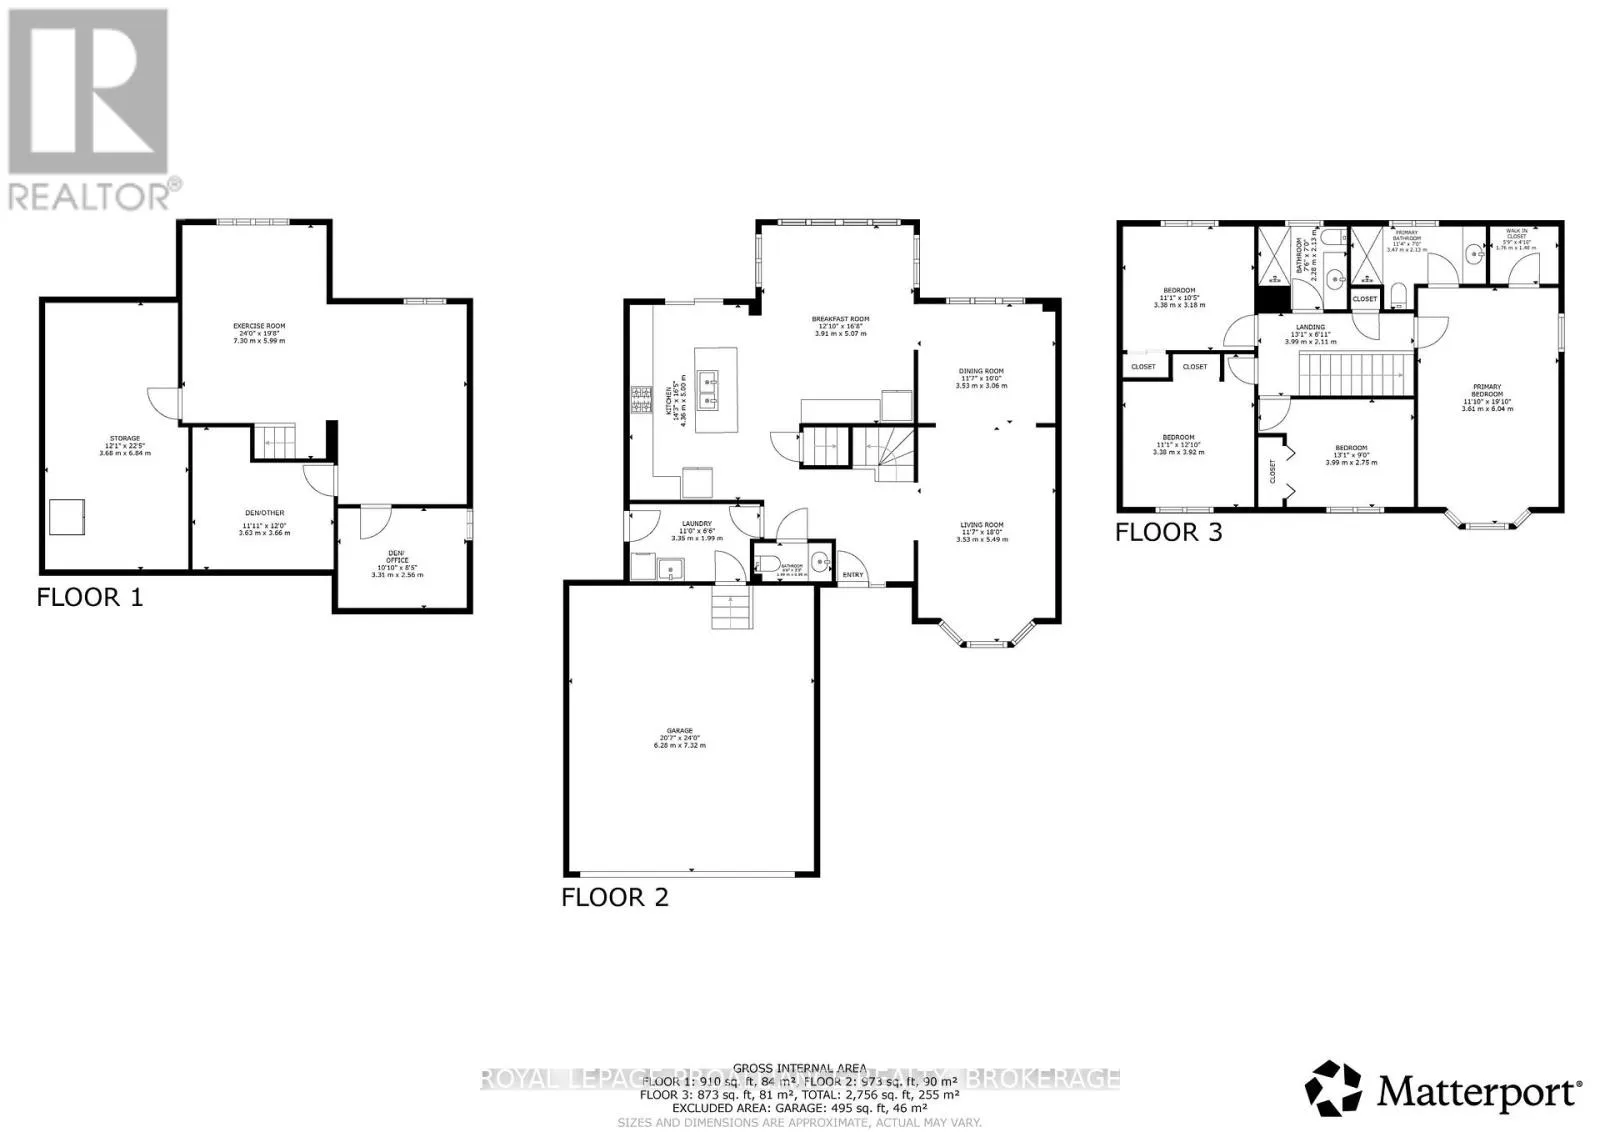
Room Layout

Office
Lower level
3.31 m x 2.56 m
Exercise room
Lower level
7.3 m x 5.99 m
Den
Lower level
3.63 m x 3.66 m
Living room
Main level
3.53 m x 5.49 m
Dining room
Main level
3.53 m x 3.06 m
Kitchen
Main level
4.36 m x 5 m
Eating area
Main level
3.91 m x 5.07 m
Laundry room
Main level
3.3 m x 1.99 m
Bathroom
Main level
1.99 m x 0.99 m
Bedroom
Upper Level
3.38 m x 3.18 m
Bedroom
Upper Level
3.38 m x 3.8 m
Bedroom
Upper Level
3.99 m x 2.75 m
Primary Bedroom
Upper Level
3.61 m x 6.04 m
Bathroom
Upper Level
3.49 m x 2.13 m
Bedroom
Upper Level
1.76 m x 1.48 m
Bathroom
Upper Level
2.23 m x 2.13 m

Location

Learn more about this property
Listing provided by:
ROYAL LEPAGE PROALLIANCE REALTY, BROKERAGE
MLS® number:
X13823404
Agent:
Adam Koven
*Indicates required field
Name is required
Email is required
Please enter a valid phone number (e.g., 416-111-1111).

Community Spotlight: Homes For sale in Your Neighborhood