236 Frontenac Street, Kingston, Ontario K7L 3S6

Listed for:
$1,250,000
6 beds
3 baths
Listed 6 days ago
House for rent: 236 Frontenac Street, Kingston, Ontario K7L 3S6

View all 50 photos

About

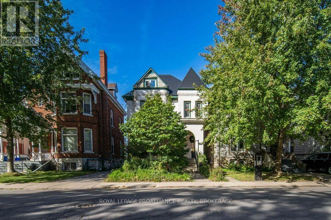
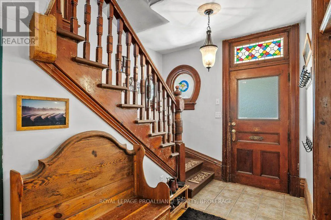
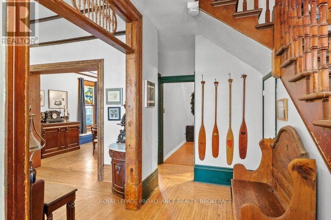
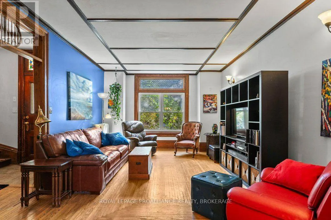
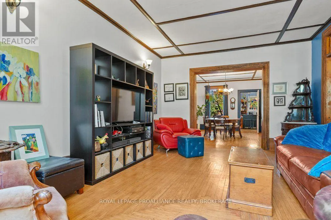
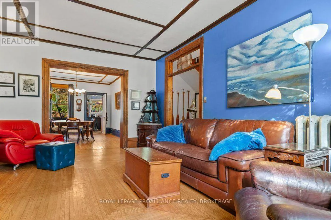
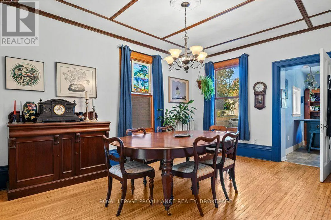
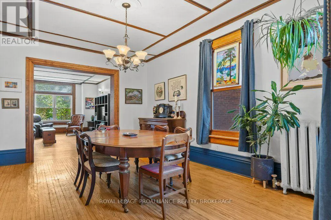
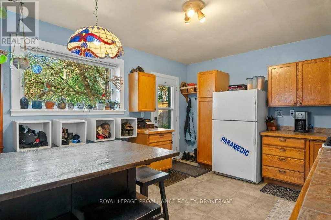
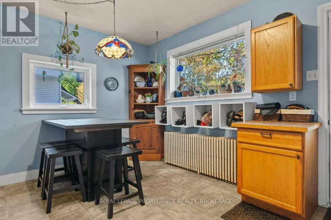
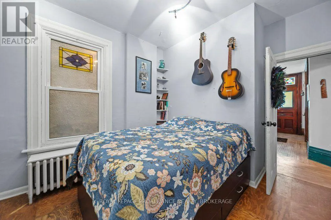
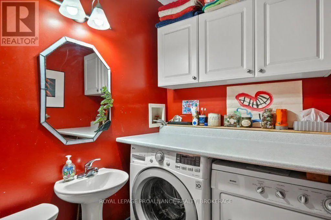
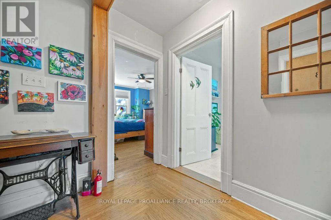
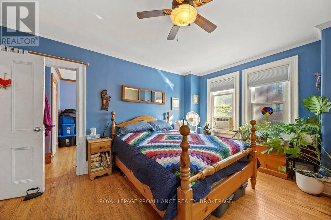
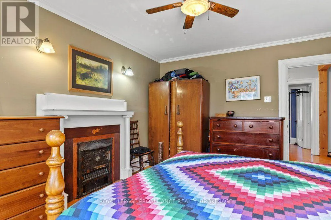
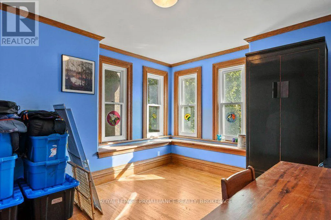
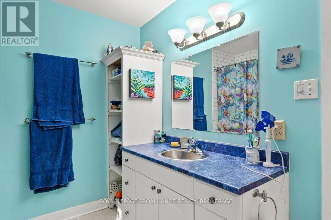
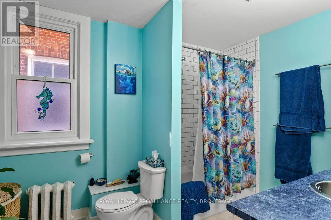
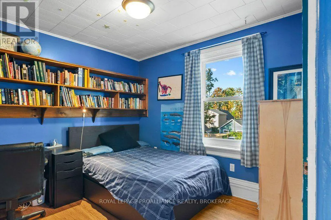
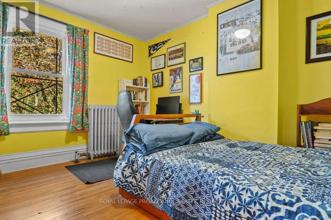
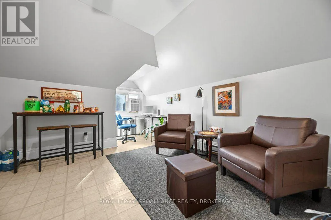
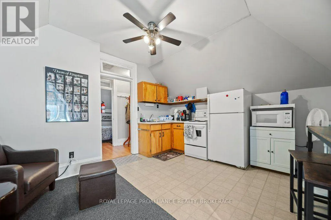
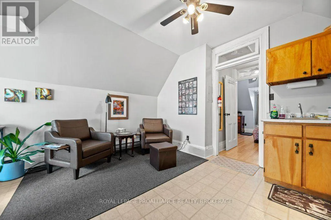
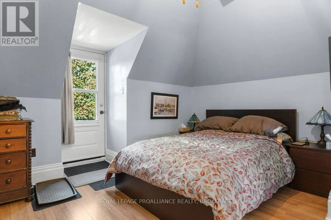
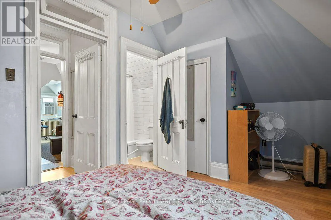
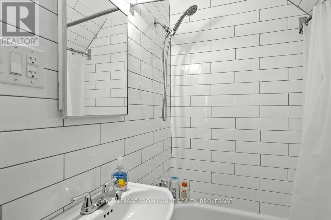
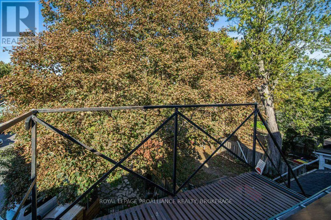
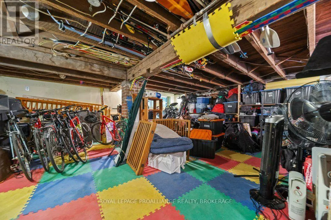
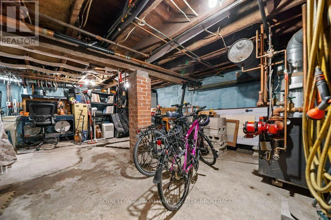
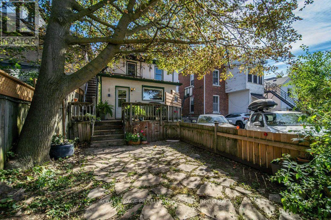
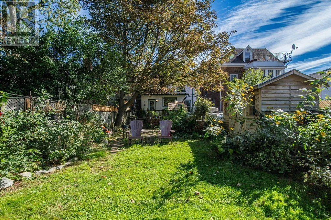
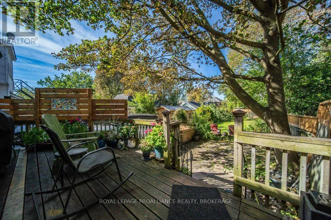
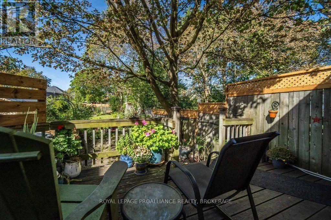
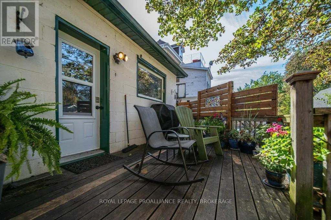
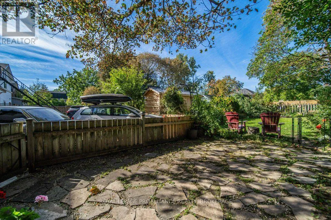
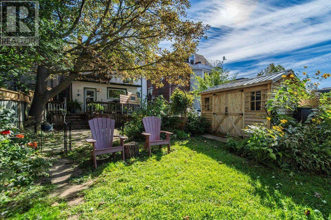
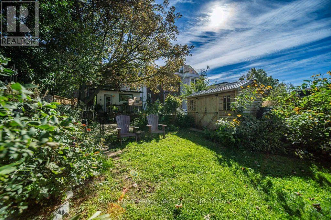
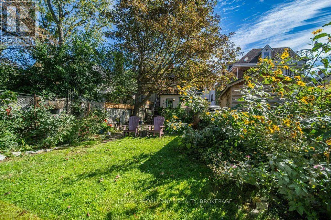
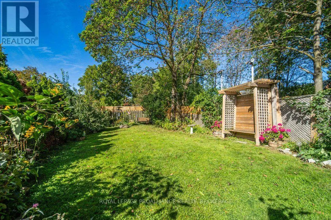
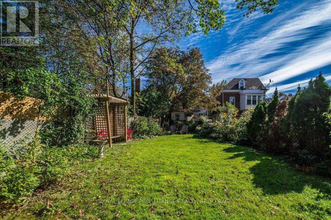
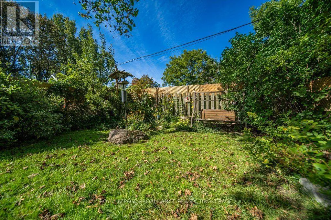
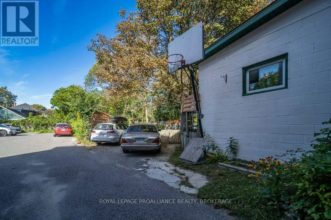
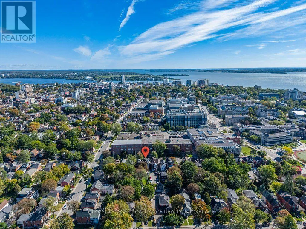
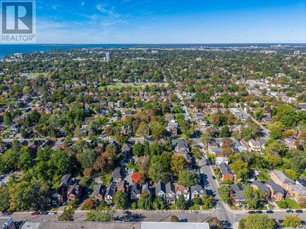
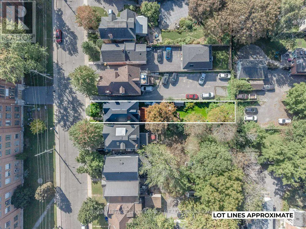
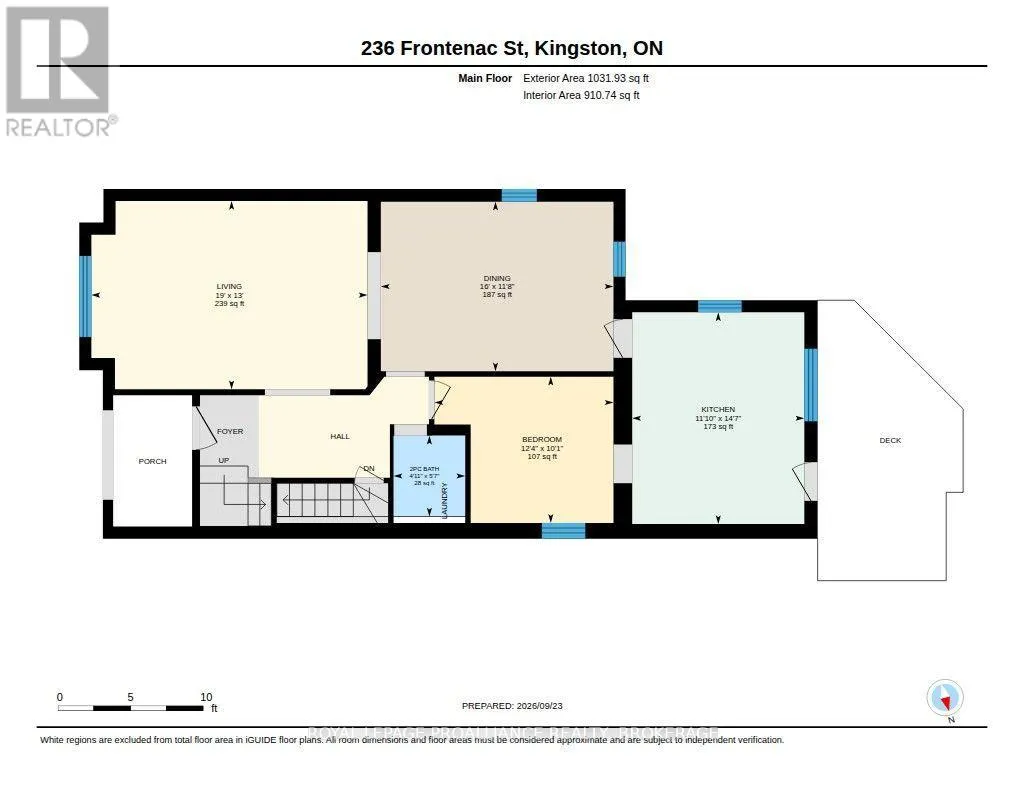
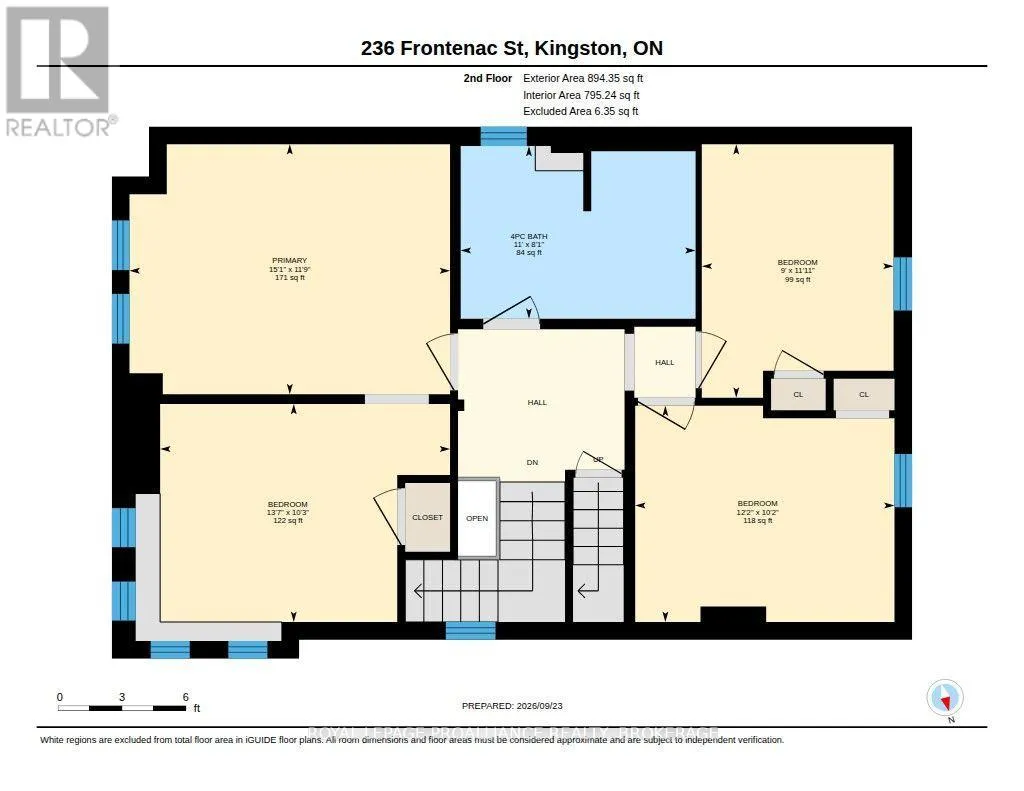
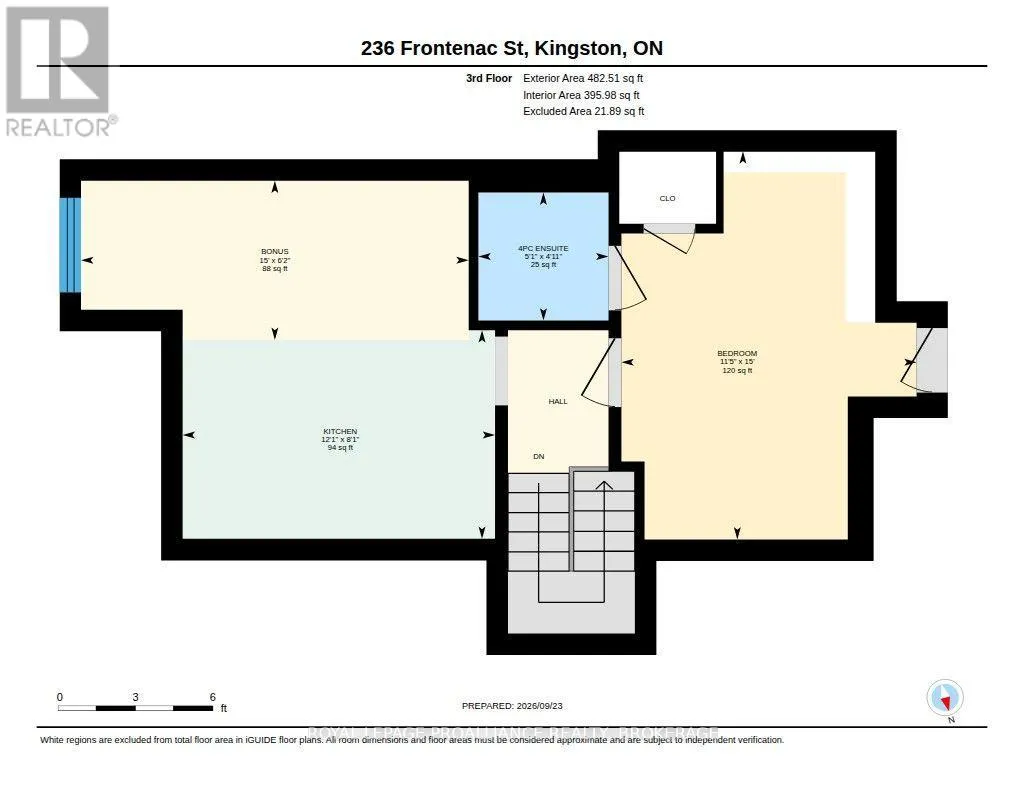
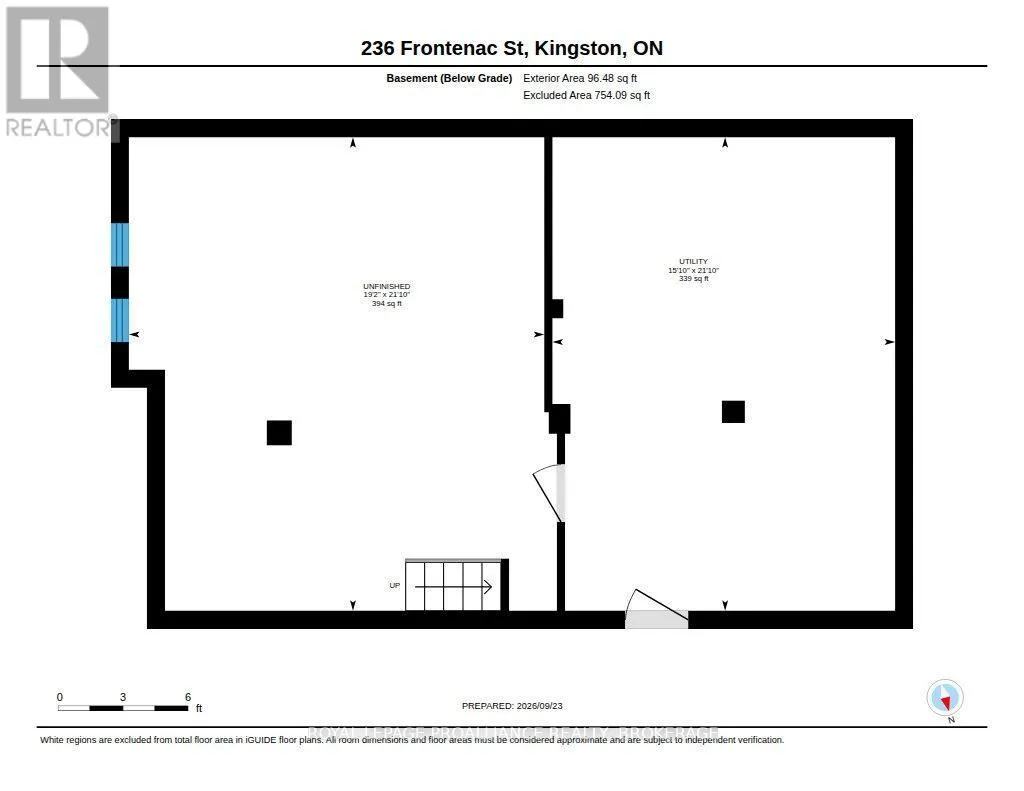
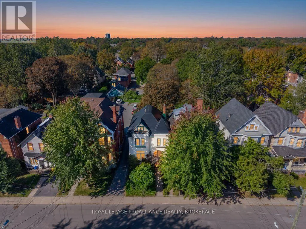
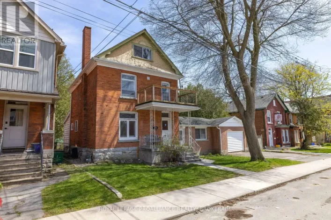
Cross Streets: Union and Frontenac. ** Directions: Union then north half a block on Princess. Located in the heart of Queens across from former KCVI and Queen's School of Business, this property checks all the boxes with an A+ for location. For the last 20+ years this well cared for detached home was purchased as a triplex and has been used as a five bedroom family home with a third floor one bedroom apartment. The main floor offers an eat-in kitchen, which leads out to back deck, deep/large gorgeous backyard garden oasis with garden shed, and 2 parking spots. Through the kitchen, you'll find large dining and living rooms, main floor bedroom, and laundry/bathroom. The second floor offers four bedrooms and a full bathroom, while the third floor offers full bath, bedroom, kitchen and living area. The unfinished basement offers good ceiling height, with a convenient walkout, great usable, space, and ample storage. This property offers several opportunities, which include single family use with additional rental potential, creating up to nine bedrooms, or converting back to three separate units. This is a tremendous investment opportunity and would be a home that you would be proud to have your children live in. (id:27476)

Property Highlights

MLS® Number
X13824054
Type
Single Family
Community Name
14 - Central City East
Ownership Type
Freehold
Land Size
30.7 x 166.8 FT|under 1/2 acre
Parking Space Total
2

Building

Building Type
House
Storeys
2.50
Square Footage
2000 - 2500 sqft
Bathrooms Total
3
Bedrooms Above Ground
6
Bedrooms Total
6
Amenities
Separate Heating Controls Hospital, Park, Public Transit, Schools
Exterior Finish
Concrete
Fireplace Present
No
Basement Type
N/A, Full, N/A (Unfinished), N/A
Basement Features
Separate entrance, Walk-up
Building Heating Type
Baseboard heaters, Radiant heat
Heating Fuel
Electric, Natural gas
Building Cooling Type
Window air conditioner

Utilities

Water
Municipal water
Utility Sewer
Sanitary sewer

Room Layout

Bathroom
Second level
2.47 m x 3.36 m
Bedroom
Second level
3.63 m x 2.74 m
Bedroom
Second level
3.12 m x 4.15 m
Bedroom
Second level
3.09 m x 3.71 m
Primary Bedroom
Second level
3.58 m x 4.59 m
Bathroom
Third level
1.51 m x 1.54 m
Bedroom
Third level
4.58 m x 3.49 m
Sitting room
Third level
1.88 m x 4.58 m
Kitchen
Third level
2.46 m x 3.69 m
Other
Basement
6.66 m x 5.84 m
Utility room
Basement
6.66 m x 4.82 m
Bathroom
Main level
1.7 m x 1.51 m
Bedroom
Main level
3.07 m x 3.76 m
Dining room
Main level
3.56 m x 4.88 m
Kitchen
Main level
4.45 m x 3.61 m
Living room
Main level
3.95 m x 5.8 m

Location

Learn more about this property
Listing provided by:
ROYAL LEPAGE PROALLIANCE REALTY, BROKERAGE
MLS® number:
X13824054
Agent:
Sue Joy
*Indicates required field
Name is required
Email is required
Please enter a valid phone number (e.g., 416-111-1111).

Street Spotlight - For sale