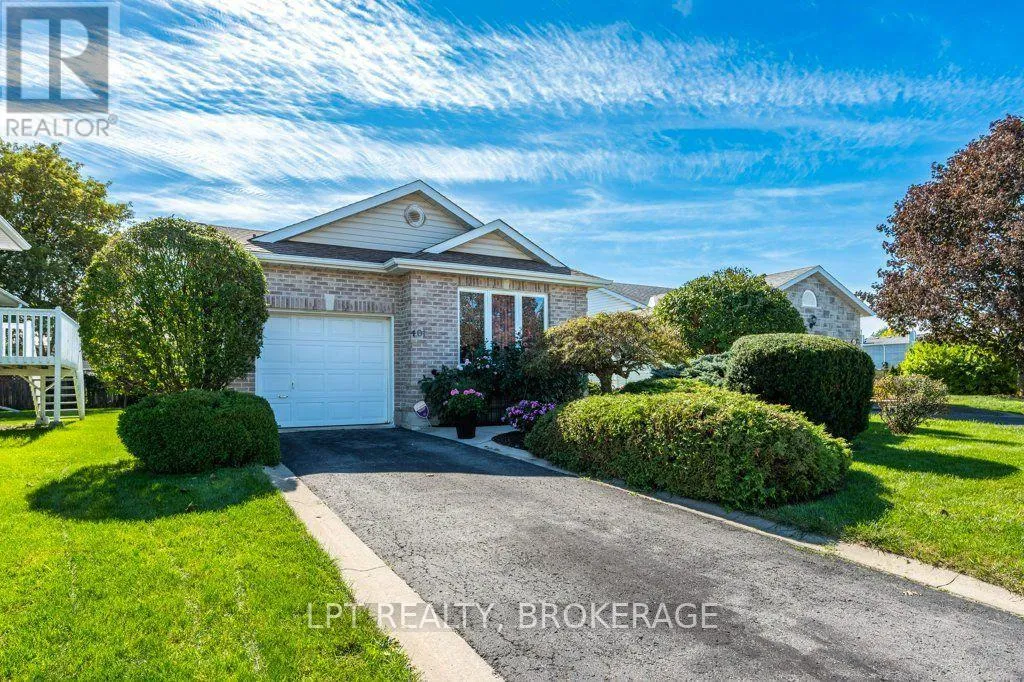
401 Waterloo Drive, Kingston, Ontario K7M 8K7

Listed for:
$574,900
2 beds
2 baths
Listed 6 days ago
House for rent: 401 Waterloo Drive, Kingston, Ontario K7M 8K7

View all 40 photos

About

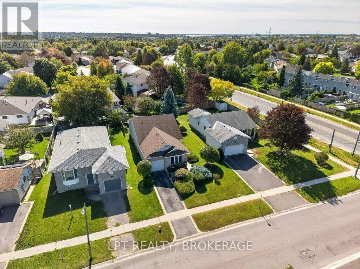
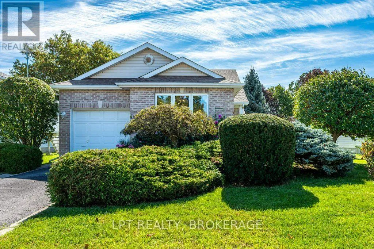
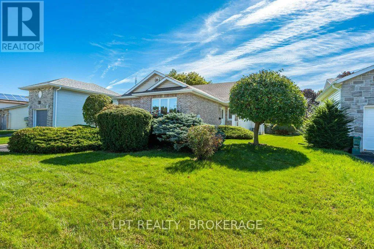
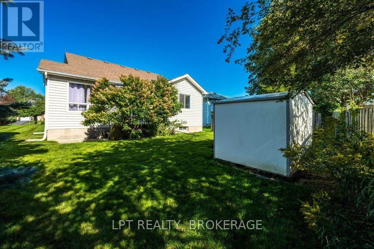
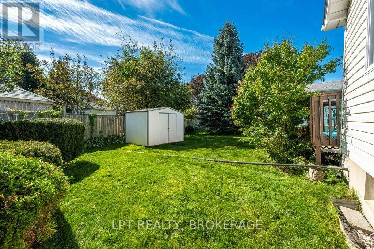
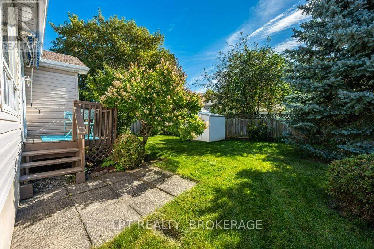
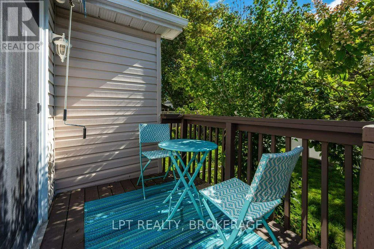
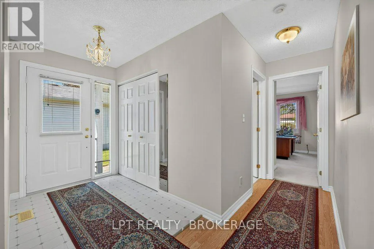
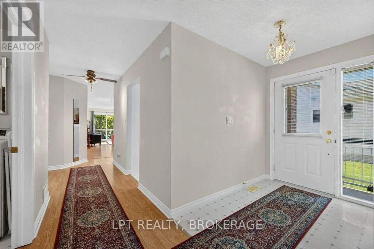
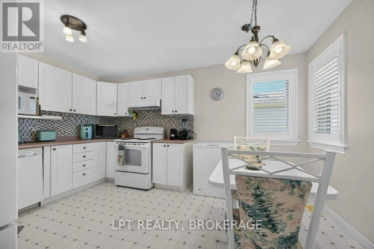
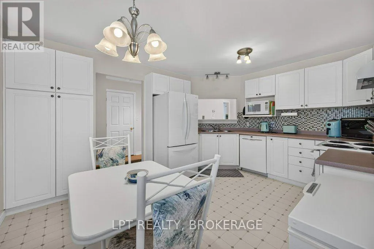
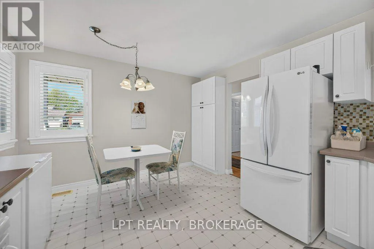
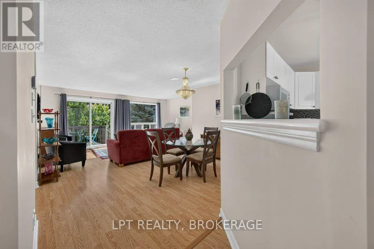
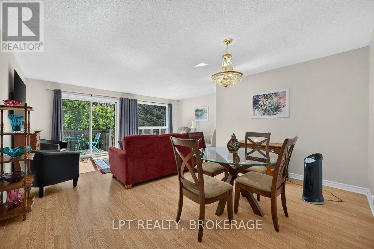
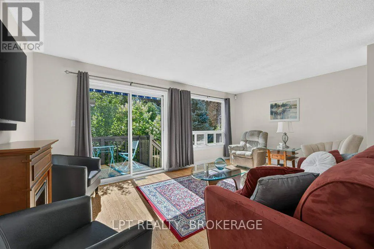
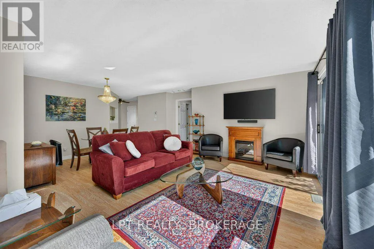
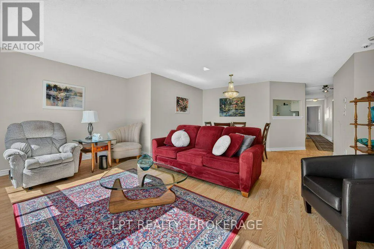
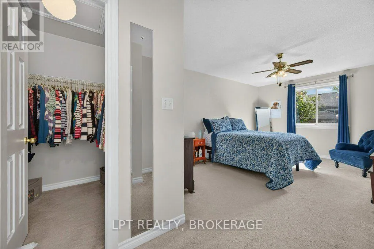
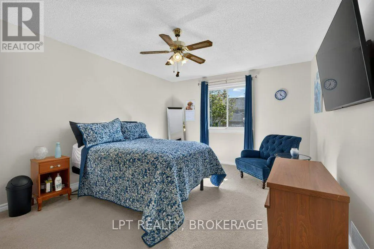
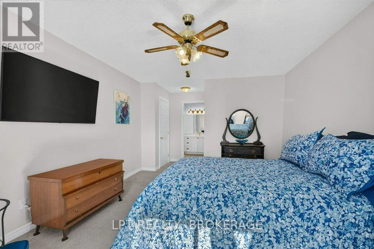
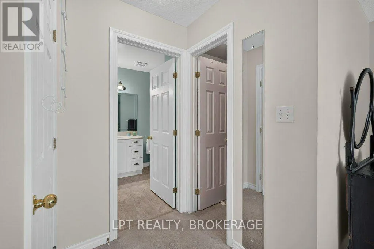
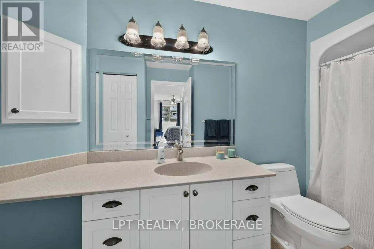
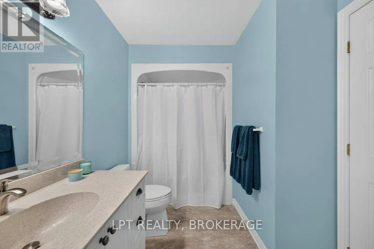
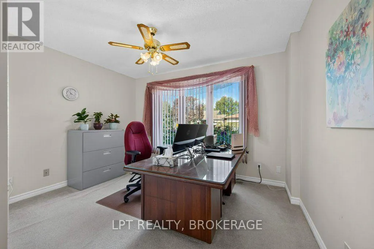
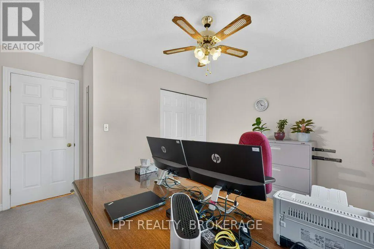
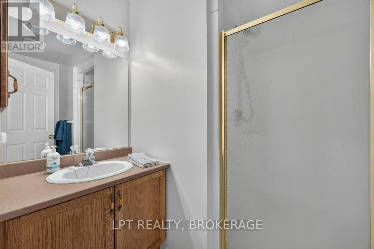
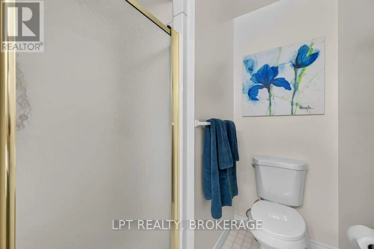
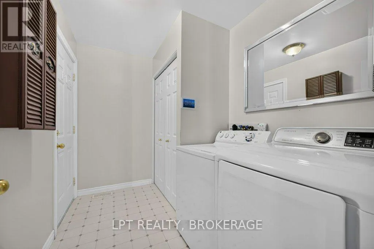
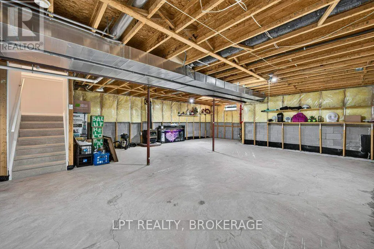
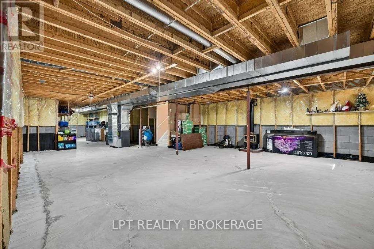
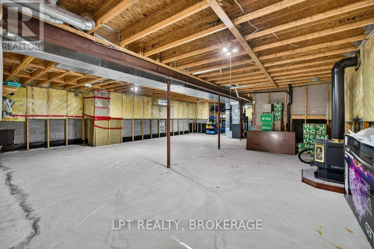
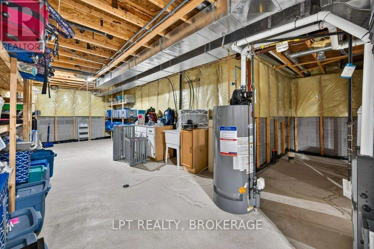
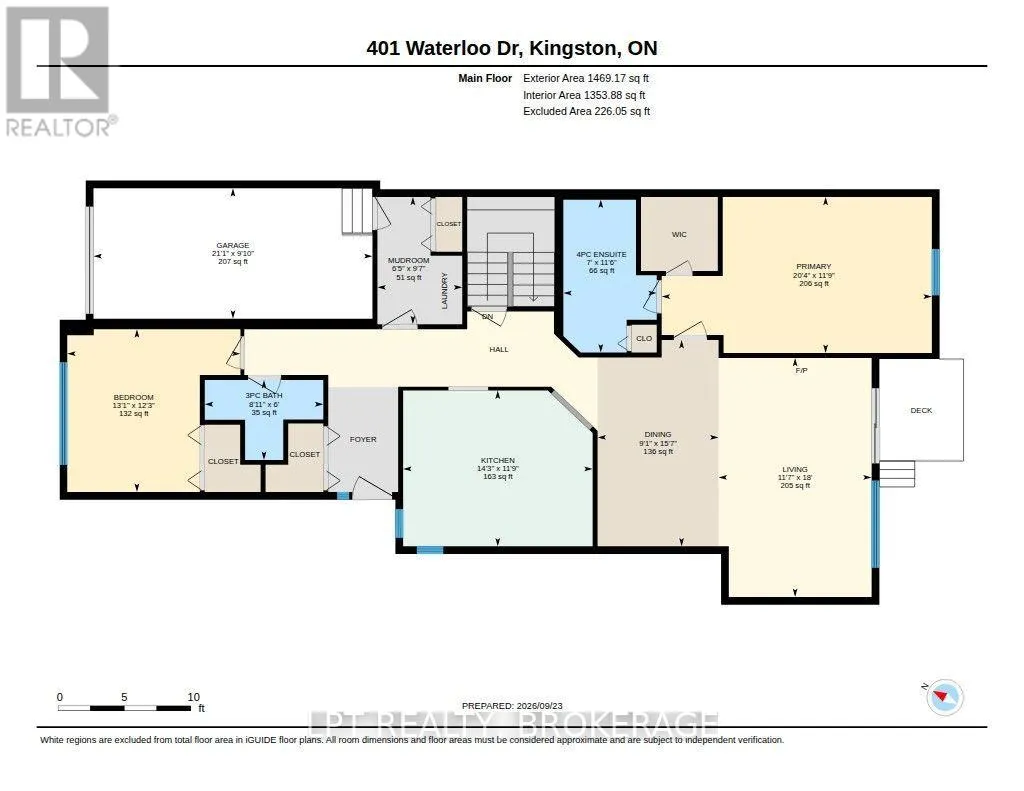
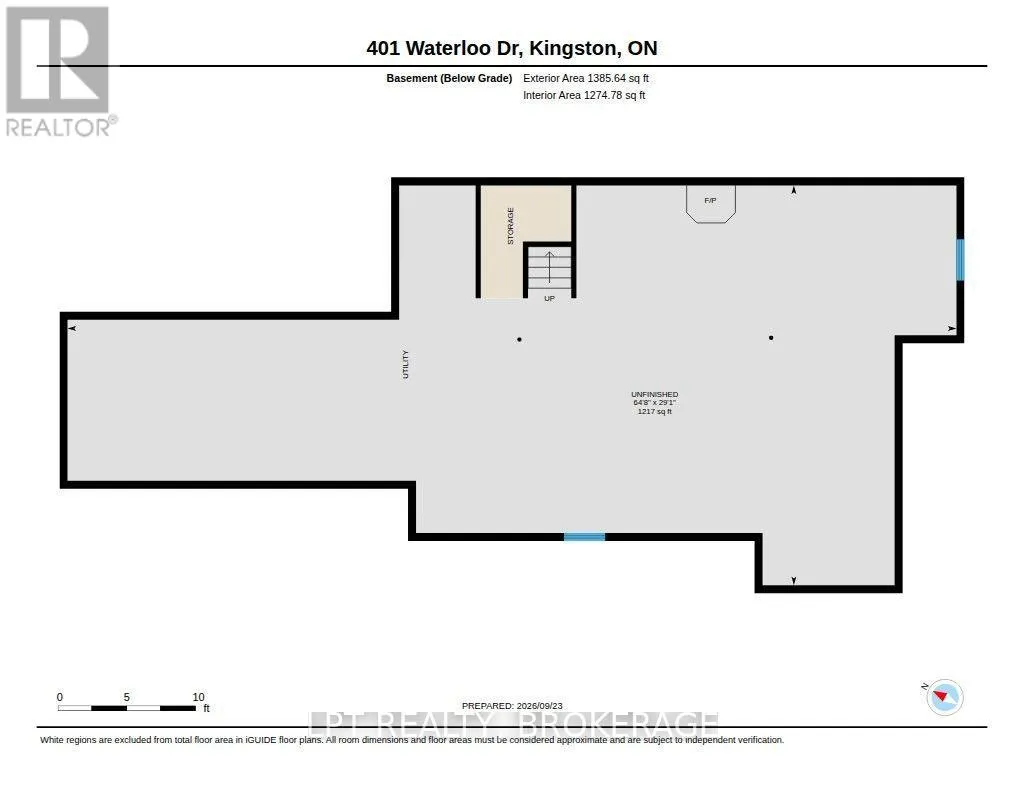
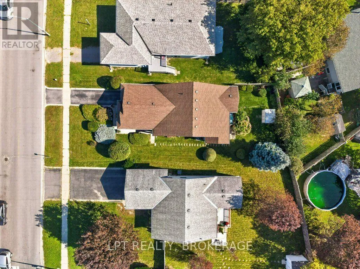
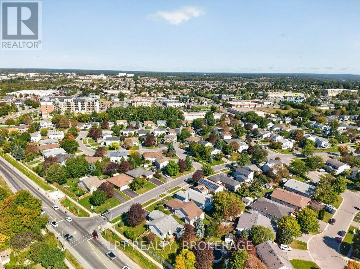
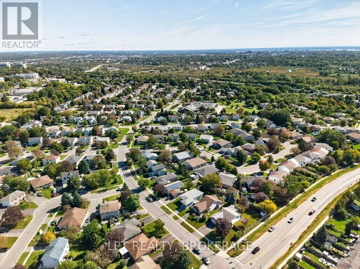
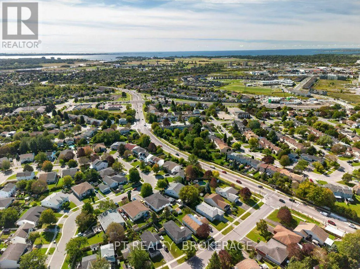
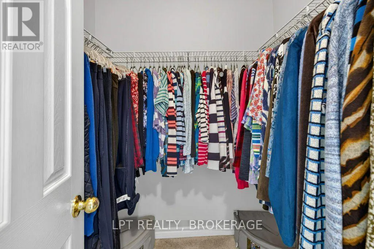
Cross Streets: Centennial Drive. ** Directions: Centennial Drive to Waterloo Drive. Welcome to this lovely, well-maintained 2-bedroom, 2-bathroom home, ideally suited for first-time home buyers, downsizers, or anyone seeking comfortable, easy living in a convenient location. Bright, spacious, and thoughtfully laid out, this inviting home offers a wonderful combination of functionality and opportunity. The generous foyer creates a warm first impression, while the primary bedroom serves as a relaxing retreat, complete with a walk-in closet and private 4-piece ensuite. Enjoy the convenience of main-floor laundry and the ease of everyday living, all set on a mature, beautifully landscaped lot. Outside, you'll appreciate the paved driveway, single-car garage, and backyard shed, providing additional storage and practicality. The expansive, unfinished basement is a blank canvas awaiting your personal touch, featuring a gas fireplace and endless possibilities for additional living space, a recreation room, home office, or hobby area. Ideally located close to amenities, shopping, and everyday conveniences, this charming property offers comfortable living today with exciting potential for tomorrow. A wonderful opportunity to make this welcoming home your own! (id:27476)

Property Highlights

MLS® Number
X13824484
Type
Single Family
Community Name
35 - East Gardiners Rd
Ownership Type
Freehold
Land Size
49.2 x 131.7 FT
Parking Space Total
2

Building

Building Type
House
Storeys
1.00
Square Footage
1100 - 1500 sqft
Bathrooms Total
2
Bedrooms Above Ground
2
Bedrooms Total
2
Amenities
Fireplace(s) Schools, Public Transit
Exterior Finish
Brick, Vinyl siding
Fireplace Present
Yes
Basement Type
Full (Unfinished)
Basement Features
Building Heating Type
Forced air
Heating Fuel
Natural gas
Building Cooling Type
Central air conditioning

Utilities

Water
Municipal water
Utility Sewer
Sanitary sewer

Room Layout

Kitchen
Main level
4.36 m x 3.58 m
Living room
Main level
3.52 m x 5.49 m
Dining room
Main level
2.78 m x 4.74 m
Primary Bedroom
Main level
6.21 m x 3.59 m
Bathroom
Main level
2.15 m x 3.51 m
Bedroom 2
Main level
3.98 m x 3.74 m
Bathroom
Main level
2.72 m x 1.84 m
Mud room
Main level
1.96 m x 2.93 m

Location

Learn more about this property
Listing provided by:
LPT REALTY, BROKERAGE
MLS® number:
X13824484
Agent:
Jason Clarke
*Indicates required field
Name is required
Email is required
Please enter a valid phone number (e.g., 416-111-1111).

Community Spotlight: Homes For sale in Your Neighborhood