124 Campbell Crescent, Kingston, Ontario K7M 1Z5

Listed for:
$624,900
4 beds
2 baths
Listed 7 days ago
House for rent: 124 Campbell Crescent, Kingston, Ontario K7M 1Z5

View all 40 photos

About

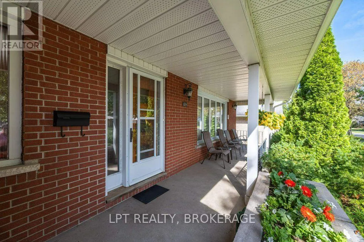
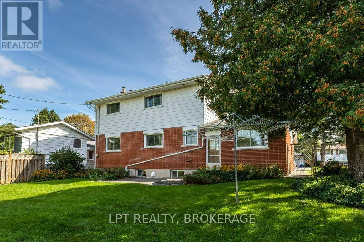
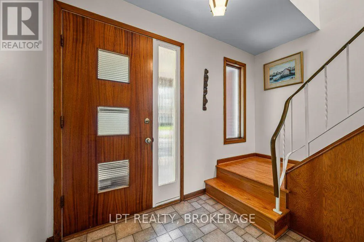
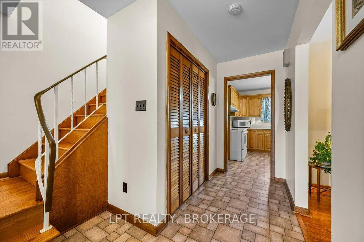
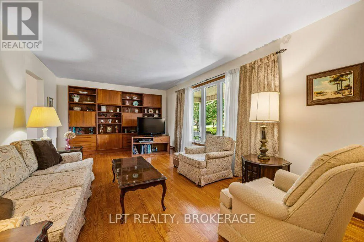
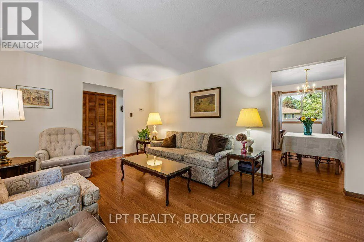
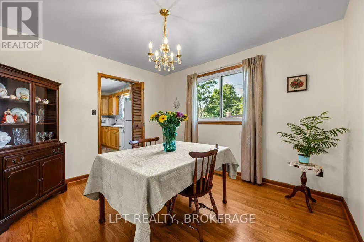
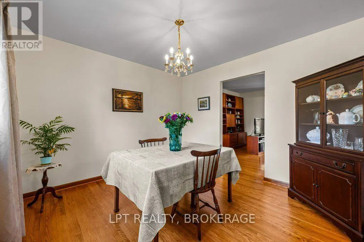
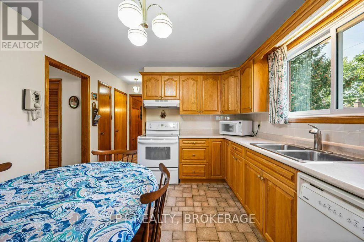
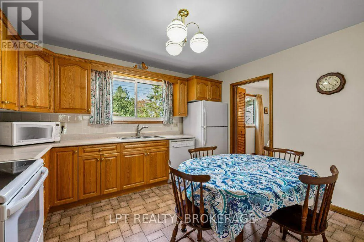
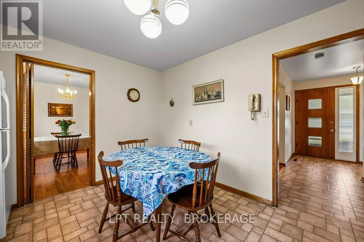
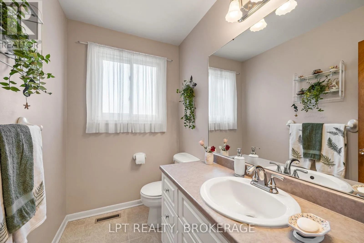
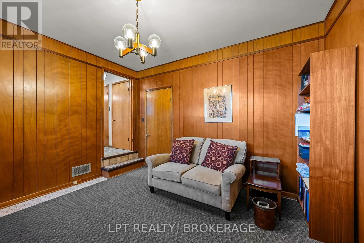
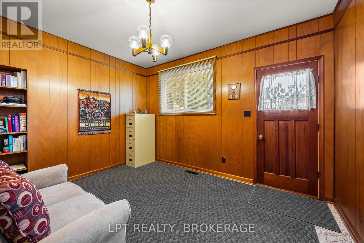
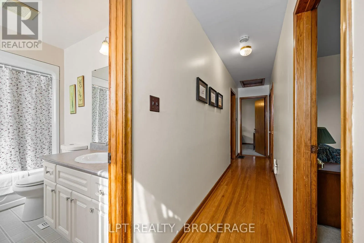
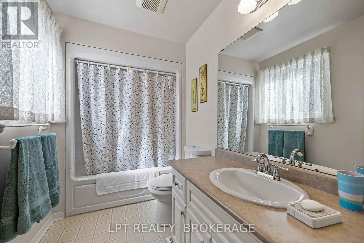
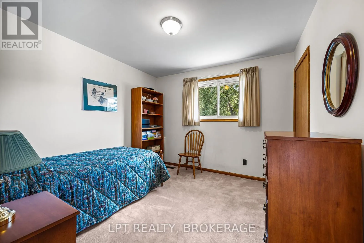
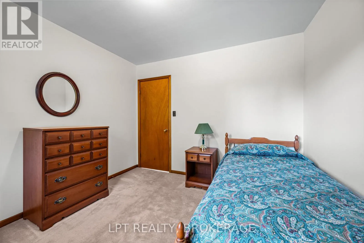
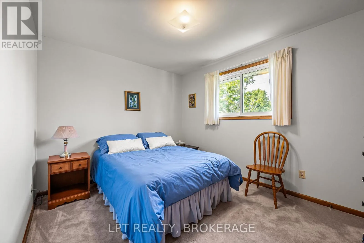
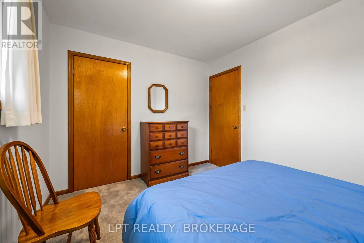
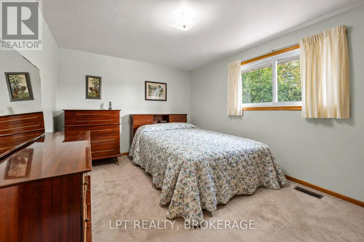
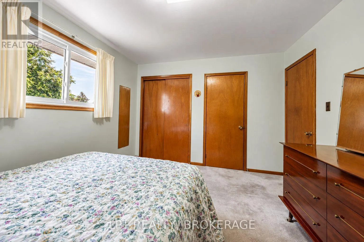
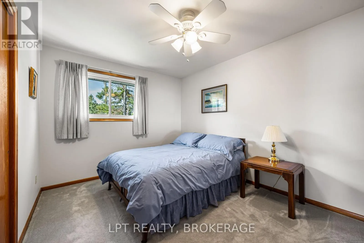
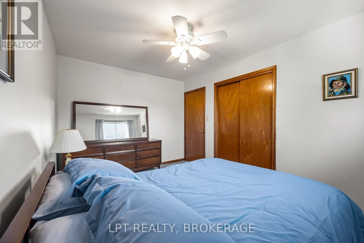
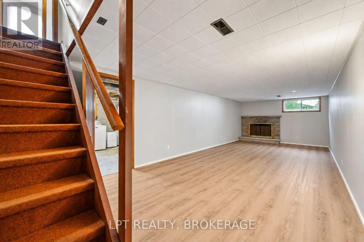
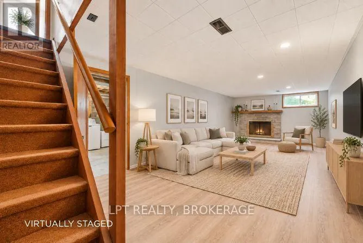
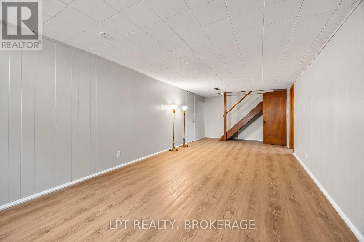
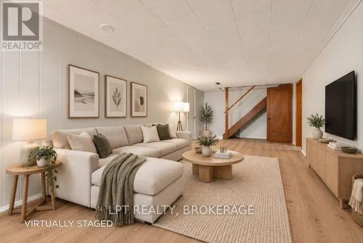
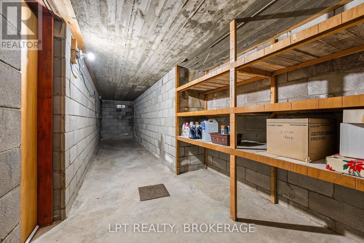
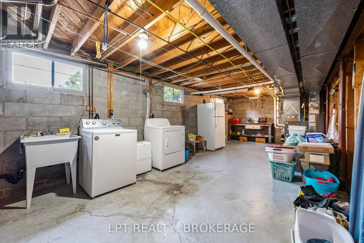
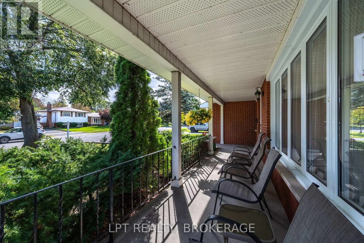
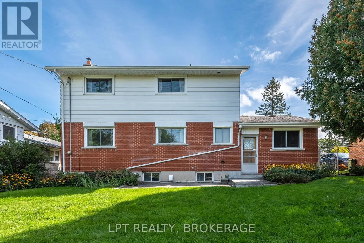
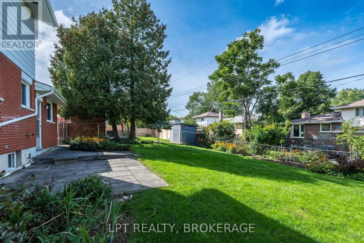
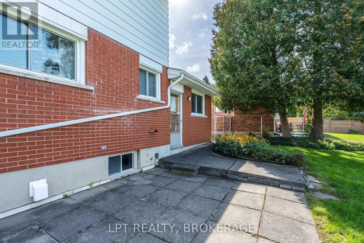
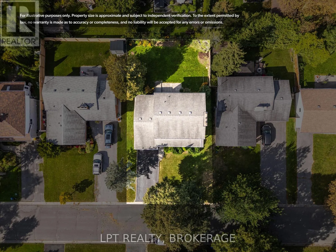
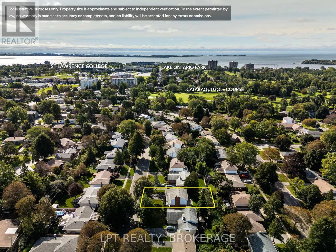
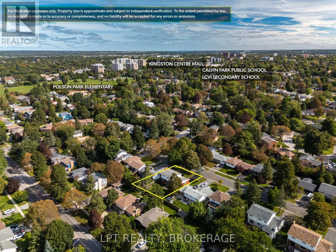
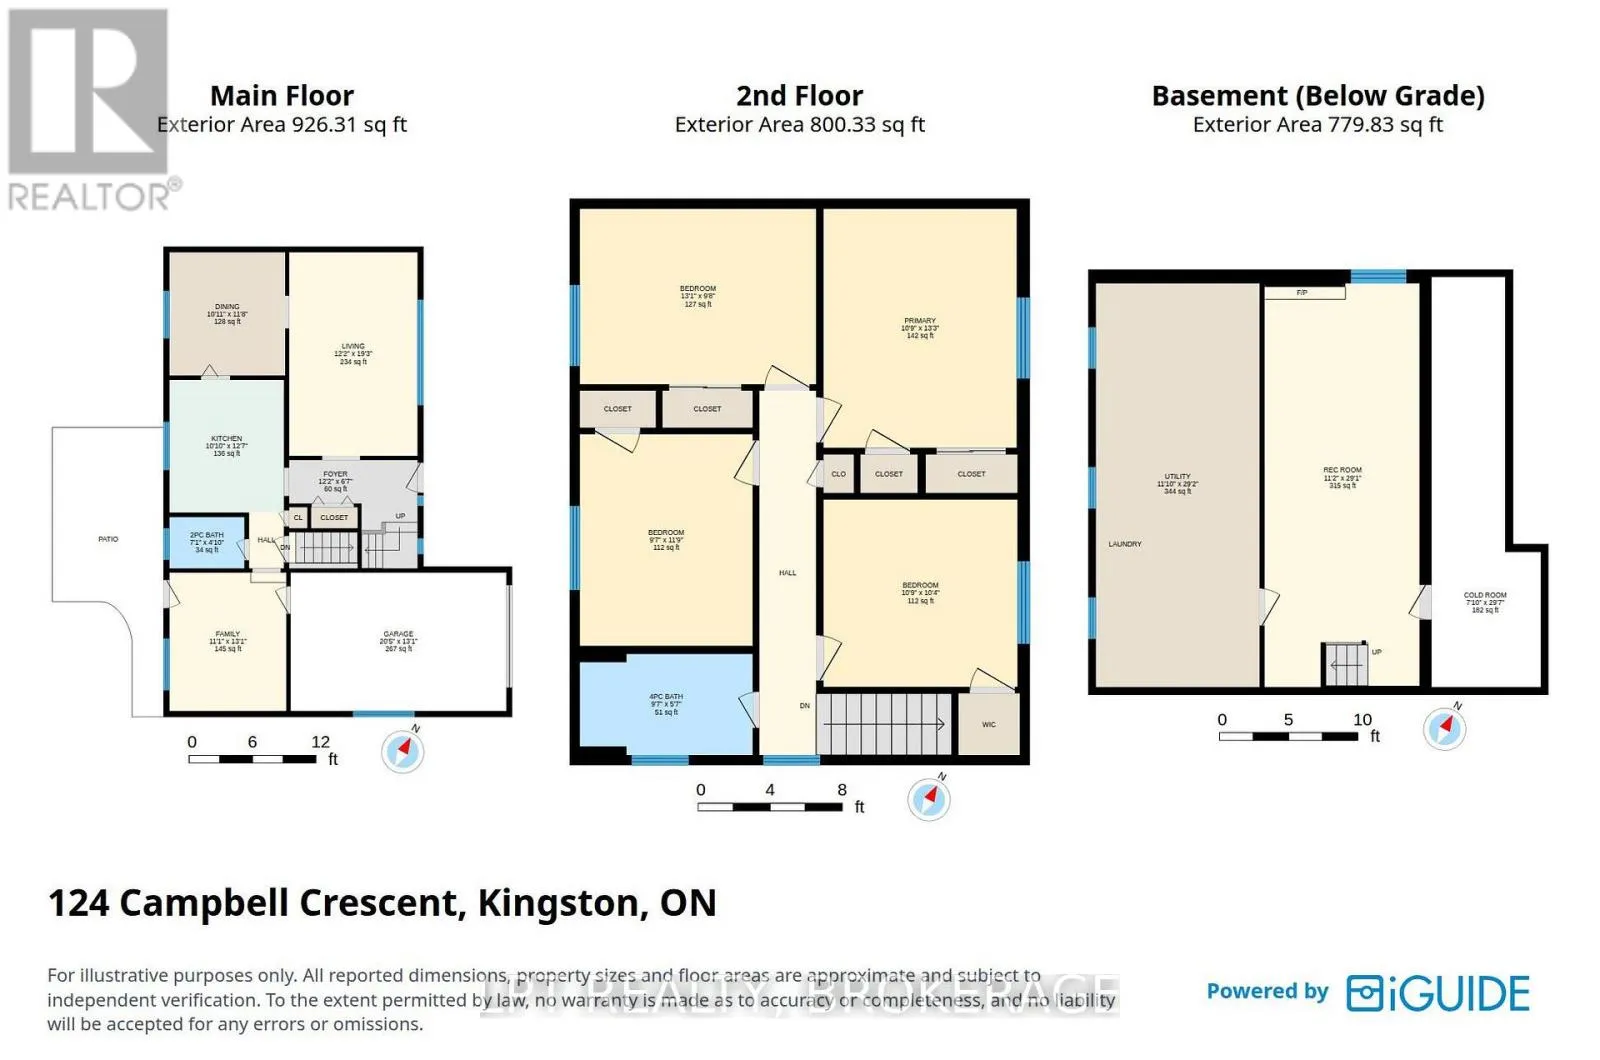
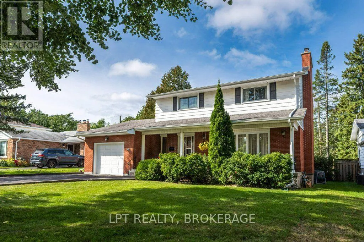
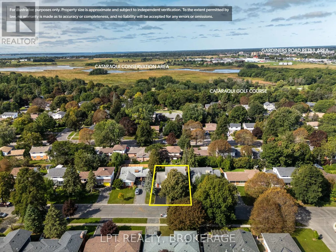
Cross Streets: Queen Mary Rd. ** Directions: Turn Eastbound. Welcome to 124 Campbell Crescent, a well-kept mid-century home in Kingston's central Polson Park area. Owned by the same family since 1979, this detached two-storey home offers 4 bedrooms, 1.5 bathrooms, an attached garage, and a largely intact original layout. The bright eat-in kitchen and separate dining room provide comfortable space for everyday meals and family gatherings. Upstairs are 4 spacious bedrooms and a full bathroom with later updates. The main floor includes a living room, family room, and foyer, along with natural wood trim and oak hardwood floors refinished in 2011. The partially finished basement includes a recreation room updated in 2024, with flexible space for hobbies, play, exercise, or storage. An oversized cold cellar adds further practical storage. Outside, the attached garage has a newer door and room for one vehicle, bicycles, tools, and seasonal items. The driveway accommodates two additional vehicles, while the front porch and landscaped yard offer pleasant outdoor space. Close to École Polson Park Public School, shopping, health care, St. Lawrence College, Queen's University, Portsmouth Village, and the Cataraqui Golf & Country Club. This is a solid, comfortable family home with vintage character and a convenient central Kingston location. (id:27476)

Property Highlights

MLS® Number
X13824912
Type
Single Family
Community Name
18 - Central City West
Ownership Type
Freehold
Land Size
60 x 100 FT
Parking Space Total
3

Building

Building Type
House
Storeys
2.00
Square Footage
1500 - 2000 sqft
Bathrooms Total
2
Bedrooms Above Ground
4
Bedrooms Total
4
Exterior Finish
Aluminum siding, Brick
Fireplace Present
Yes
Basement Type
N/A (Partially finished)
Basement Features
Building Heating Type
Forced air
Heating Fuel
Natural gas
Building Cooling Type
Central air conditioning

Utilities

Water
Municipal water
Utility Sewer
Sanitary sewer

Room Layout

Bathroom
Second level
2.92 m x 1.7 m
Primary Bedroom
Second level
3.28 m x 4.04 m
Bedroom 2
Second level
3.28 m x 3.15 m
Bedroom 3
Second level
3.99 m x 2.95 m
Bedroom 4
Second level
2.92 m x 3.58 m
Utility room
Basement
3.61 m x 8.89 m
Recreational, Games room
Basement
3.4 m x 8.87 m
Cold room
Basement
2.39 m x 9.02 m
Living room
Main level
3.71 m x 5.87 m
Dining room
Main level
3.33 m x 3.56 m
Kitchen
Main level
3.3 m x 3.84 m
Partial bathroom
Main level
2.16 m x 1.47 m
Family room
Main level
3.38 m x 3.99 m
Foyer
Main level
3.71 m x 2.01 m

Location

Learn more about this property
Listing provided by:
LPT REALTY, BROKERAGE
MLS® number:
X13824912
Agent:
Anna Malak
*Indicates required field
Name is required
Email is required
Please enter a valid phone number (e.g., 416-111-1111).