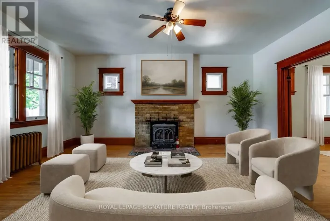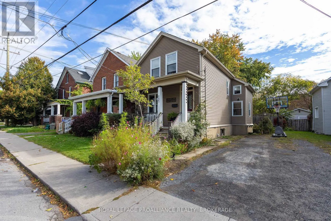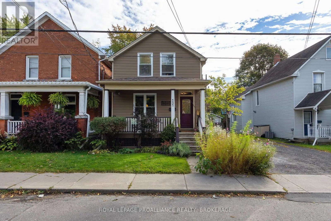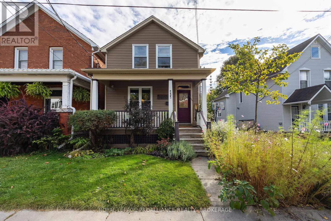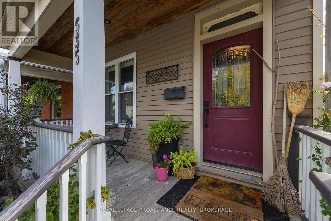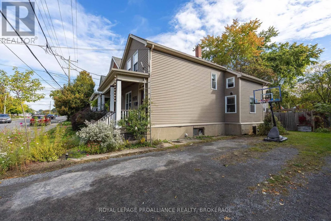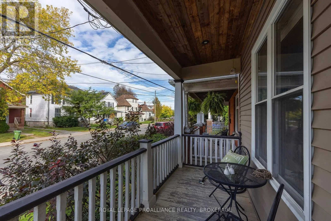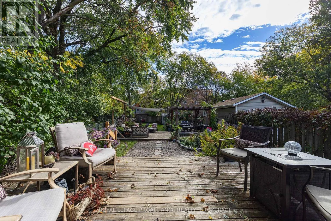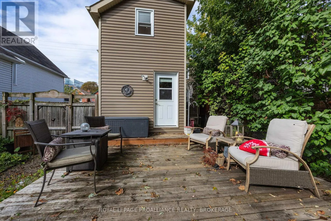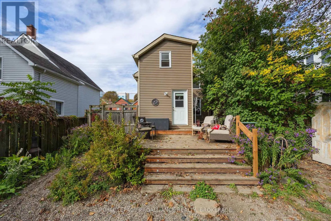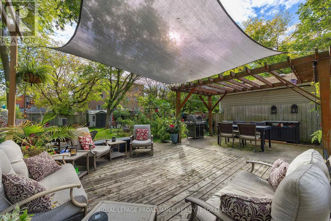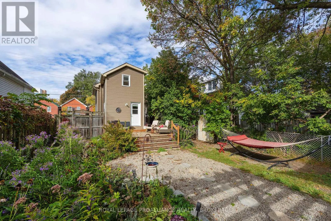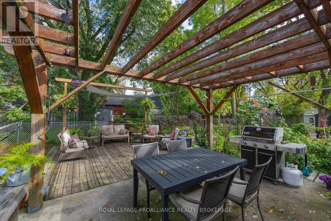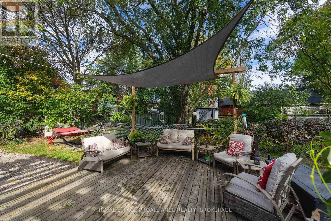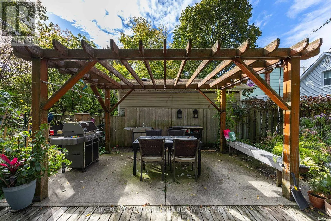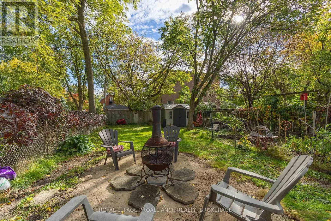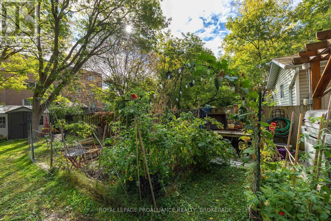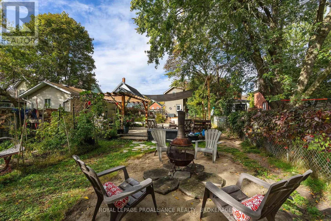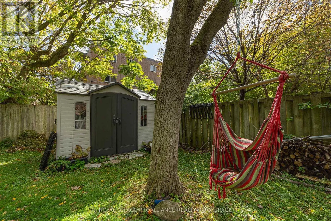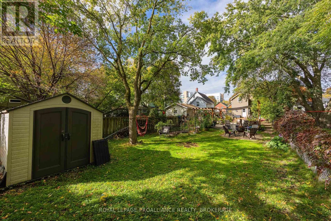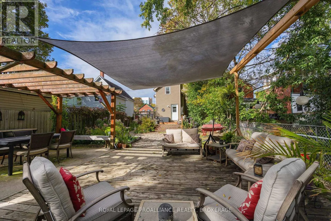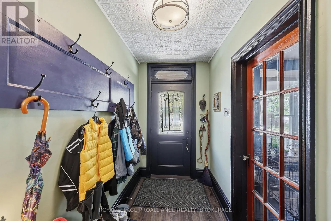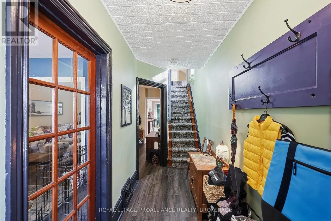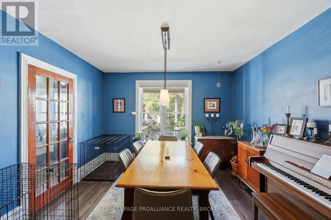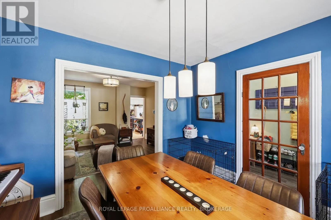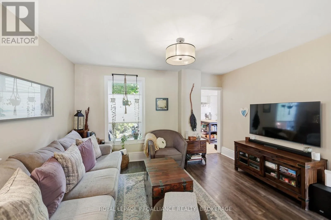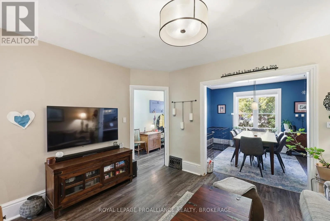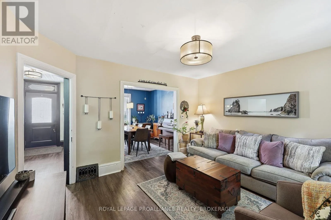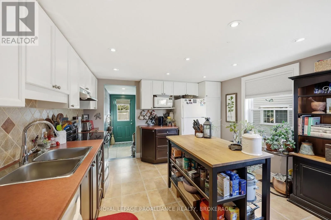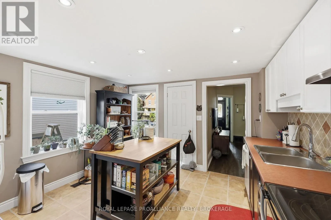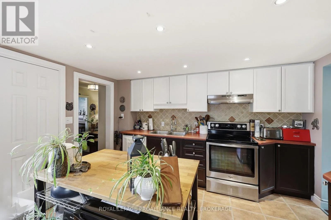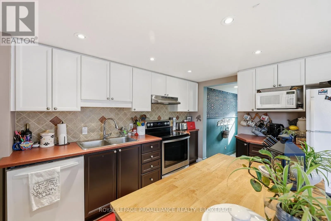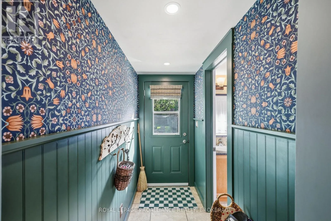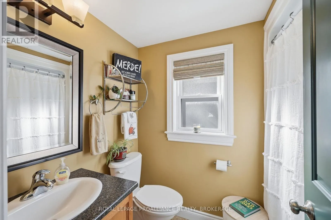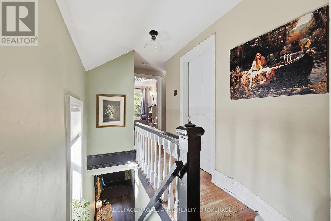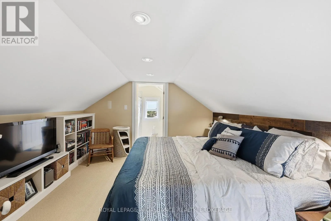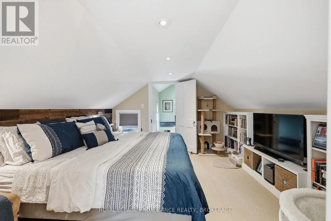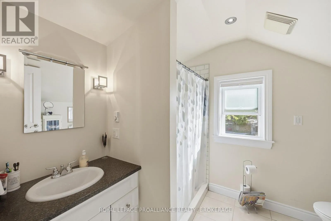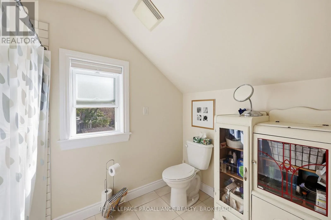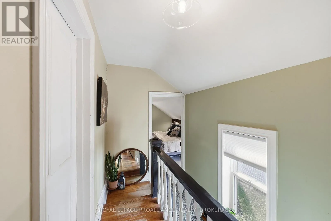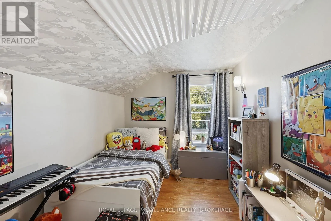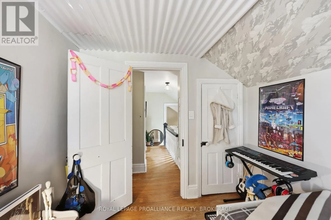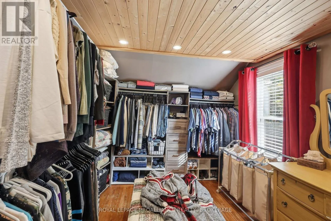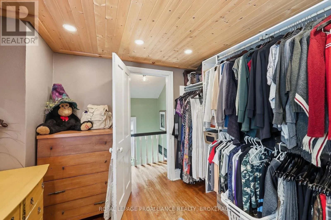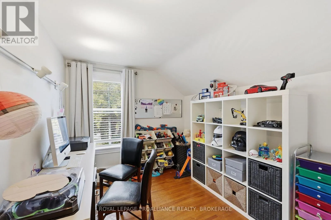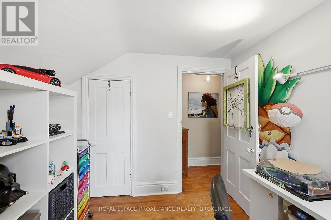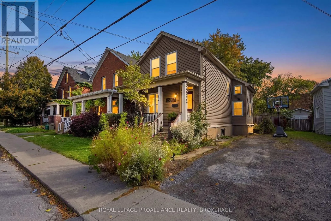
Cross Streets: Princess. ** Directions: Princess st North on Albert St. Great opportunity in a desirable downtown Kingston location! Situated just south of the Kingston Memorial Centre, This well-located 4-bedroom family home offers an inviting layout, numerous updates, and an impressive 165-foot lot. The main floor features an updated kitchen with island, comfortable living and dining areas, and durable laminate/vinyl flooring. A rear addition, completed in 2009, provides a convenient entry area and a 4-piece bathroom. The second floor offers four bedrooms, including a generous primary bedroom with a newer 3-piece ensuite, plus three additional bedrooms featuring hardwood flooring. Step outside to enjoy the private and peaceful rear yard - a gardener's oasis complete with decking, patio space, and plenty of room to relax or entertain. The exceptional lot depth provides privacy and offers a rare opportunity in this sought-after downtown location. Ideal for families, investors, or those looking to take advantage of the strong rental potential associated with its proximity to Queen's University and downtown amenities. Conveniently located within walking distance to Queen's University and Kingston's vibrant downtown core. A property with excellent location, space, and potential - come see it for yourself! (id:27476)