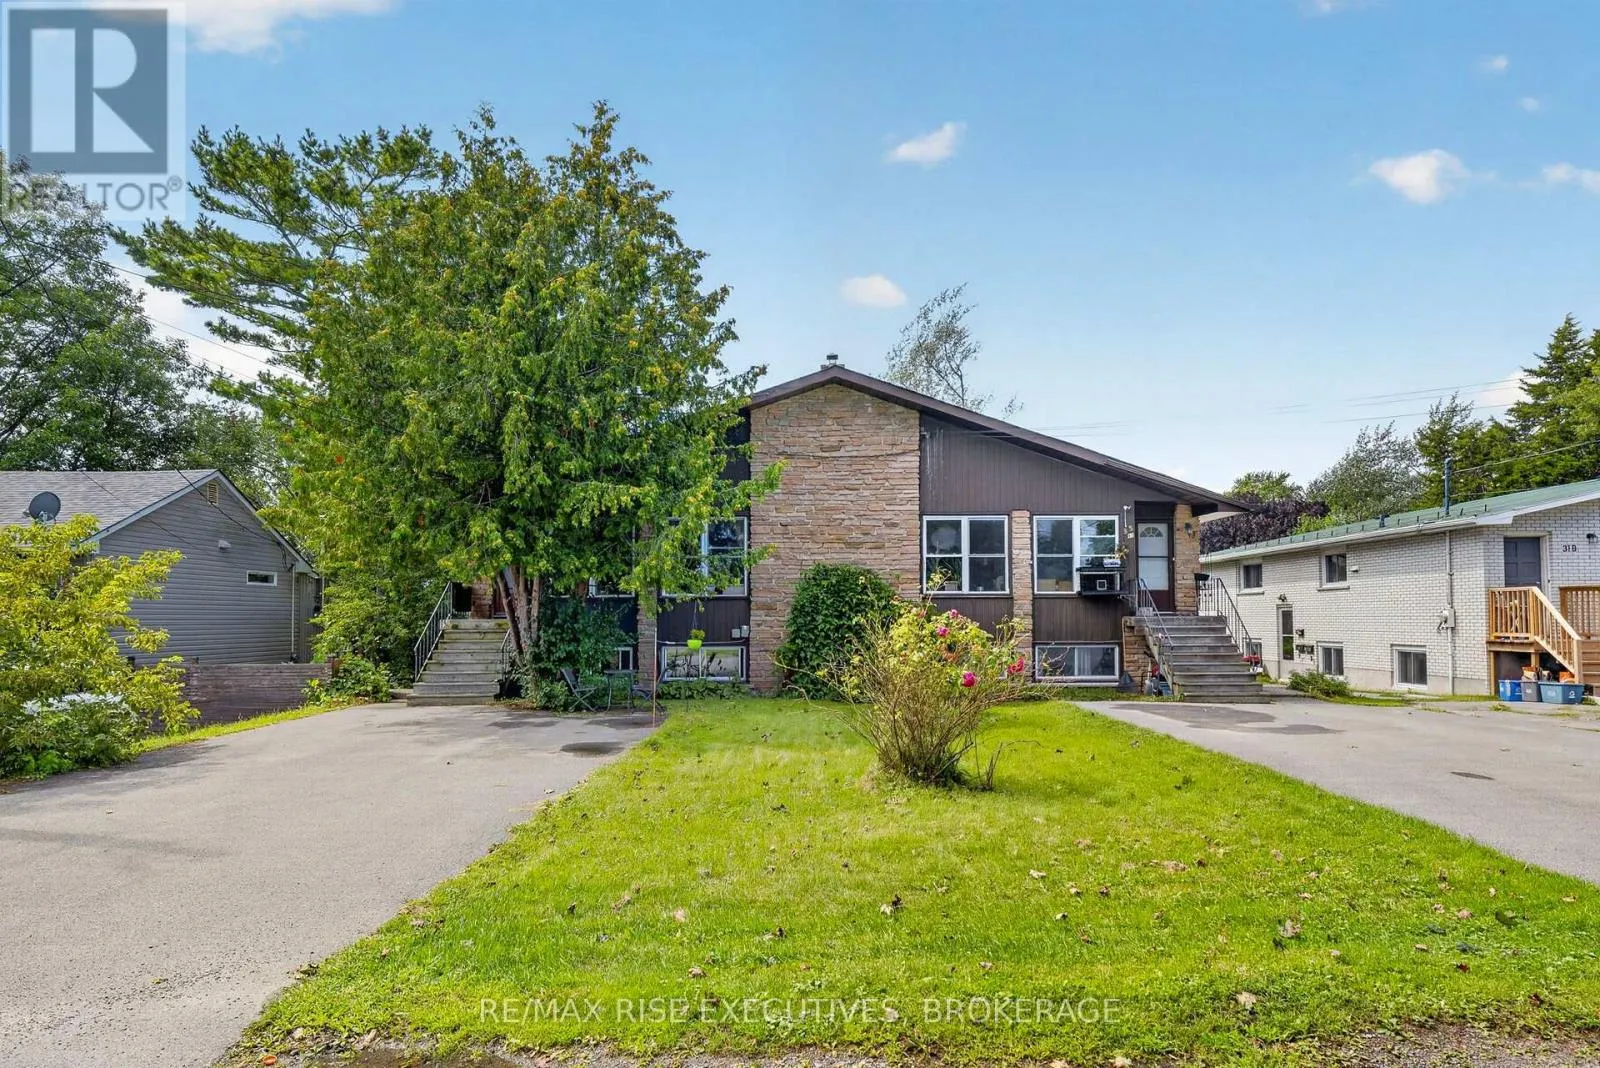
33 Montgomery Boulevard, Kingston, Ontario K7M 3N7

Listed for:
$1,075,000
8 beds
4 baths
Listed 1 day ago
Other for rent: 33 Montgomery Boulevard, Kingston, Ontario K7M 3N7

View all 50 photos

About

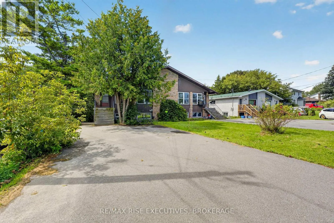
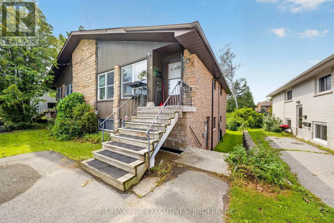
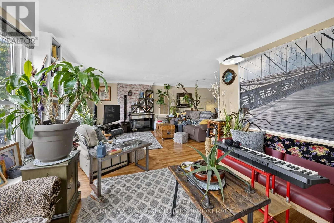
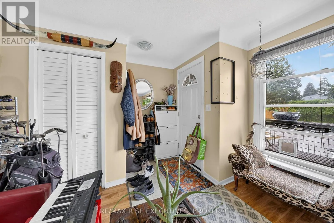
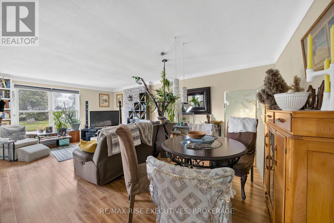
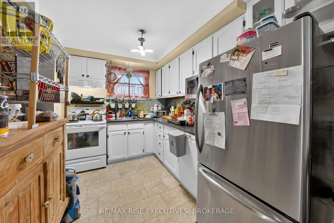
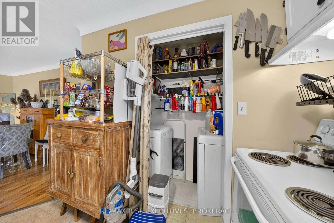
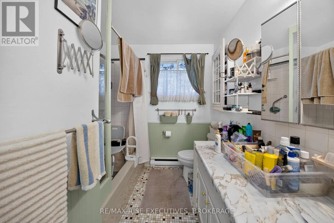
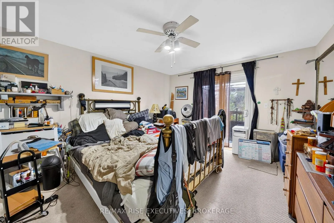
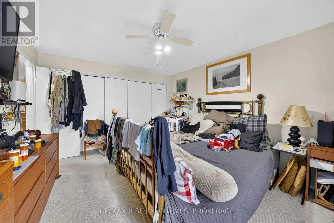
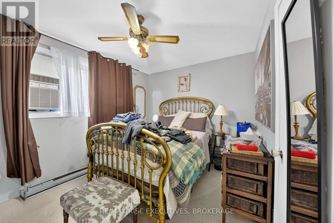
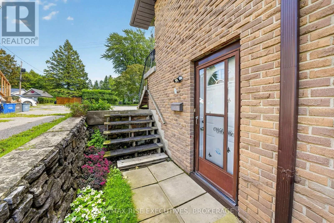
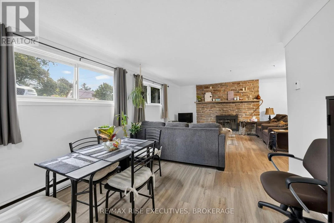
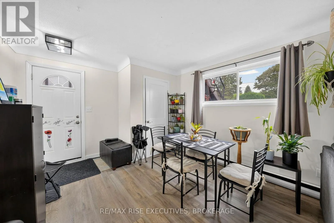
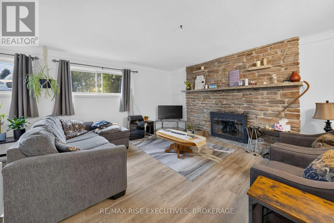
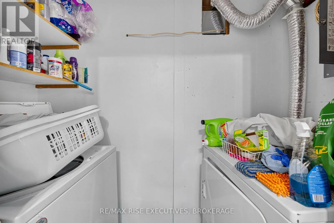
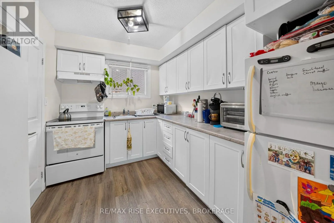
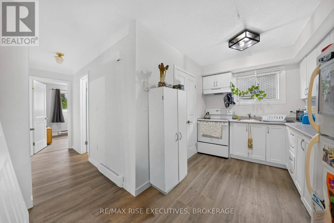
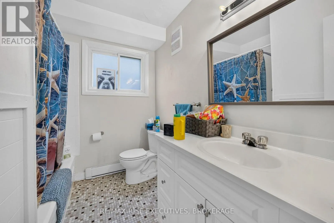
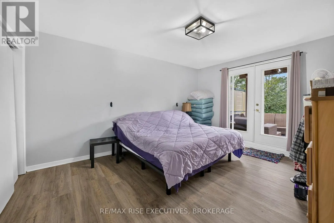
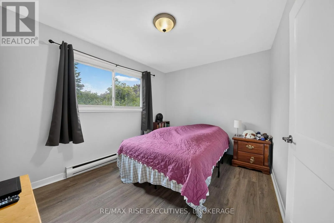
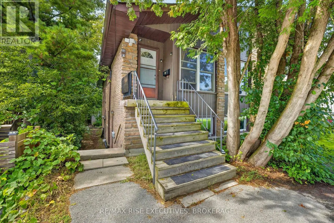
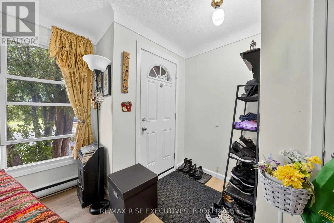
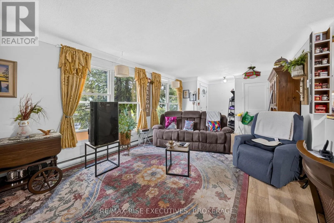
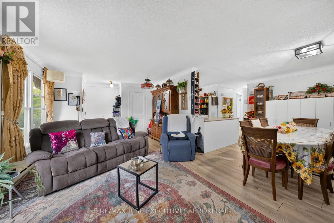
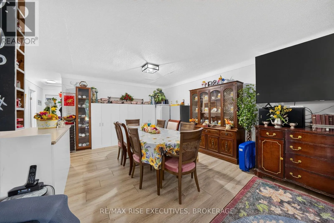
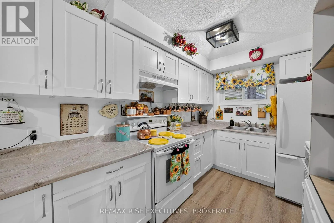
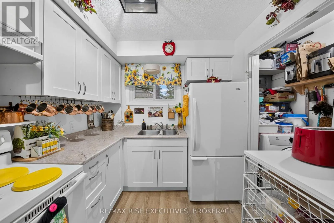
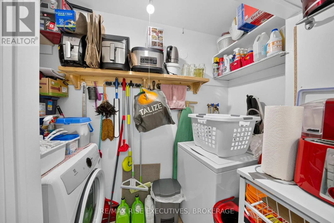
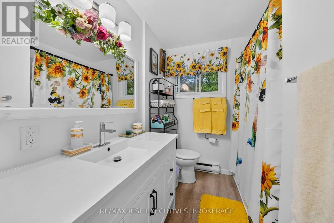
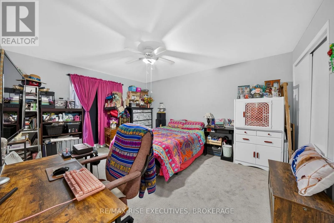
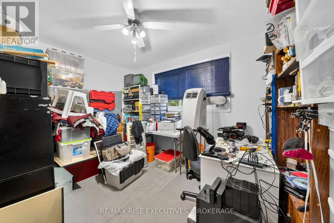
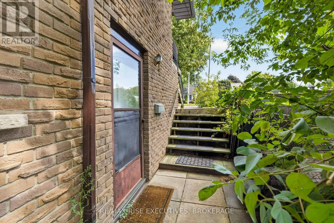
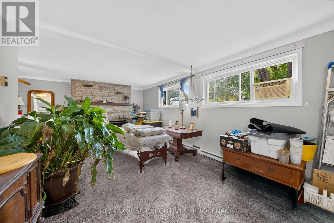
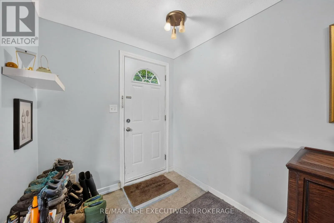
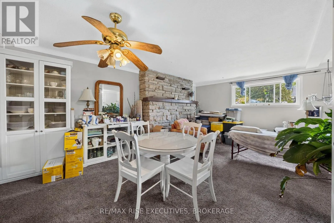
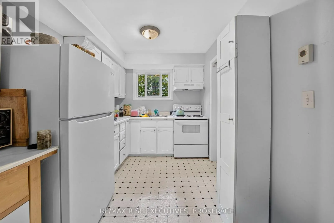
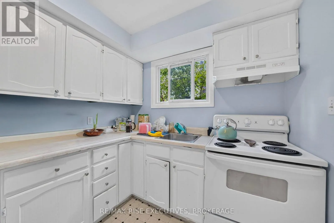
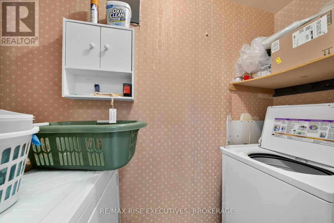
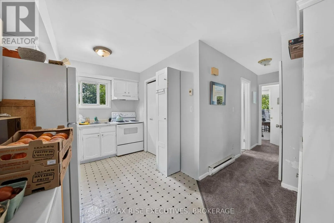
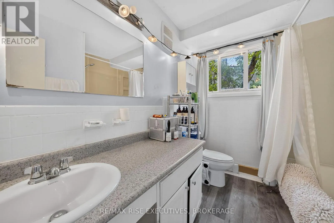
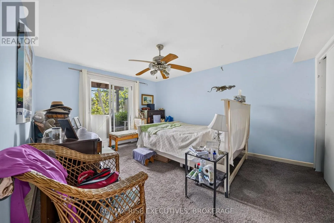
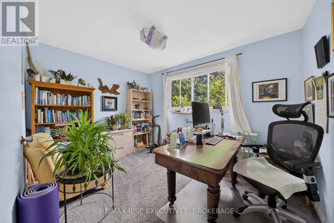
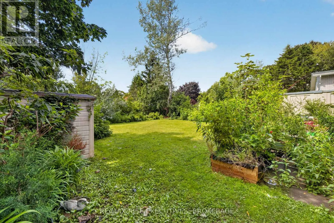
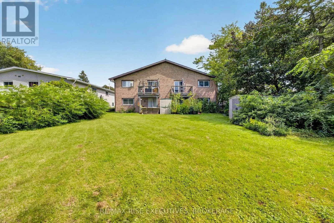
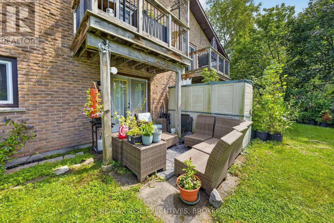
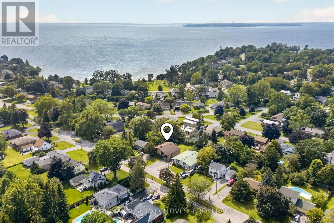
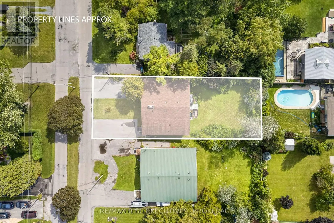
Cross Streets: Front Rd. ** Directions: Front Rd to Montgomery Blvd. Investors, take note! This well-maintained legal non-conforming four-unit building is ideally located in Kingston's sought-after Reddendale neighbourhood. With four spacious two-bedroom units, generous parking and a long-standing rental history, this property offers an established multi-residential opportunity in a highly desirable setting. Each unit features a spacious two-bedroom, one-bathroom layout with in-suite laundry. The two lower-level units offer full walkouts, while the upper units feature private decks. Each unit includes two designated parking spaces. The property has been maintained and updated over the years, with improvements including a shingled roof, cedar decks, vinyl windows, flooring, paint and more. Reddendale is a well-established neighbourhood known for its attractive residential setting and convenient access to Lake Ontario, parks, schools, walking routes and everyday amenities. Residents enjoy easy access to the waterfront and nearby green spaces, while public transit and convenient road connections provide access to downtown Kingston and surrounding areas. The neighbourhood offers a desirable balance of established community character, outdoor amenities and urban convenience. The property's spacious layouts, ample parking, established occupancy history and desirable location make this a compelling four-unit offering in one of Kingston's sought-after neighbourhoods. (id:27476)

Property Highlights

MLS® Number
X13841038
Type
Multi-family
Community Name
28 - City SouthWest
Land Size
65 x 150 FT
Parking Space Total
8

Building

Building Type
Other
Storeys
1.00
Square Footage
3500 - 5000 sqft
Bathrooms Total
4
Bedrooms Above Ground
8
Bedrooms Total
8
Exterior Finish
Wood, Brick
Fireplace Present
No
Basement Type
N/A, N/A (Finished)
Basement Features
Apartment in basement
Building Heating Type
Baseboard heaters
Heating Fuel
Electric
Building Cooling Type
None

Utilities

Water
Municipal water
Utility Sewer
Sanitary sewer

Room Layout

Living room
Other
6.81 m x 3.54 m
Bedroom 2
Other
3.72 m x 2.83 m
Bathroom
Other
2.64 m x 2.05 m
Living room
Other
6.03 m x 3.7 m
Kitchen
Other
3.65 m x 2.42 m
Kitchen
Other
3.71 m x 2.39 m
Dining room
Other
3.85 m x 3.22 m
Primary Bedroom
Other
3.72 m x 4.58 m
Bedroom 2
Other
3.72 m x 2.83 m
Bathroom
Other
2.64 m x 2.05 m
Living room
Other
6.71 m x 3.5 m
Dining room
Other
3.62 m x 2.36 m
Kitchen
Other
3.95 m x 2.43 m
Primary Bedroom
Other
3.73 m x 4.57 m
Bedroom 2
Other
3.72 m x 2.88 m
Bathroom
Other
2.64 m x 2.15 m
Utility room
Other
2.71 m x 0.91 m
Dining room
Other
4.88 m x 3.37 m
Primary Bedroom
Other
3.77 m x 4.62 m
Bedroom 2
Other
3.7 m x 2.85 m
Bathroom
Other
2.6 m x 2.18 m
Living room
Other
3.61 m x 5.87 m
Kitchen
Other
4.1 m x 2.42 m
Dining room
Other
3.85 m x 3.22 m
Primary Bedroom
Other
3.72 m x 4.59 m

Location

Learn more about this property
Listing provided by:
RE/MAX RISE EXECUTIVES, BROKERAGE
MLS® number:
X13841038
Agent:
Amanda Miller
*Indicates required field
Name is required
Email is required
Please enter a valid phone number (e.g., 416-111-1111).