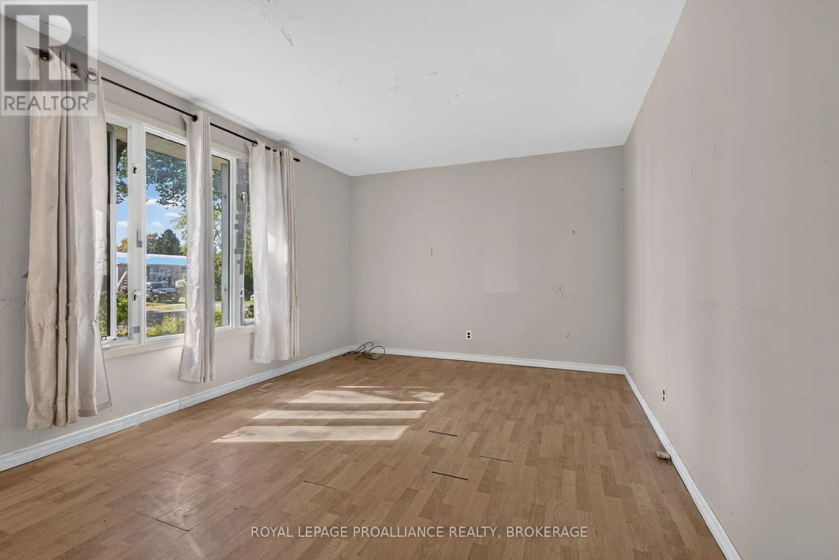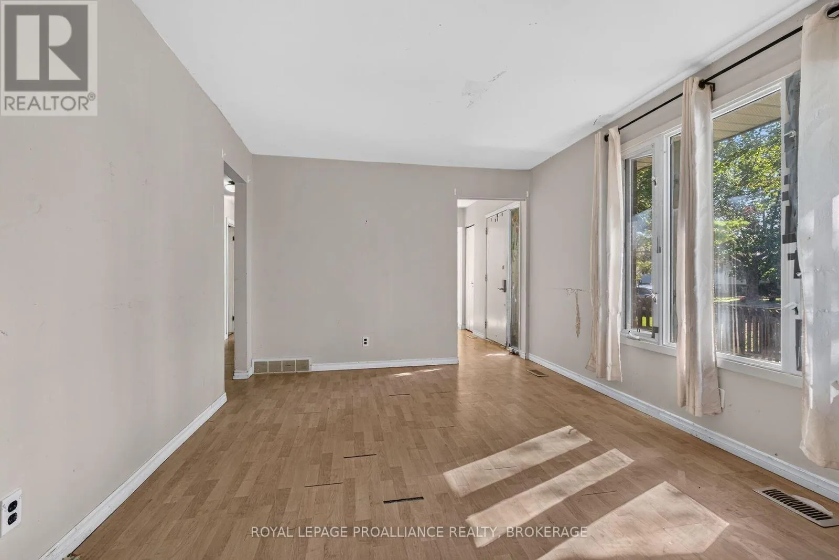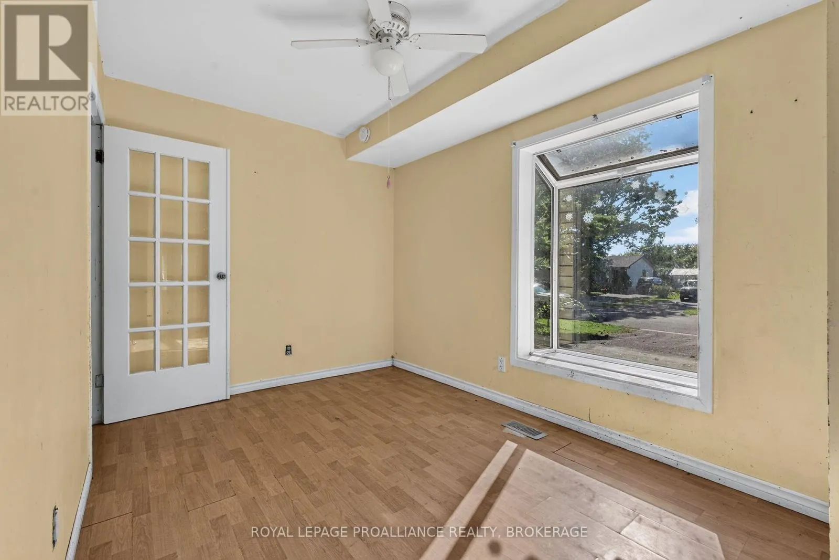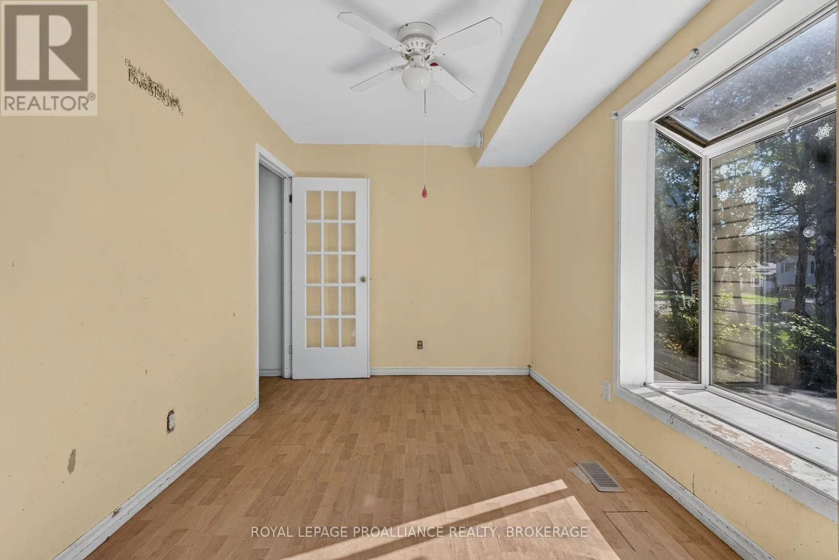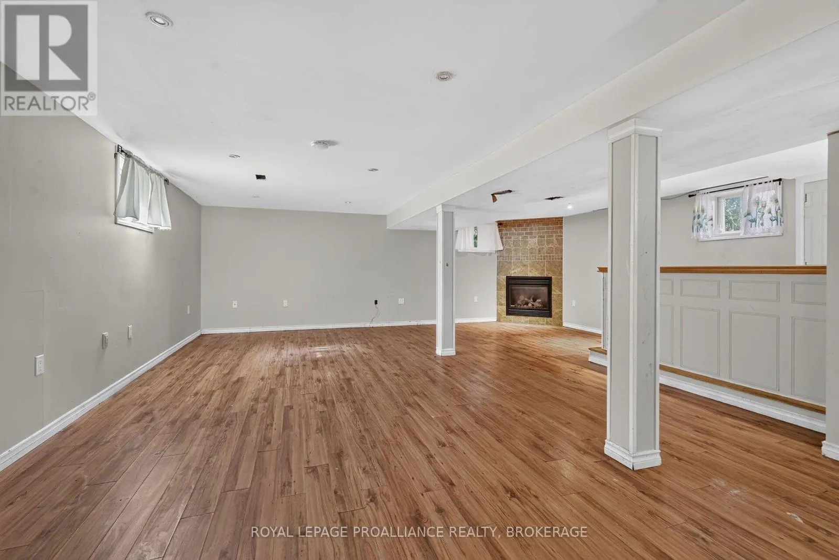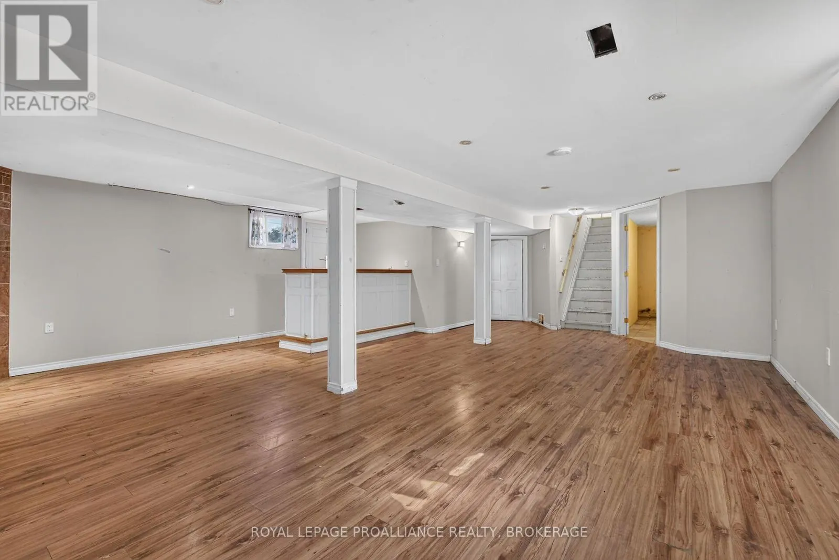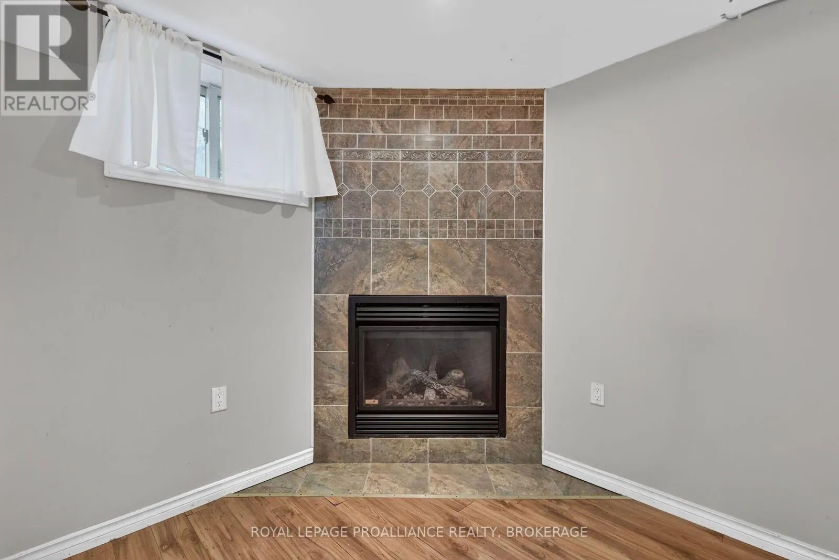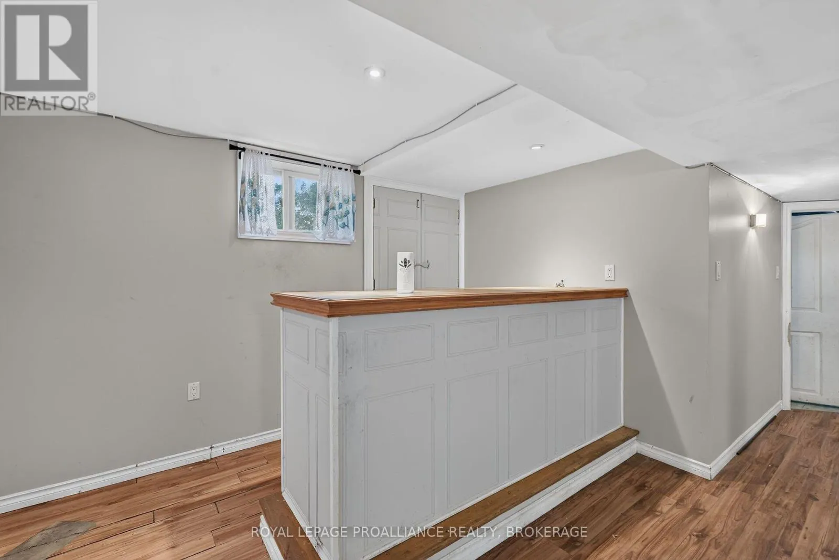
685 Willis Street, Kingston, Ontario K7M 6J5

Listed for:
$309,900
3 beds
2 baths
Listed Today
House for rent: 685 Willis Street, Kingston, Ontario K7M 6J5

View all 29 photos

About

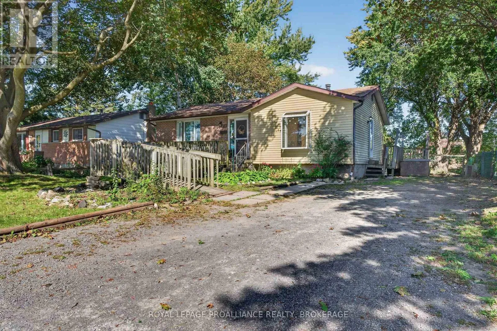
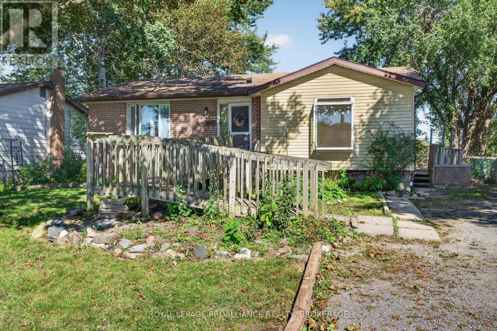
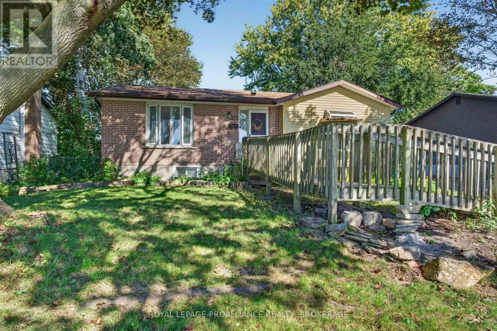
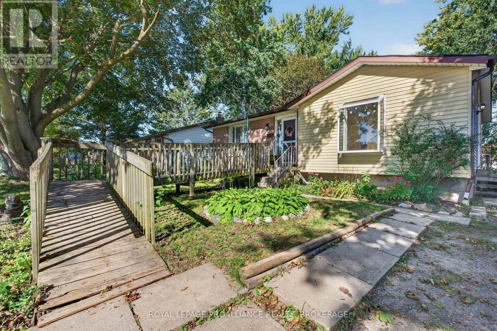
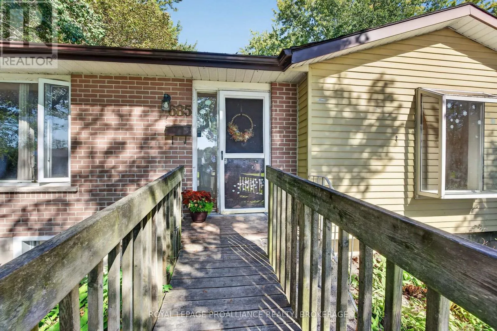
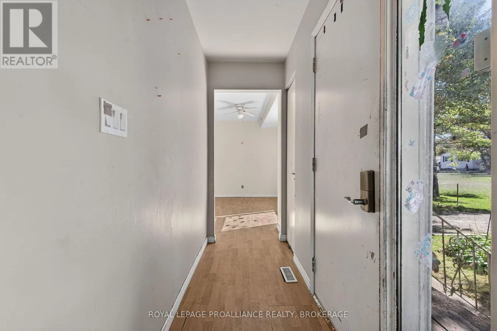
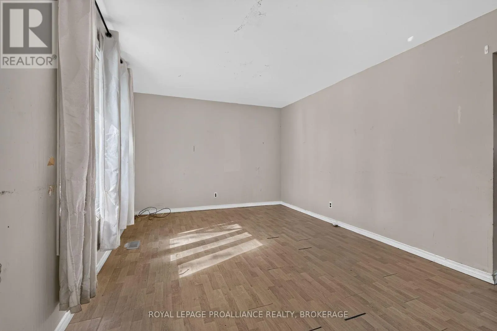
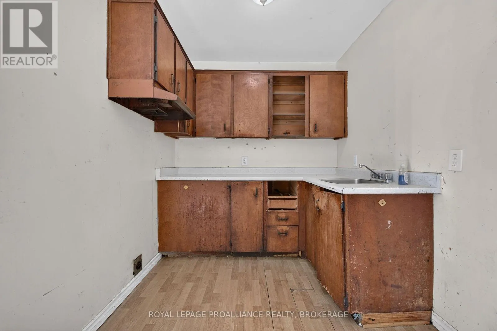
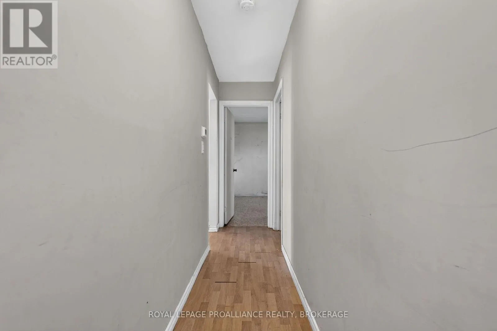
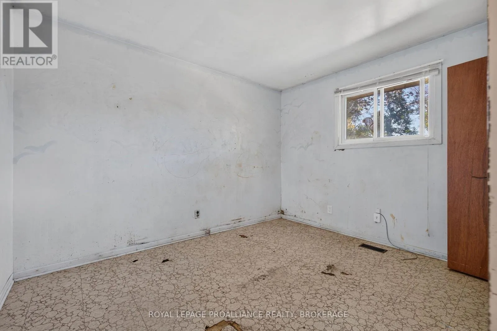
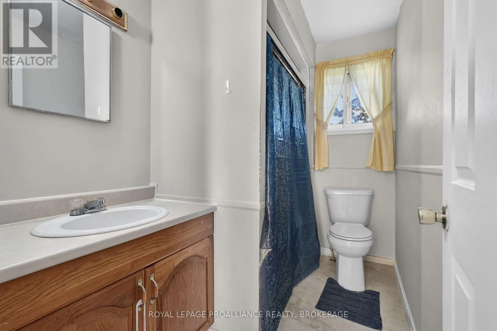
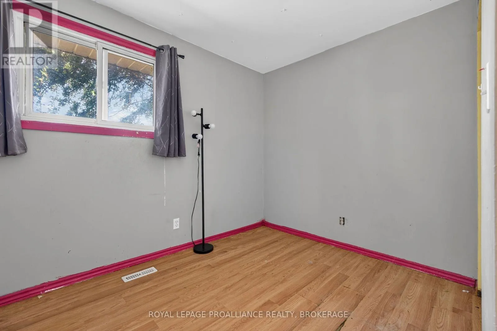
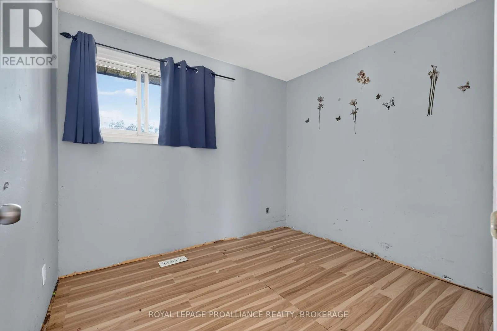
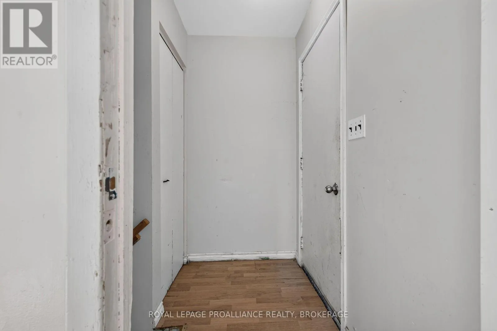
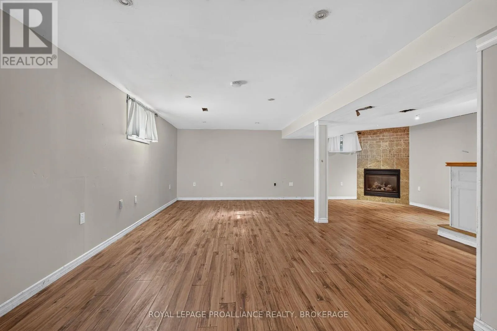
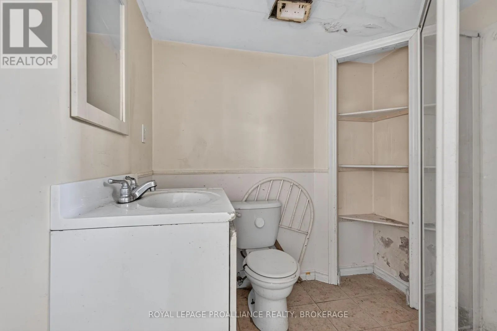
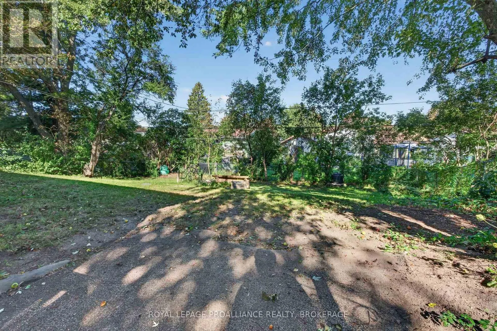
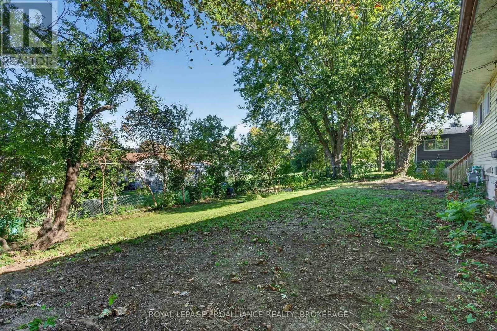
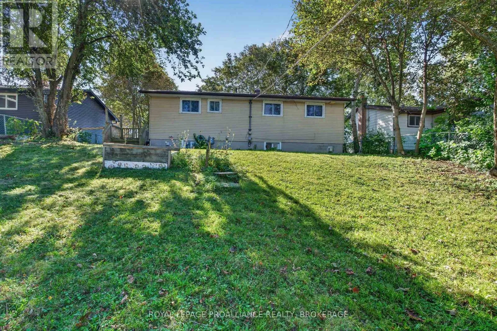
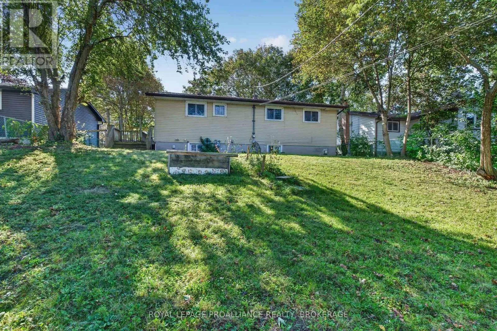
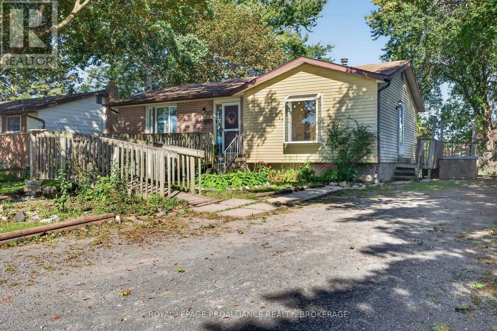
Cross Streets: Collins Bay Rd. & Taylor Kidd Blvd. ** Directions: Collins Bay Rd. & Bath Rd. or Collins Bay Rd. and Taylor Kidd Blvd. Renovators dream in a great neighborhood! This three-bedroom, two-full bathroom home offers an incredible opportunity for renovators, contractors, investors, or buyers looking to create something truly special. Situated in a desirable neighbourhood on a generously sized lot, this property is conveniently located close to amenities, schools, shopping, and everyday conveniences. The home requires a full renovation, but with the right vision and expertise, the possibilities are endless. Bring your ideas, your tools, and your creativity and transform this property into a beautiful family home or investment opportunity. A fantastic chance to unlock the property's full potential and add significant value! (id:27476)

Property Highlights

MLS® Number
X13843818
Type
Single Family
Community Name
37 - South of Taylor-Kidd Blvd
Ownership Type
Freehold
Land Size
60 x 110 FT
Parking Space Total
3

Building

Building Type
House
Storeys
1.00
Square Footage
700 - 1100 sqft
Bathrooms Total
2
Bedrooms Above Ground
3
Bedrooms Total
3
Amenities
Fireplace(s), Separate Heating Controls, Separate Electricity Meters Park, Place of Worship, Schools, Public Transit
Exterior Finish
Aluminum siding
Fireplace Present
Yes
Basement Type
Full (Partially finished)
Basement Features
Building Heating Type
Forced air
Heating Fuel
Natural gas
Building Cooling Type
None

Utilities

Water
Municipal water
Utility Sewer
Sanitary sewer

Room Layout

Other
Basement
6.55 m x 4.36 m
Bathroom
Basement
2.05 m x 1.71 m
Recreational, Games room
Basement
6.55 m x 8.26 m
Bathroom
Main level
2.52 m x 1.65 m
Bedroom
Main level
2.52 m x 2.9 m
Bedroom 2
Main level
2.52 m x 3.03 m
Dining room
Main level
2.18 m x 1.91 m
Family room
Main level
3.33 m x 4.76 m
Kitchen
Main level
2.18 m x 1.51 m
Living room
Main level
2.48 m x 3.8 m
Primary Bedroom
Main level
3.5 m x 3.48 m

Location

Learn more about this property
Listing provided by:
ROYAL LEPAGE PROALLIANCE REALTY, BROKERAGE
MLS® number:
X13843818
Agent:
Mark Malinoff
*Indicates required field
Name is required
Email is required
Please enter a valid phone number (e.g., 416-111-1111).