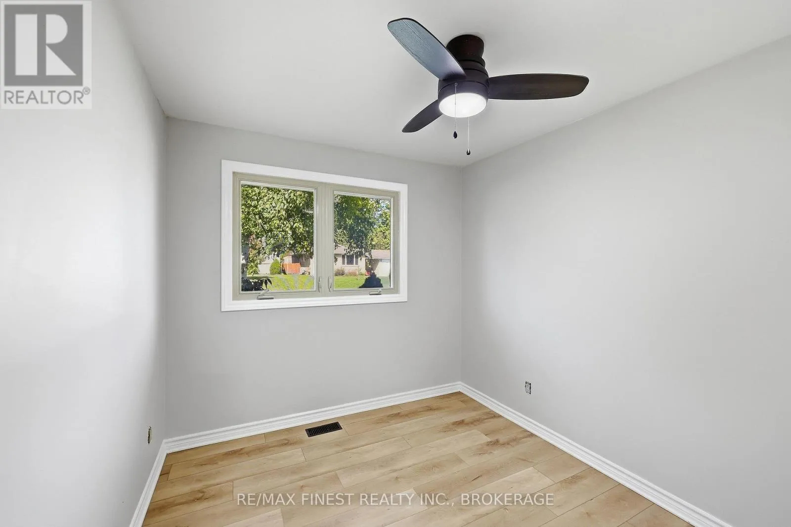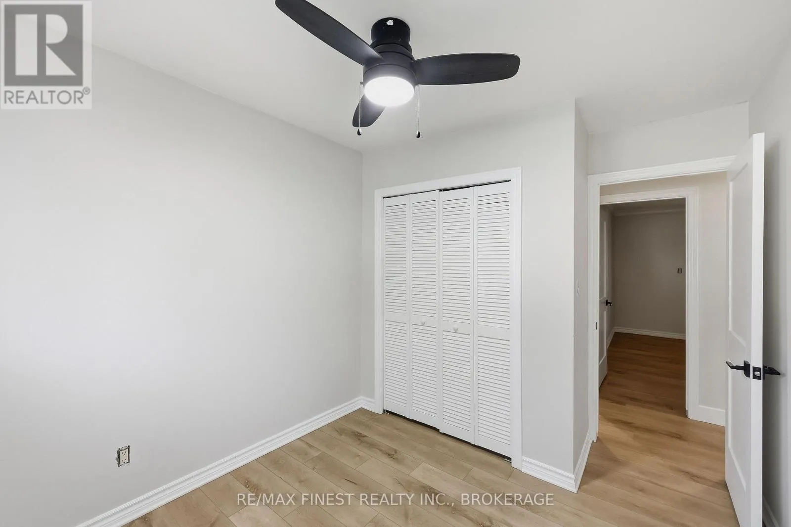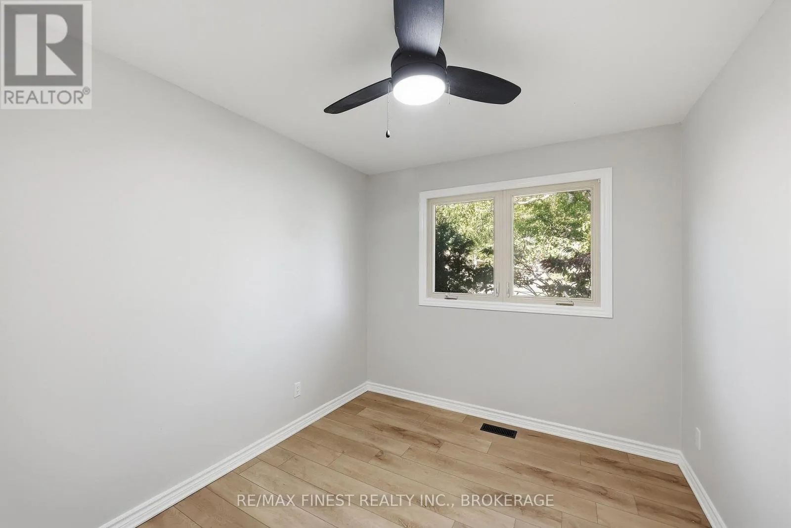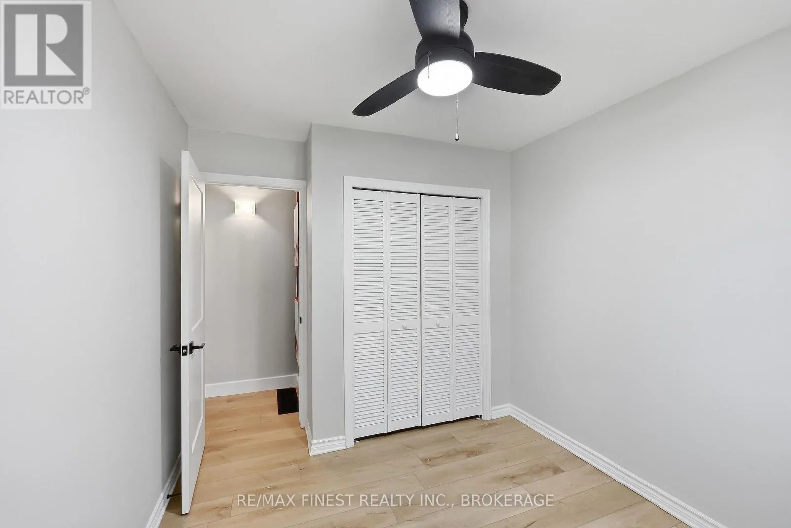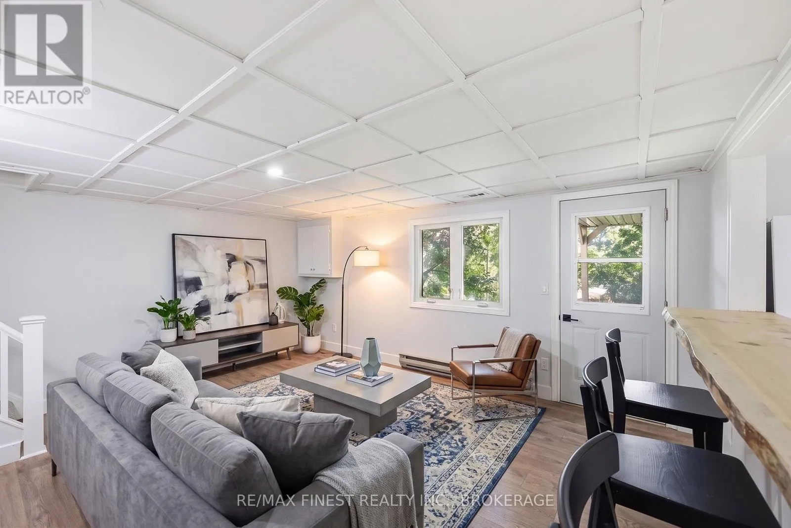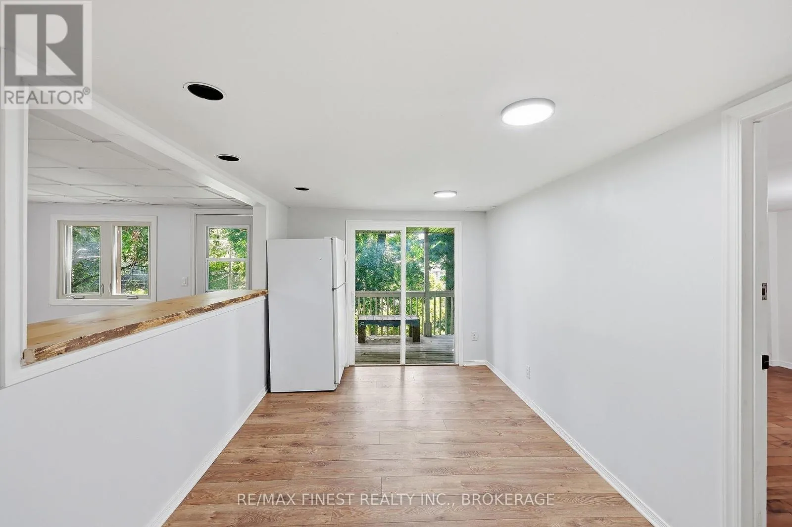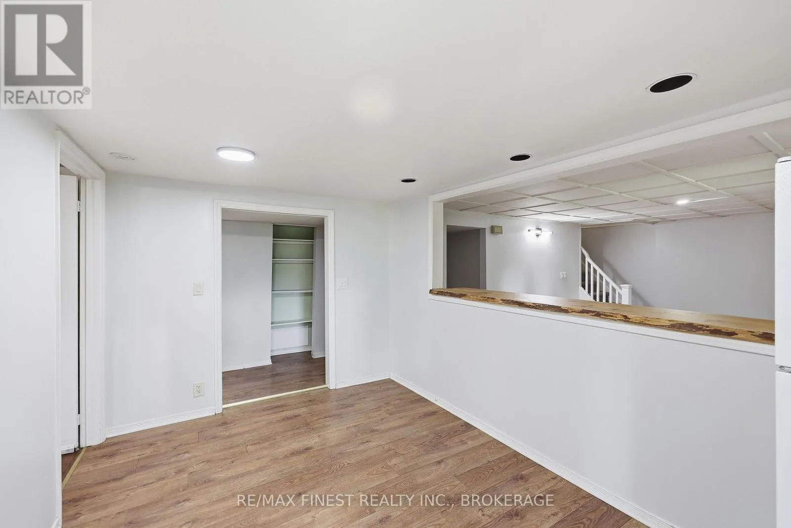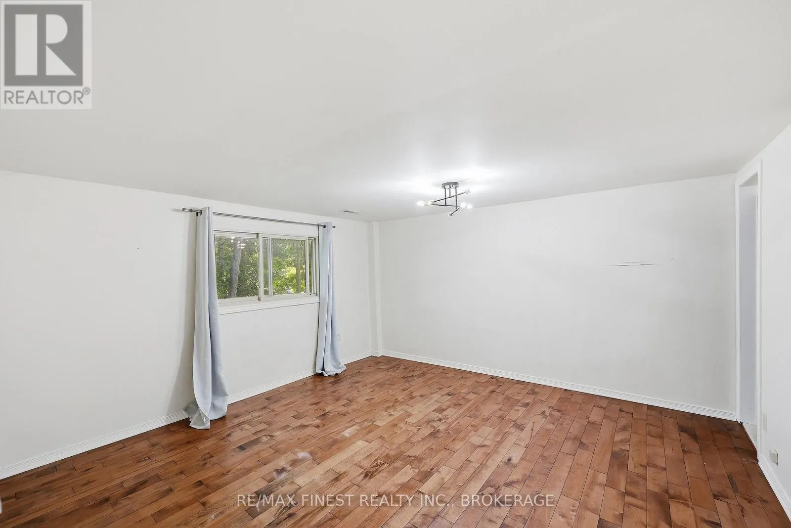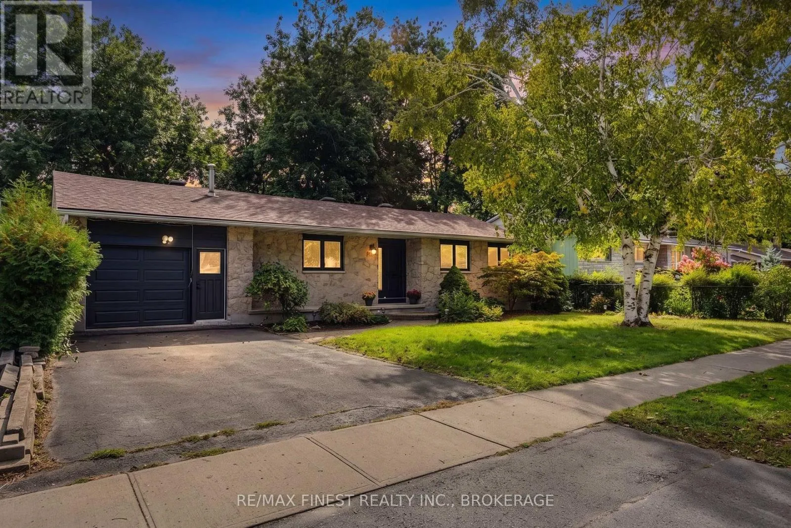
933 Mayfair Crescent, Kingston, Ontario K7M 5S5

Listed for:
$599,999
4 beds
2 baths
Listed Today
House for rent: 933 Mayfair Crescent, Kingston, Ontario K7M 5S5

View all 50 photos

About

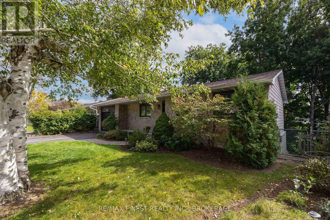
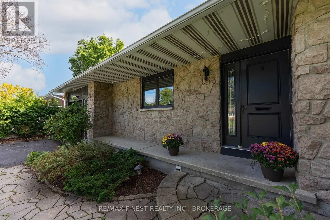
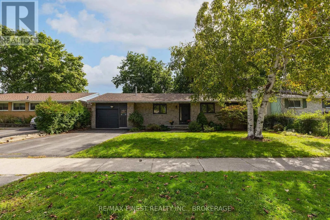
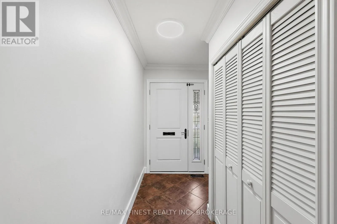
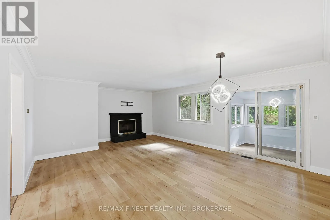
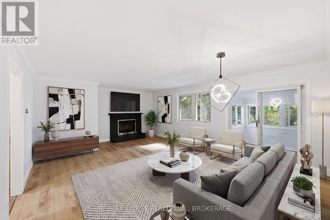
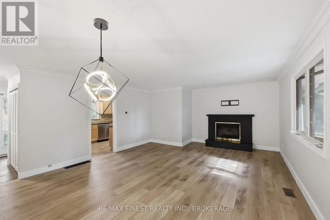
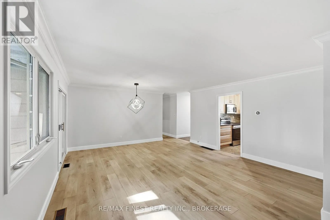
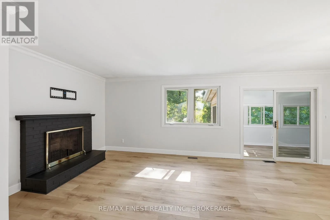
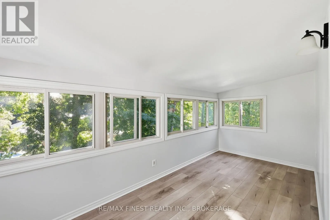
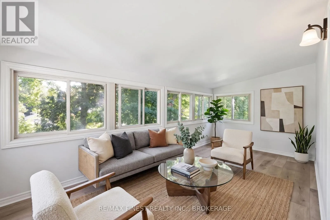
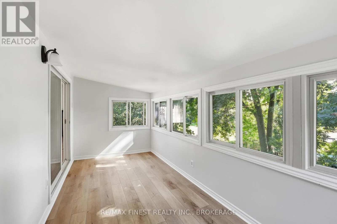
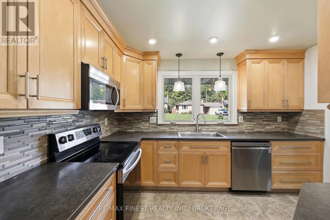
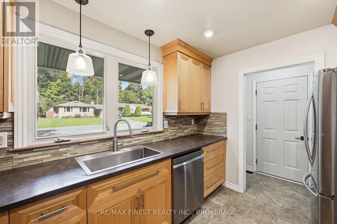
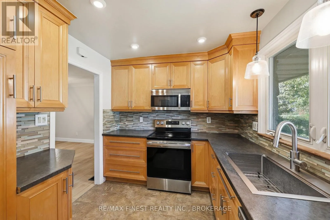
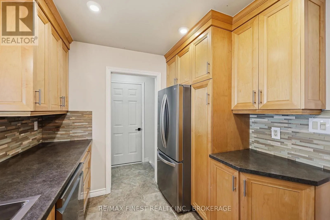
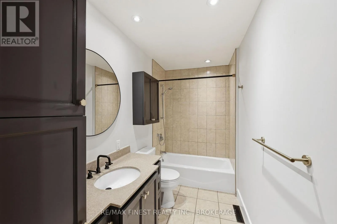
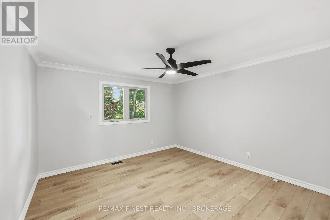
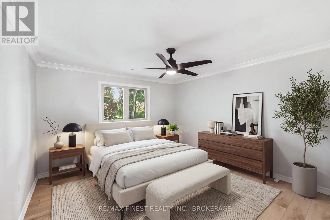
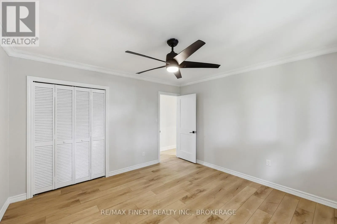
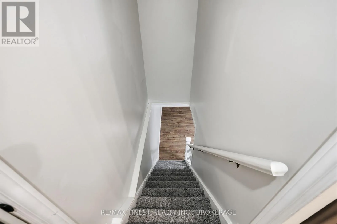
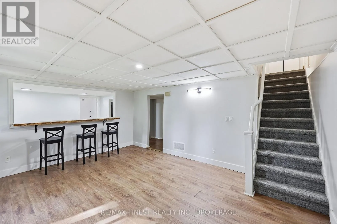
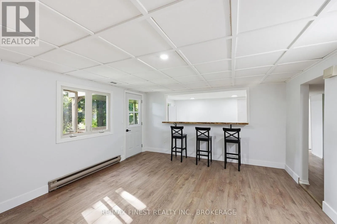
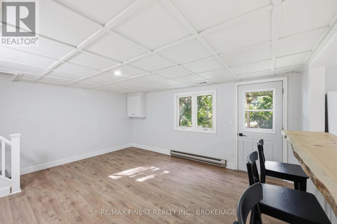
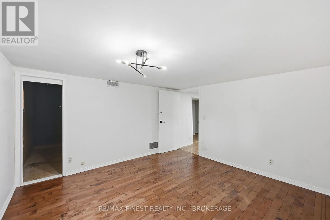
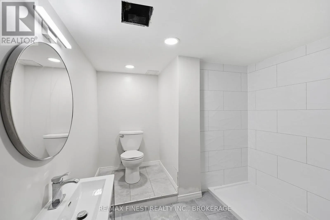
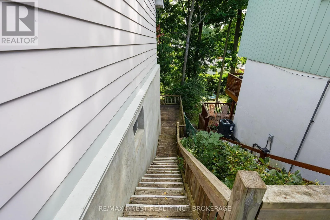
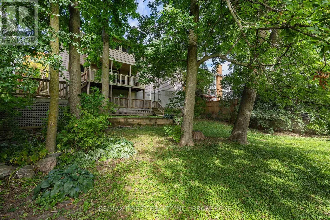
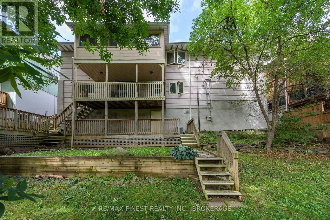
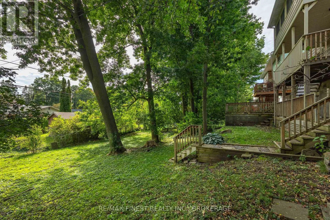
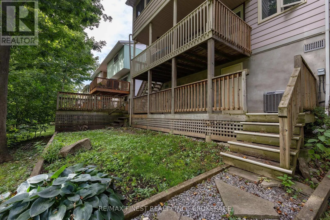
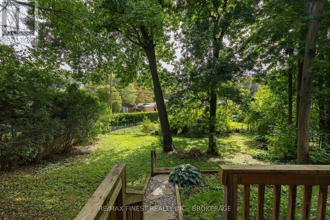
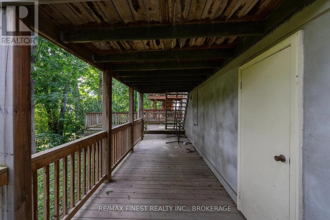
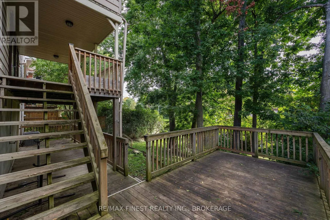
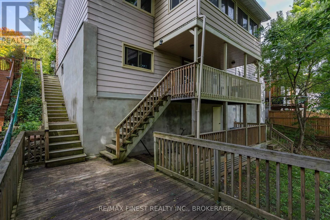
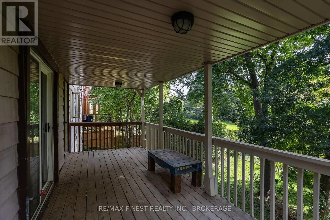
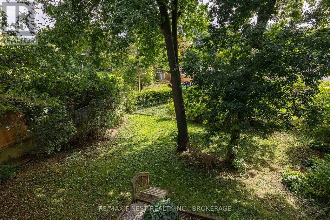
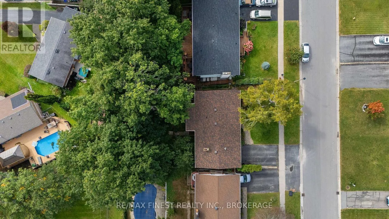
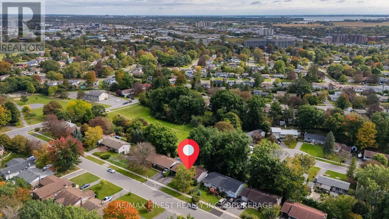
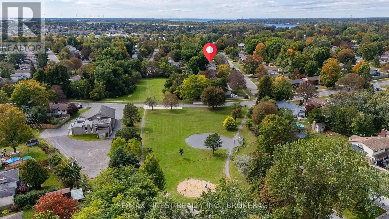
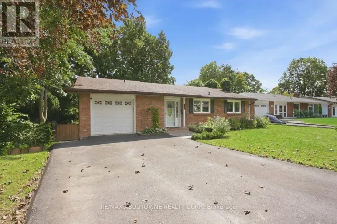
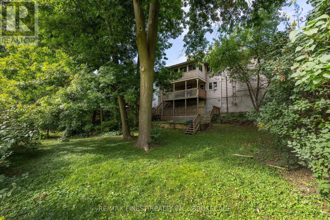
Cross Streets: Hudson Drive. ** Directions: Bayridge Dr to Hudson Dr to Mayfair Cres. Located on a quiet street in the heart of desirable Bayridge, this move-in ready 4-bedroom, 2-bath bungalow combinesthoughtful updates with effortless everyday living. Freshly painted throughout, the home is bright, modern, and meticulouslymaintained. The main level flows seamlessly from a cozy living room with a fireplace to a sunroom off the dining area, perfectfor morning coffee or evening relaxation. All brand-new flooring runs through the home, adding a clean, contemporary finishthat complements the abundant natural light. On the lower level, a fully finished walkout basement offers generous living space,additional bedroom, and a completely renovated 3-piece bathroom. Outside, the gorgeous ravine lot impresses with a fullyfenced backyard and a multi-tier deck ideal for entertaining. Surrounded by mature trees and nearby parks, this beautifully kepthome is steps to schools, shopping, and all amenities, ready for its next owner to simply move in and enjoy. (id:27476)

Property Highlights

MLS® Number
X13844970
Type
Single Family
Community Name
37 - South of Taylor-Kidd Blvd
Ownership Type
Freehold
Land Size
65 x 120 FT
Parking Space Total
3

Building

Building Type
House
Storeys
1.00
Square Footage
1100 - 1500 sqft
Bathrooms Total
2
Bedrooms Above Ground
3
Bedrooms Total
4
Amenities
Park, Public Transit, Schools
Exterior Finish
Aluminum siding, Stone
Fireplace Present
Yes
Basement Type
Full (Finished)
Basement Features
Walk out
Building Heating Type
Forced air
Heating Fuel
Natural gas
Building Cooling Type
Central air conditioning

Utilities

Water
Municipal water
Utility Sewer
Sanitary sewer

Room Layout

Family room
Lower level
4.12 m x 5.04 m
Other
Lower level
4.12 m x 2.71 m
Laundry room
Lower level
3.23 m x 5.39 m
Utility room
Lower level
4.1 m x 1.17 m
Utility room
Lower level
4.05 m x 2.71 m
Bathroom
Lower level
2.85 m x 2.41 m
Recreational, Games room
Lower level
4.13 m x 3.98 m
Bathroom
Main level
3.84 m x 1.52 m
Bedroom
Main level
3.44 m x 2.69 m
Bedroom
Main level
3.44 m x 2.67 m
Dining room
Main level
4.83 m x 2.4 m
Kitchen
Main level
2.64 m x 3.5 m
Living room
Main level
4.83 m x 4.62 m
Primary Bedroom
Main level
3.84 m x 3.84 m
Sunroom
Main level
2.29 m x 5.34 m

Location

Learn more about this property
Listing provided by:
RE/MAX FINEST REALTY INC., BROKERAGE
MLS® number:
X13844970
Agent:
Jesse Robertson
*Indicates required field
Name is required
Email is required
Please enter a valid phone number (e.g., 416-111-1111).