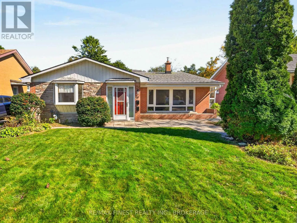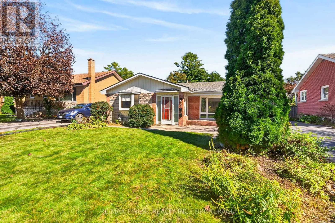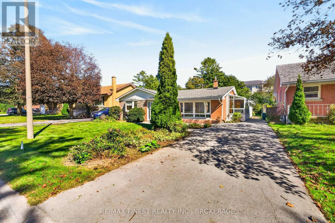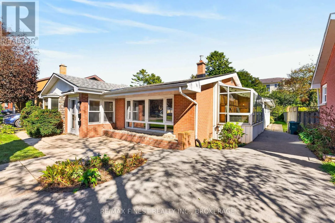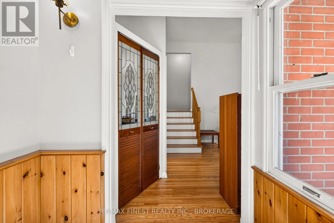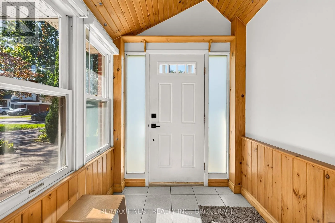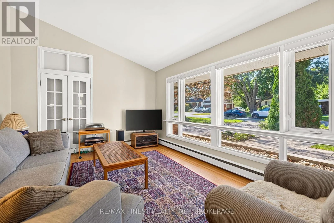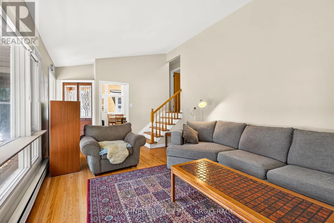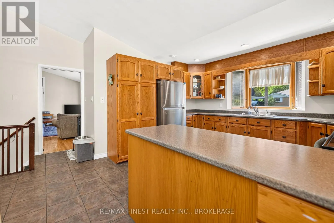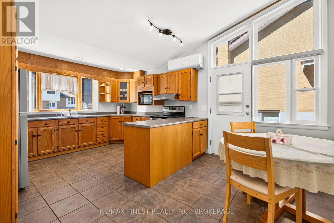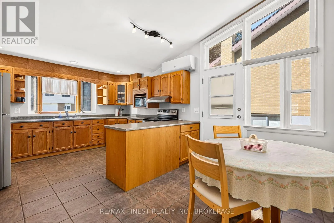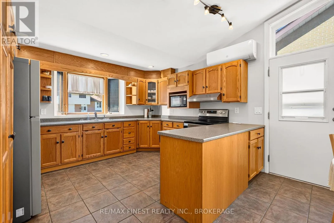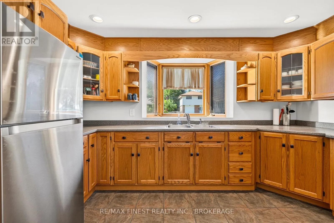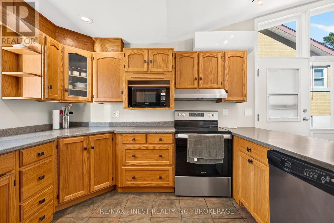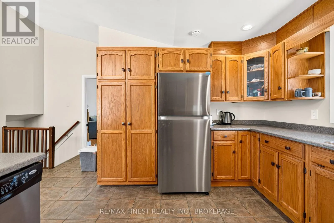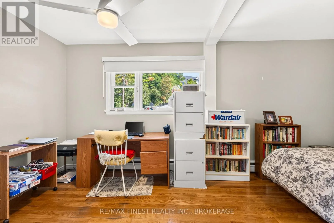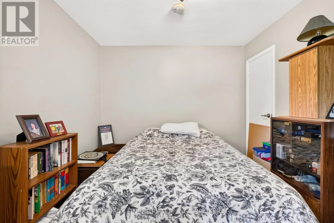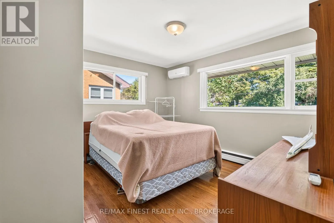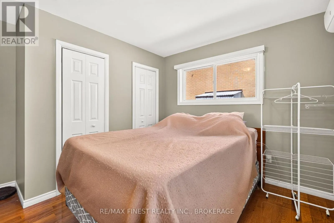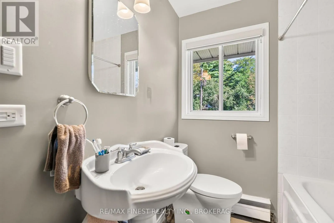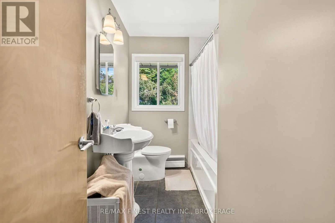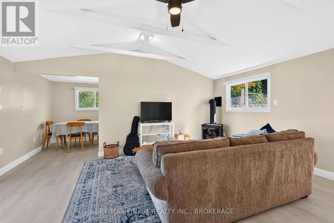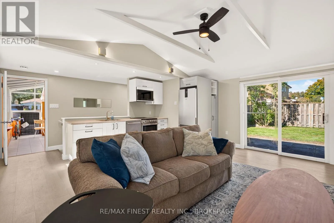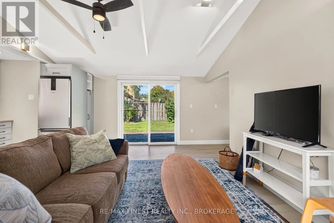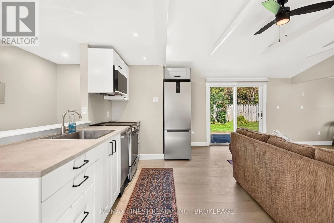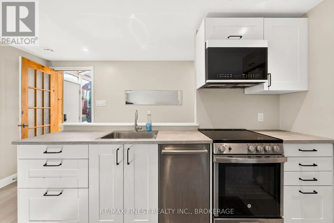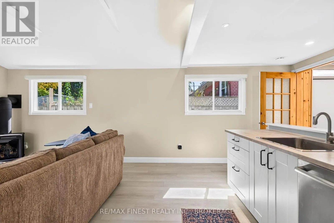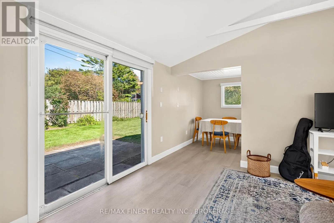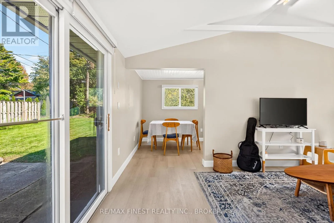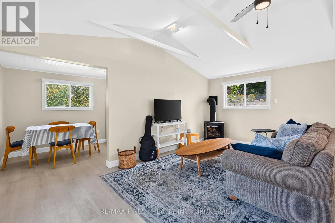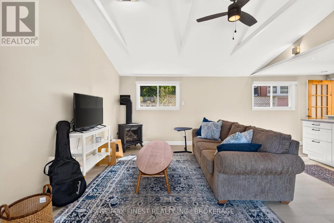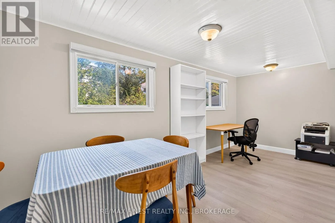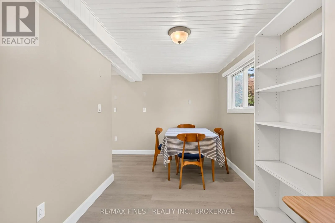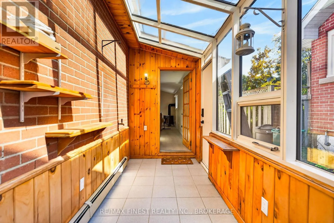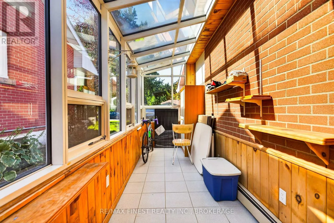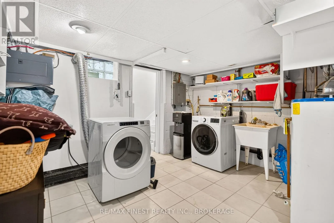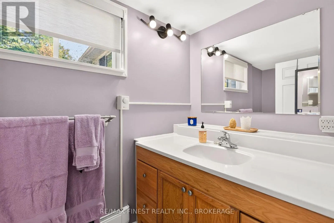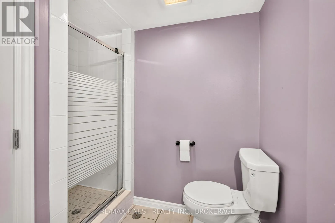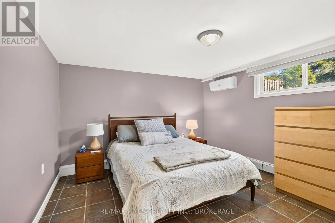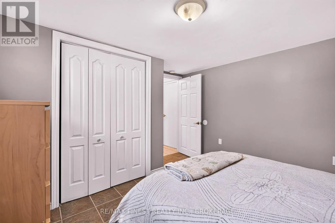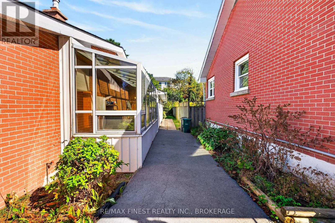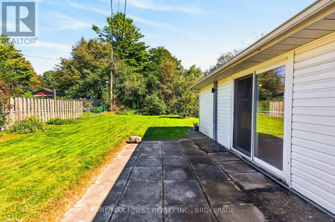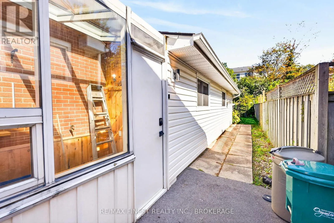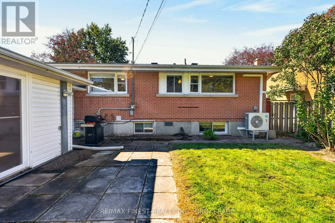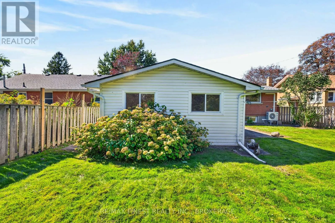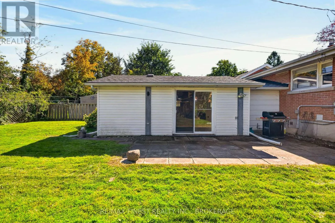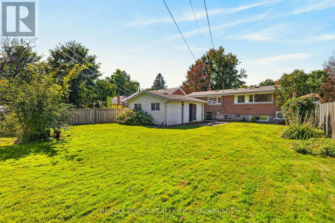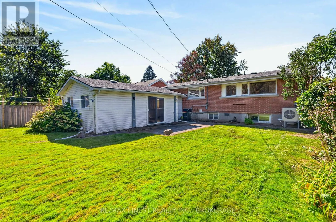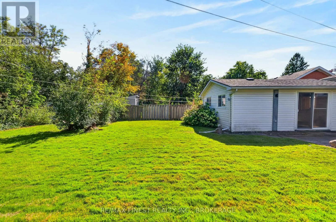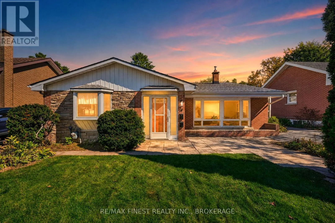
Cross Streets: Wolfe St and Yonge St. ** Directions: Johnson St or Union St to Yonge St to Wolfe St. If what you need right now is more connection, more support and a way to make life a little easier, 19 Wolfe Street offers exactly that. Currently configured for multi generational living, the home offers two distinct side-by-side spaces: a generous two-bedroom, two-level main residence and a bright one-bedroom, two-level garden suite. Because one is not stacked above or below the other, both feel bright, spacious and connected to the outdoors. Each has its own kitchen, full bathroom, laundry, backyard access and flexible additional space for an office, hobbies or overnight guests. Separate entrances provide independence, while an interior door makes it easy to move between the two sides when you want to spend time together-and remain entirely separate when you don't. The main residence opens through a practical mudroom foyer into an oversized traditional kitchen with abundant storage and plenty of counter space for those who love to cook or bake. Vaulted ceilings keep the main level bright and airy, while the two bedrooms, four-piece bathroom and laundry are just a few steps up. Entered through an enclosed solarium porch, the garden suite offers a sleek modern kitchenette, vaulted ceilings with a relaxed Cape Cod feel, sliding doors to the backyard and a cozy gas stove. A new heat pump with air conditioning and smart automated blinds add modern comfort and convenience. All appliances are included, and the driveway accommodates multiple vehicles. Centrally located between Union and Johnson Streets, the property is close to Queen's University's main and west campuses, downtown, the Kingston Centre, transit, shopping and everyday amenities. Whether it makes a first home more attainable or allows generations of a family to remain close, this is one home with room for more than one dream. (id:27476)