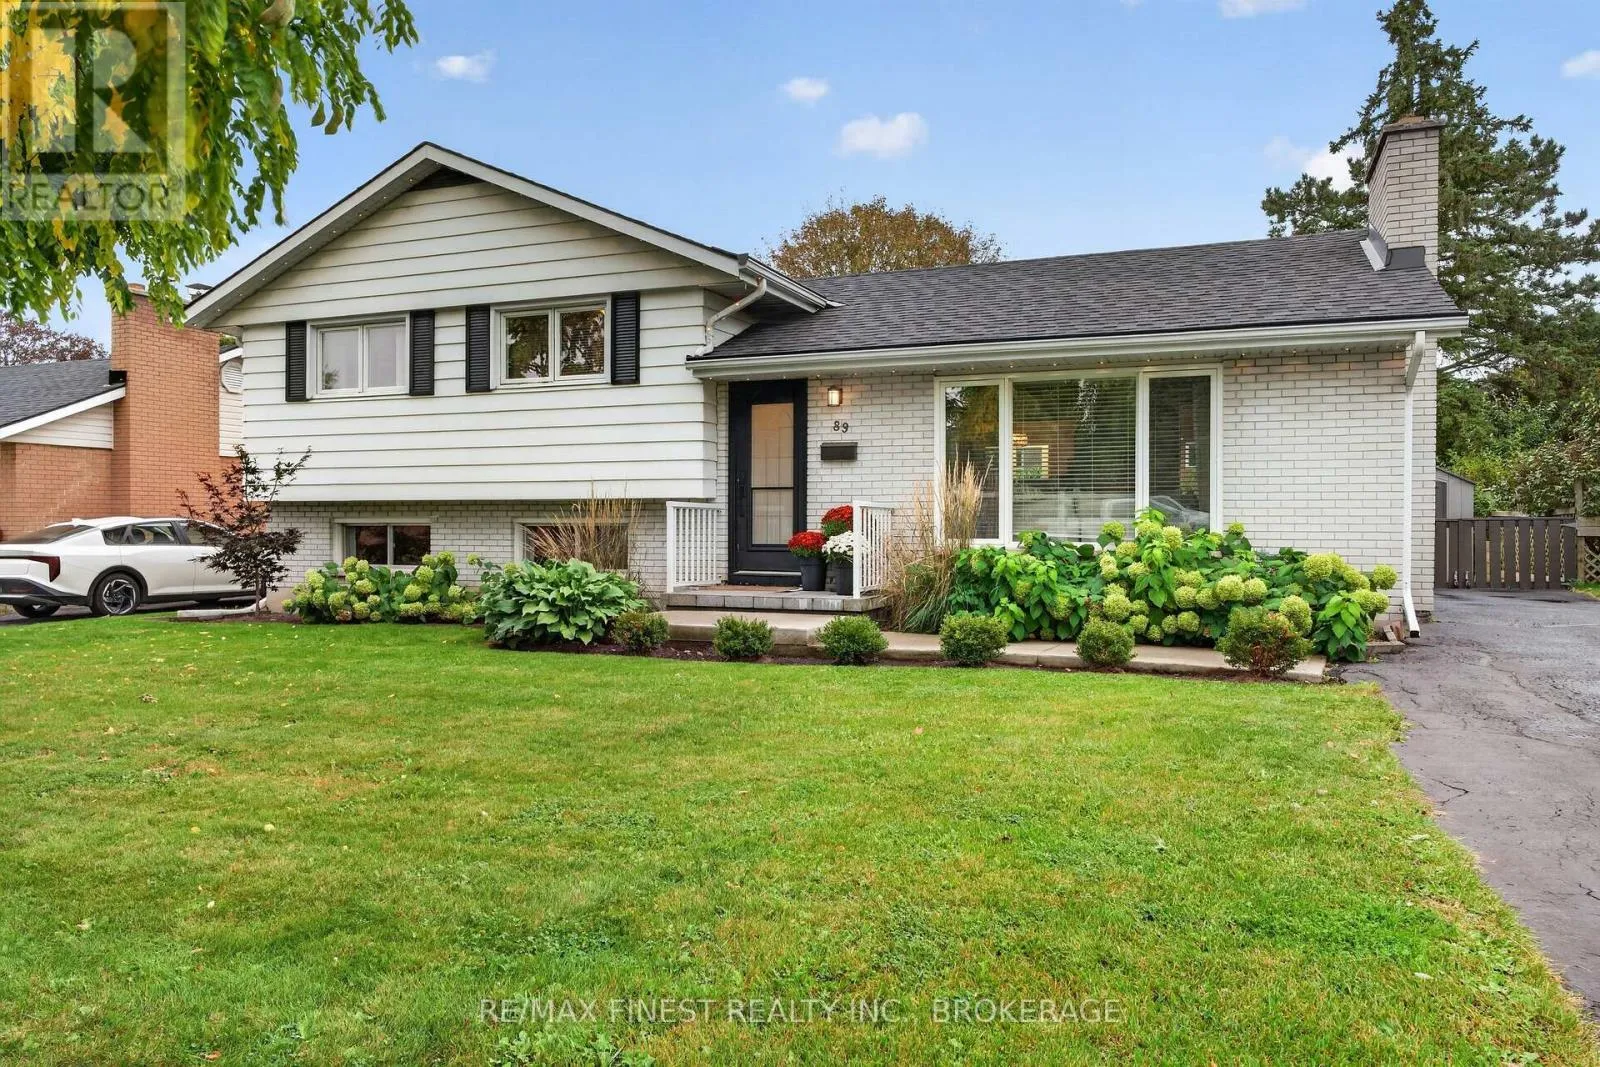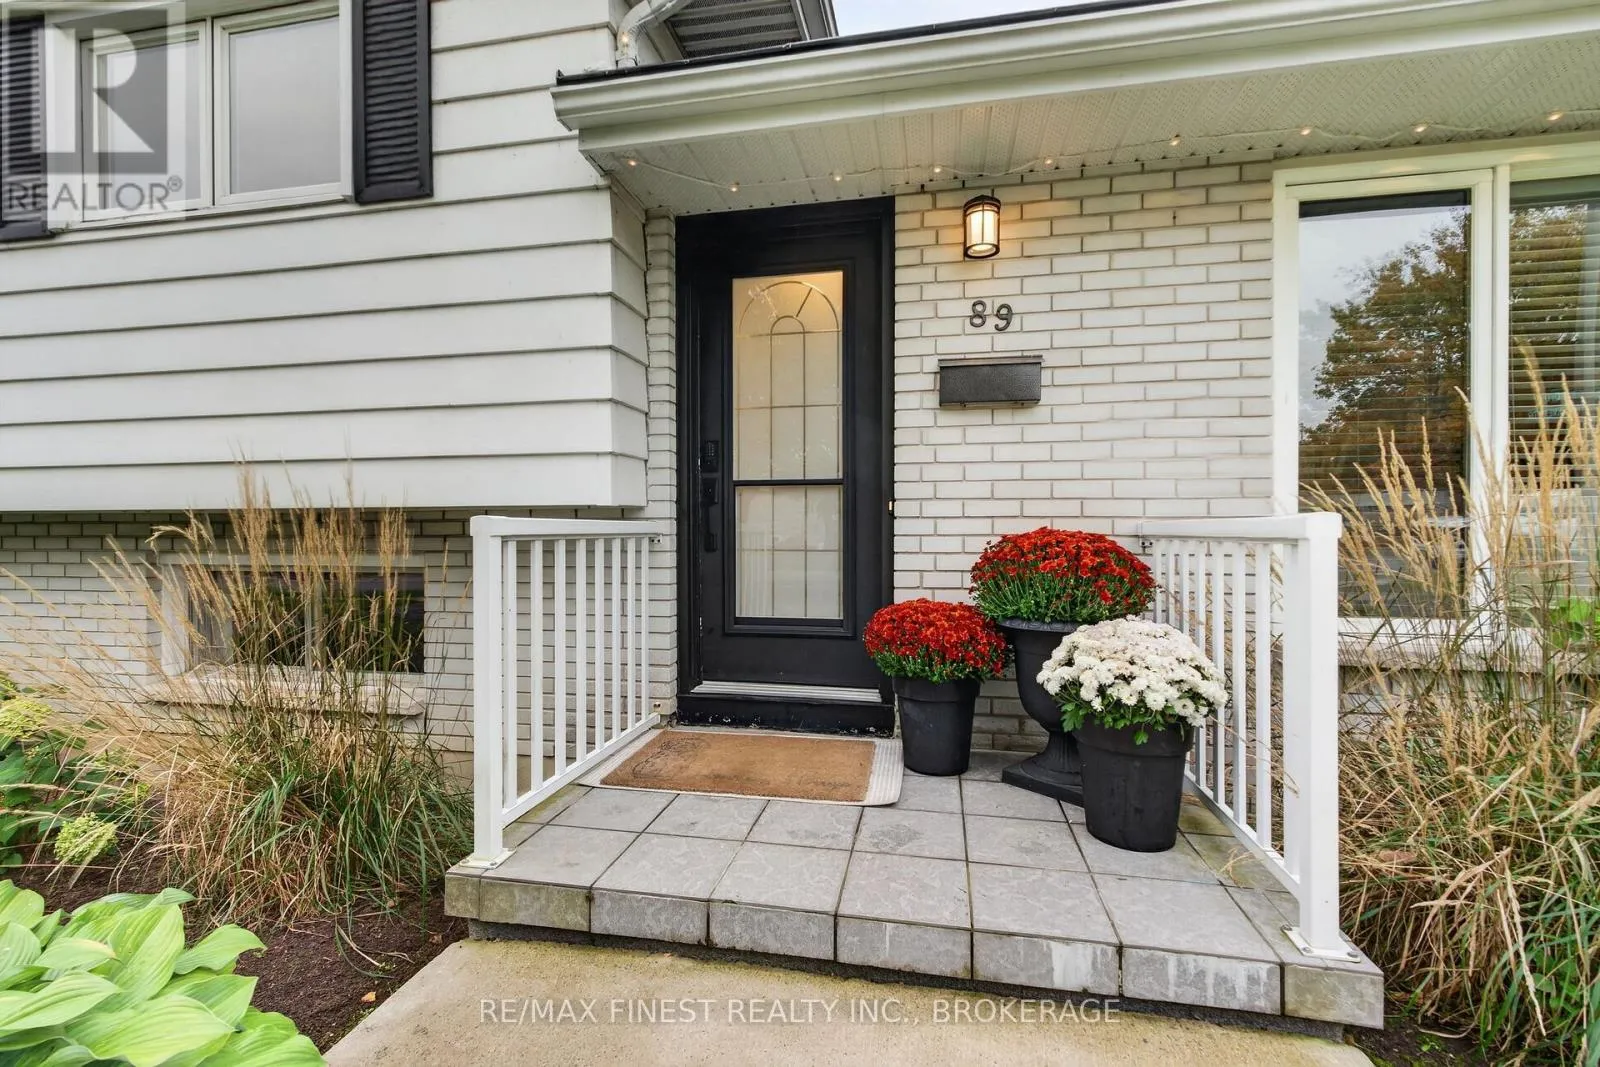
89 Sunset Boulevard, Kingston, Ontario K7M 4W2

Listed for:
$599,999
3 beds
2 baths
Listed Today
House for rent: 89 Sunset Boulevard, Kingston, Ontario K7M 4W2

View all 43 photos

About

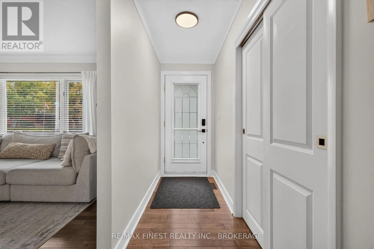
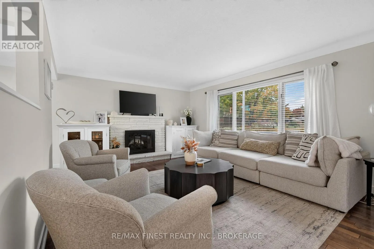
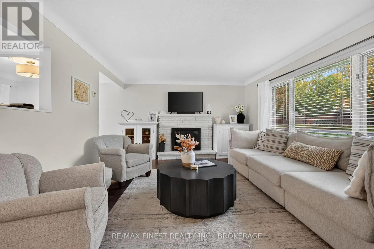
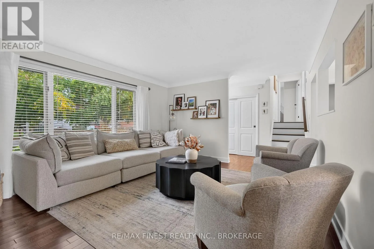
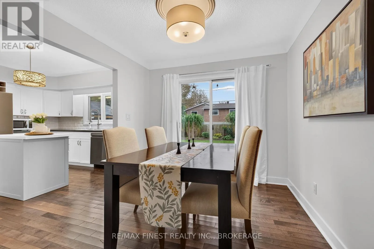
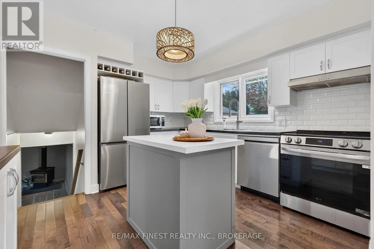
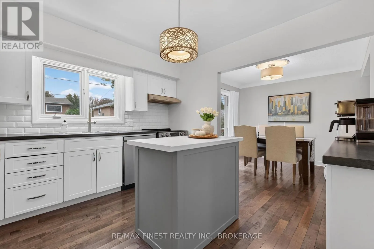
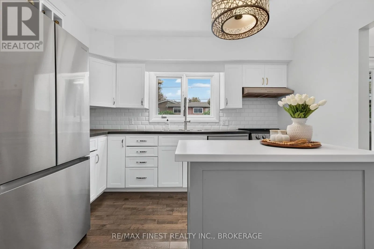
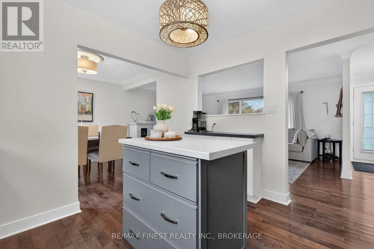
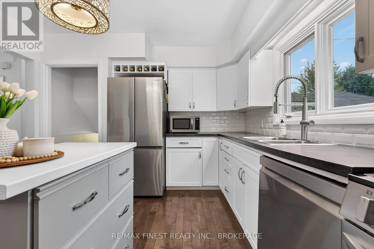
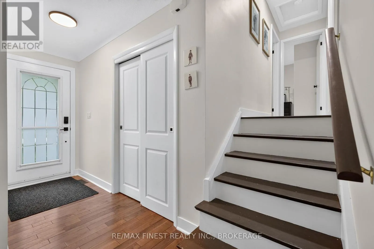
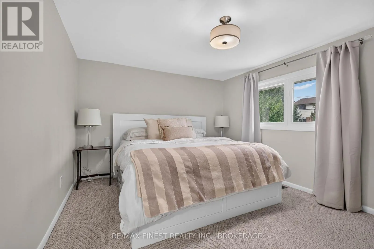
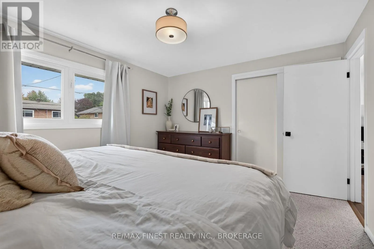
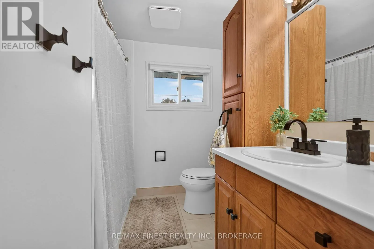
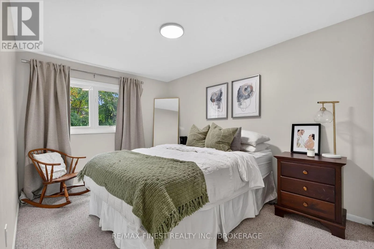
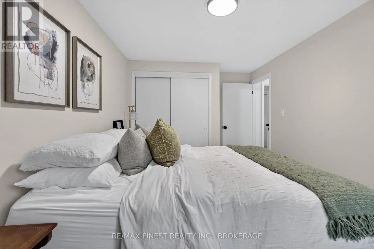
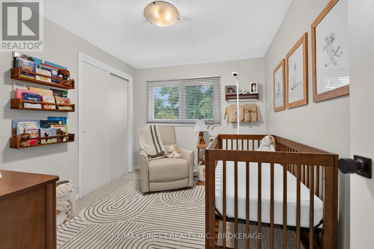
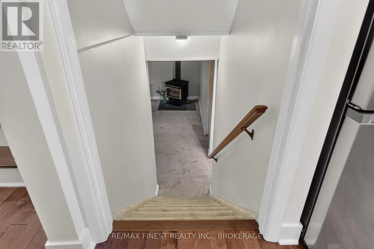
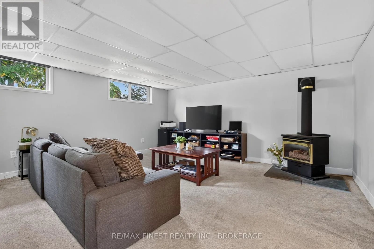
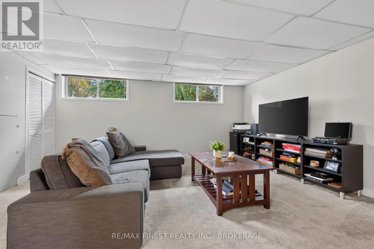
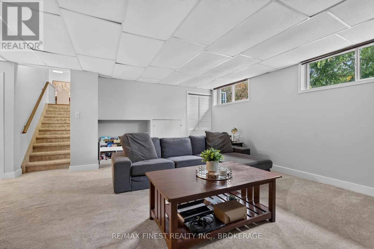
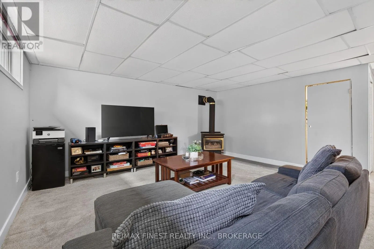
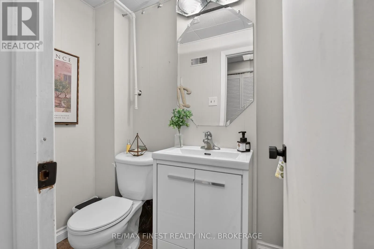
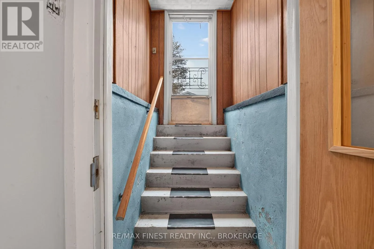
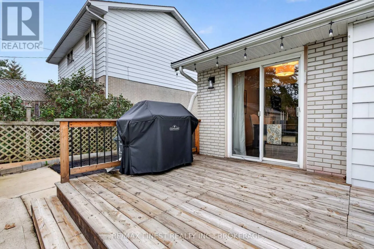
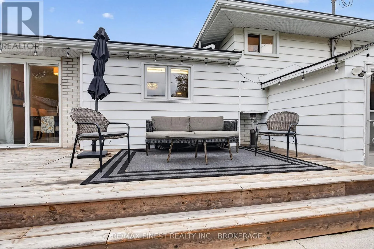
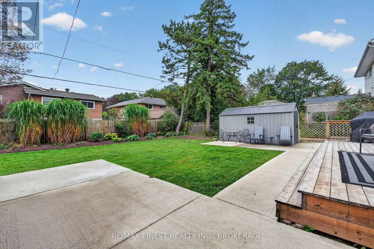
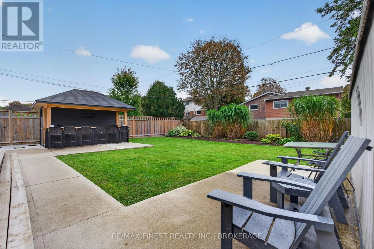
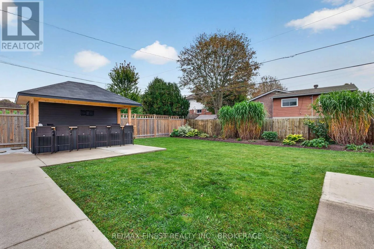
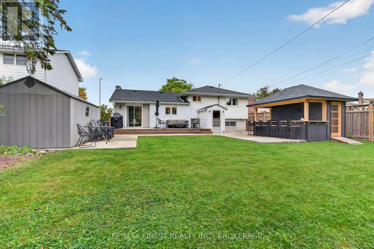
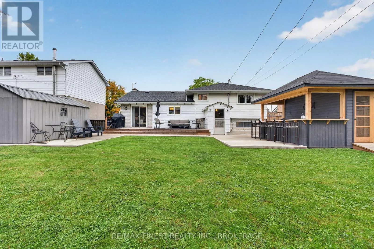
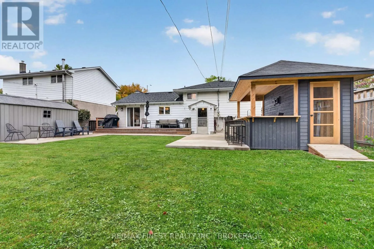
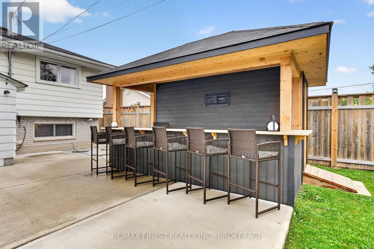
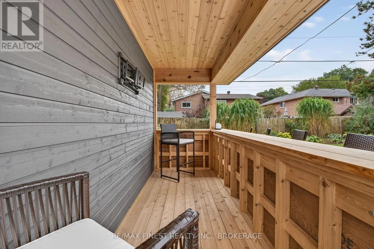
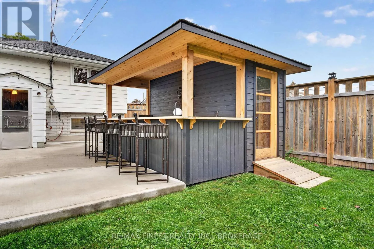
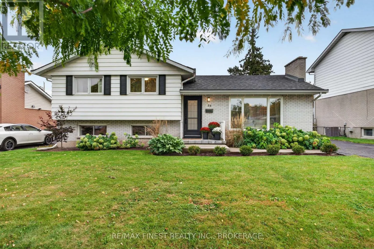
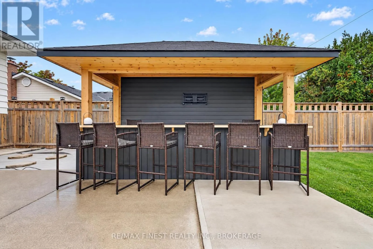
Roosevelt to Sunset Fresh updates, inviting interiors and a backyard made for entertaining make this charming 3 bedroom, 1.5 bathroom home an excellent choice for first time buyers or downsizers. The freshly painted main level is tastefully decorated, with a spacious living room filled with natural light and a bright kitchen featuring all new stainless steel appliances and views of the backyard.Outside, the fully fenced yard offers a welcoming retreat with perennial gardens, mature treesand a deck perfect for summer gatherings. The custom outdoor bar/shed is a standout addition, creating a fun setting for hosting friends or enjoying a quiet evening at home. The lower level adds a comfortable family room, a convenient 2 piece bathroom and walk-up access to the rear yard. Previous updates include shingles in 2020, blown-in insulation, furnace and gas hot water tank. Conveniently located near schools, parks, shopping and a community outdoor pool, this home brings together comfort, character and everyday convenience. (id:27476)

Property Highlights

MLS® Number
X13853934
Type
Single Family
Community Name
28 - City SouthWest
Ownership Type
Freehold
Land Size
60 x 115 FT
Parking Space Total
3

Building

Building Type
House
Square Footage
1100 - 1500 sqft
Bathrooms Total
2
Bedrooms Above Ground
3
Bedrooms Total
3
Amenities
Golf Nearby, Place of Worship, Public Transit, Schools
Exterior Finish
Aluminum siding, Brick
Fireplace Present
Yes
Basement Type
N/A, N/A, N/A (Partially finished)
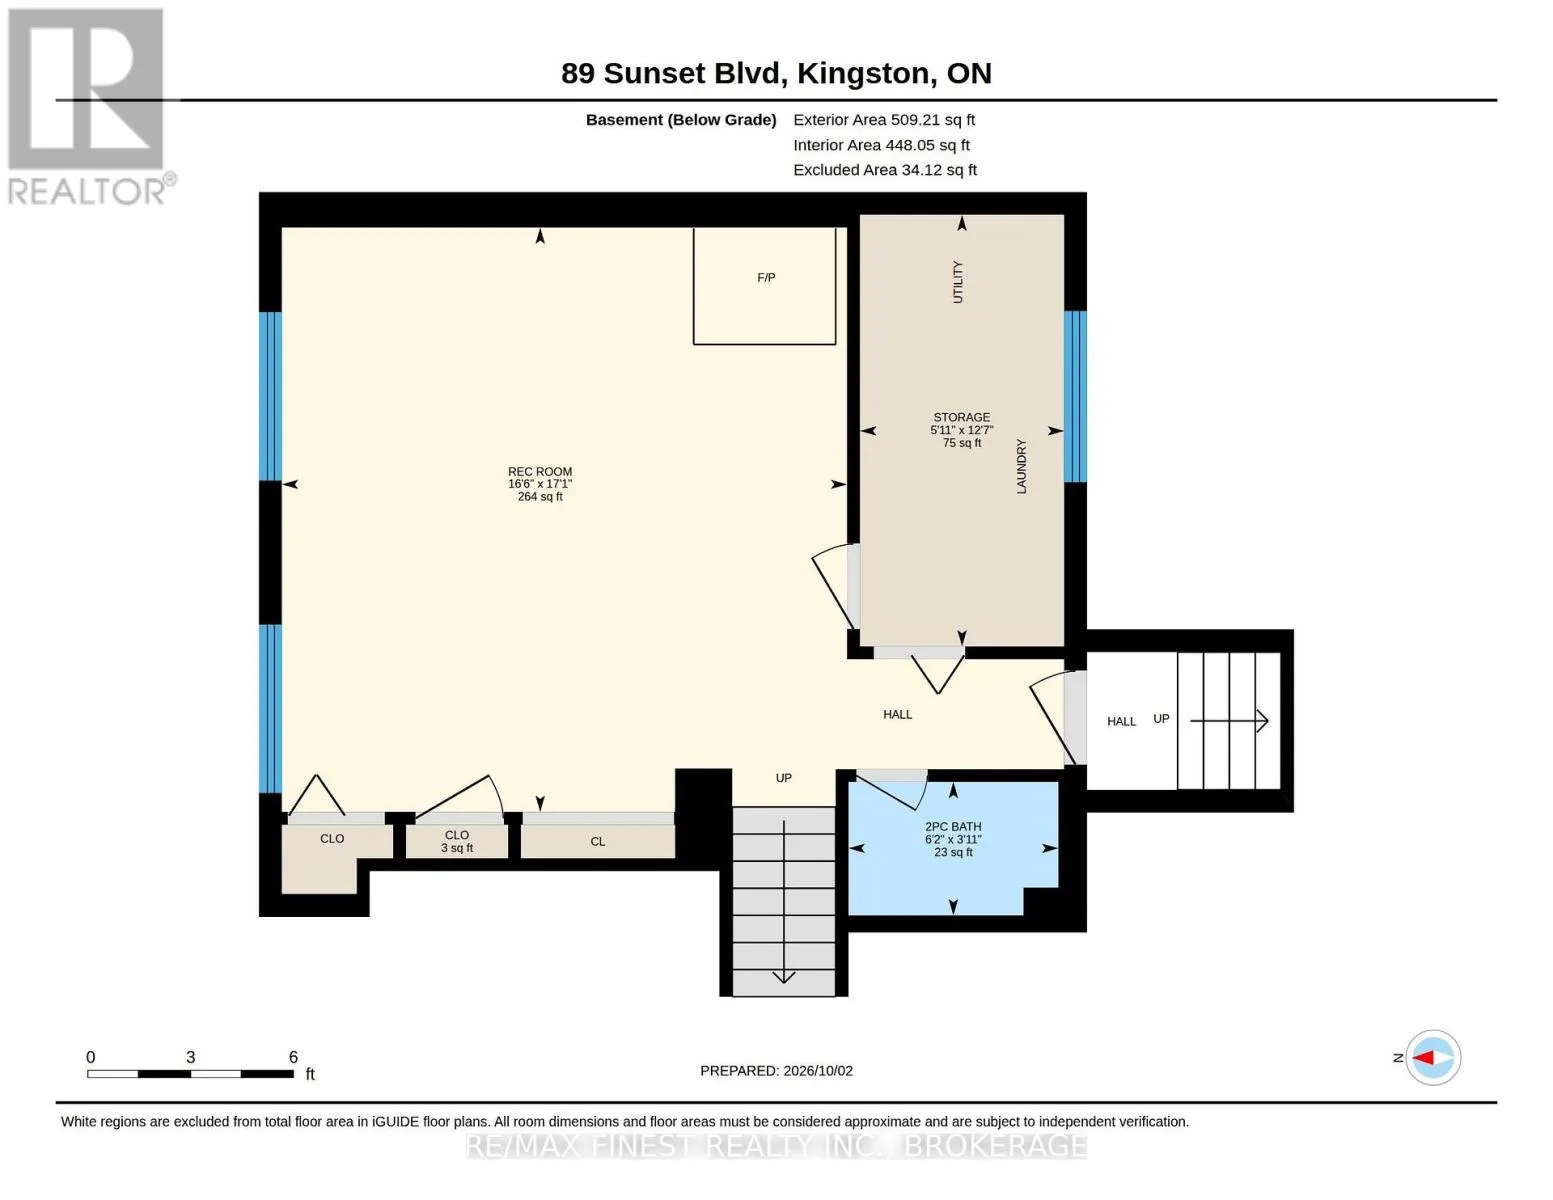
Basement Features
Separate entrance, Walk-up
Building Heating Type
Forced air
Heating Fuel
Natural gas
Building Cooling Type
Central air conditioning

Utilities

Water
Municipal water
Utility Sewer
Sanitary sewer

Room Layout

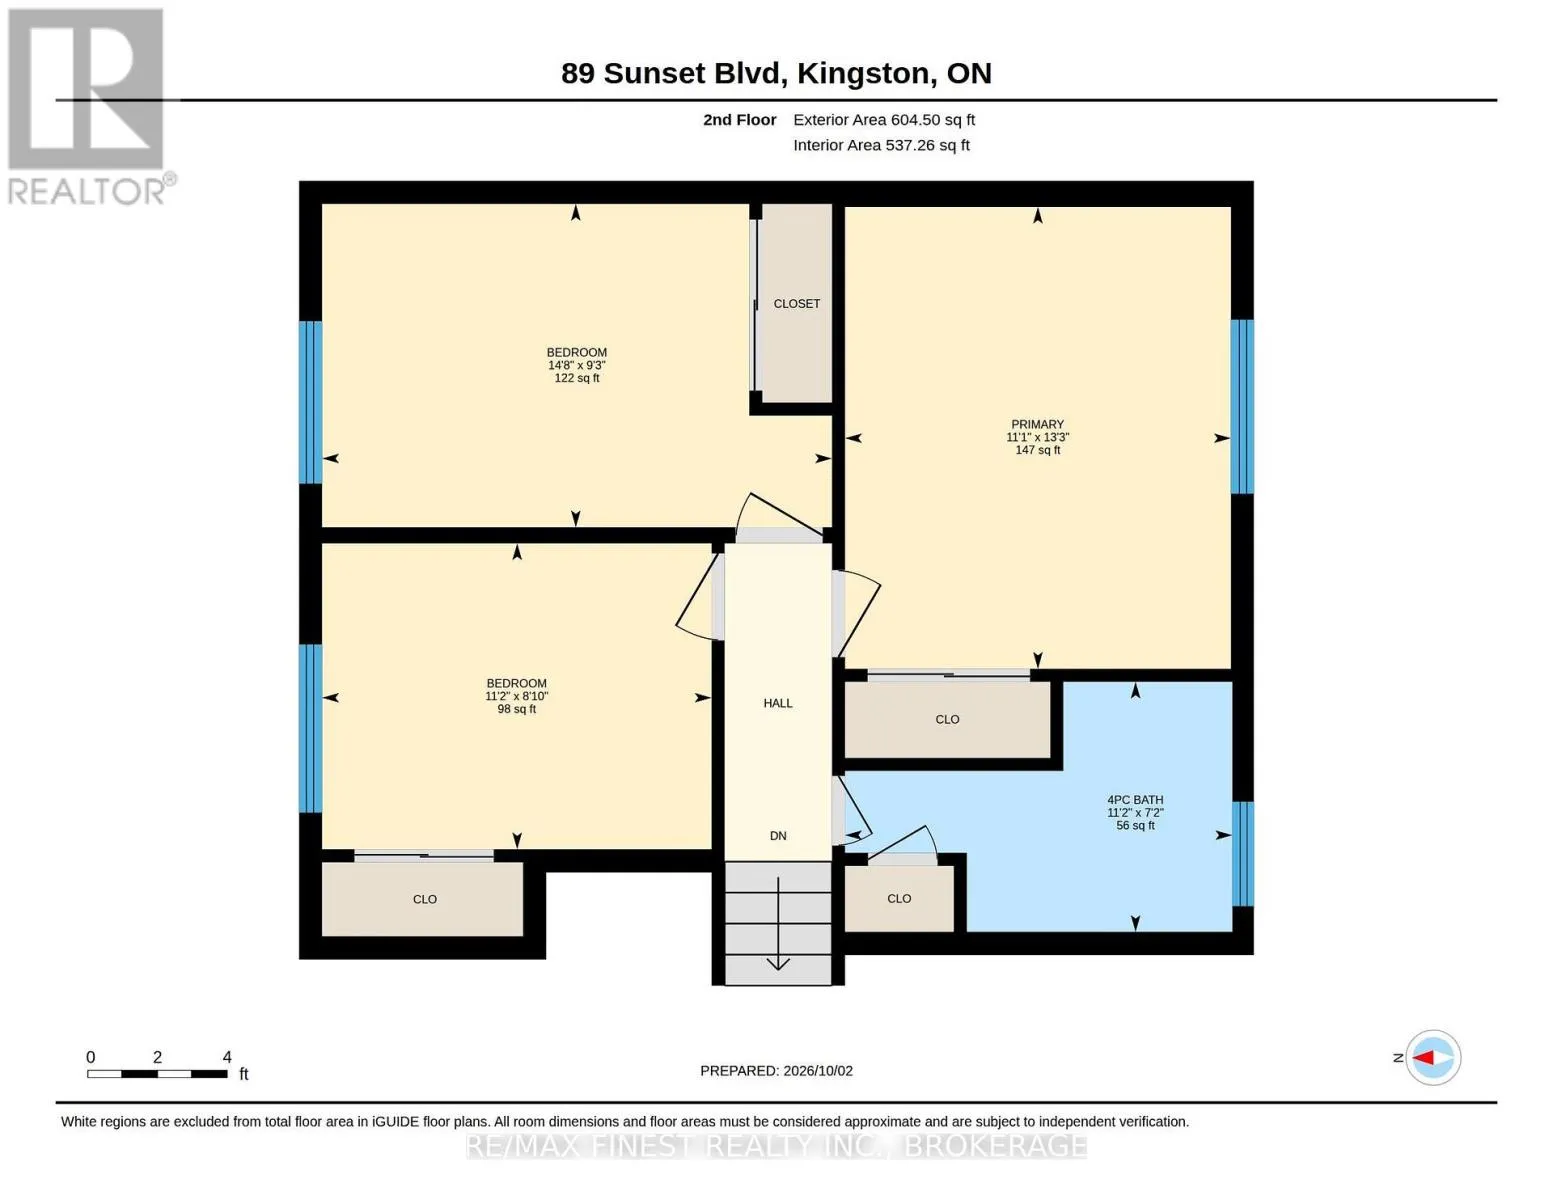
Bathroom
Second level
2.19 m x 3.39 m
Bedroom
Second level
2.68 m x 3.41 m
Bedroom
Second level
2.83 m x 4.46 m
Primary Bedroom
Second level
4.05 m x 3.38 m
Bathroom
Basement
1.19 m x 1.87 m
Recreational, Games room
Basement
5.2 m x 5.03 m
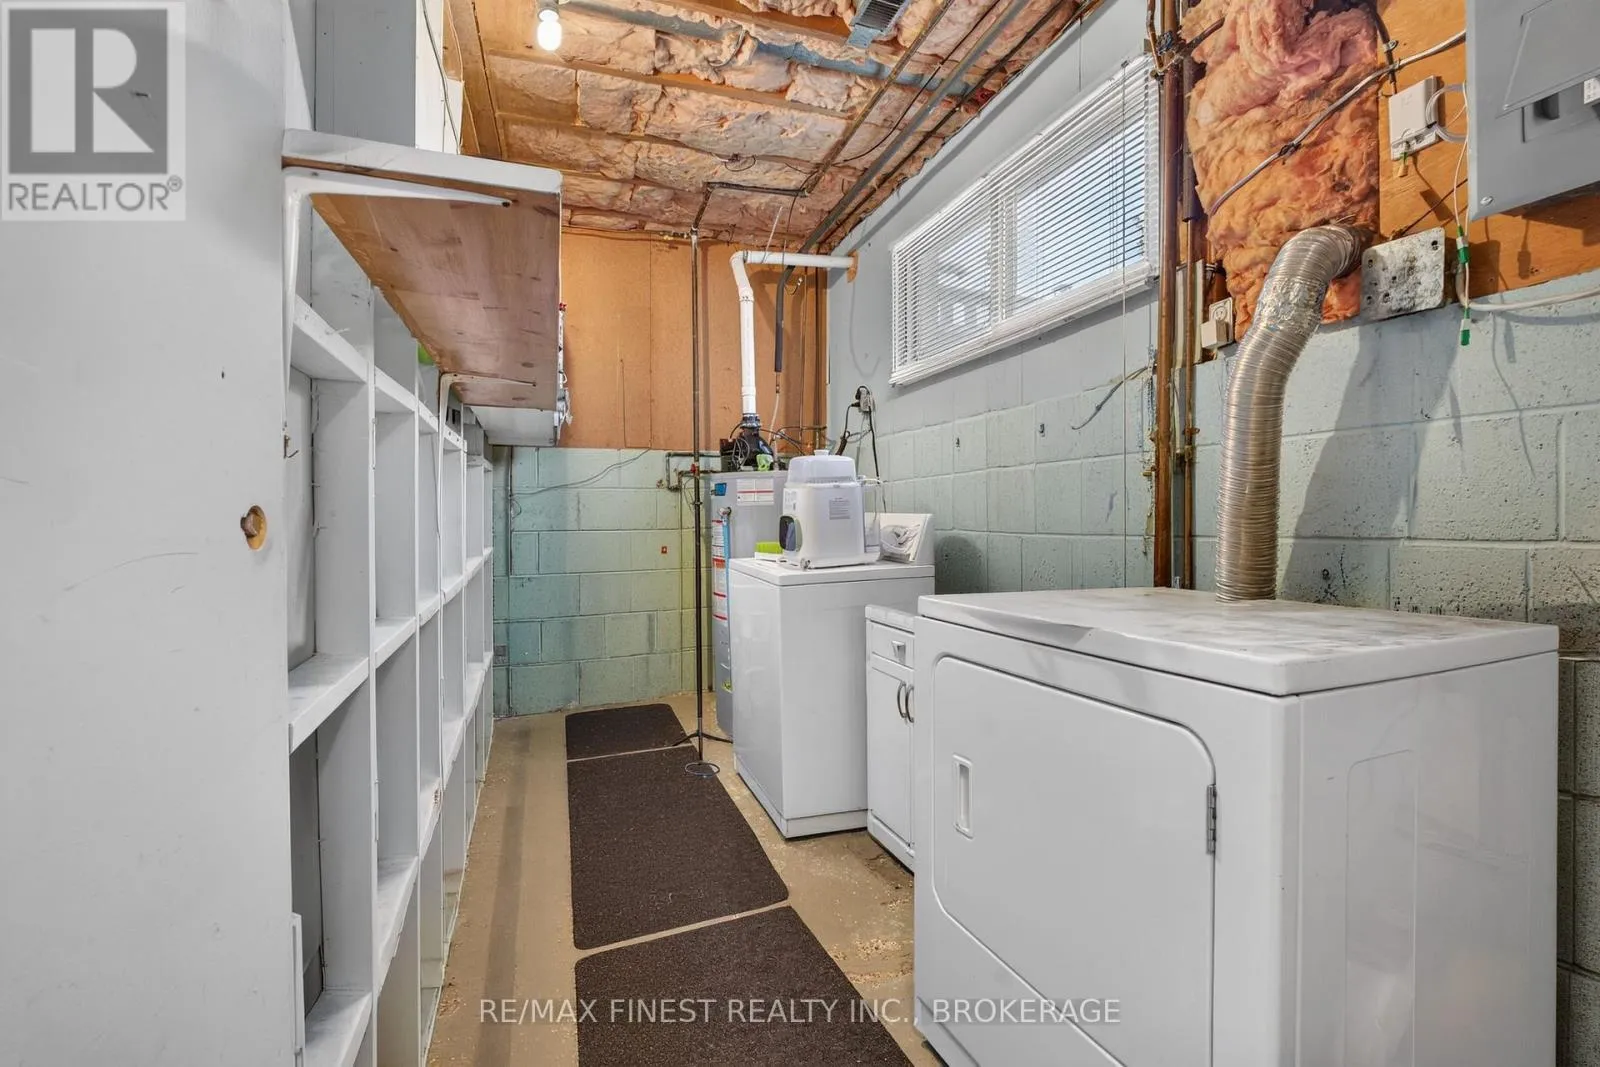
Utility room
Basement
3.84 m x 1.82 m
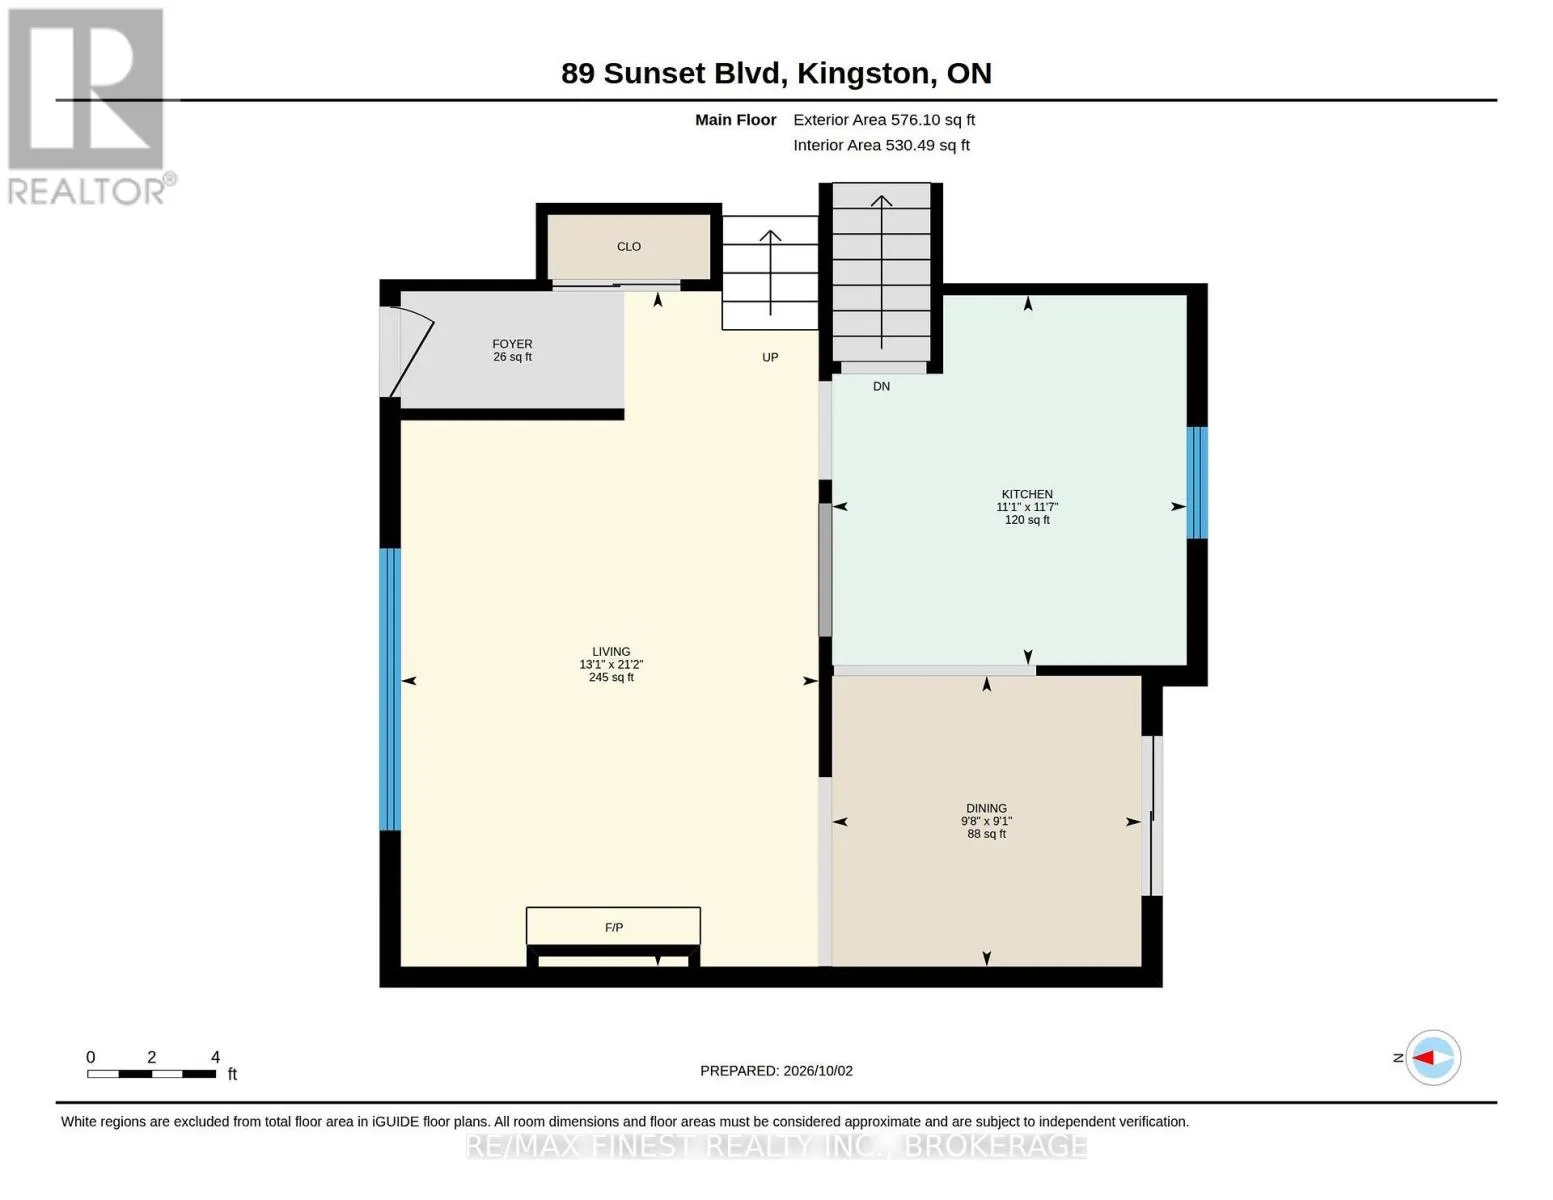
Dining room
Main level
2.78 m x 2.95 m
Kitchen
Main level
3.53 m x 3.39 m
Living room
Main level
6.45 m x 3.39 m

Location

Learn more about this property
Listing provided by:
RE/MAX FINEST REALTY INC., BROKERAGE
MLS® number:
X13853934
Agent:
Clint Windsor
*Indicates required field
Name is required
Email is required
Please enter a valid phone number (e.g., 416-111-1111).