3007 Princess Street, Kingston, Ontario K7L 4V2

Listed for:
$449,000
2 beds
1 baths
Listed 2 days ago
House for rent: 3007 Princess Street, Kingston, Ontario K7L 4V2

View all 37 photos

About

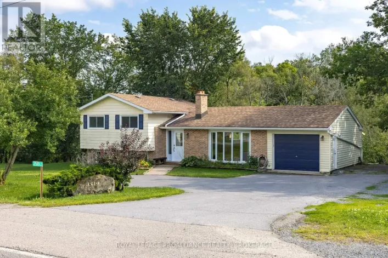
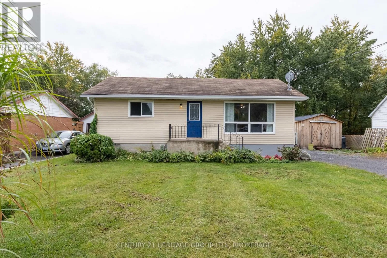
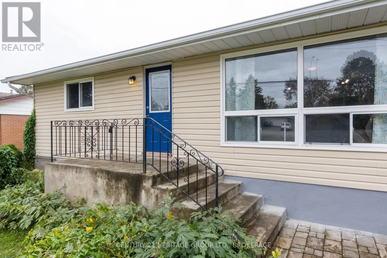
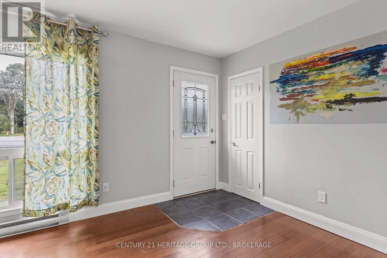
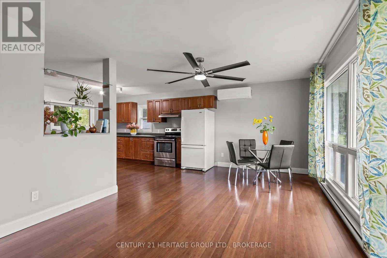
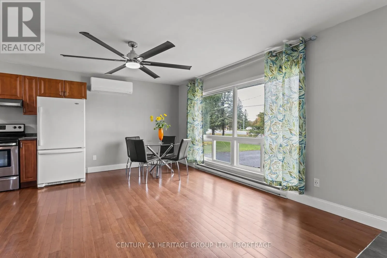
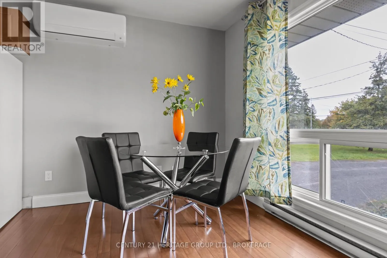
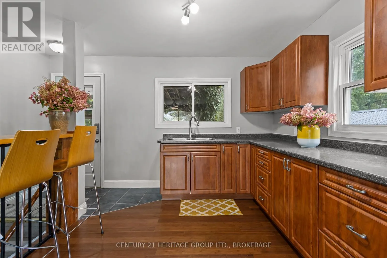
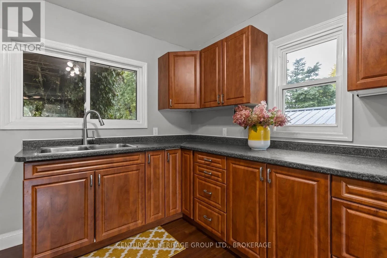
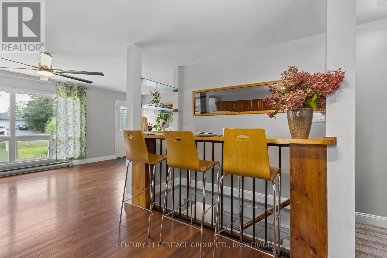
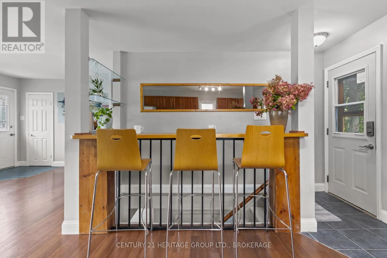
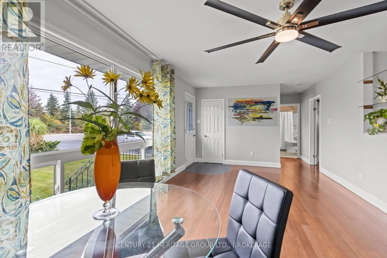
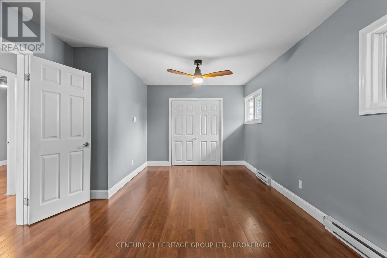
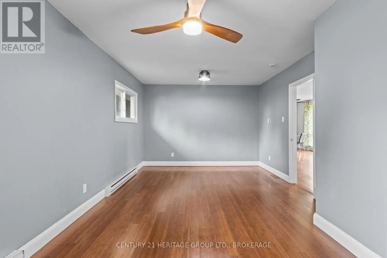
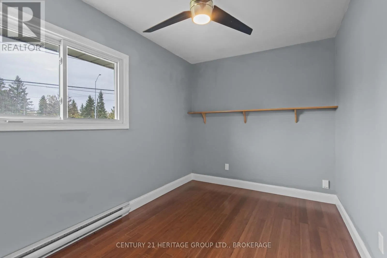
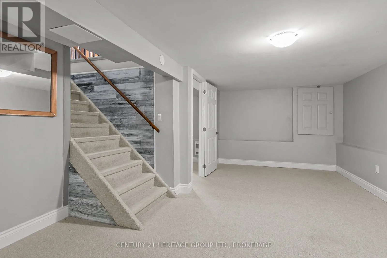
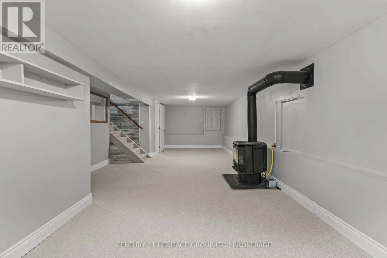
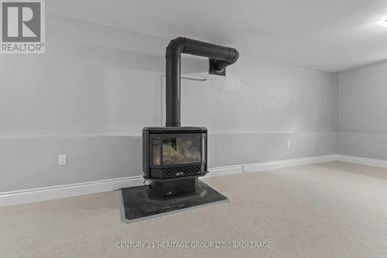
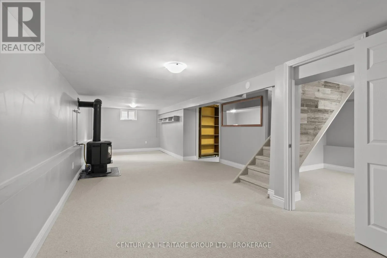
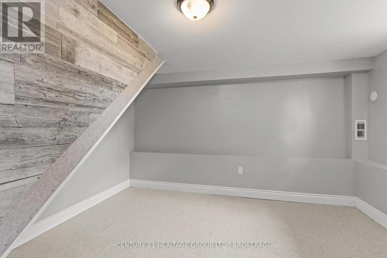
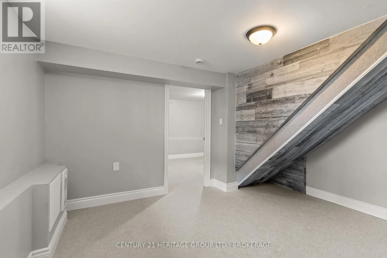
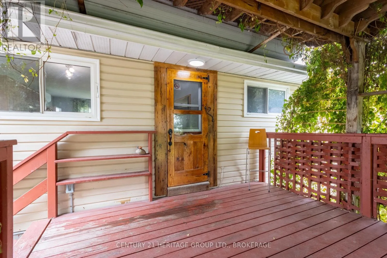
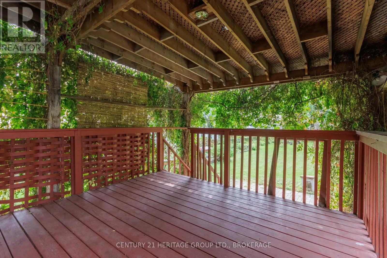
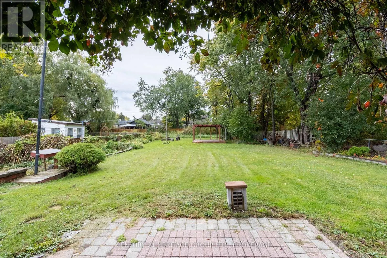
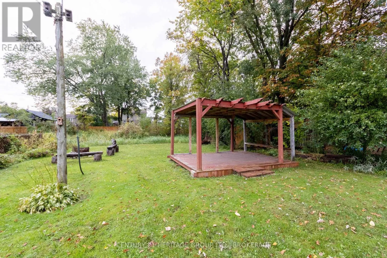
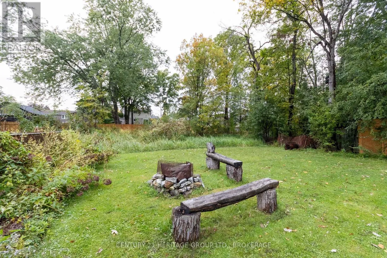
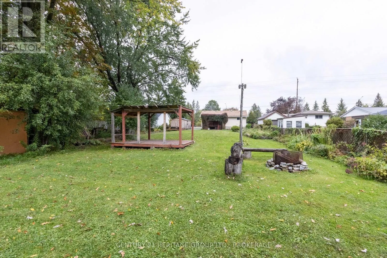
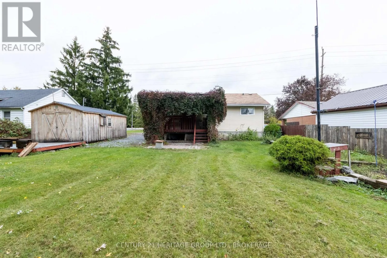
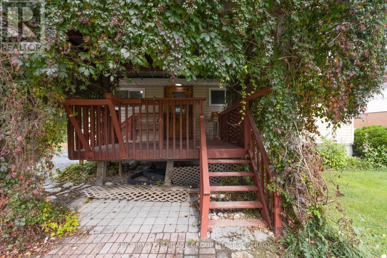
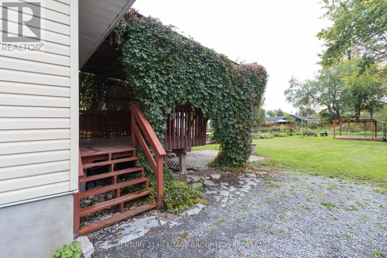
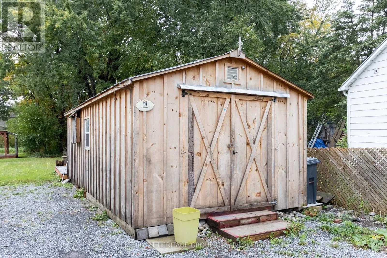
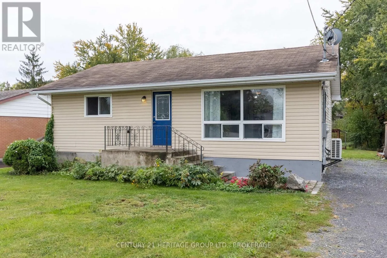
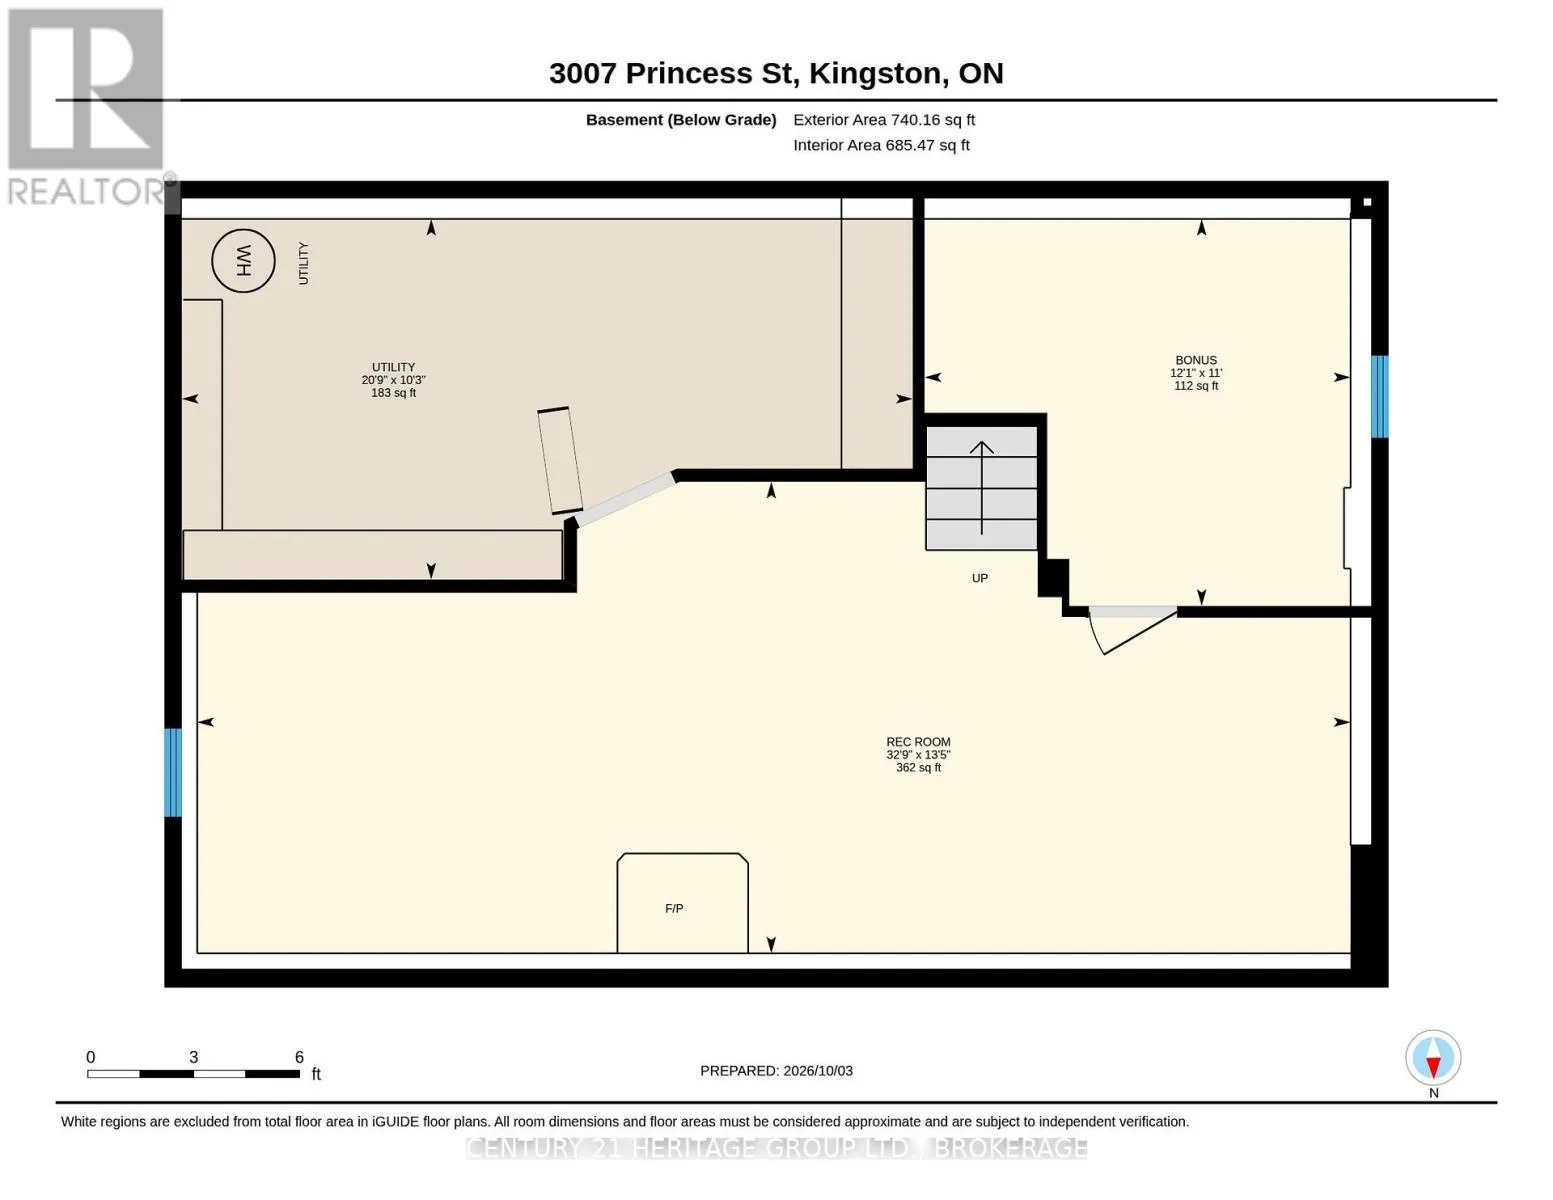
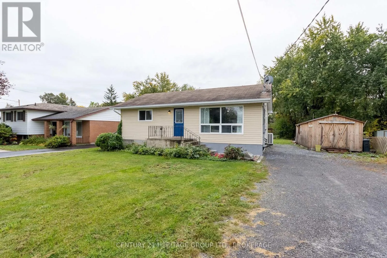
Cross Streets: On Princess between Woodhaven Drive and Holden Street. ** Directions: Heading west on princess, pass Bayridge Dr and turn left after Kingston's flower market. When the average sale price of a home in Kingston is over $600,000, finding a detached and very pretty, well-renovated 2+1 bedroom bungalow set back from the road just west of the Cataraqui Town Centre for under $450,000 shouldn't really be possible any more. You add in the new heat pump, a finished basement with gas fireplace, hardwood floors, a modern and immaculate kitchen with breakfast bar, the very large principal bedroom and it feels even more unlikely. Then there is all the light flooding that main floor, the tasteful and understated decor, the covered deck, the 300-feet deep lot, the gazebo and workshop or storage shed, the ample parking. It's not a sprawling ranch bungalow with rooms collecting dust down at one end. It's compact enough you could live here alone, or perhaps you downsize here when the stairs get to be too much. And because you really don't need to do a thing before you move in, it's well-suited to those on a budget or just starting out, and not wanting every penny going to the mortgage. It's an unusually good and increasingly rare sort of offering. (id:27476)

Property Highlights

MLS® Number
X13861238
Type
Single Family
Community Name
39 - North of Taylor-Kidd Blvd
Ownership Type
Freehold
Land Size
57.3 x 310 FT
Parking Space Total
10

Building

Building Type
House
Storeys
1.00
Square Footage
700 - 1100 sqft
Bathrooms Total
1
Bedrooms Above Ground
2
Bedrooms Total
2
Amenities
Fireplace(s)
Exterior Finish
Vinyl siding
Fireplace Present
Yes
Basement Type
Full (Finished)
Basement Features
Building Heating Type
Baseboard heaters, Heat Pump
Heating Fuel
Electric, Natural gas
Building Cooling Type
Wall unit

Utilities

Water
Municipal water
Utility Sewer
Sanitary sewer

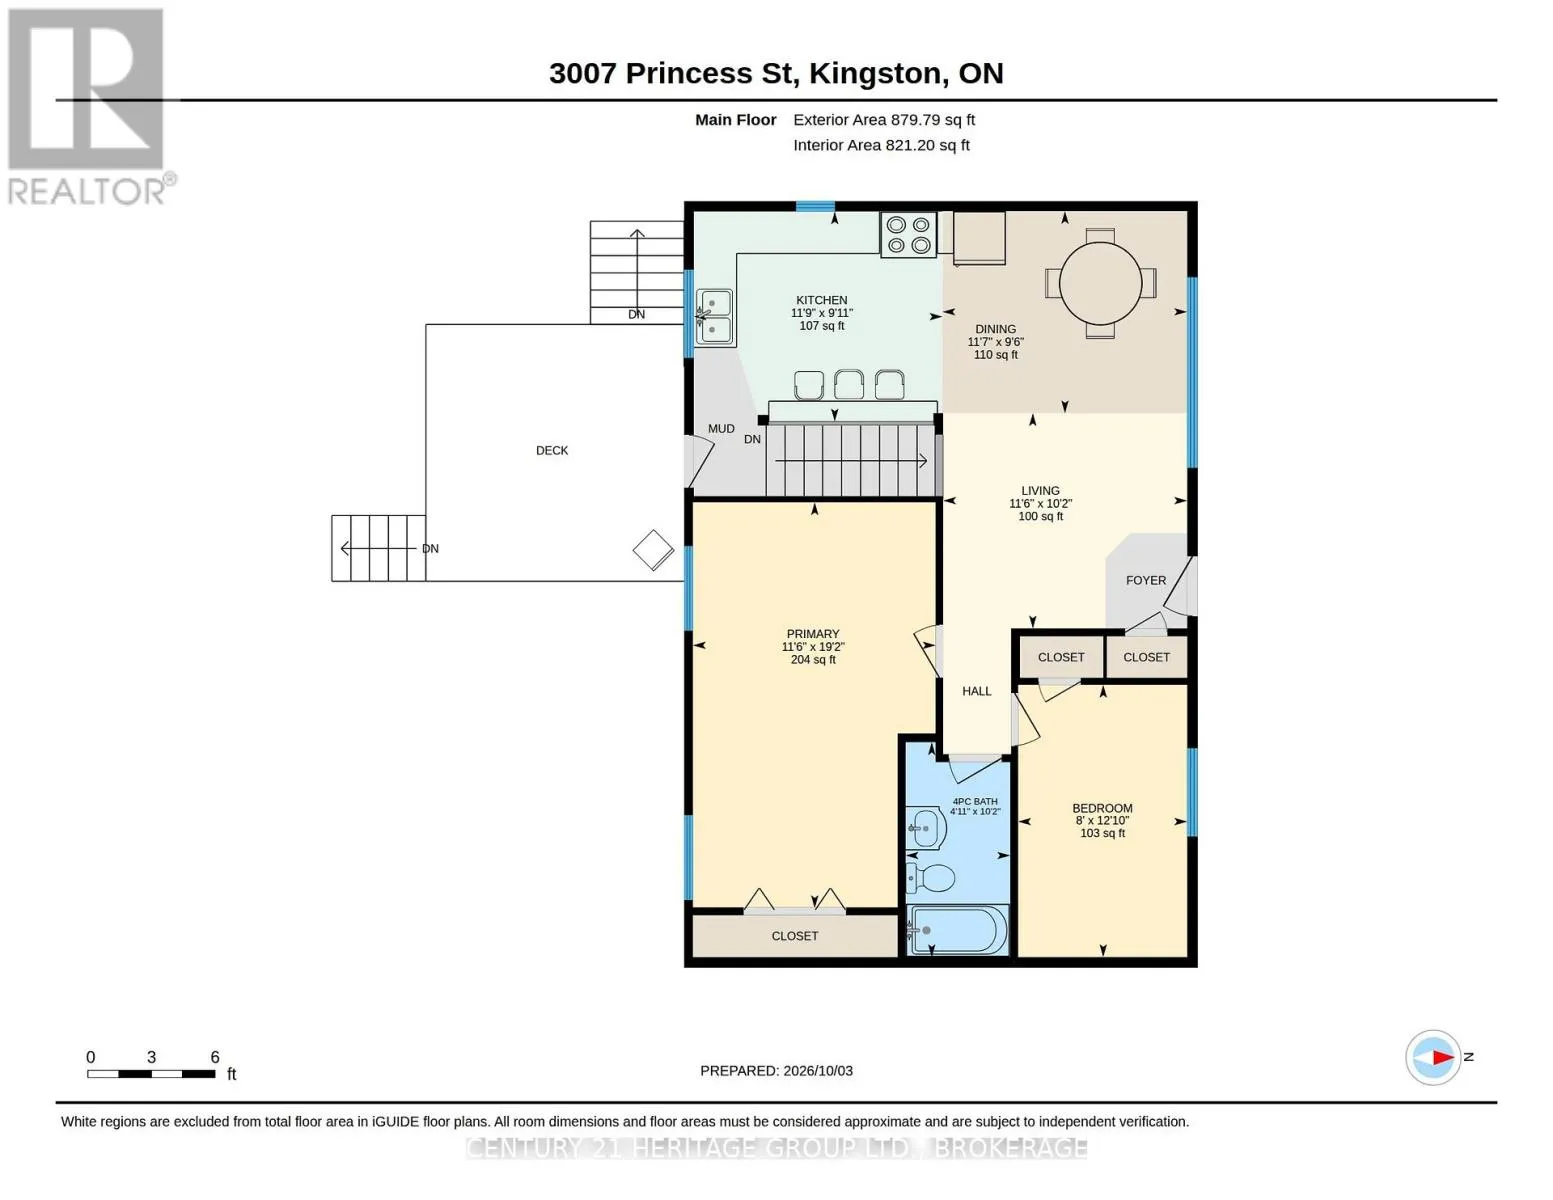
Room Layout

Other
Basement
3.35 m x 3.68 m
Recreational, Games room
Basement
4.08 m x 9.97 m
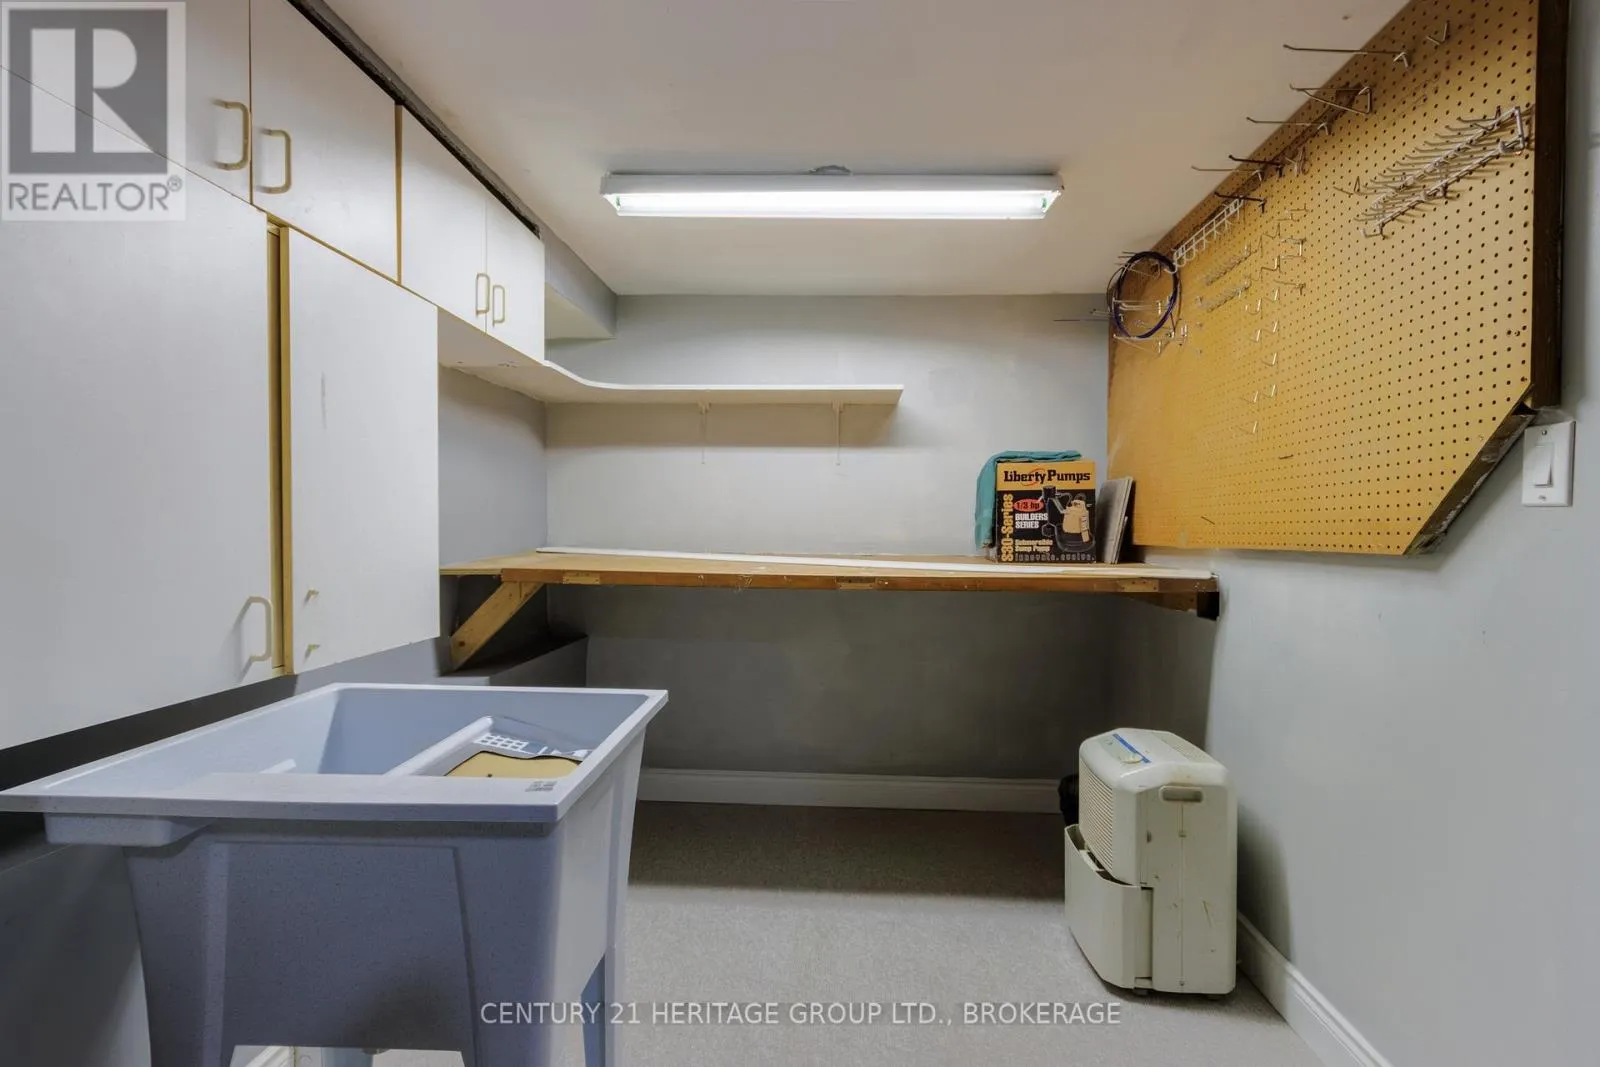
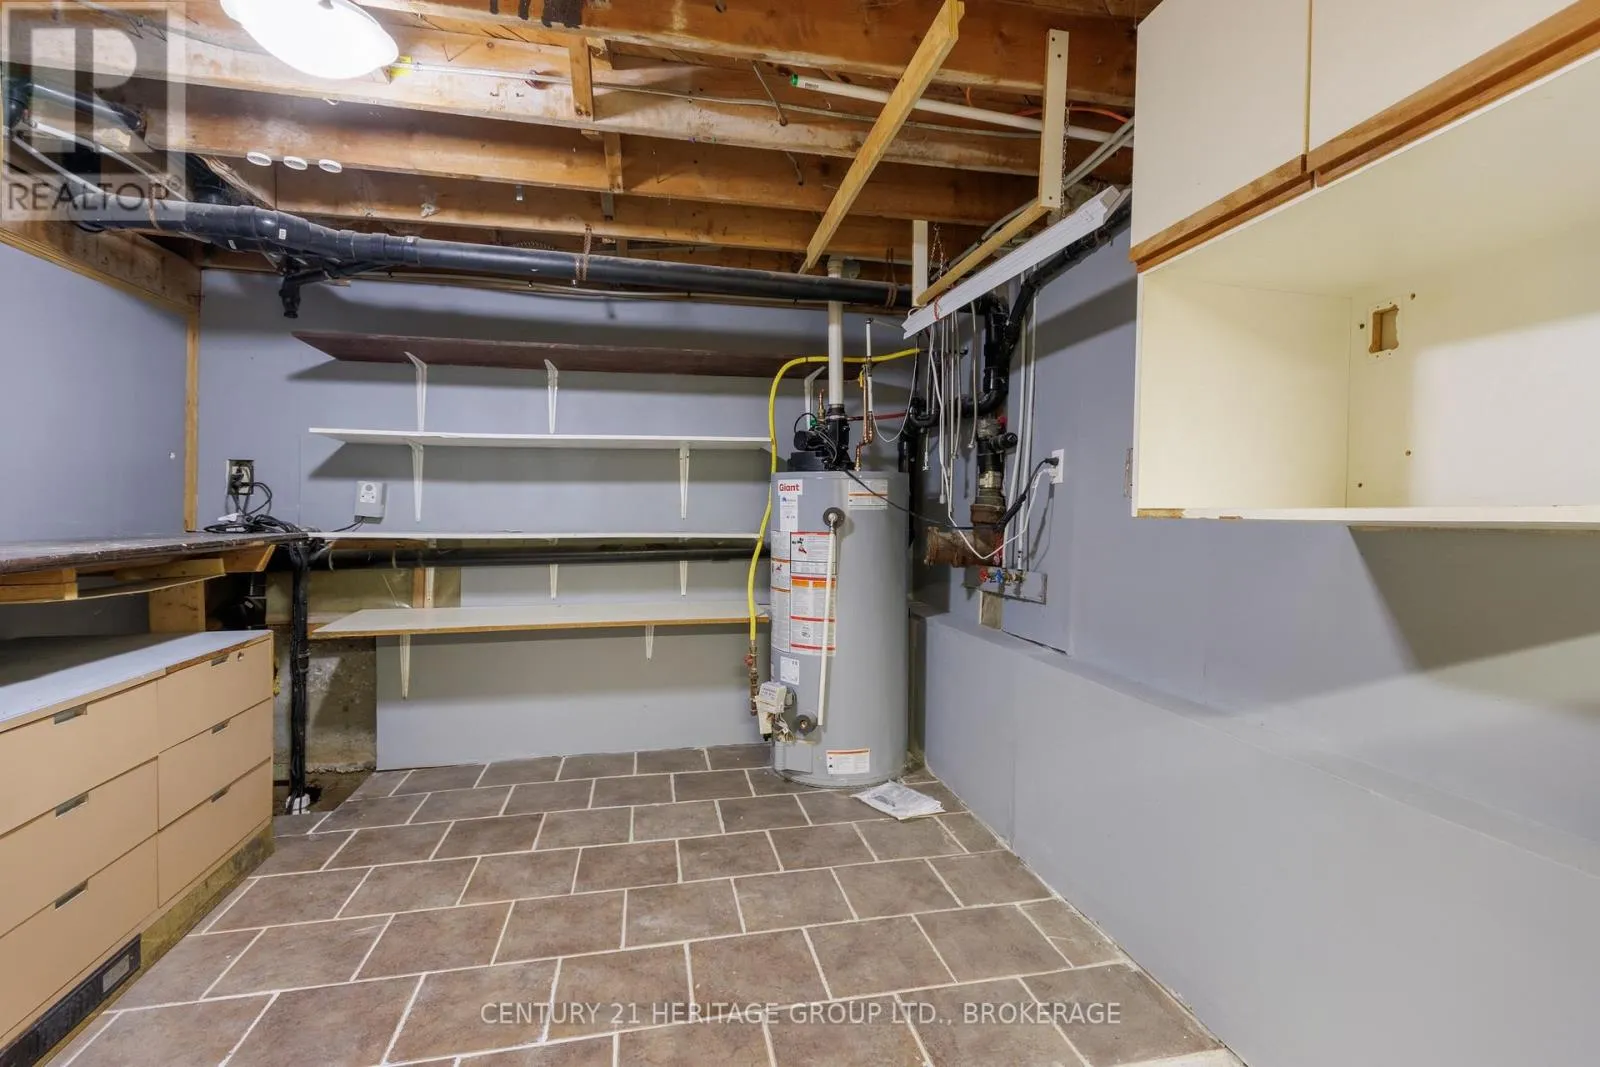
Utility room
Basement
3.12 m x 6.32 m
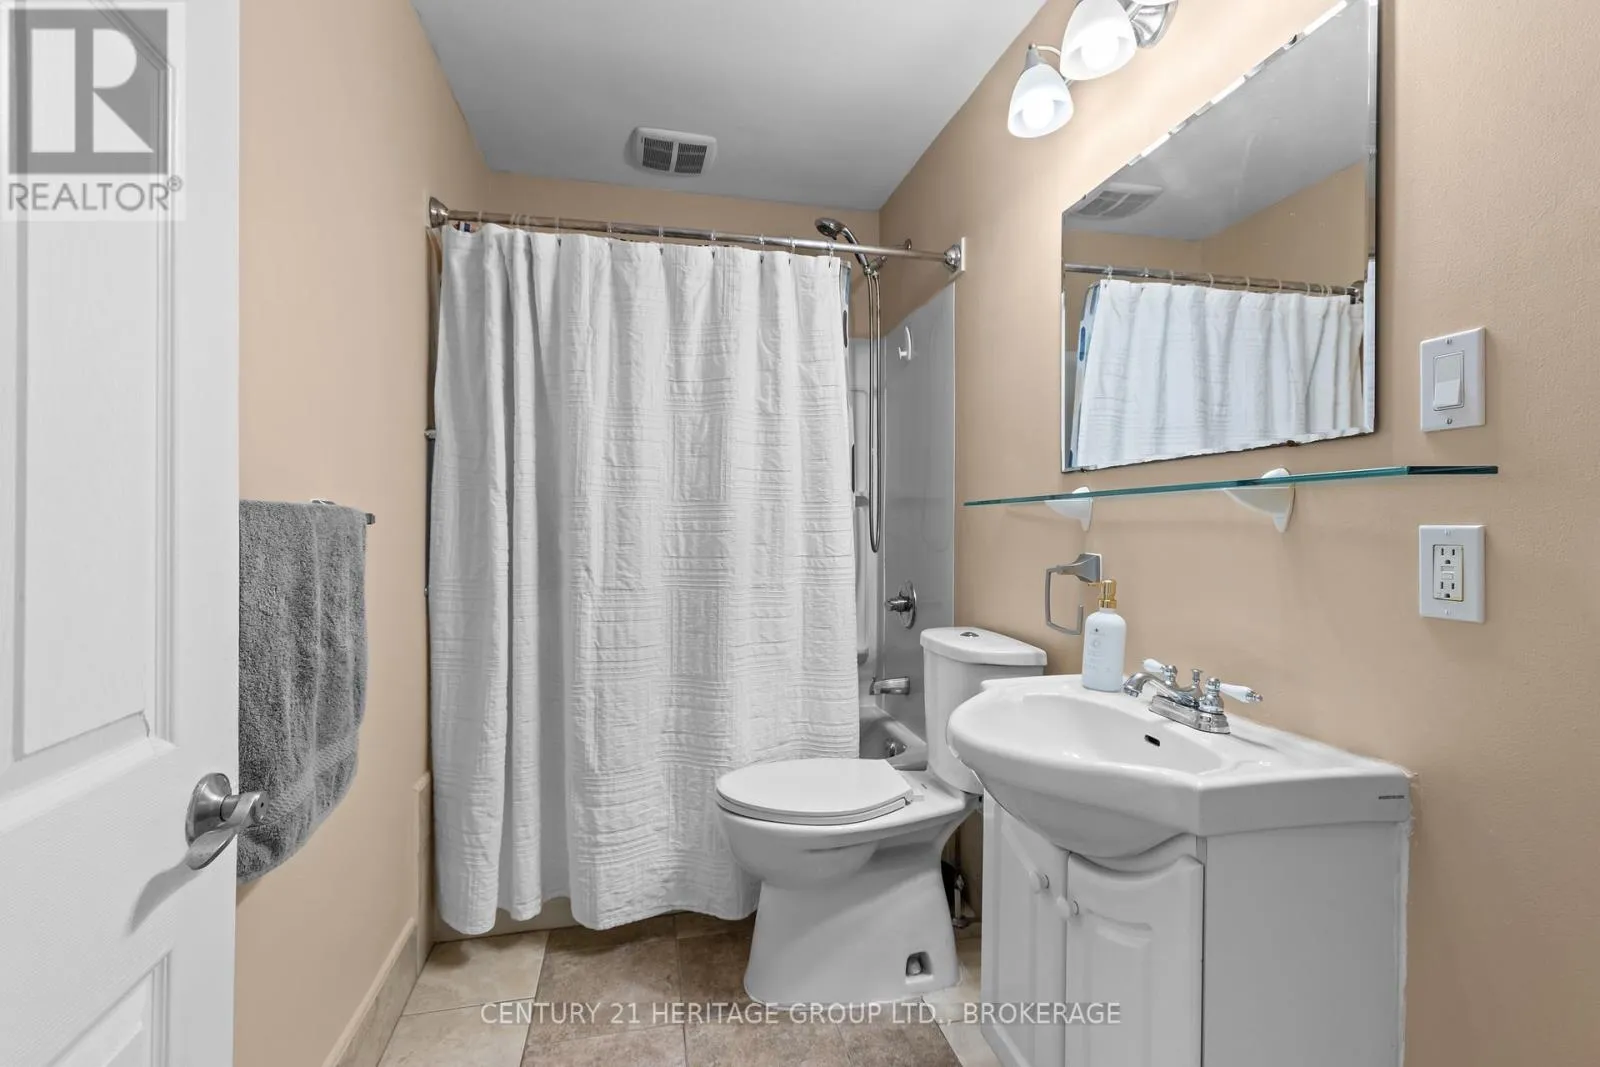
Bathroom
Ground level
1.51 m x 3.09 m
Bedroom
Ground level
2.43 m x 3.92 m
Dining room
Ground level
3.52 m x 2.91 m
Kitchen
Ground level
3.58 m x 3.02 m
Living room
Ground level
3.51 m x 3.1 m
Primary Bedroom
Ground level
3.49 m x 5.84 m

Location

Learn more about this property
Listing provided by:
CENTURY 21 HERITAGE GROUP LTD., BROKERAGE
MLS® number:
X13861238
Agent:
Mark Sinnett
*Indicates required field
Name is required
Email is required
Please enter a valid phone number (e.g., 416-111-1111).

Street Spotlight - For sale