935 Mcknight Road, Kingston), Ontario K7L 4V1

Listed for:
$649,900
3 beds
2 baths
Listed 1 day ago
House for rent: 935 Mcknight Road, Kingston), Ontario K7L 4V1

View all 41 photos

About

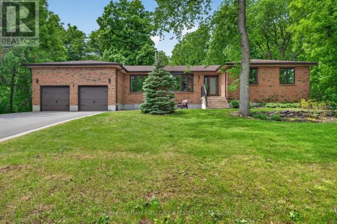
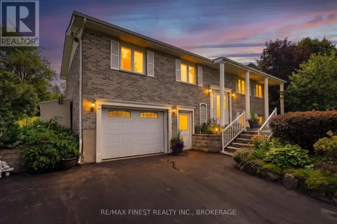
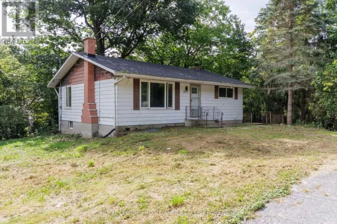
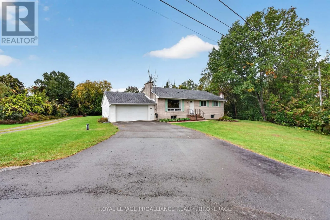
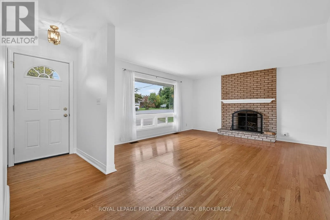
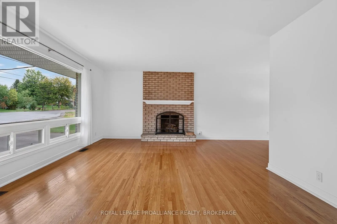
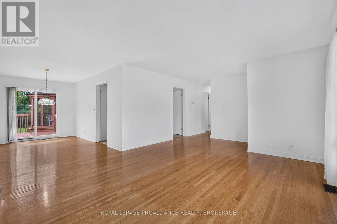
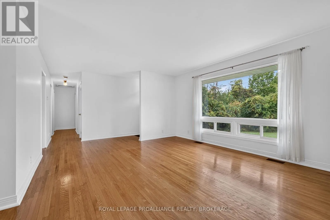
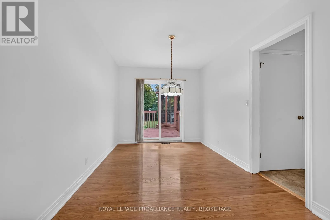
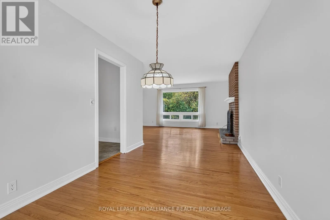
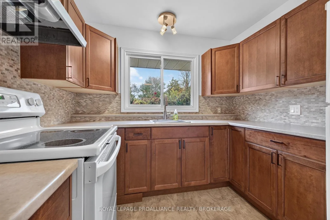
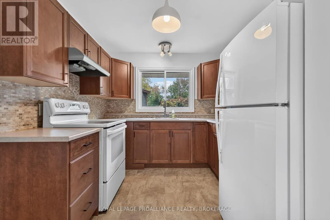
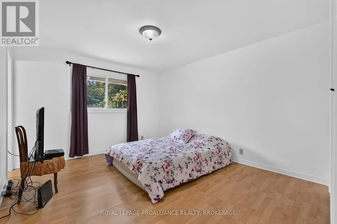
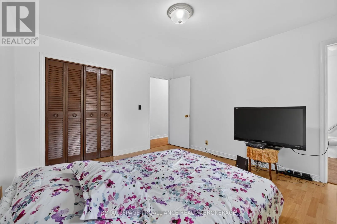
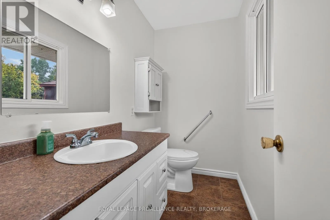
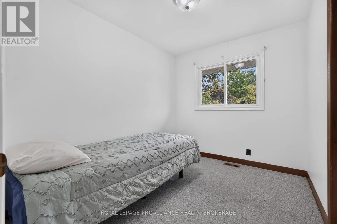
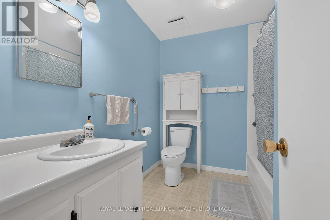
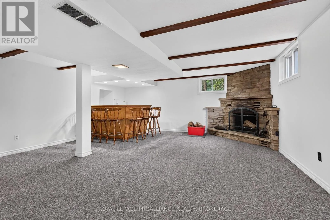
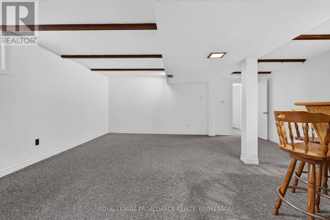
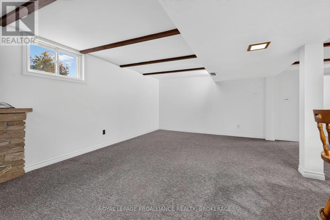
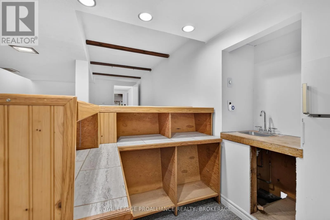
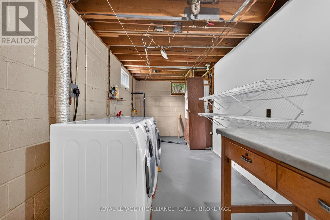
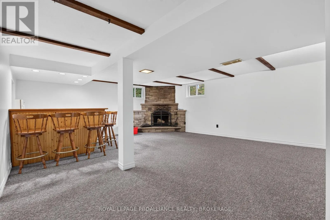
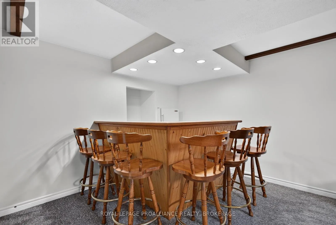
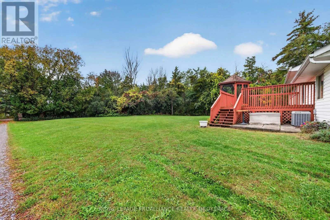
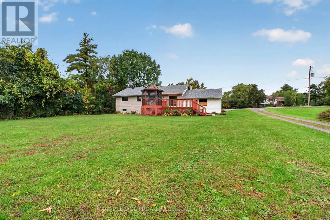
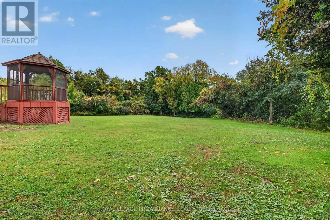
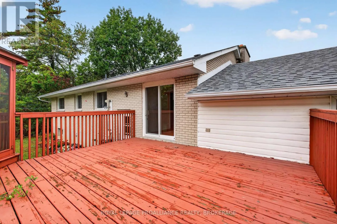
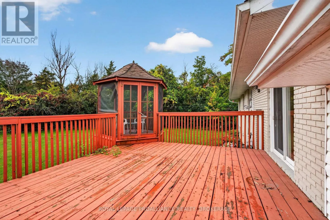
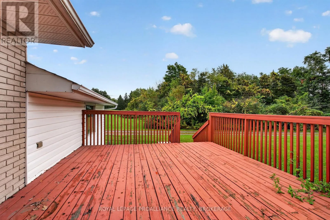
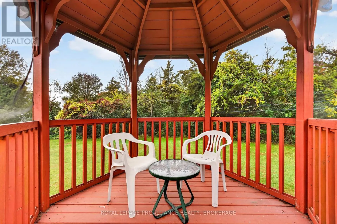
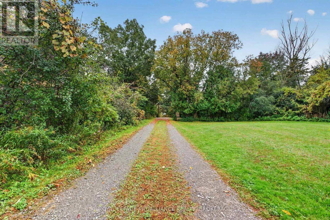
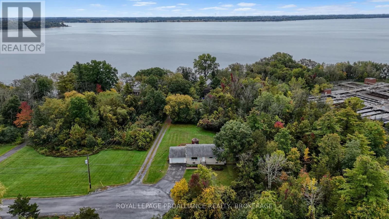
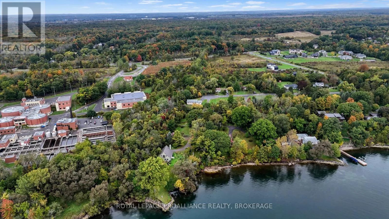
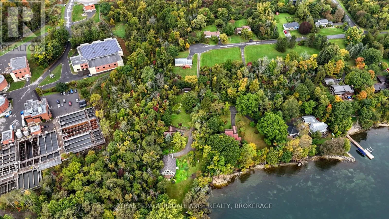
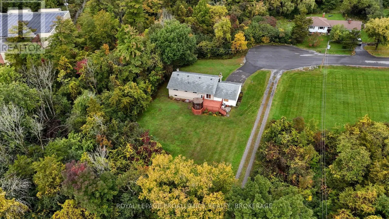
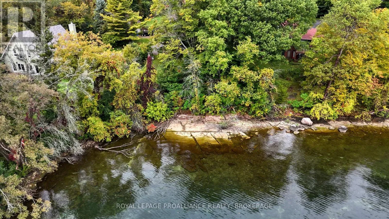
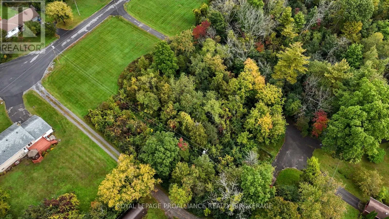
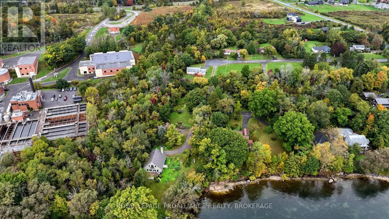
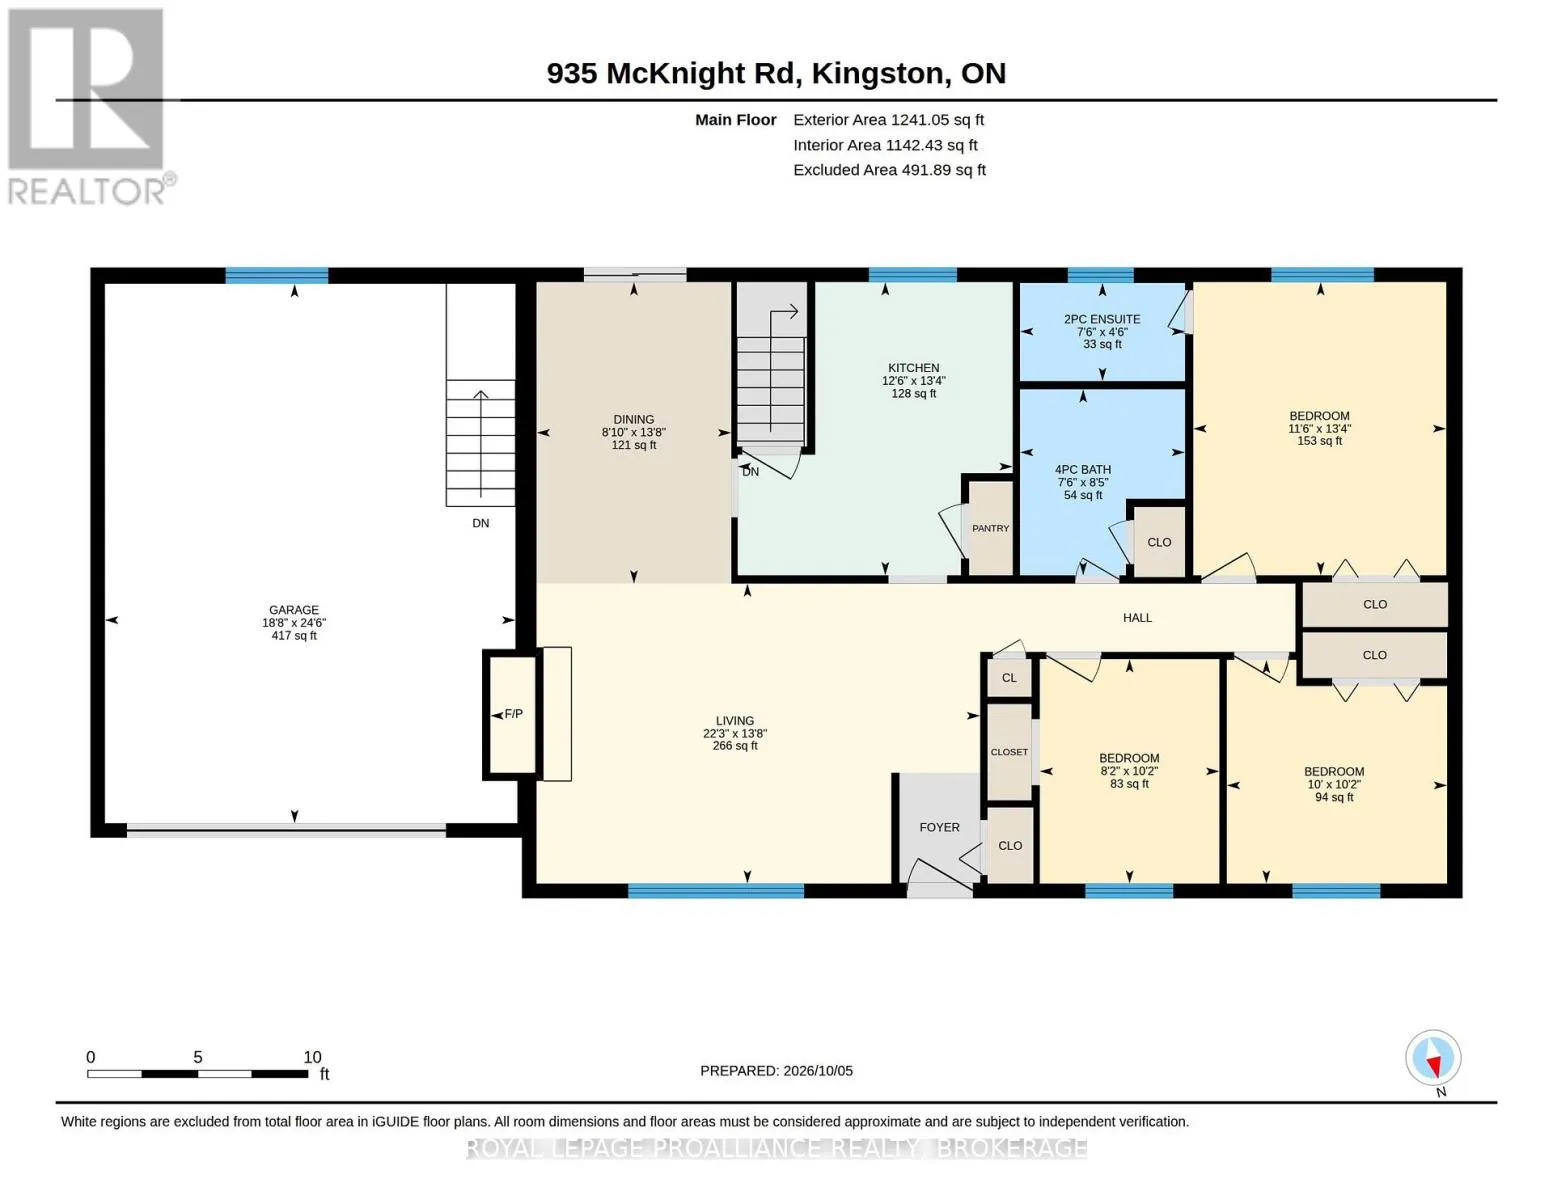
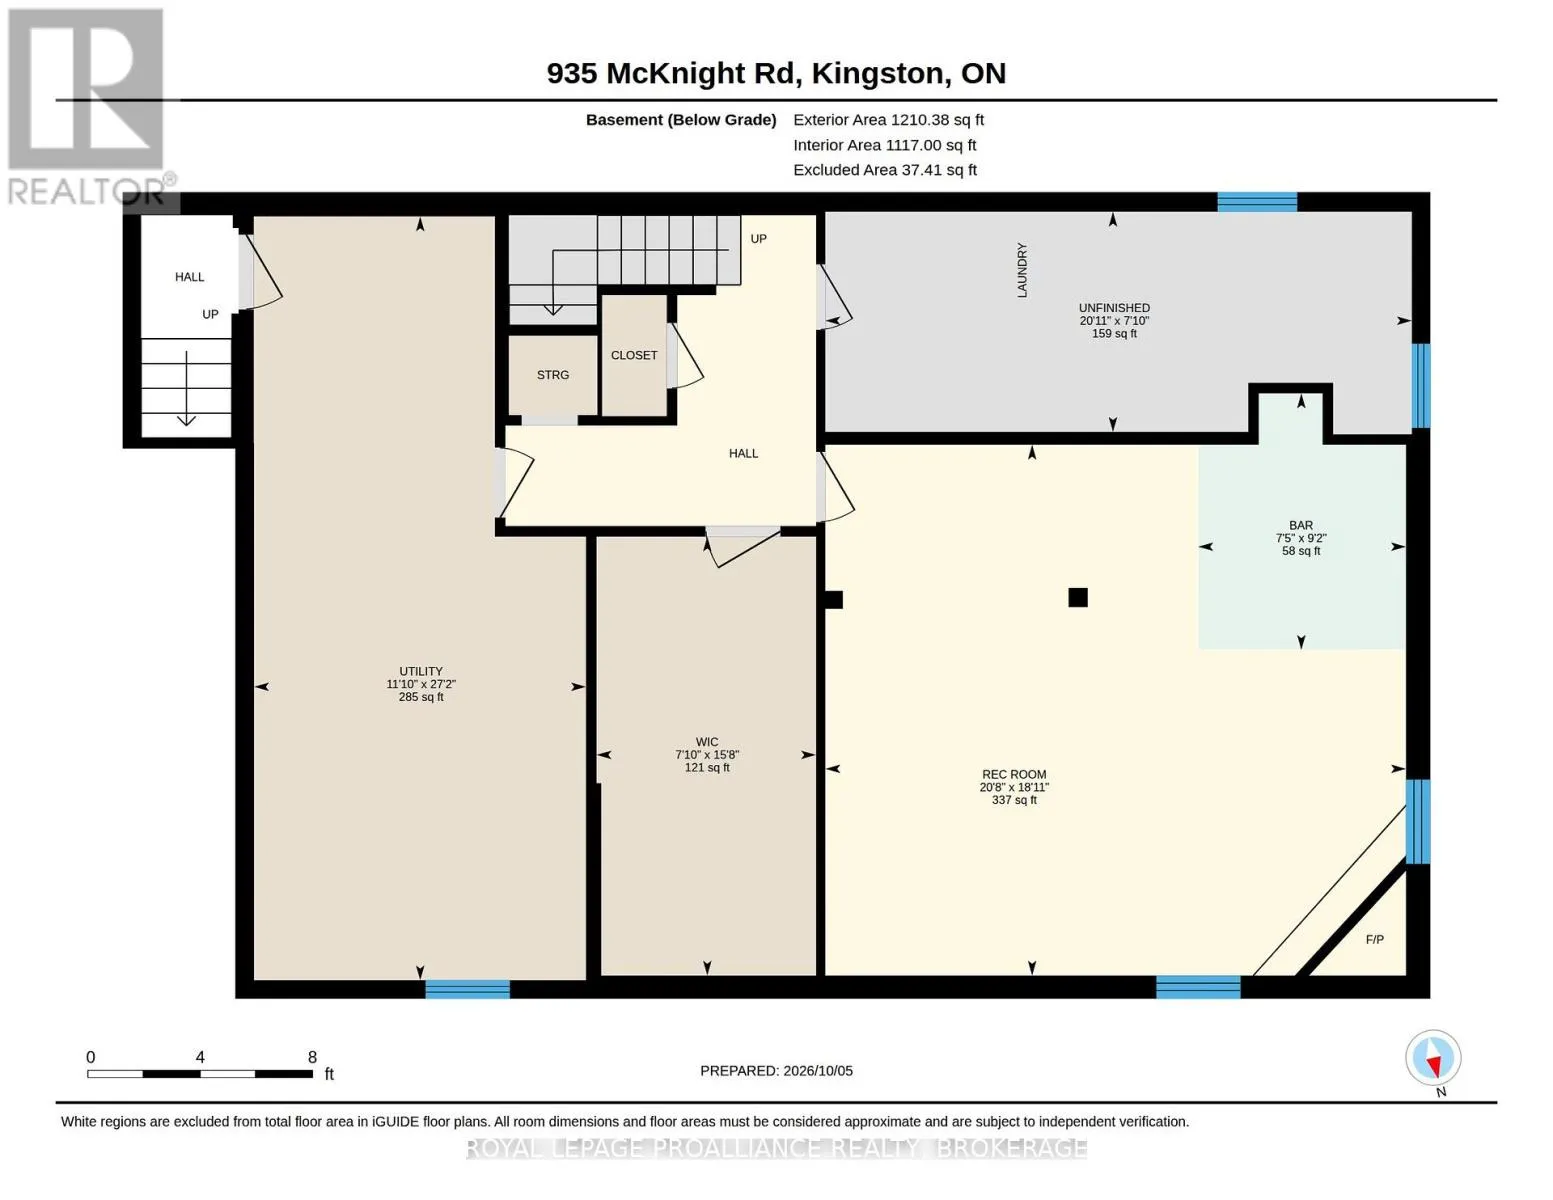
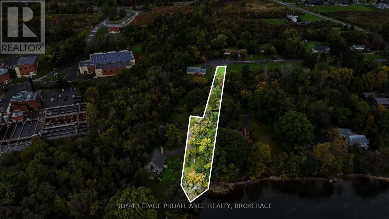
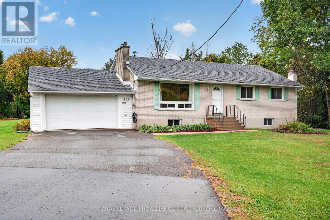
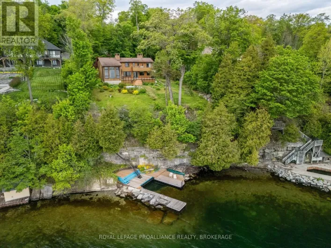
Cross Streets: Highway 2 and Sibbit Avenue. ** Directions: Highway 2 to Sibbit Avenue to McKnight Road. Welcome to 935 McKnight Road, an inviting three-bedroom brick bungalow offering a spacious main-floor layout and plenty of additional room downstairs. The living room is centred around a wood-burning fireplace, while a separate dining area and bright kitchen with a pantry provide comfortable spaces for everyday living and entertaining.The primary bedroom features a convenient two-piece ensuite, complemented by a four-piece main bathroom. A double attached garage provides ample space for vehicles and storage, with direct access to the basement.Downstairs, the generous recreation room features a second wood-burning fireplace and a bar area; an inviting setting for gatherings, games, or relaxed evenings at home. A laundry area and lots of storage and utility space add everyday practicality.Set on a generously sized lot, the property offers room to garden and enjoy the outdoors, neighbouring a vacant city-owned lot that extends toward the water. Additional features include architectural shingles, an oil-forced-air furnace, and a newer oil tank. A welcoming home with room to make it your own, conveniently located close to downtown Kingston. (id:27476)

Property Highlights

MLS® Number
X13866134
Type
Single Family
Community Name
11 - Kingston East (Incl CFB Kingston)
Ownership Type
Freehold
Land Size
120.8 x 185 FT
Parking Space Total
8

Building

Building Type
House
Storeys
1.00
Square Footage
1100 - 1500 sqft
Bathrooms Total
2
Bedrooms Above Ground
3
Bedrooms Total
3
Amenities
Fireplace(s) Beach, Golf Nearby, Schools
Exterior Finish
Vinyl siding, Brick
Fireplace Present
Yes
Basement Type
N/A (Partially finished)
Basement Features
Building Heating Type
Forced air
Heating Fuel
Oil
Building Cooling Type
Central air conditioning

Utilities

Water
Drilled Well
Utility Sewer
Septic System

Room Layout

Other
Basement
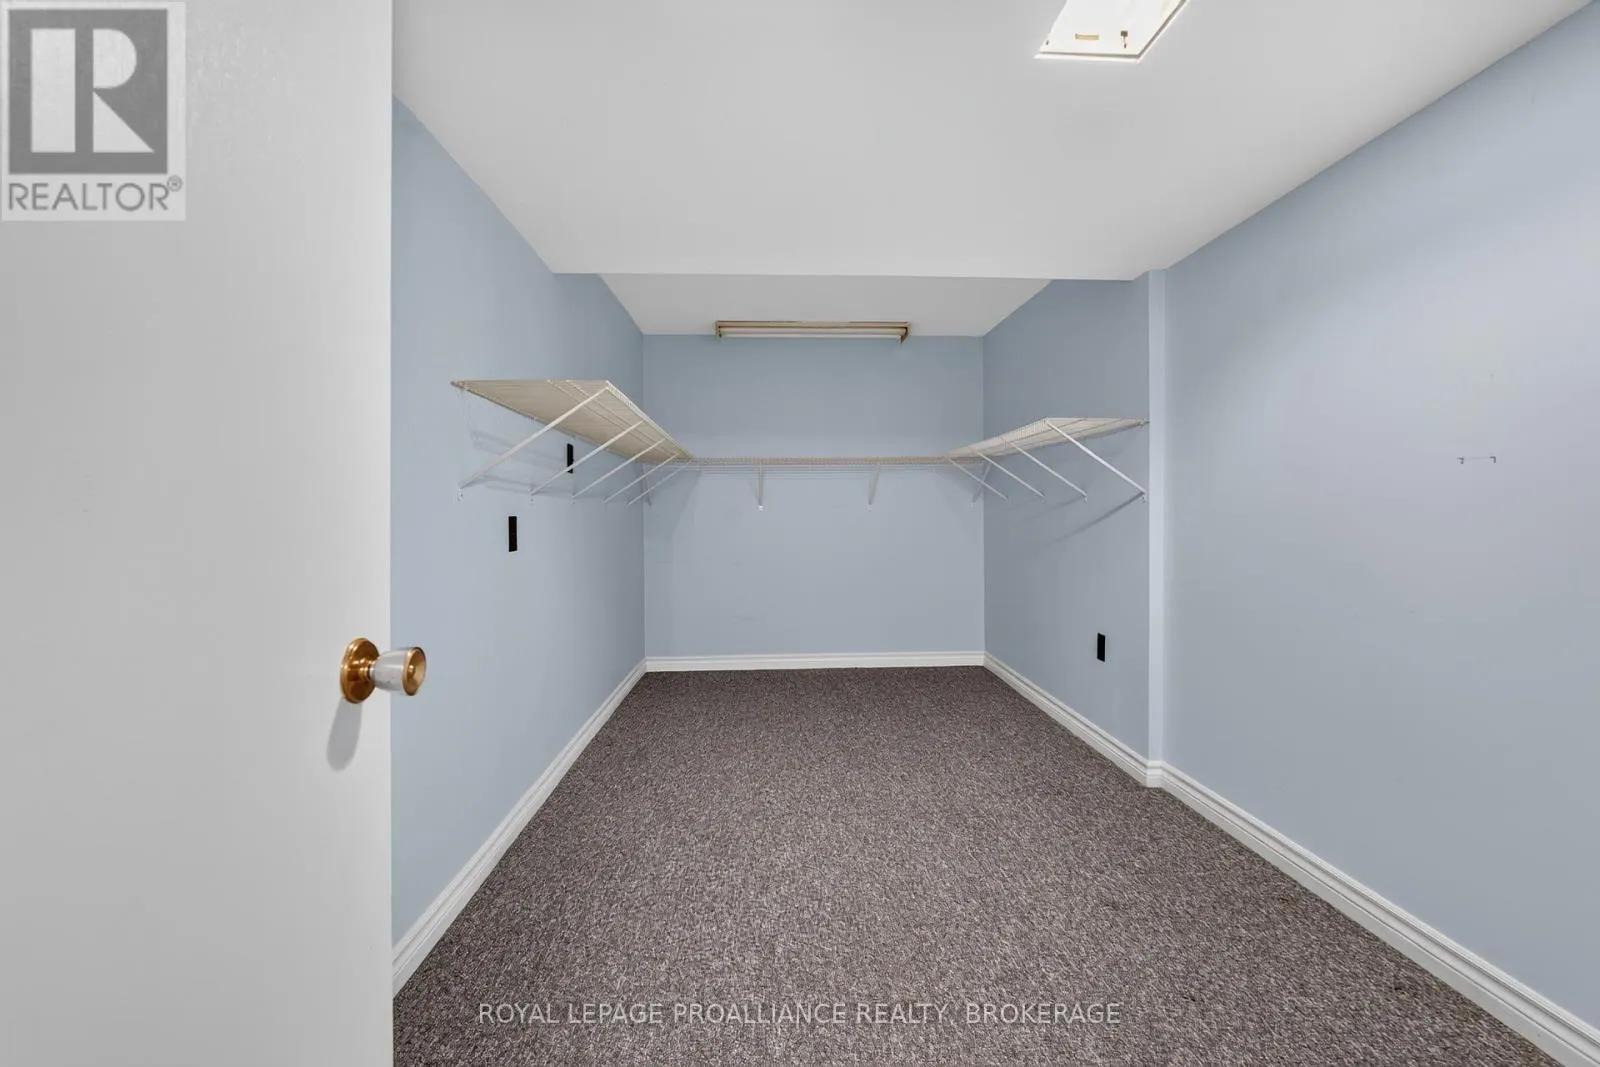
2.39 m x 6.37 m
Utility room
Basement
8.29 m x 3.6 m
Other
Basement
4.77 m x 2.38 m
Other
Basement
2.78 m x 2.25 m
Recreational, Games room
Basement
2.39 m x 6.3 m
Bathroom
Main level
1.36 m x 2.29 m
Bathroom
Main level
2.58 m x 2.29 m
Bedroom
Main level
3.11 m x 2.49 m
Bedroom
Main level
3.1 m x 3.05 m
Primary Bedroom
Main level
4.06 m x 3.51 m
Dining room
Main level
4.18 m x 2.7 m
Kitchen
Main level
4.06 m x 3.81 m
Living room
Main level
4.16 m x 6.79 m

Location

Learn more about this property
Listing provided by:
ROYAL LEPAGE PROALLIANCE REALTY, BROKERAGE
MLS® number:
X13866134
Agent:
Matt Lee
*Indicates required field
Name is required
Email is required
Please enter a valid phone number (e.g., 416-111-1111).

Community Spotlight: Homes For sale in Your Neighborhood