18 Carriage Court Avenue, Kingston, Ontario K7K 5X2

Listed for:
$429,900
3 beds
2 baths
Listed 39 days ago
House for rent: 18 Carriage Court Avenue, Kingston, Ontario K7K 5X2

View all 50 photos

About

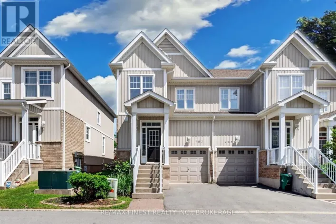
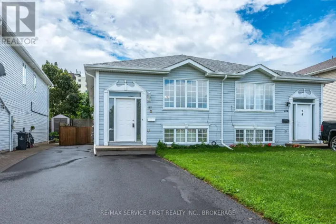
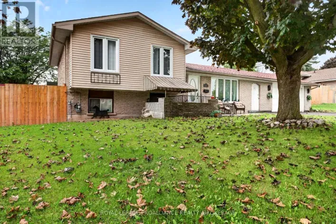
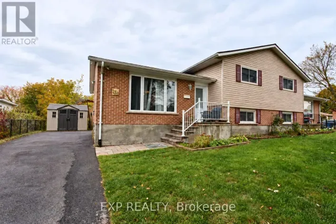
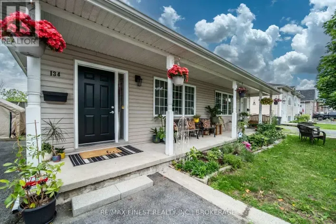
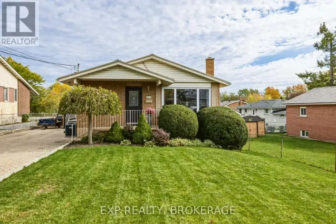
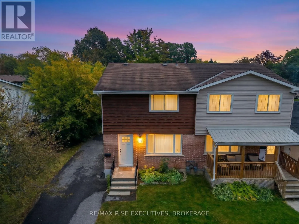
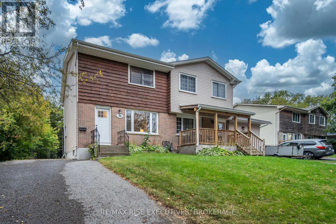
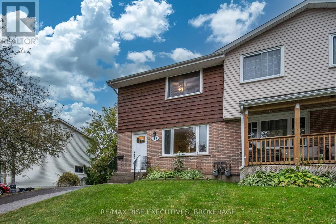
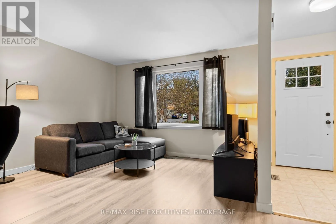
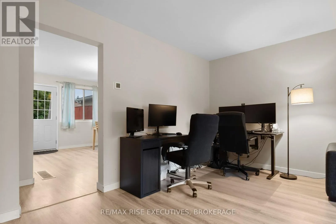
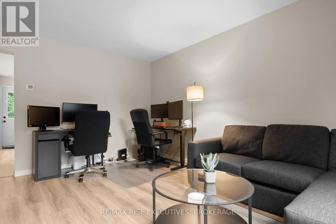
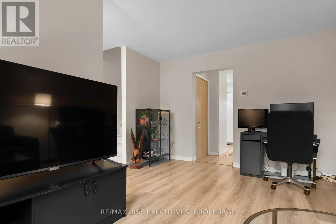
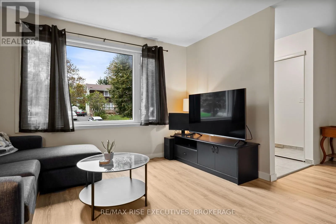
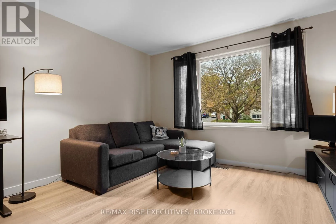
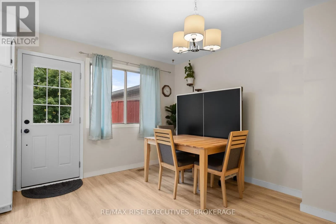
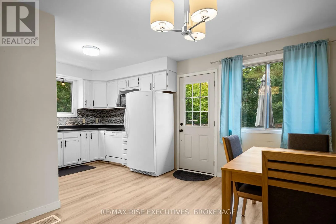
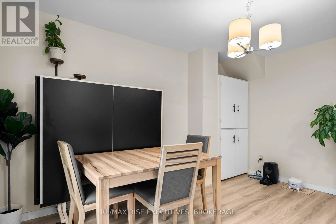
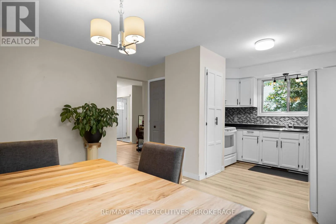
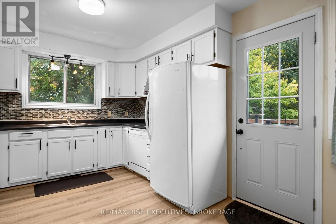
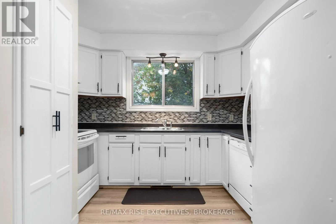
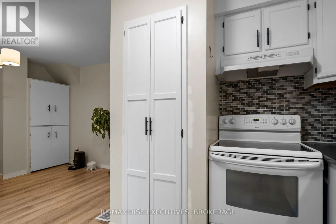
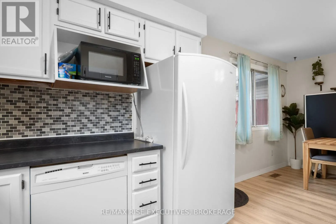
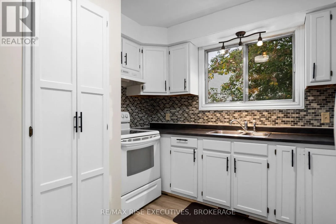
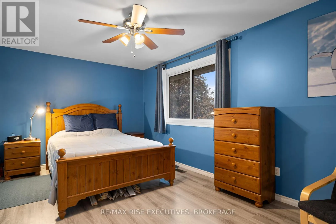
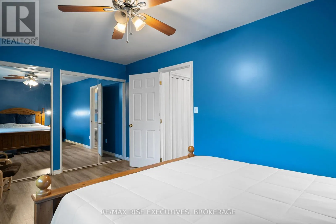
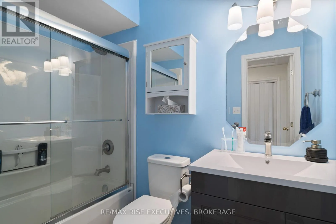
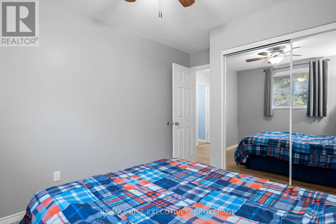
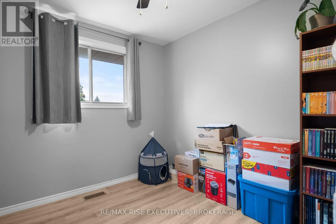
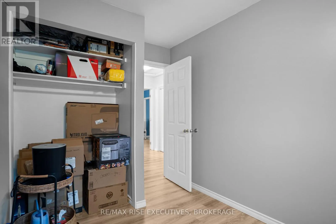
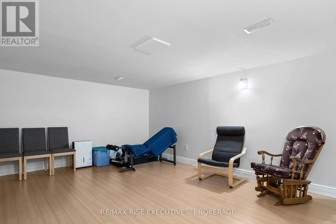
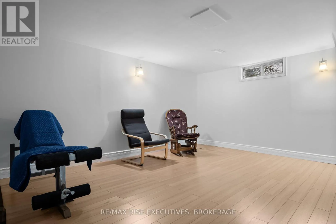
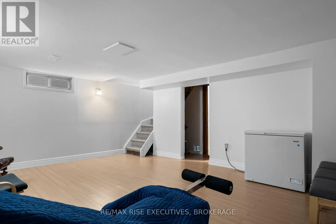
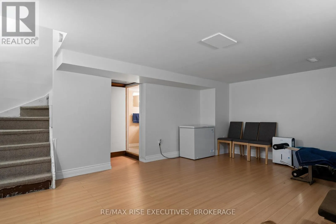
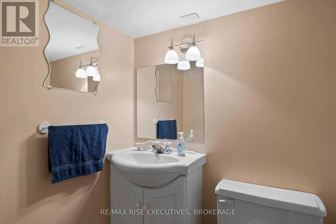
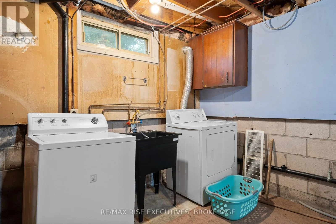
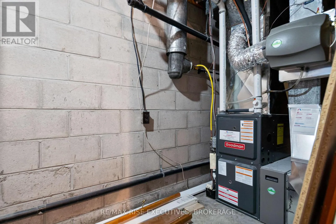
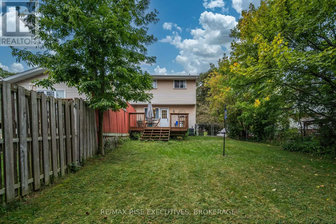
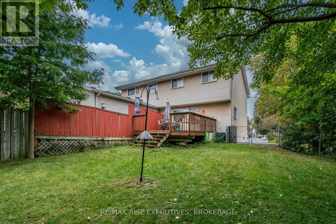
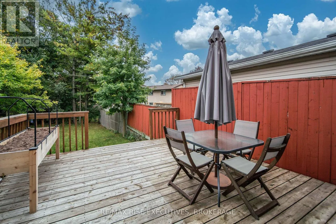
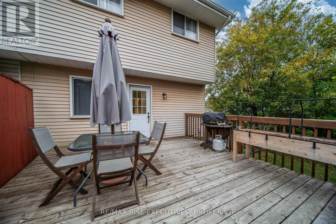
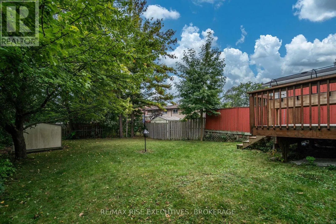
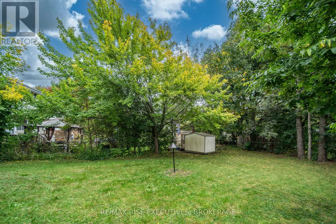
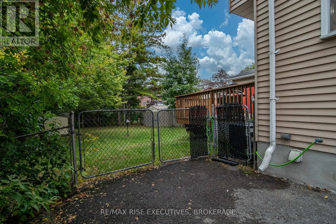
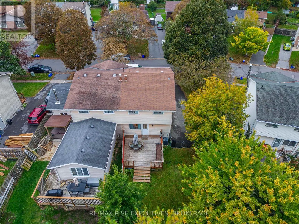
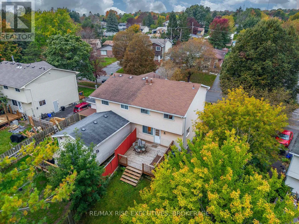
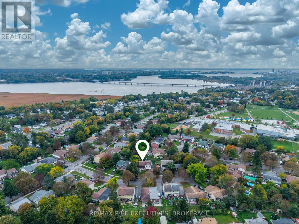
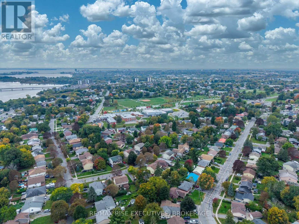
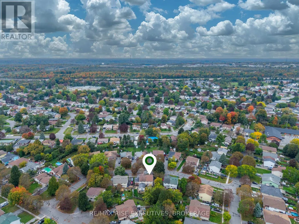
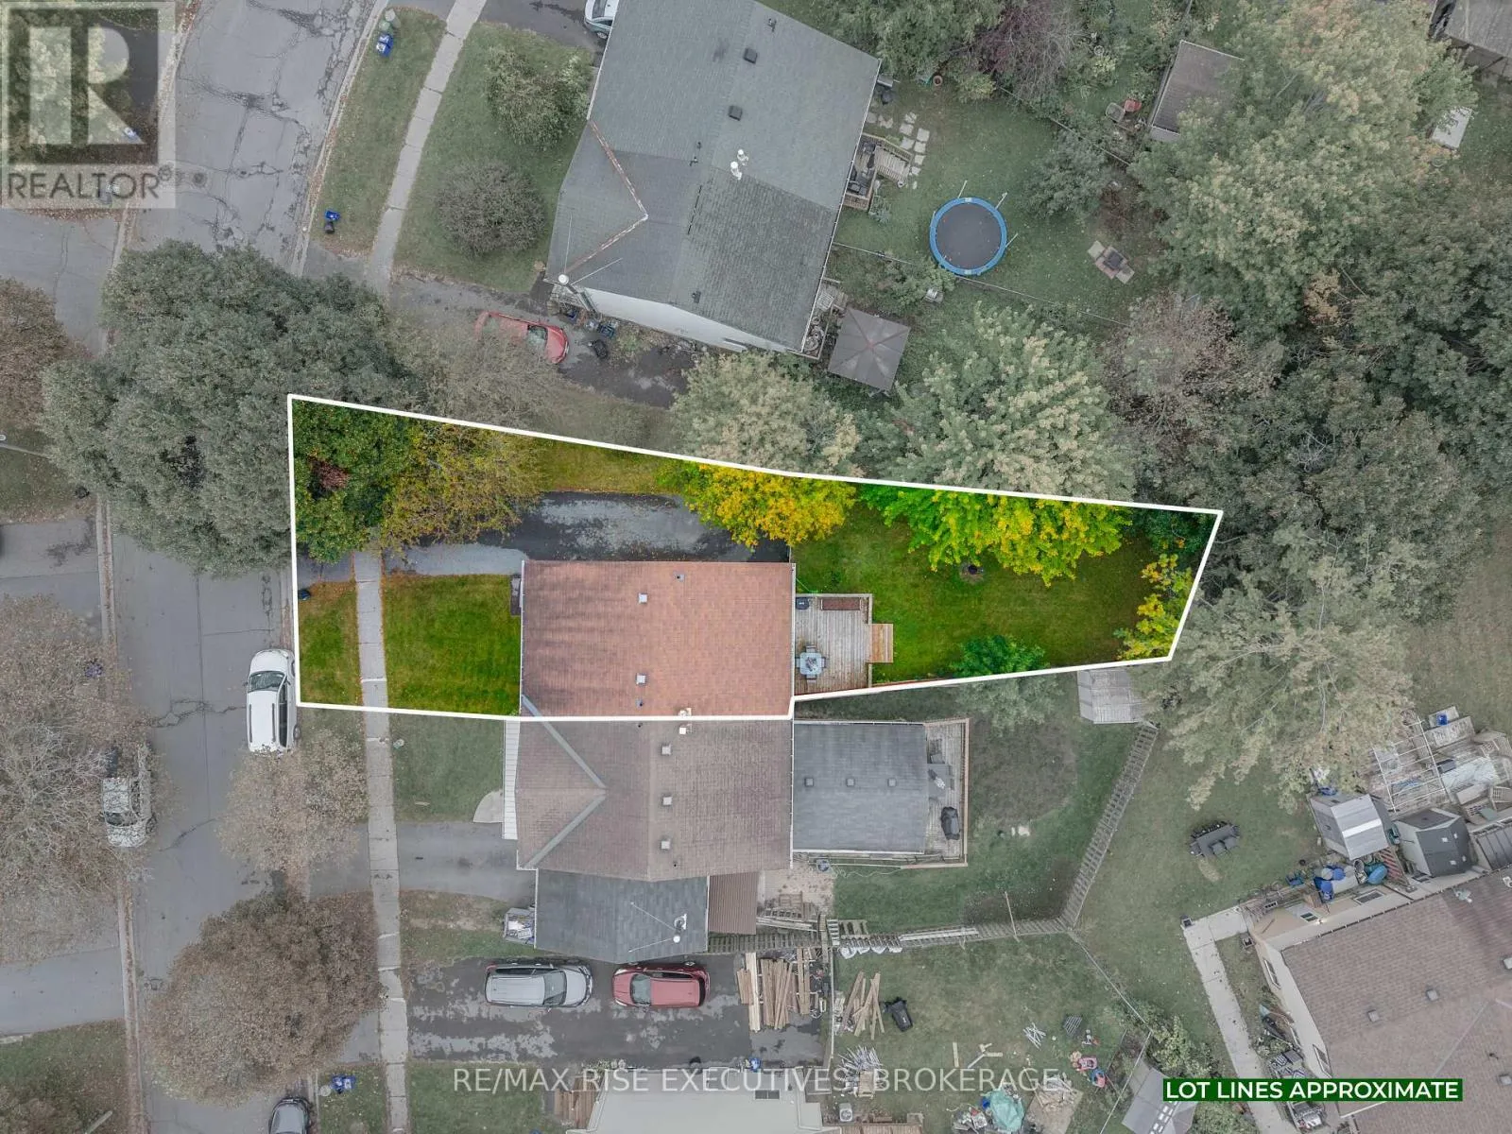
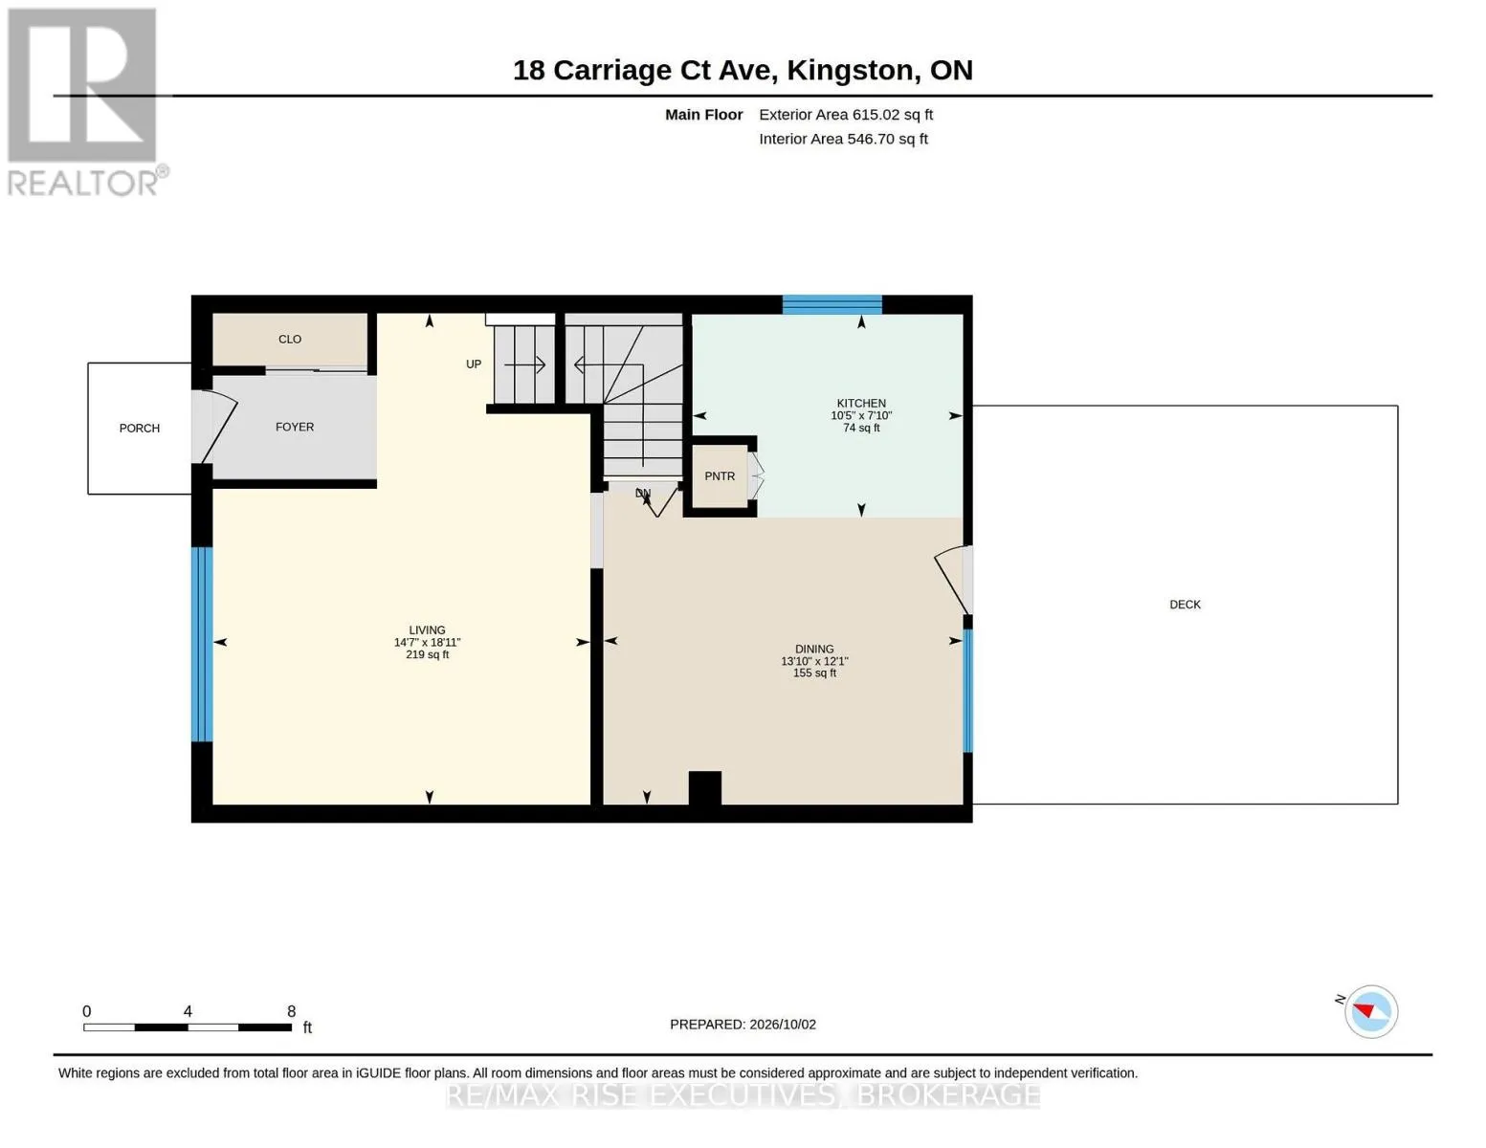
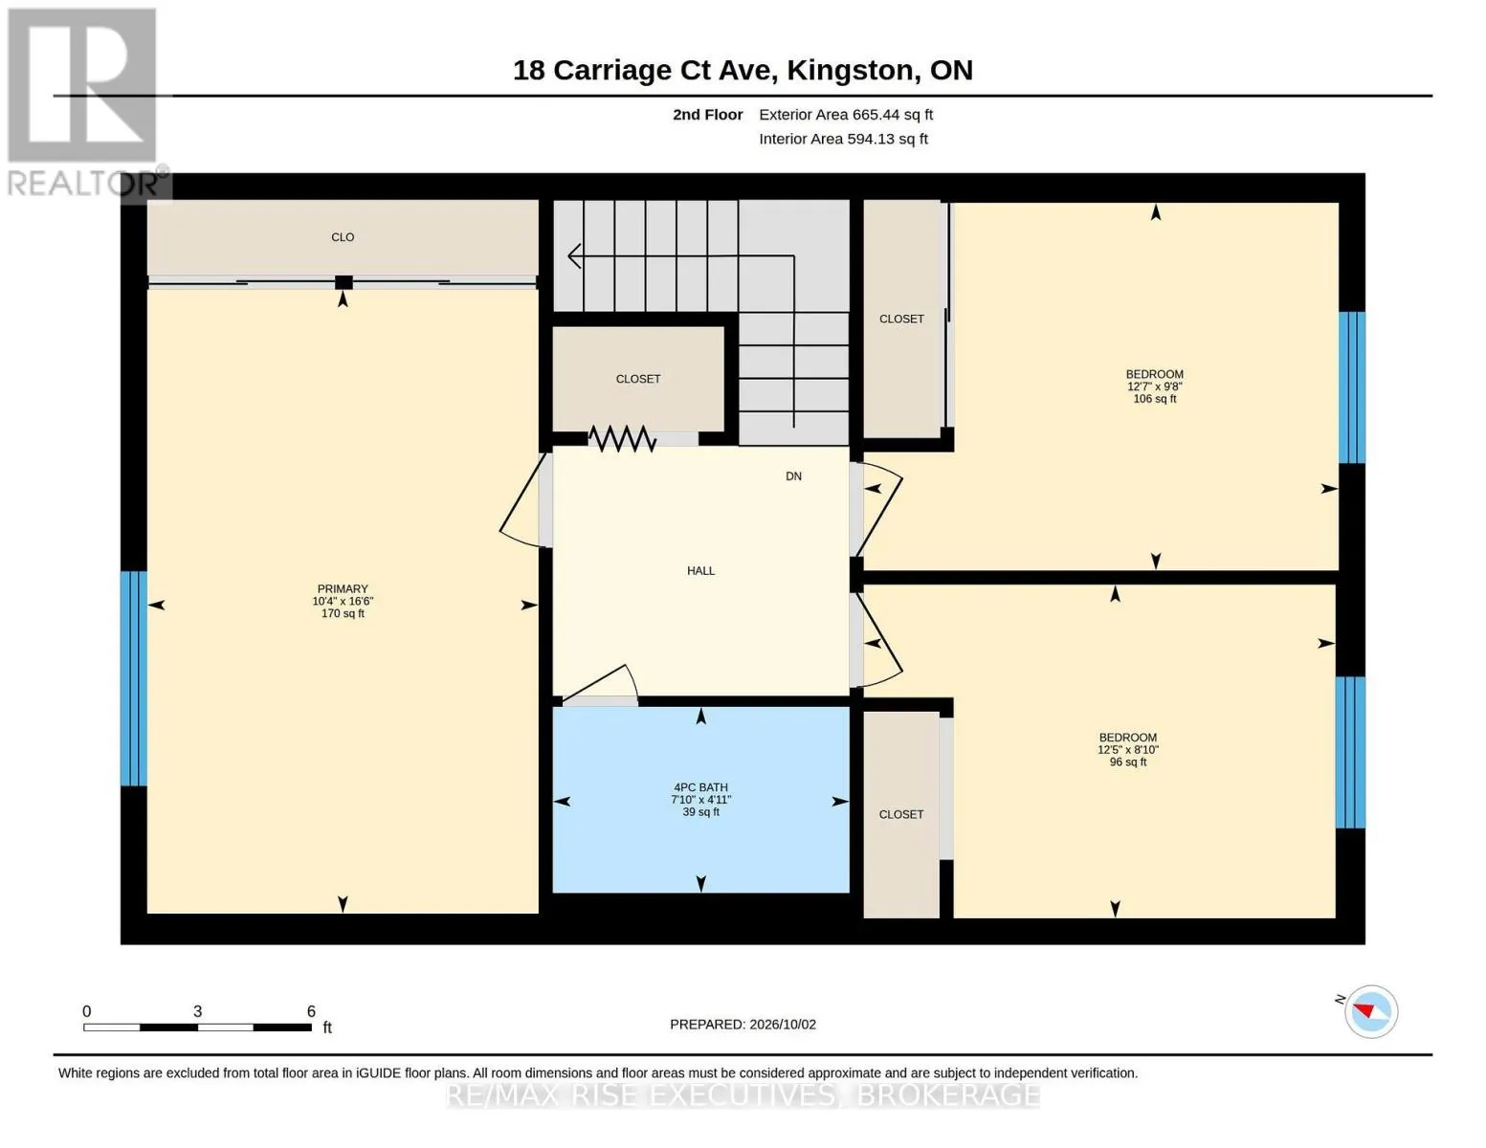
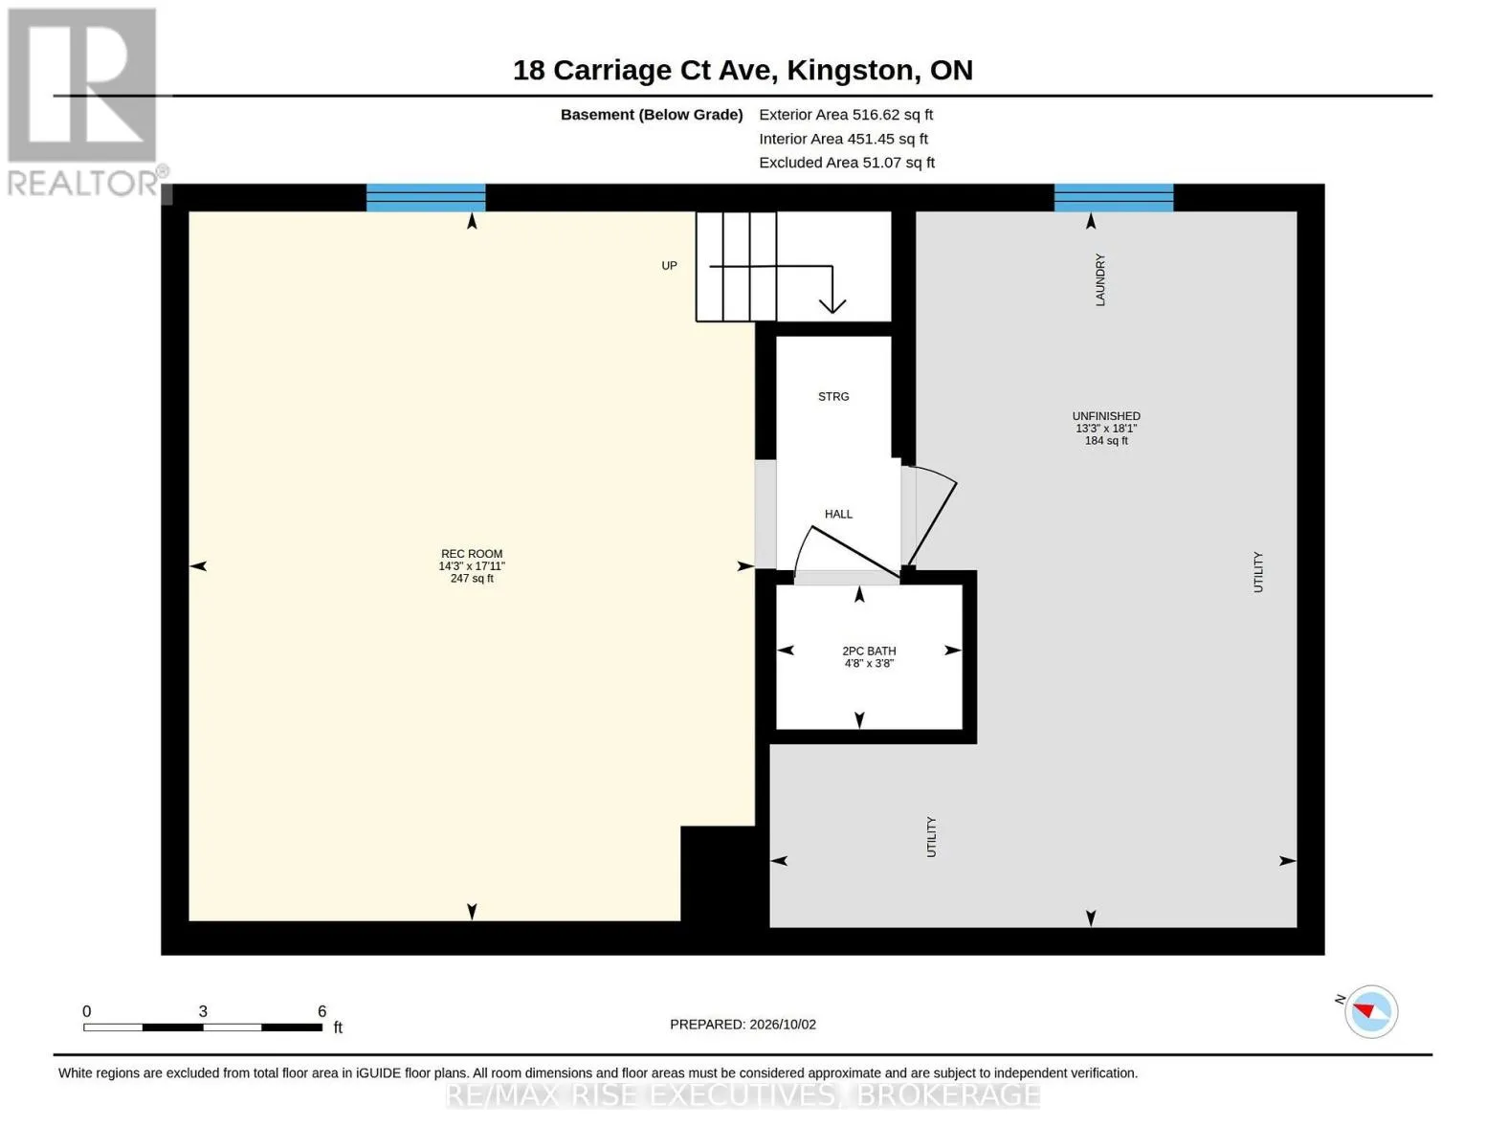
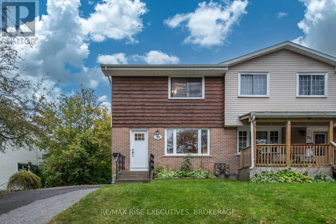
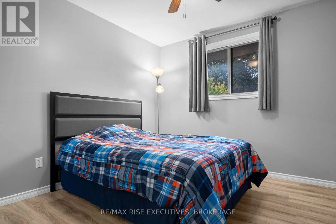
Cross Streets: Montreal Street and MacCauley Street. ** Directions: MacCauley Street to Folger Street to 18 Carriage Court. 18 Carriage Court Avenue is an updated three-bedroom, one-and-a-half-bathroom semi-detached home offering plenty of comfortable living space inside and out. The main level features a bright and spacious living room along with a large eat-in kitchen, recently refreshed with new countertops, backsplash and hardware. From the kitchen, step directly into the fully fenced and private backyard, offering a great space for entertaining or for the kids to play. Upstairs, you'll find three comfortable bedrooms with great closet space and a four-piece bathroom. The finished lower level provides even more living space with a generous rec room, convenient two-piece bathroom and separate utility and storage space. The location offers easy access to downtown and Highway 401, along with plenty of nearby parks and green spaces to enjoy. A great opportunity for first-time buyers, young families or anyone looking for an updated home with plenty of space. Schedule your viewing today! (id:27476)

Property Highlights

MLS® Number
X13870360
Type
Single Family
Community Name
23 - Rideau
Ownership Type
Freehold
Land Size
31 x 131.6 FT|under 1/2 acre
Parking Space Total
3

Building

Building Type
House
Storeys
2.00
Square Footage
1100 - 1500 sqft
Bathrooms Total
2
Bedrooms Above Ground
3
Bedrooms Total
3
Exterior Finish
Brick
Fireplace Present
No
Basement Type
N/A (Finished)
Basement Features
Building Heating Type
Forced air
Heating Fuel
Natural gas
Building Cooling Type
Central air conditioning

Utilities

Water
Municipal water
Utility Sewer
Sanitary sewer

Room Layout

Primary Bedroom
Second level
3.15 m x 5.02 m
Bedroom
Second level
3.82 m x 2.96 m
Bedroom
Second level
3.8 m x 2.69 m
Bathroom
Second level
2.39 m x 1.5 m
Recreational, Games room
Lower level
4.35 m x 5.46 m
Bathroom
Lower level
1.43 m x 1.11 m
Living room
Main level
4.44 m x 5.78 m
Kitchen
Main level
3.18 m x 2.39 m
Dining room
Main level
4.23 m x 3.69 m

Location

Learn more about this property
Listing provided by:
RE/MAX RISE EXECUTIVES, BROKERAGE
MLS® number:
X13870360
Agent:
Phil Willemsen
*Indicates required field
Name is required
Email is required
Please enter a valid phone number (e.g., 416-111-1111).

Community Spotlight: Homes For sale in Your Neighborhood