1369 Waterside Way, Kingston), Ontario K7K 0G2

Listed for:
$885,000
4 beds
4 baths
Listed 20 days ago
House for rent: 1369 Waterside Way, Kingston), Ontario K7K 0G2

View all 37 photos

About

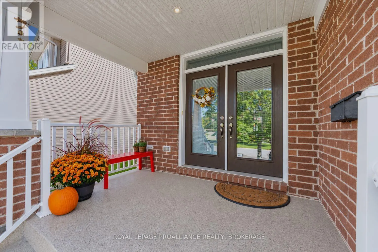
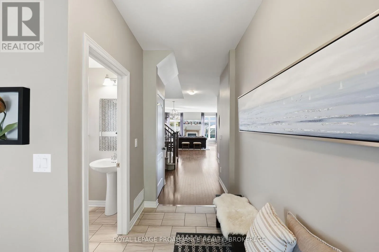
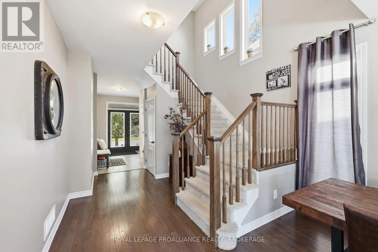
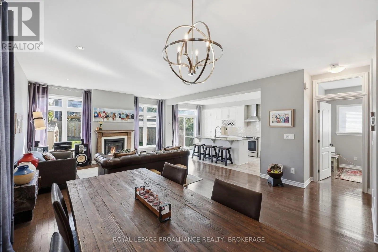
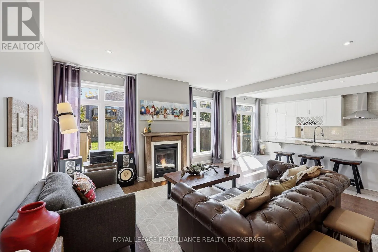
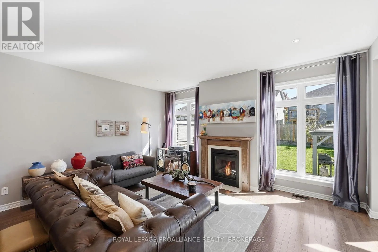
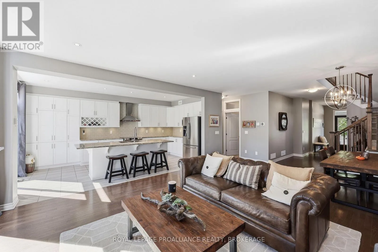
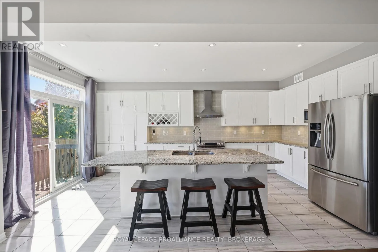
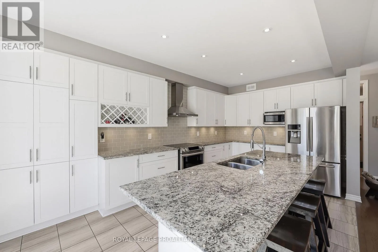
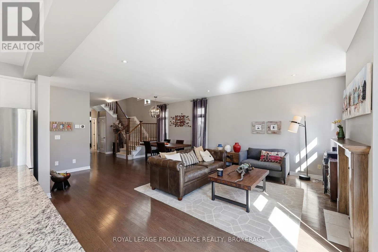
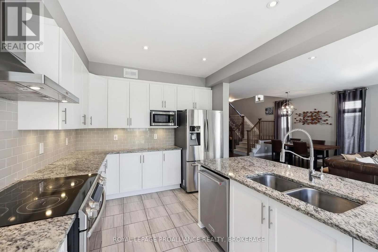
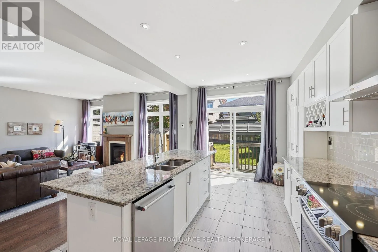
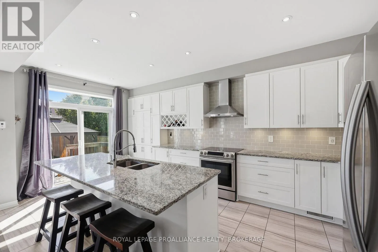
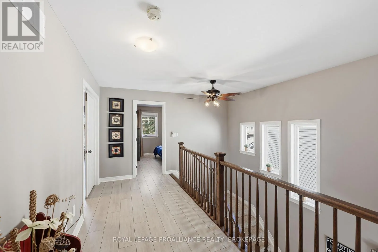
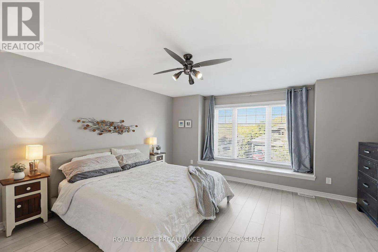
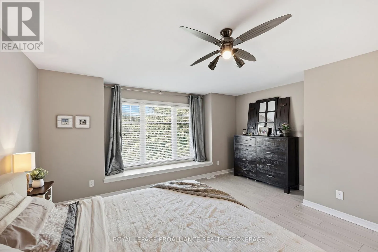
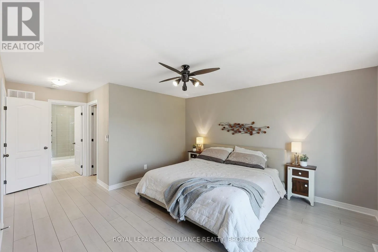
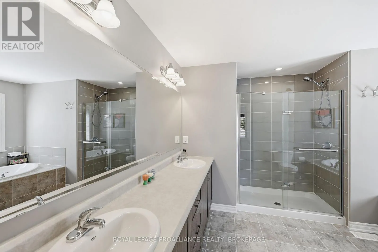
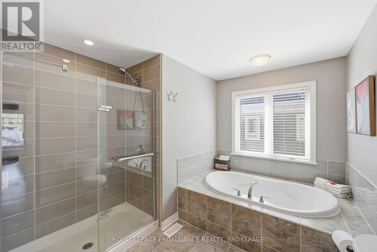
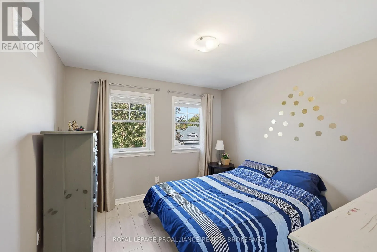
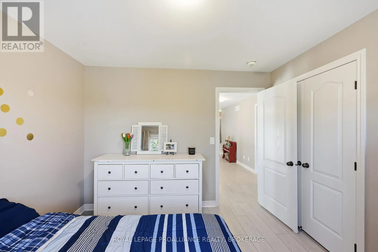
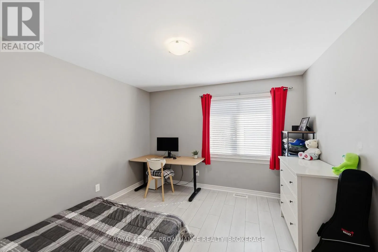
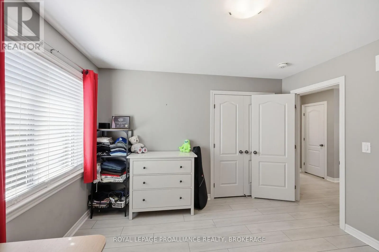
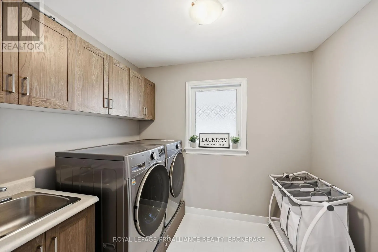
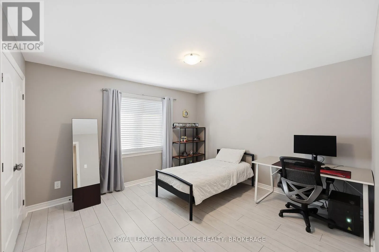
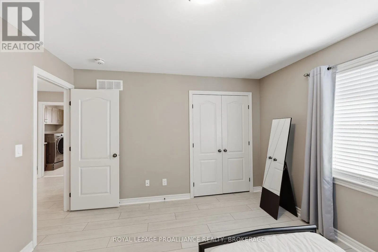
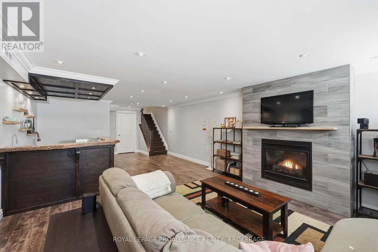
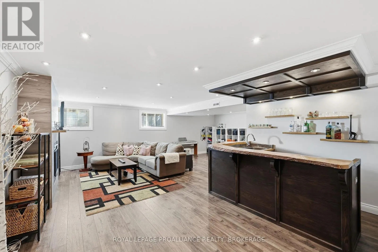
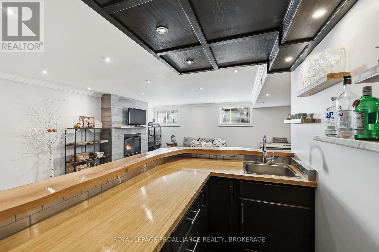
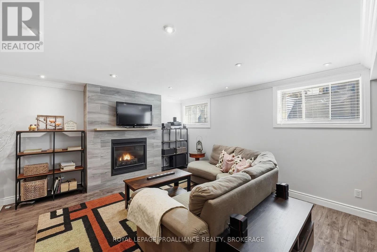
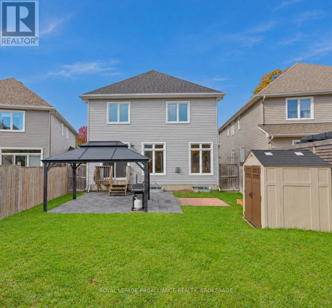
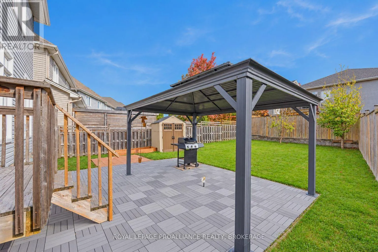
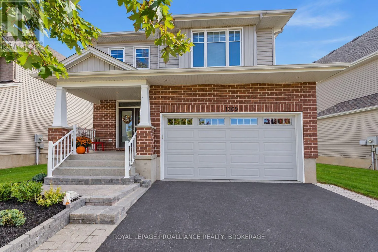
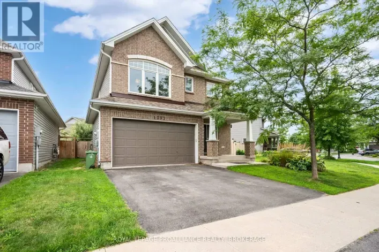
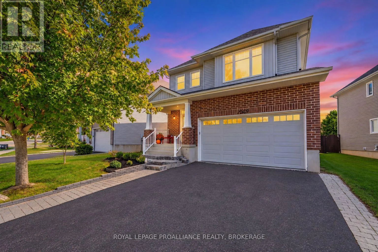
HIGHWAY 15 TO WATERSIDE WAY Welcome to 1369 Waterside Way. This meticulously maintained carpet free executive Tamarack home in the sought-after Riverview community situated on a premium lot with views of Cataraqui River is finished top to bottom and is a pleasure to show. The open concept main floor features 9'ceilings, engineered hardwood, and oversized windows that bring in an abundance of natural light. Other notable features include a gas fireplace in the living room and a chef inspired kitchen with upgraded soft close cabinetry, wine rack, subway tile backsplash and granite countertops with an oversized island that seats up to six. The upper level boasts 4 generously sized bedrooms, which includes a spacious primary with walk in closet and 5-piece ensuite. There is even a separate laundry room for everyday convenience. The fully finished lower level features a large rec room with gas fireplace and plenty of pot lights, a custom wet bar, and another full bathroom. Other bonuses include a double car garage and fully fenced backyard with gazebo and gas BBQ hookup. Conveniently located close to shopping, parks, schools, CFB Kingston, Queen's University, hospitals, downtown Kingston, and easy 401 access, this impressive home has a lotto offer. (id:27476)

Property Highlights

MLS® Number
X13871136
Type
Single Family
Community Name
13 - Kingston East (Incl Barret Crt)
Ownership Type
Freehold
Land Size
57 x 125 FT
Parking Space Total
4

Building

Building Type
House
Storeys
2.00
Square Footage
2000 - 2500 sqft
Bathrooms Total
4
Bedrooms Above Ground
4
Bedrooms Total
4
Amenities
Fireplace(s) Golf Nearby, Hospital, Park, Schools
Exterior Finish
Brick, Vinyl siding
Fireplace Present
Yes
Basement Type
Full (Finished)
Basement Features
Building Heating Type
Forced air
Heating Fuel
Natural gas
Building Cooling Type
Central air conditioning, Air exchanger

Utilities

Water
Municipal water
Utility Sewer
Sanitary sewer

Room Layout

Recreational, Games room
Lower level
7.74 m x 8.99 m
Bathroom
Lower level
2.9 m x 1.77 m
Other
Lower level
1.99 m x 3.05 m
Utility room
Lower level
4.93 m x 3.21 m
Living room
Main level
4.88 m x 3.84 m
Kitchen
Main level
3.3 m x 5.83 m
Dining room
Main level
5.61 m x 3.59 m
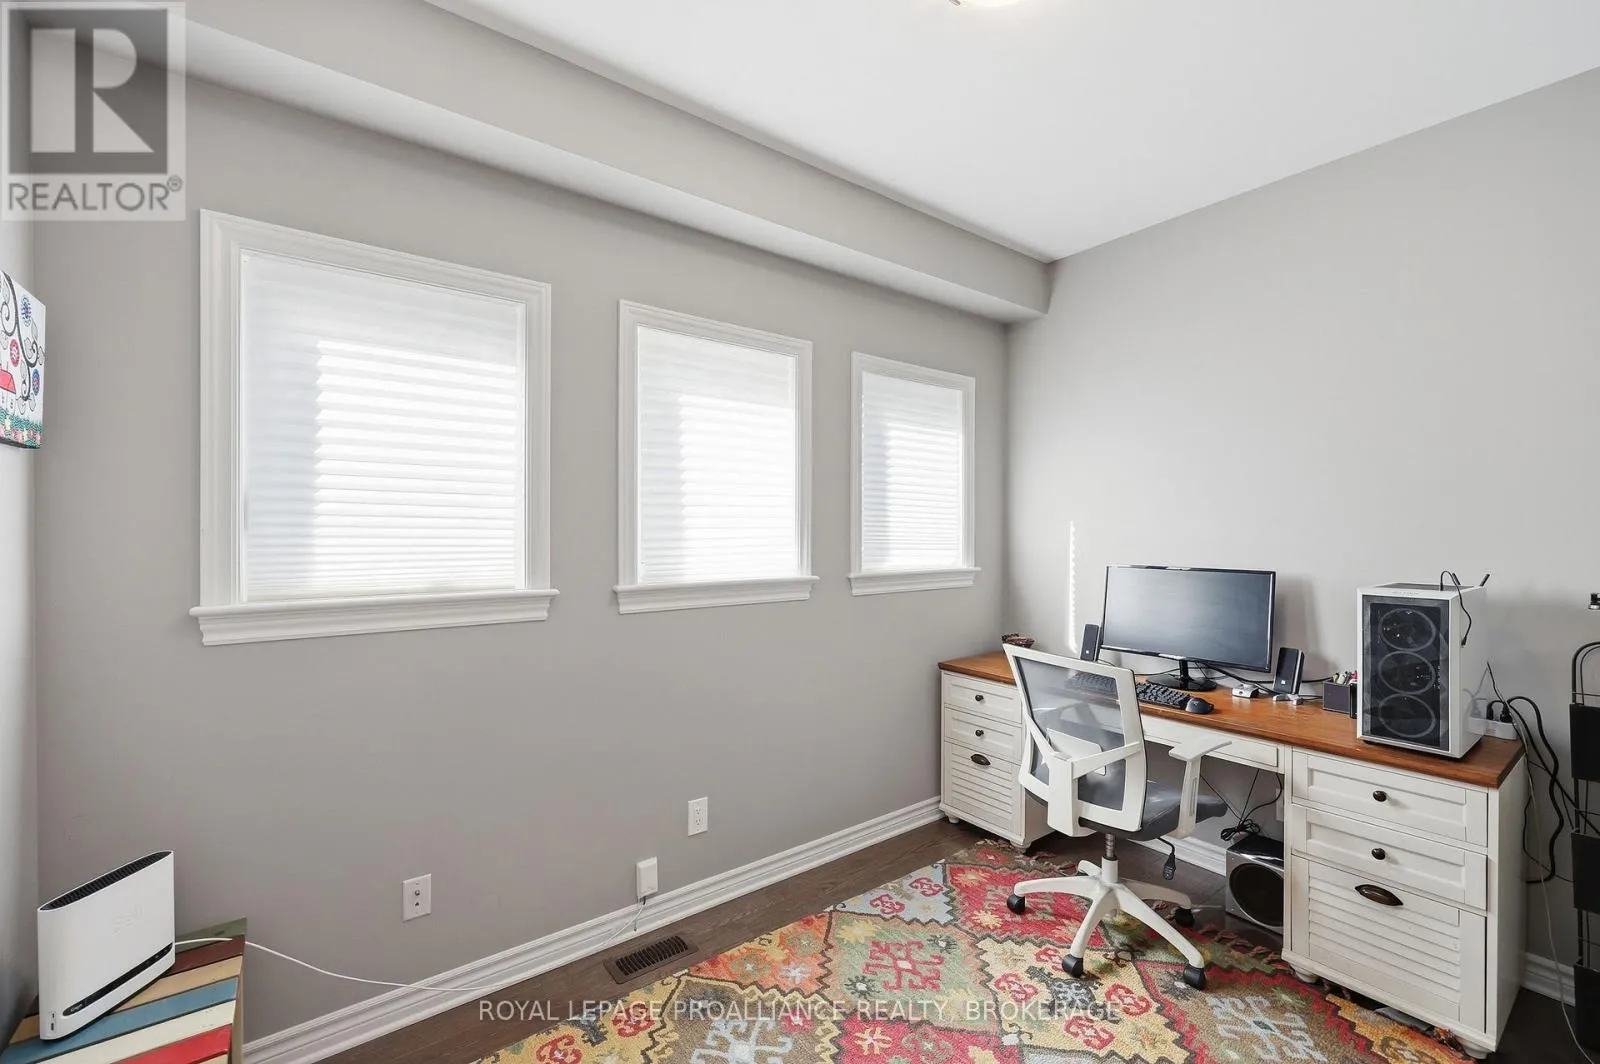
Office
Main level
2.44 m x 3.46 m
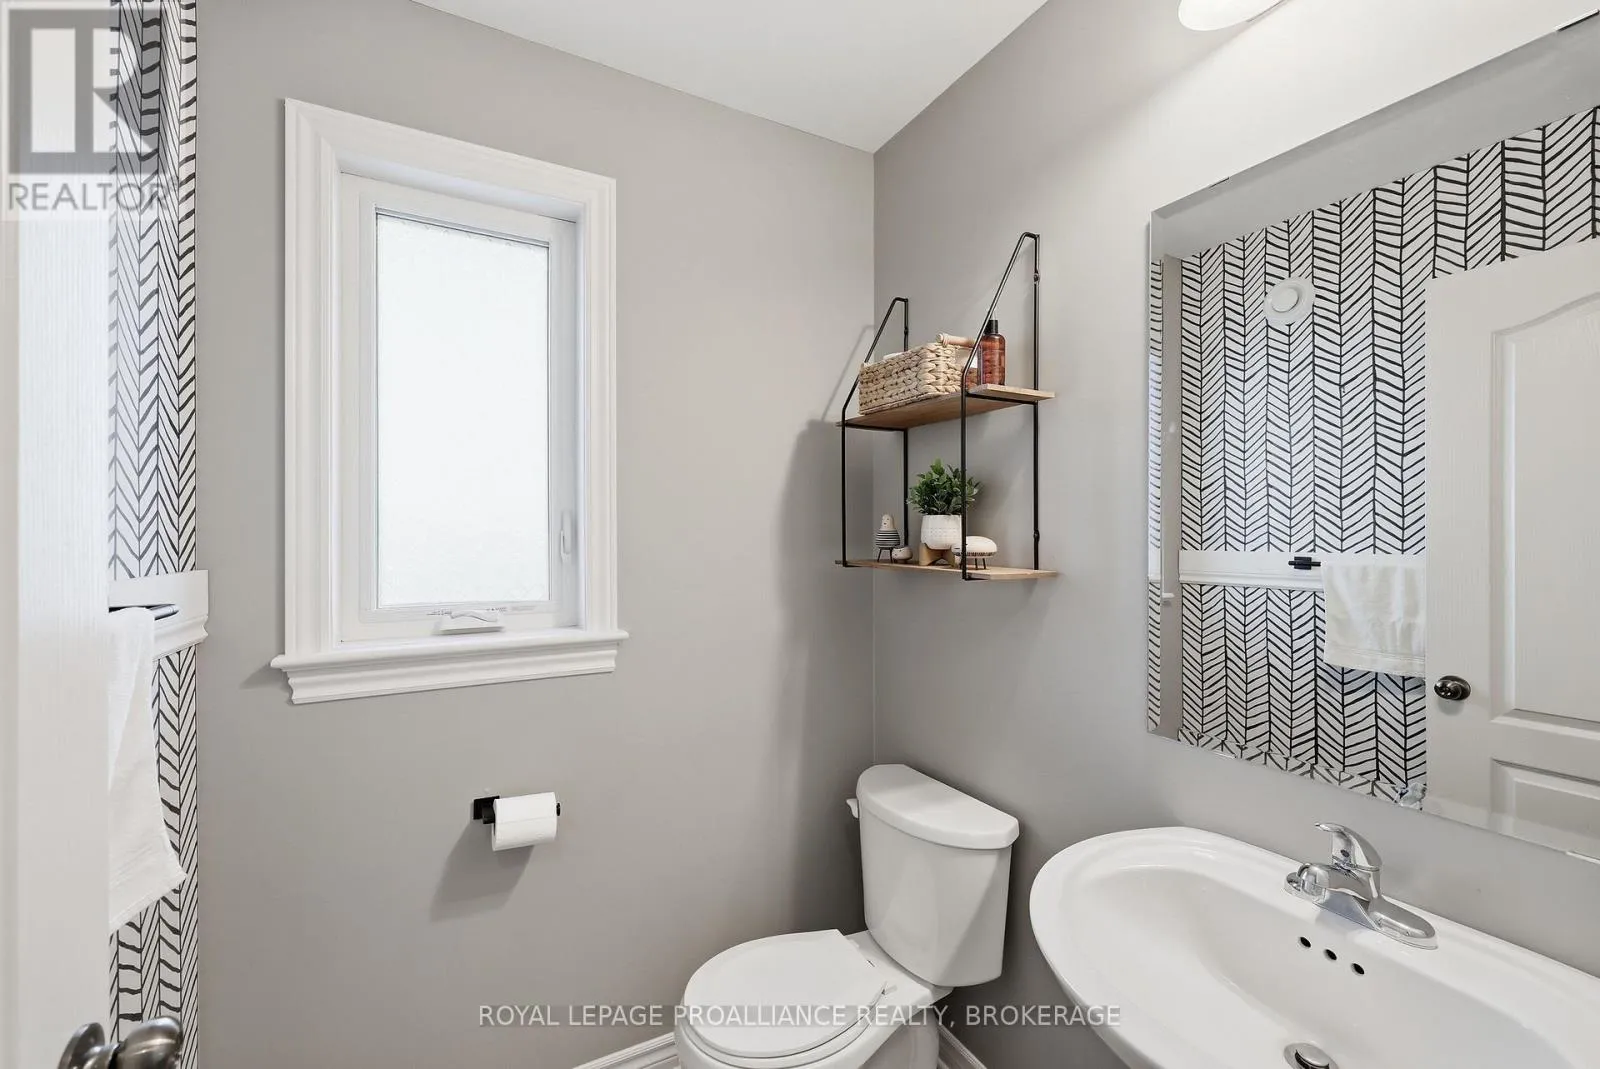
Bathroom
Main level
1.48 m x 1.51 m
Bedroom 4
Upper Level
3.27 m x 3.3 m
Laundry room
Upper Level
2.16 m x 2.6 m
Primary Bedroom
Upper Level
4.76 m x 5.84 m
Bathroom
Upper Level
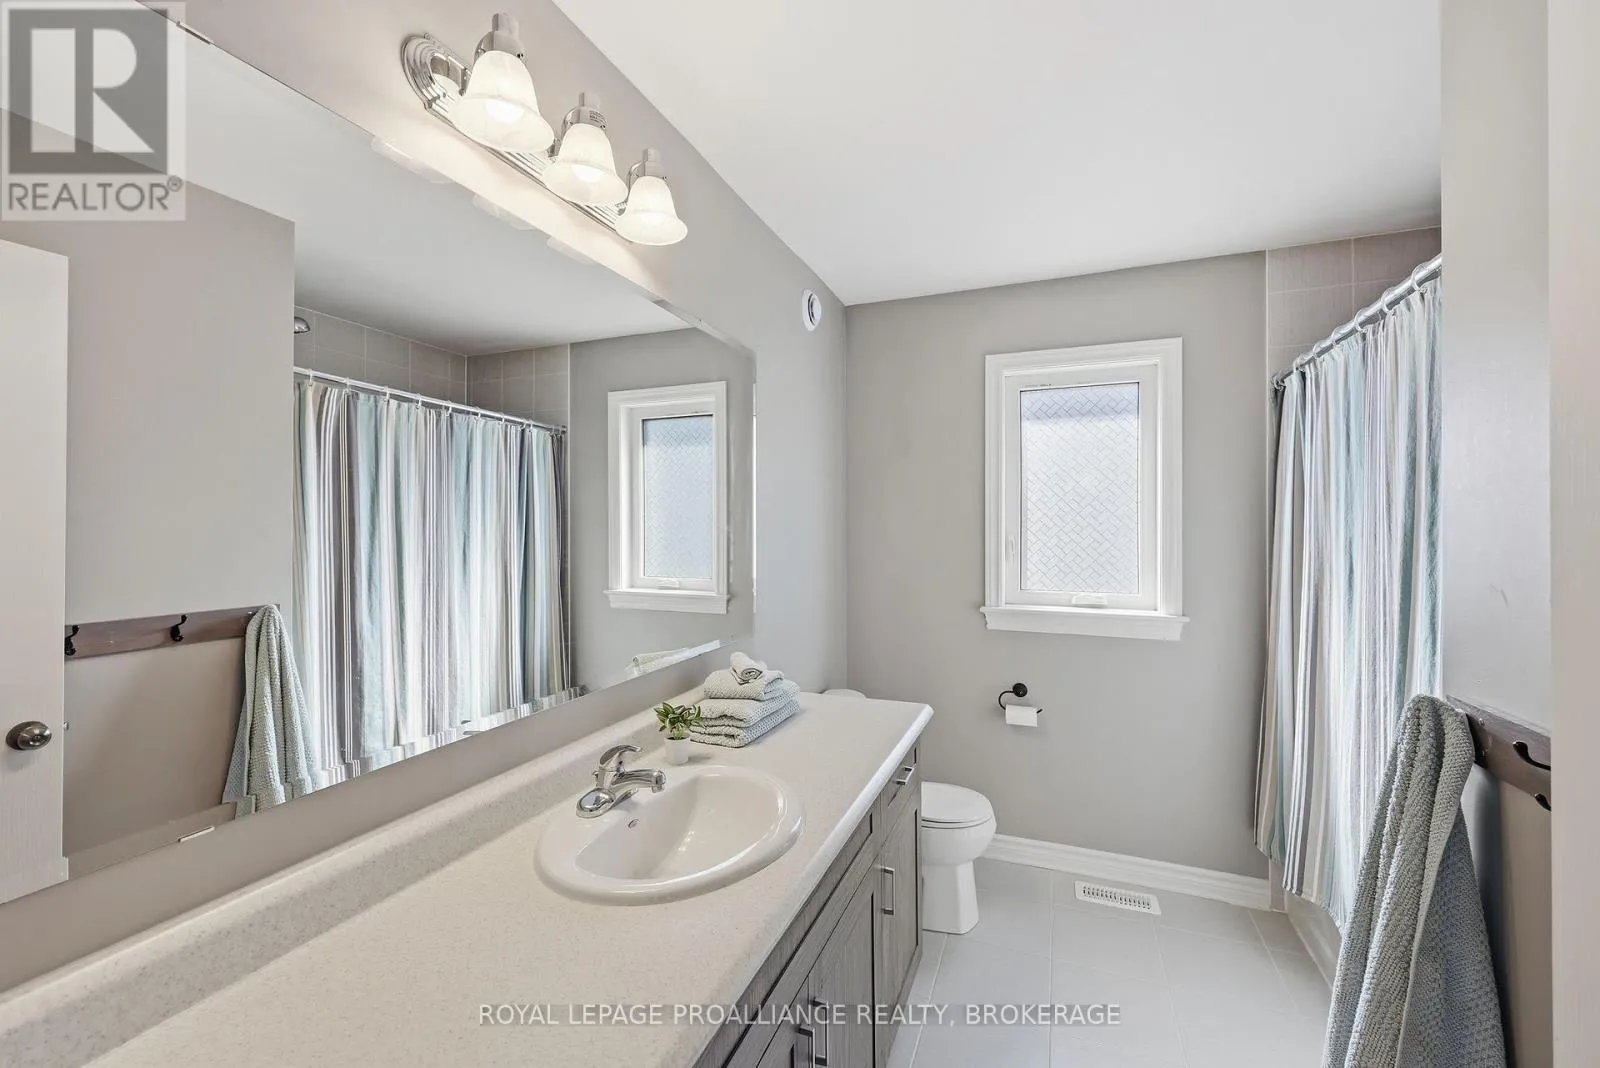
4 m x 3.41 m
Bedroom 2
Upper Level
3.5 m x 3.63 m
Bedroom 3
Upper Level
3.85 m x 3.63 m
Bathroom
Upper Level
2.81 m x 2.41 m

Location

Learn more about this property
Listing provided by:
ROYAL LEPAGE PROALLIANCE REALTY, BROKERAGE
MLS® number:
X13871136
Agent:
Jeremy Dalgleish
*Indicates required field
Name is required
Email is required
Please enter a valid phone number (e.g., 416-111-1111).