1371 Brackenwood Crescent, Kingston, Ontario K7P 2W4

Listed for:
$609,900
4 beds
2 baths
Listed 4 days ago
House for rent: 1371 Brackenwood Crescent, Kingston, Ontario K7P 2W4

View all 45 photos

About

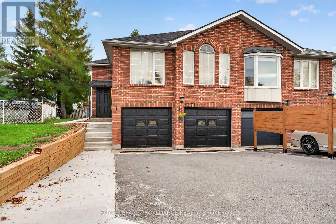
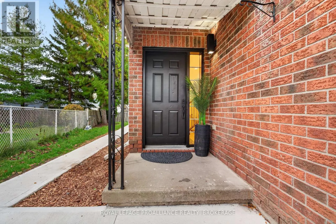
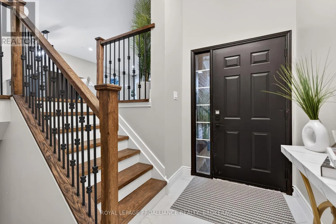
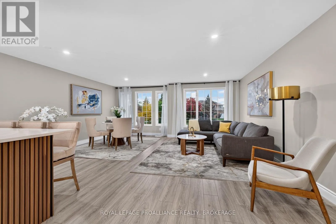
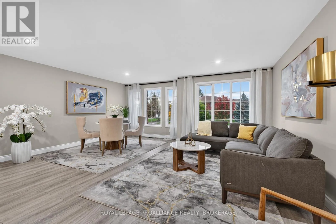
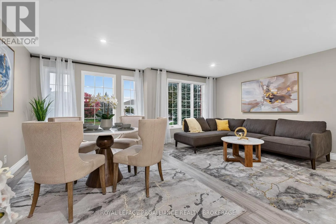
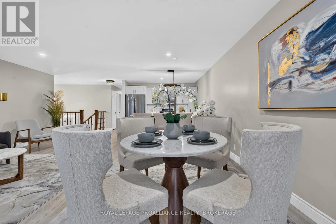
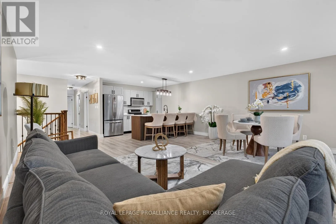
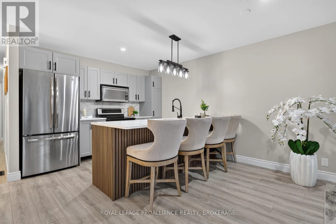
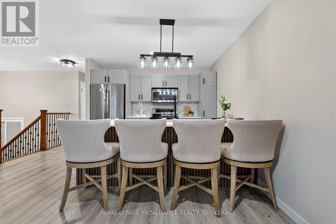
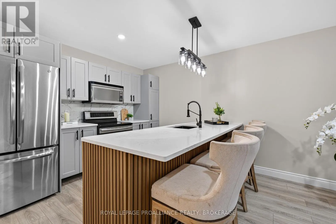
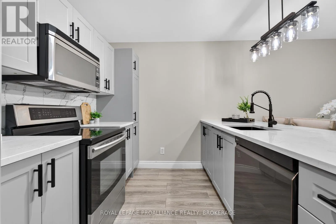
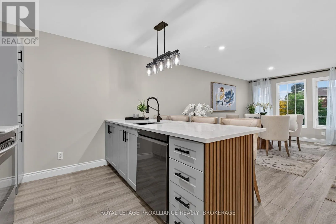
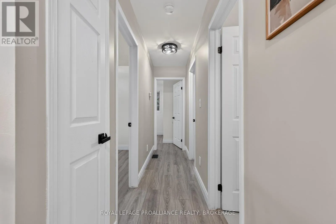
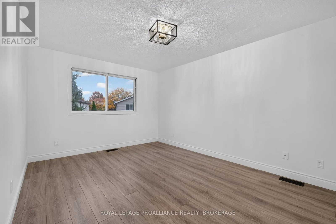
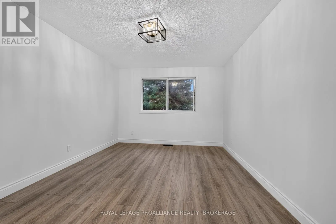
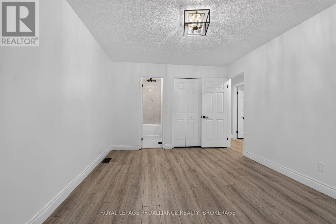
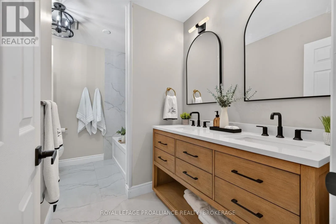
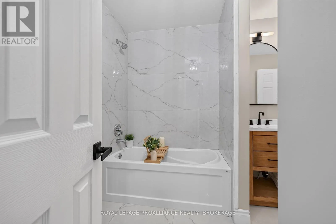
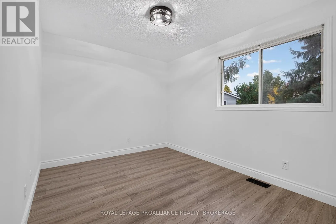
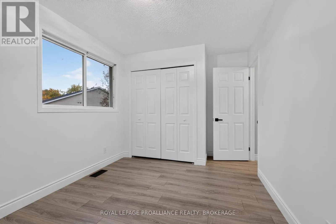
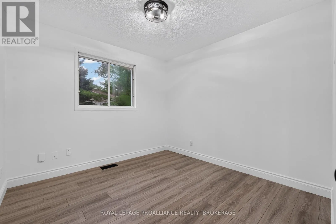
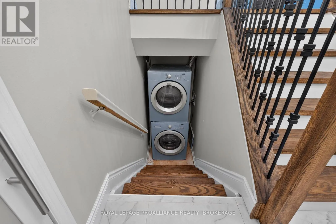
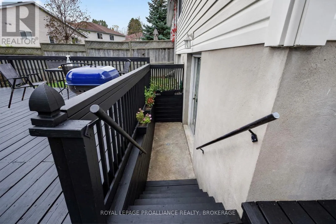
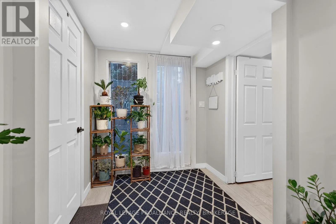
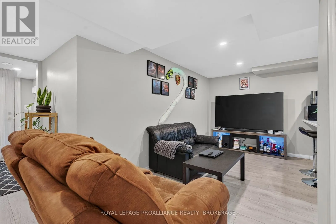
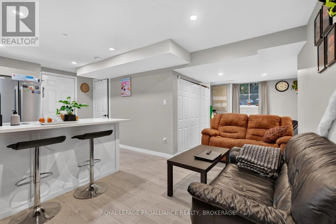
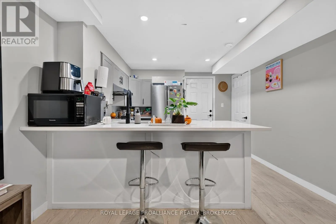
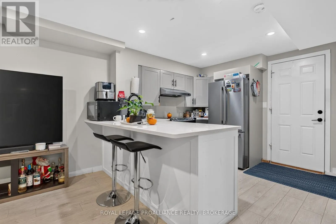
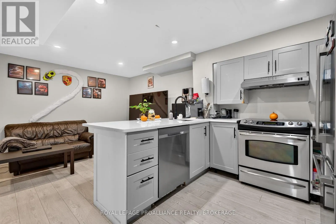
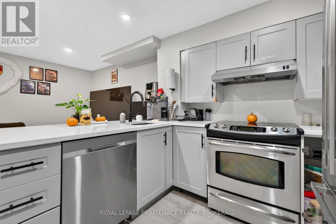
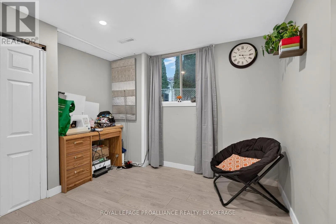
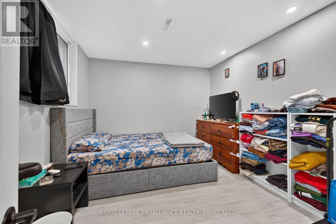
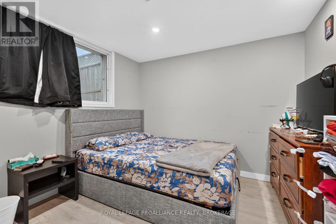
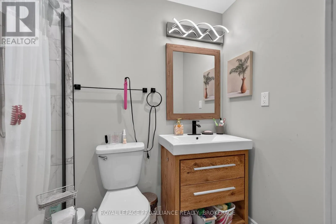
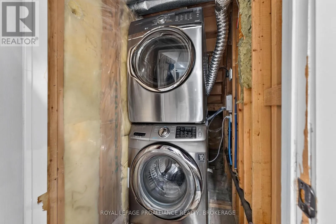
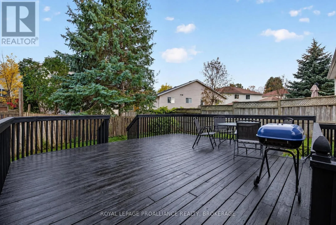
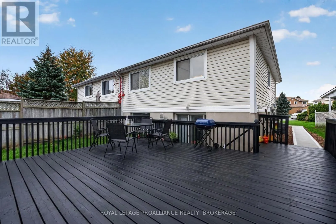
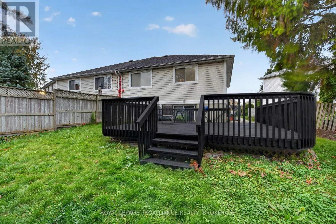
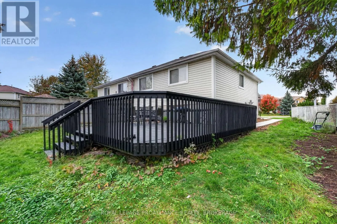
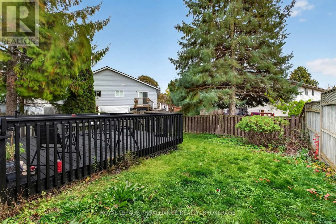
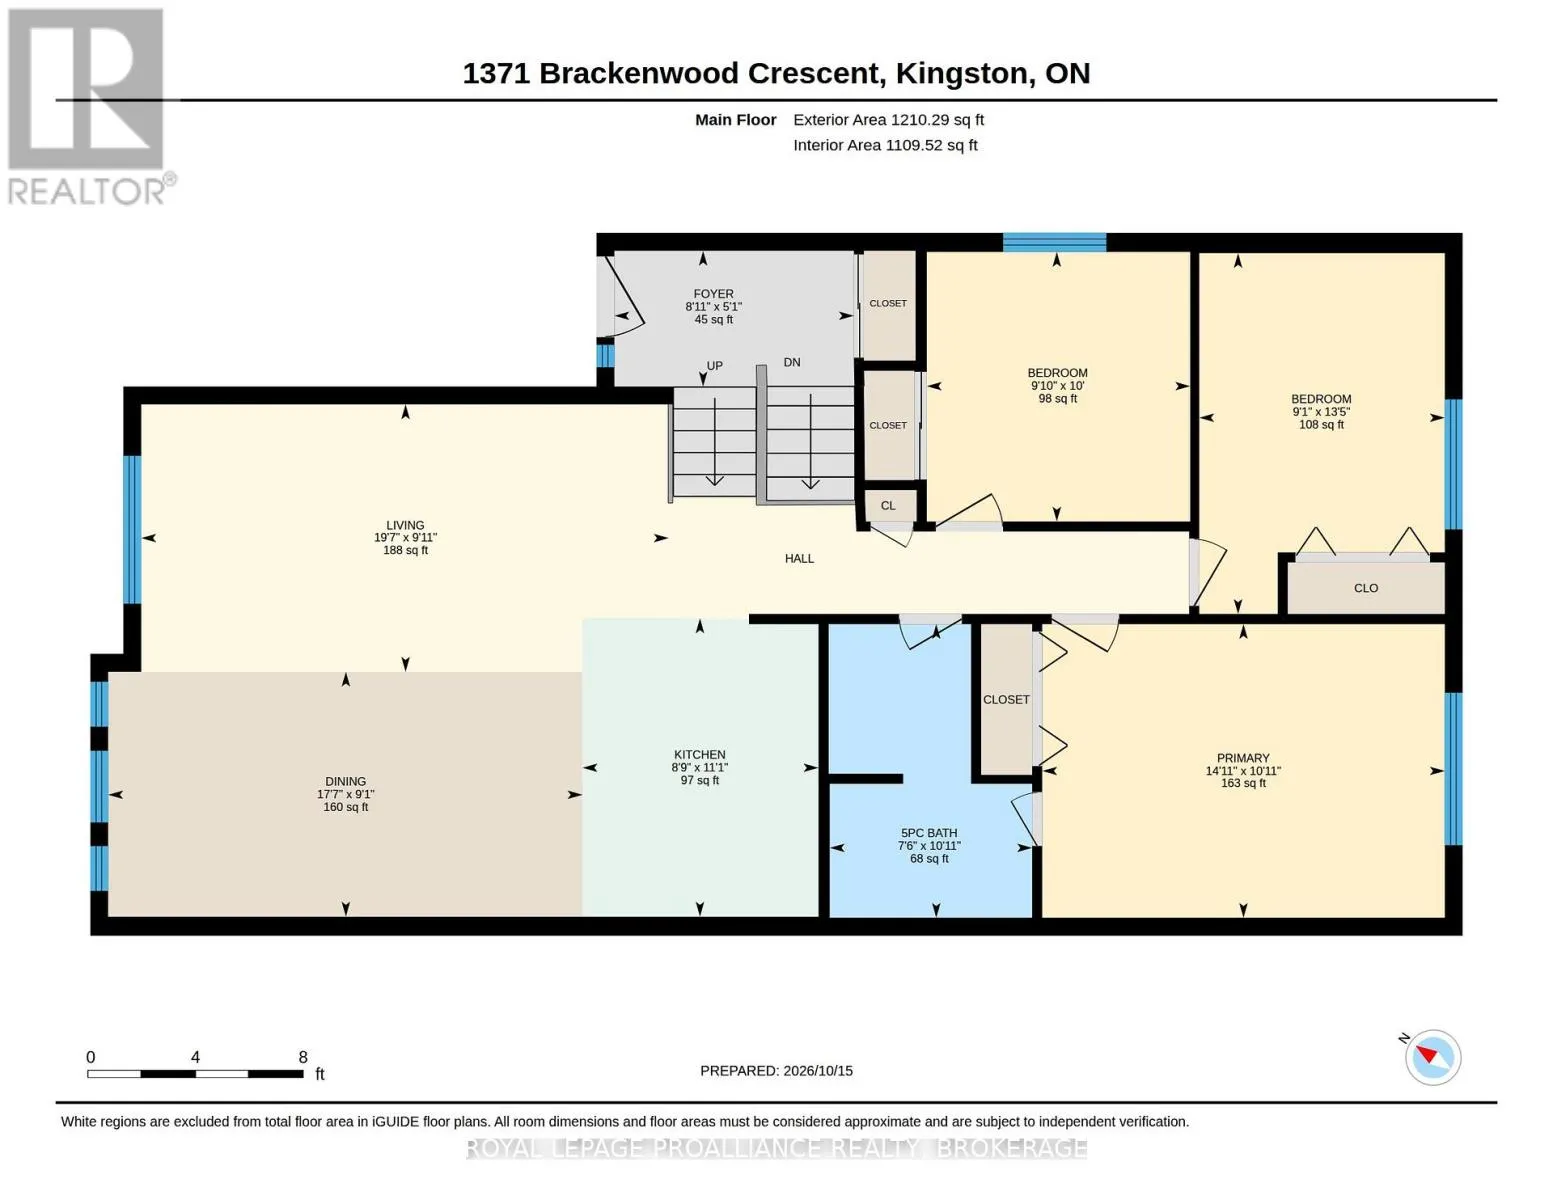
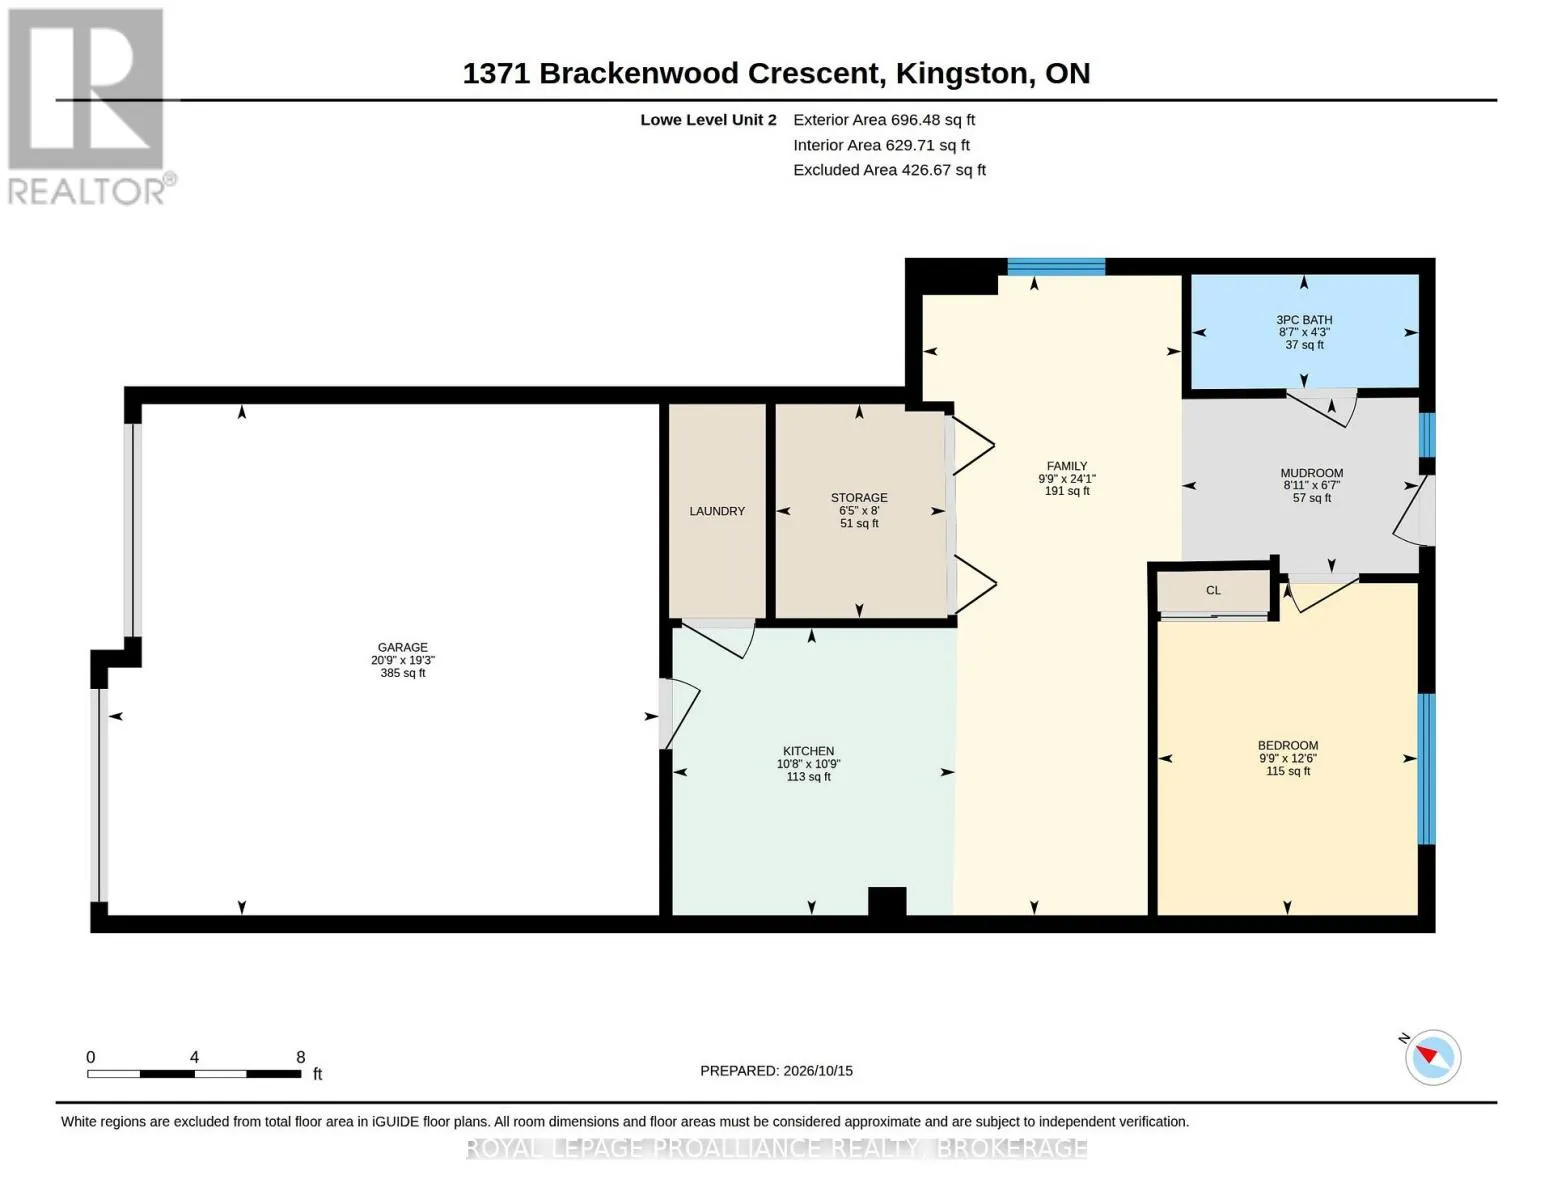
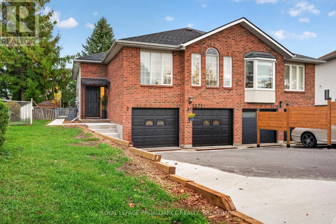
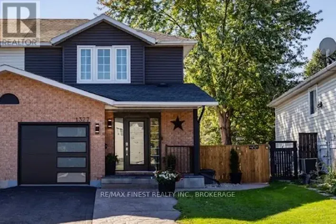
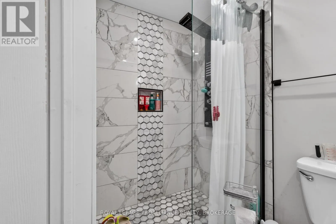
Cross Streets: Cataraqui Woods Drive and Birchwood Drive. ** Directions: Cataraqui Woods Drive to Birchwood Drive to Brackenwood Crescent. Welcome to 1371 Brackenwood Crescent, a west-end, semi-detached home with a full in-law suite and the added convenience of a large, double sized garage with two separate garage doors. With comfortable living spaces on both levels, this home offers a versatile layout for extended family or multigenerational living. The main floor features three bedrooms, a five-piece bathroom, and separate living and dining areas, providing plenty of room for everyday living and entertaining. A beautiful kitchen and generous closet space complete the functional layout. The lower level in-law suite offers one bedroom, a kitchen, a comfortable living area, a three-piece bathroom, laundry, and storage. Two separate built-in garages offer valuable space for parking, storage, or hobbies. With its west-end location and flexible layout, this is a welcoming home with room to bring family together. (id:27476)

Property Highlights

MLS® Number
X14094236
Type
Single Family
Community Name
42 - City Northwest
Ownership Type
Freehold
Land Size
26.2 x 10⁶ FT
Parking Space Total
6

Building

Building Type
House
Storeys
1.00
Square Footage
1500 - 2000 sqft
Bathrooms Total
2
Bedrooms Above Ground
3
Bedrooms Total
4
Amenities
Golf Nearby, Hospital, Park, Schools
Exterior Finish
Brick, Vinyl siding
Fireplace Present
No
Basement Type
N/A, N/A (Finished)
Basement Features
Walk-up
Building Heating Type
Forced air
Heating Fuel
Natural gas
Building Cooling Type
Central air conditioning

Utilities

Water
Municipal water
Utility Sewer
Sanitary sewer

Room Layout

Living room
Lower level
7.33 m x 2.97 m
Kitchen
Lower level
3.29 m x 3.24 m
Mud room
Lower level
2.01 m x 2.72 m
Other
Lower level
2.45 m x 1.95 m
Bathroom
Lower level
1.31 m x 2.6 m
Primary Bedroom
Lower level
3.8 m x 2.98 m
Bathroom
Main level
3.33 m x 2.29 m
Bedroom
Main level
4.09 m x 2.78 m
Bedroom
Main level
3.05 m x 2.99 m
Dining room
Main level
2.78 m x 5.37 m
Foyer
Main level
1.54 m x 2.71 m
Kitchen
Main level
3.38 m x 2.67 m
Living room
Main level
3.03 m x 5.97 m
Primary Bedroom
Main level
3.33 m x 4.56 m

Location

Learn more about this property
Listing provided by:
ROYAL LEPAGE PROALLIANCE REALTY, BROKERAGE
MLS® number:
X14094236
Agent:
Matt Lee
*Indicates required field
Name is required
Email is required
Please enter a valid phone number (e.g., 416-111-1111).