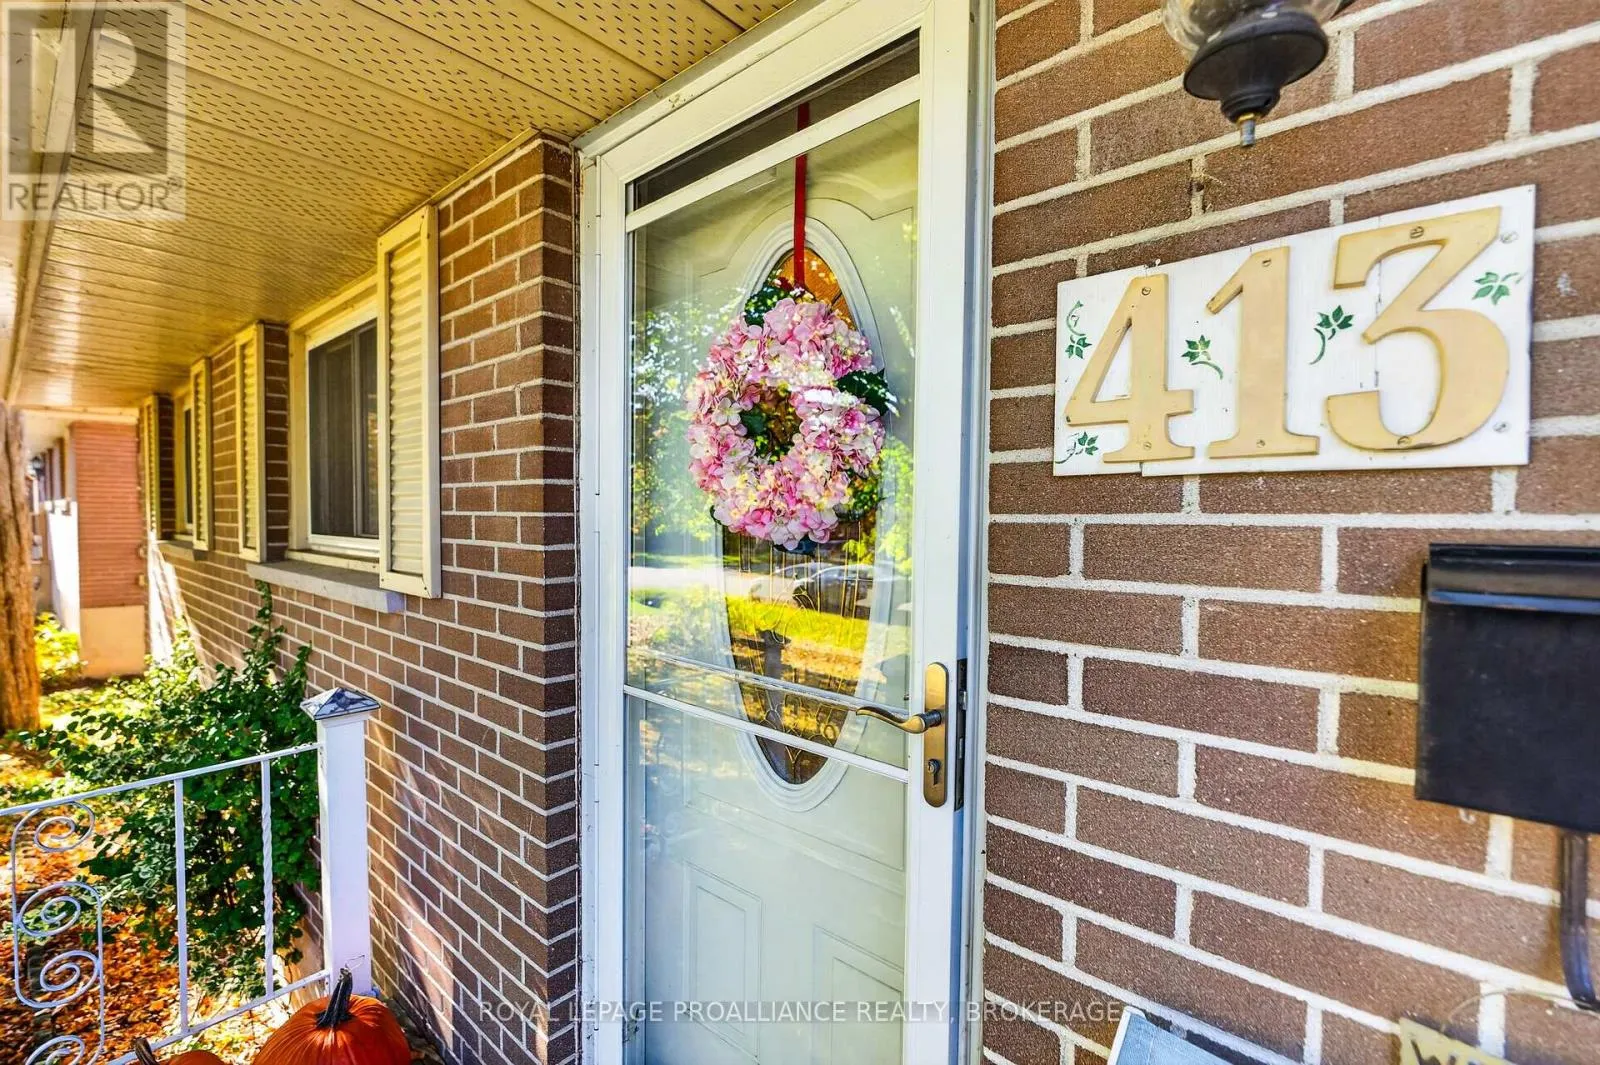
413 Maple Ridge Drive, Kingston, Ontario K7M 5P1

Listed for:
$534,900
4 beds
2 baths
Listed 6 days ago
House for rent: 413 Maple Ridge Drive, Kingston, Ontario K7M 5P1

View all 40 photos

About

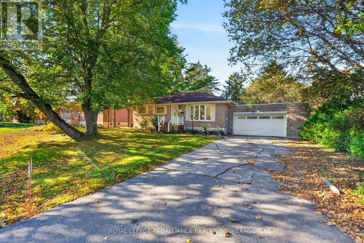
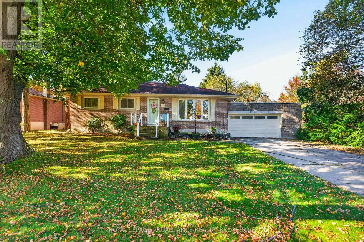
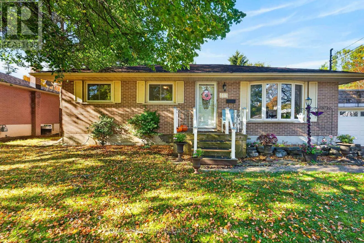
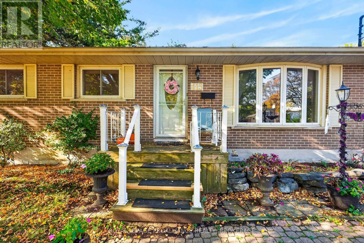
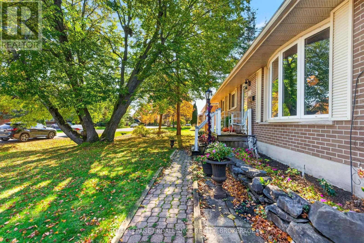
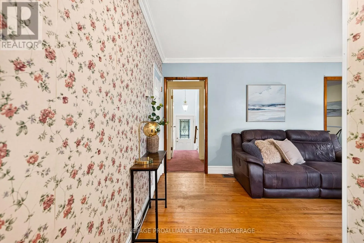
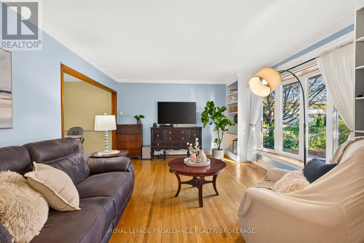
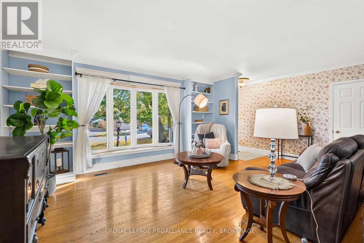
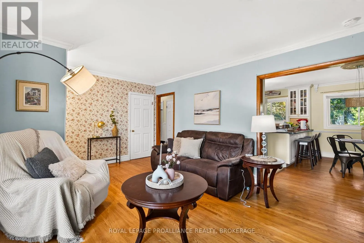
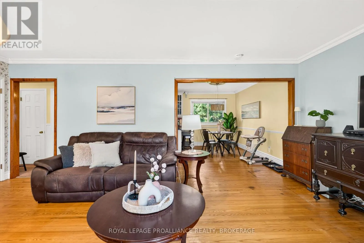
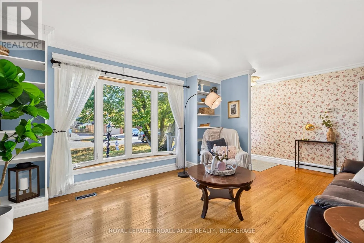
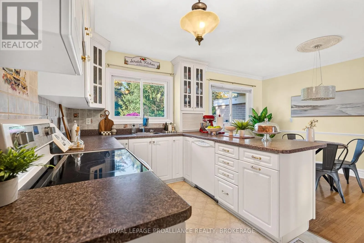
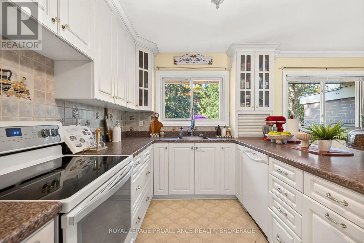
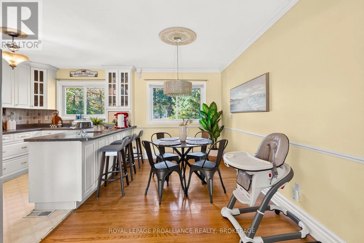
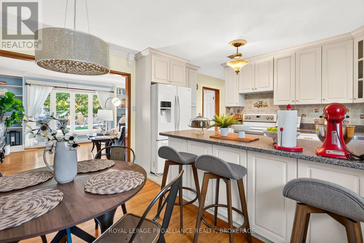
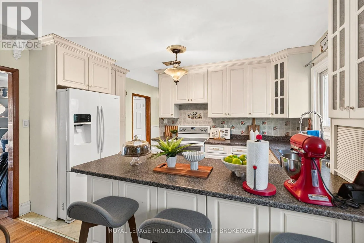
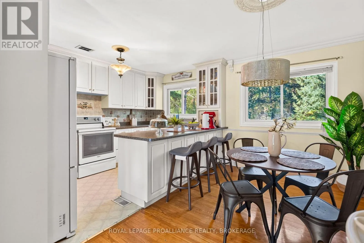
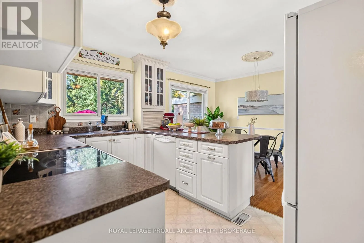
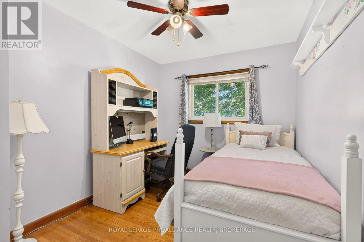
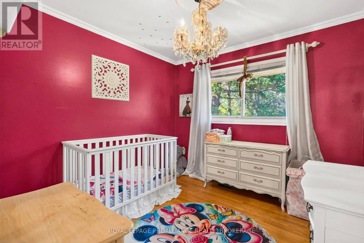
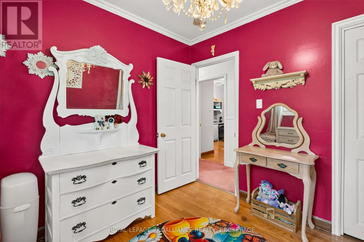
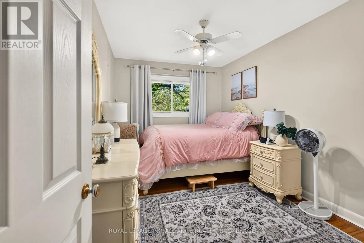
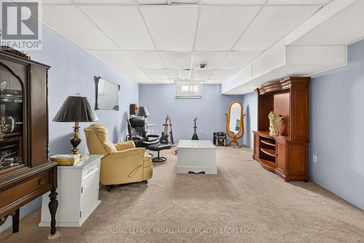
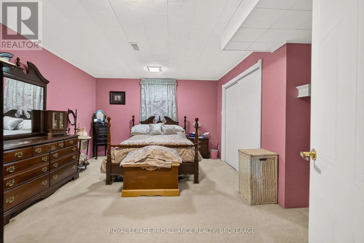
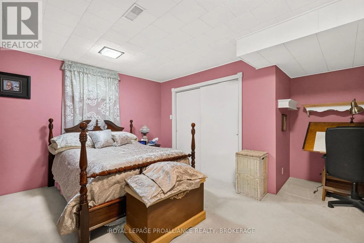
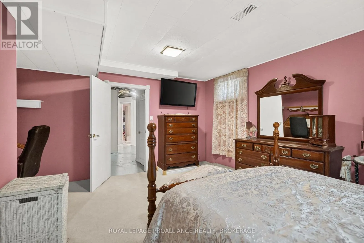
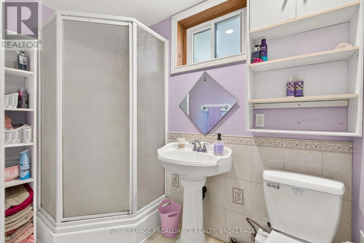
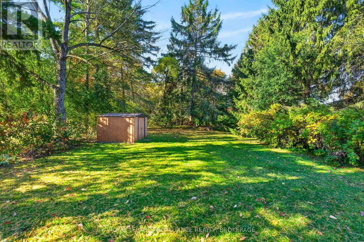
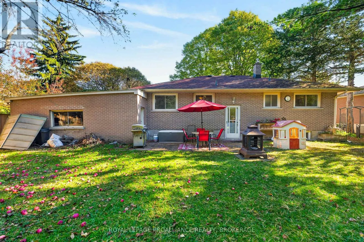
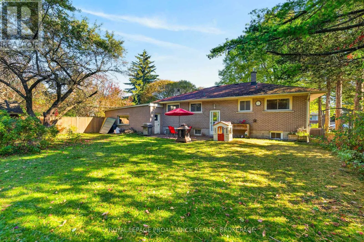
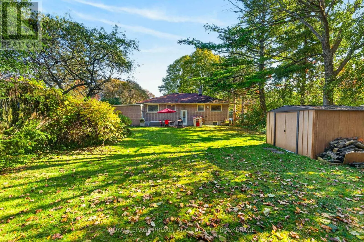
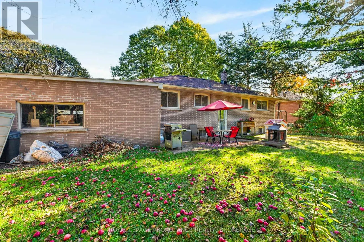
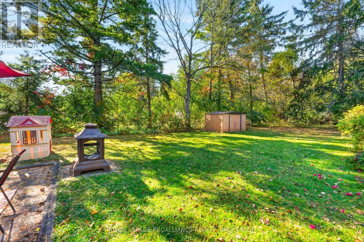
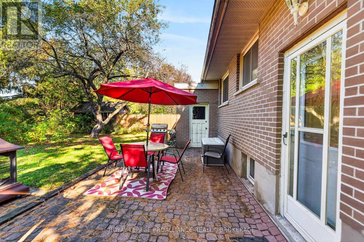
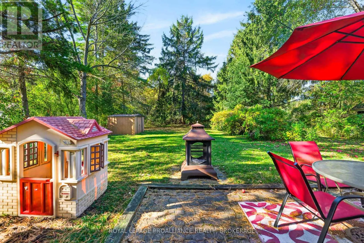
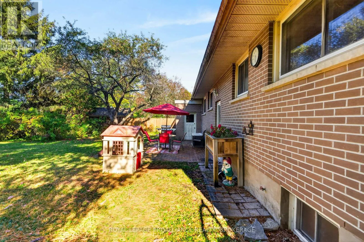
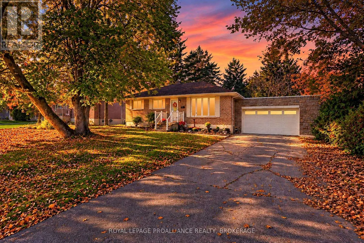
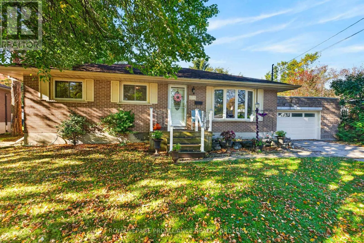
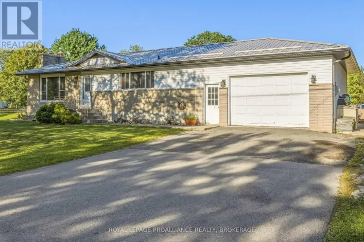
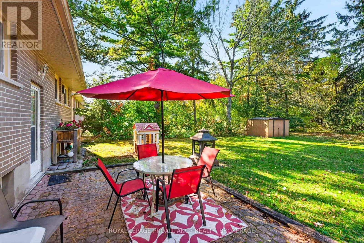
Cross Streets: Bath Rd and Maple Ridge Dr. ** Directions: Bath Rd, turn North onto Maple Ridge Dr. Welcome to 413 Maple Ridge Drive! Situated in a desirable location on a beautiful, mature lot, this all brick bungalow offers space, versatility, and plenty of possibilities. Featuring 3+1 bedrooms and 2 full bathrooms, the main level offers hardwood flooring, a spacious living room with a large bay window, and an eat in kitchen complete with ample cabinetry. The lower level provides additional living space, a fourth bedroom, and a full bathroom, offering excellent potential for an in law suite or multi generational living. Step outside to discover a wonderful backyard surrounded by mature trees, offering plenty of room for children to play, gardening, entertaining, or simply enjoying the outdoors. A patio area, garden shed, and attached garage add to the home's appeal. Enjoy the peaceful setting while being just a short drive from shopping, schools, and everyday amenities. With its generous lot, functional layout, and desirable location, this property is ready for its next chapter! (id:27476)

Property Highlights

MLS® Number
X14101548
Type
Single Family
Community Name
37 - South of Taylor-Kidd Blvd
Ownership Type
Freehold
Land Size
75 x 175 FT
Parking Space Total
6

Building

Building Type
House
Storeys
1.00
Square Footage
700 - 1100 sqft
Bathrooms Total
2
Bedrooms Above Ground
3
Bedrooms Total
4
Exterior Finish
Brick
Fireplace Present
No
Basement Type
Full (Finished)
Basement Features
Building Heating Type
Forced air
Heating Fuel
Natural gas
Building Cooling Type
Central air conditioning

Utilities

Water
Municipal water
Utility Sewer
Septic System

Room Layout

Laundry room
Lower level
3.85 m x 2.23 m
Bathroom
Lower level
2.56 m x 1.56 m
Bedroom 4
Lower level
4.72 m x 4.79 m
Other
Lower level
4.72 m x 3 m
Recreational, Games room
Lower level
6.64 m x 3.85 m
Living room
Main level
6.13 m x 4.01 m
Dining room
Main level
2.41 m x 3.96 m
Kitchen
Main level
2.64 m x 3.96 m
Primary Bedroom
Main level
2.73 m x 4.01 m
Bedroom 2
Main level
3.03 m x 2.92 m
Bedroom 3
Main level
2.63 m x 3.28 m
Bathroom
Main level
2.18 m x 2.92 m

Location

Learn more about this property
Listing provided by:
ROYAL LEPAGE PROALLIANCE REALTY, BROKERAGE
MLS® number:
X14101548
Agent:
Lisa Salamone
*Indicates required field
Name is required
Email is required
Please enter a valid phone number (e.g., 416-111-1111).