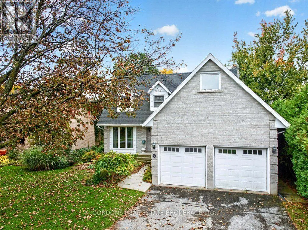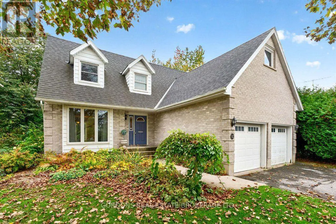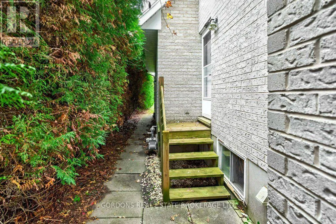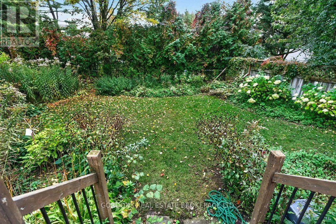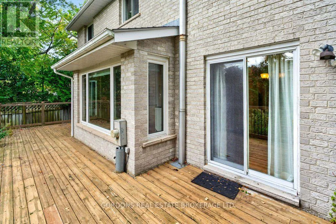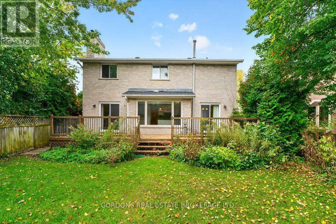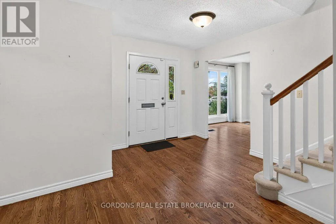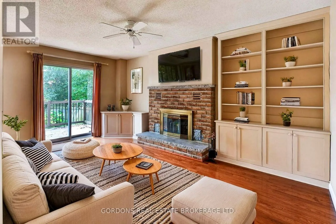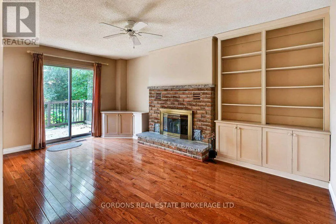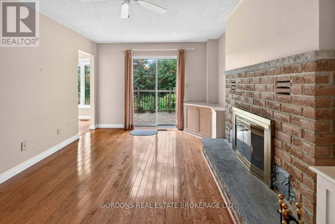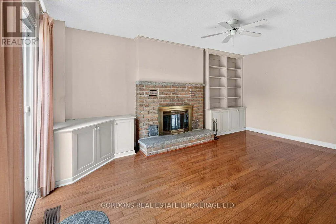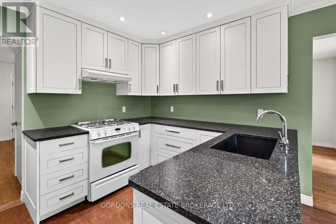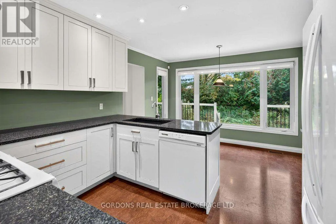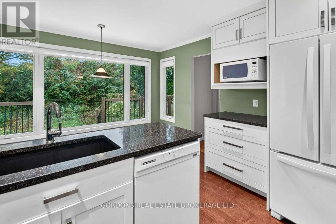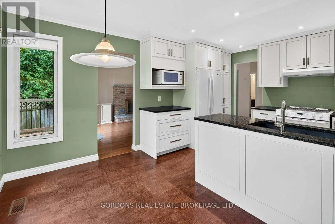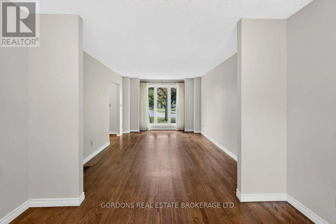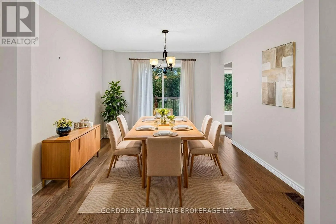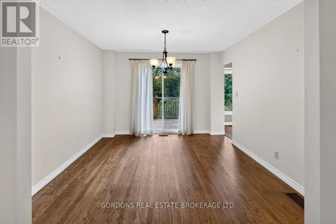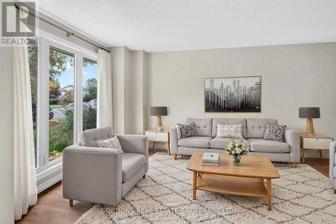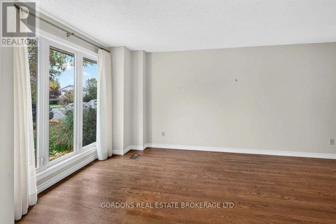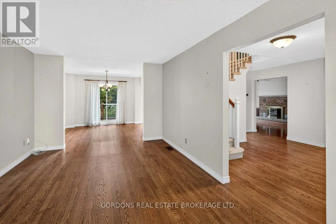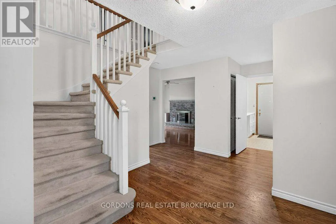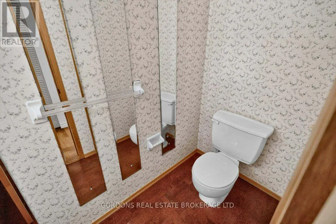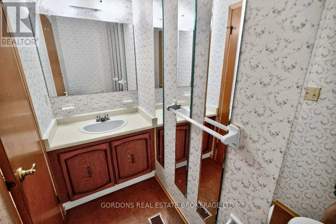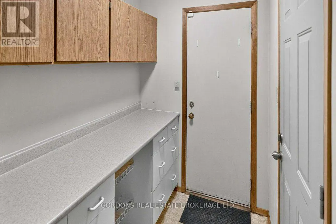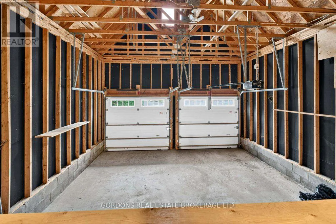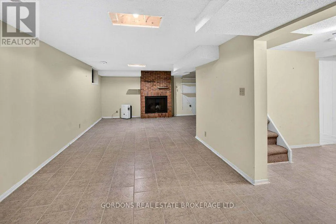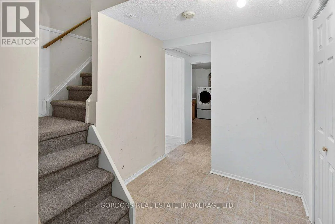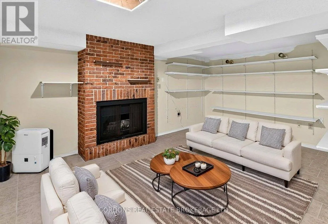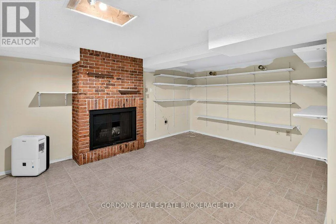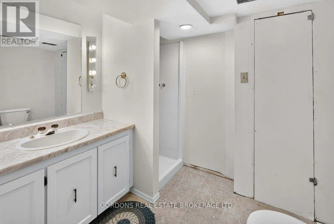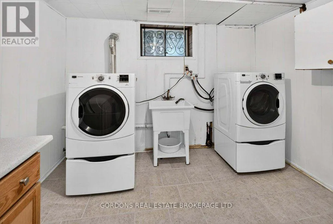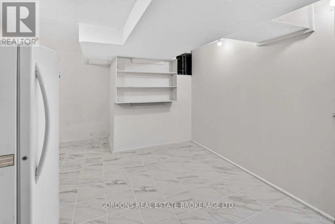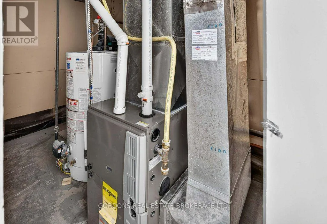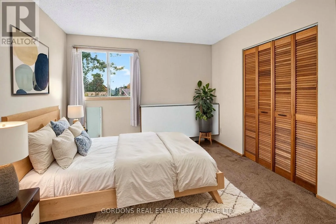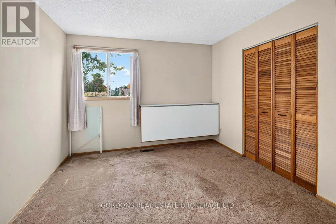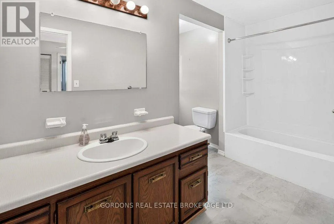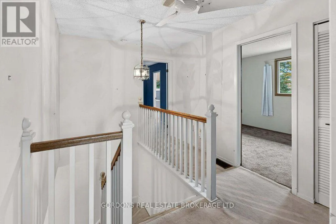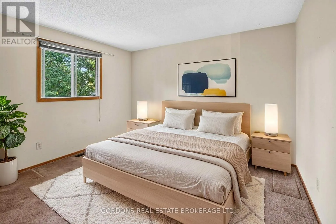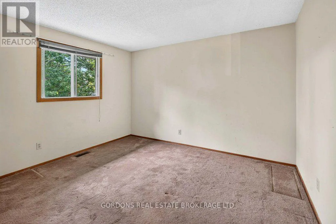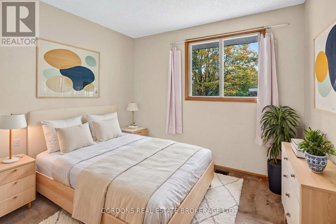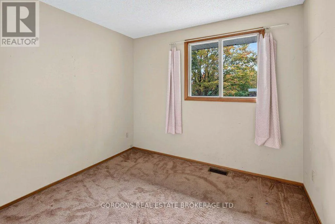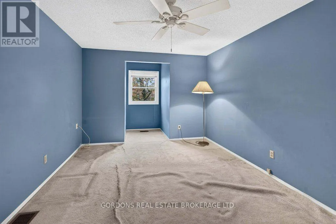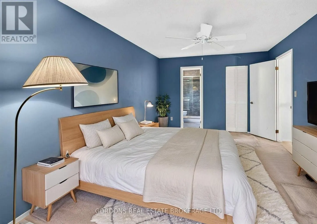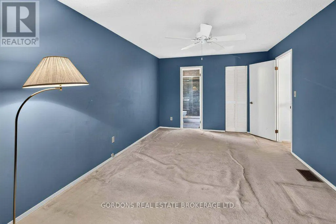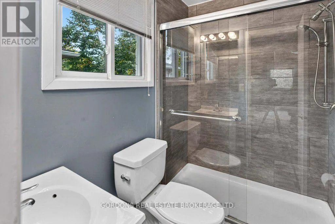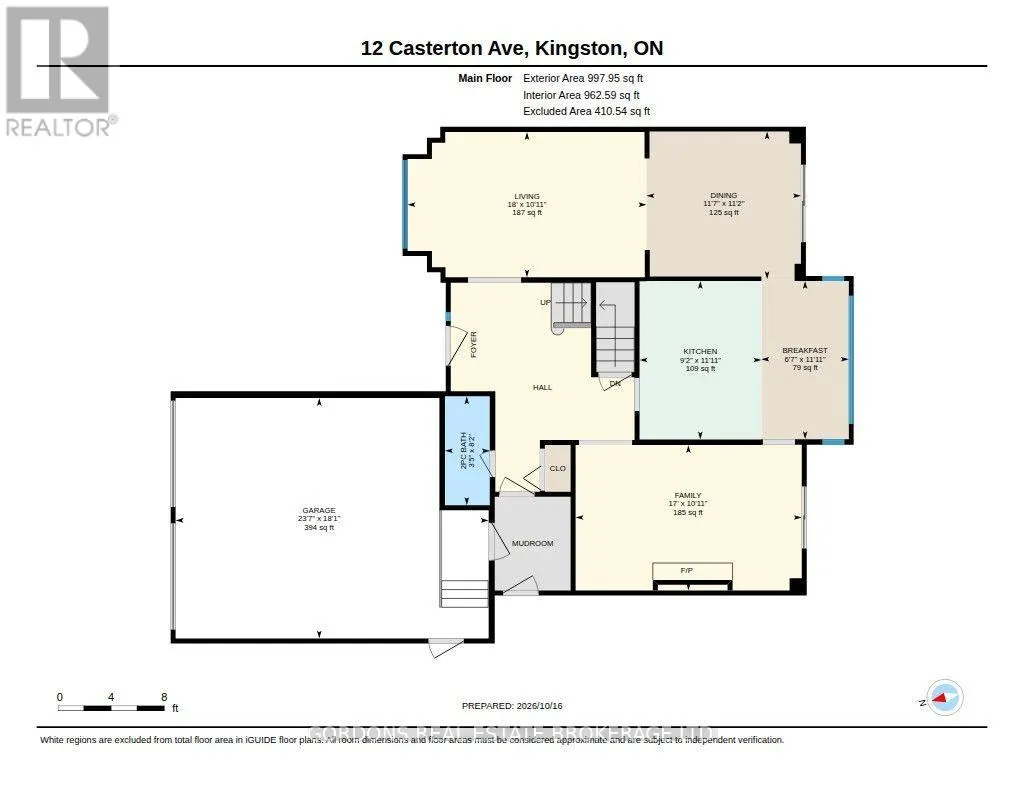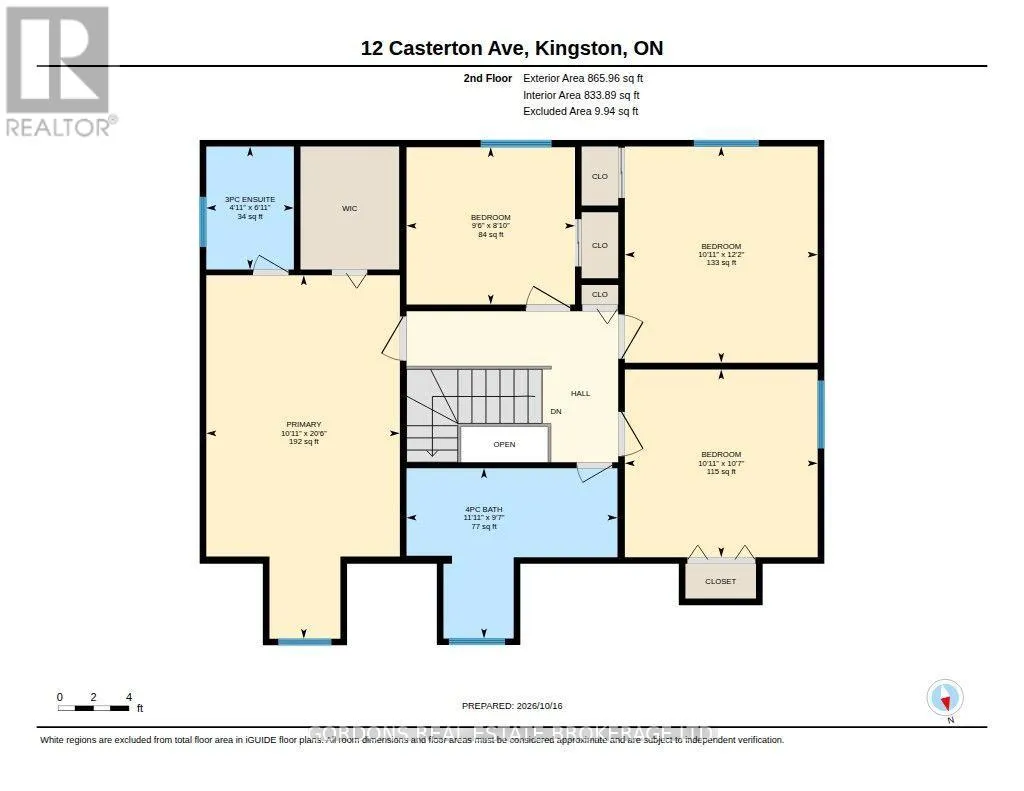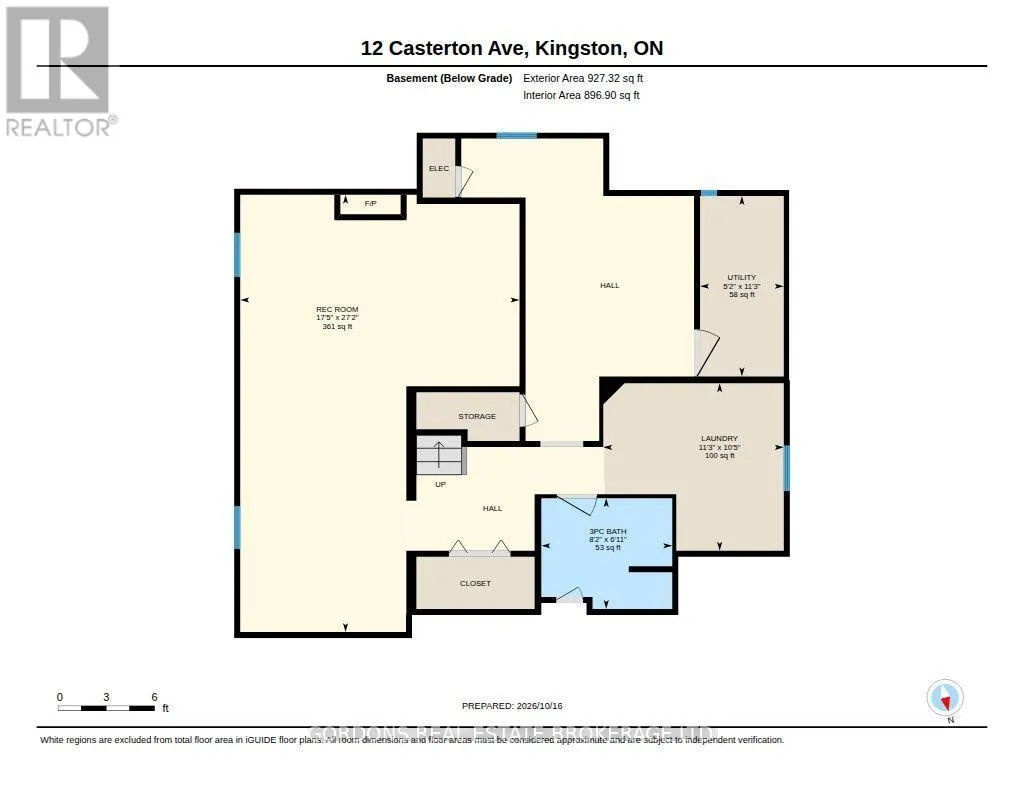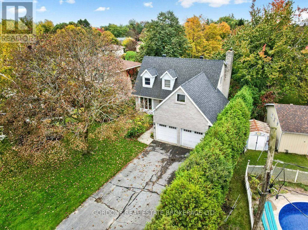
Cross Streets: Bath Road and Portsmouth Ave. ** Directions: South on Portsmouth, passed Bath, East on Van Order, South on Norman Rogers, West on Casterton, follow to end of street. Spacious Family Home on a Quiet, Family-Friendly Street !Located on a peaceful street in a welcoming, family-friendly neighborhood, this two-storey home offers plenty of room for the whole family. Hardwood floors flow through the living room, dining room, family room and front entry, while stairs and second-floor bedrooms offer carpeting. The chef-inspired kitchen features a pantry and pot drawers, offering plenty of storage and functionality. A practical mudroom with additional storage provides easy access to both the garage and outdoors, with a 2-piece powder room nearby. The main-floor family room features a cozy wood-burning fireplace, perfect for relaxing or gathering with loved ones. Upstairs, you'll find four spacious bedrooms, a private ensuite with tiled shower, and a large 4-piece main bathroom with tub and surround insert. The basement extends the living space with a recreation room featuring a second wood-burning fireplace, a 3-piece bathroom, a dedicated laundry room with folding counter, and plenty of additional storage. The large double garage offers ample parking and excellent potential for even more storage. A wonderful opportunity to enjoy comfortable family living in a quiet, family-friendly neighborhood! Offers will be presented on November 6th at 1:00pm. (id:27476)