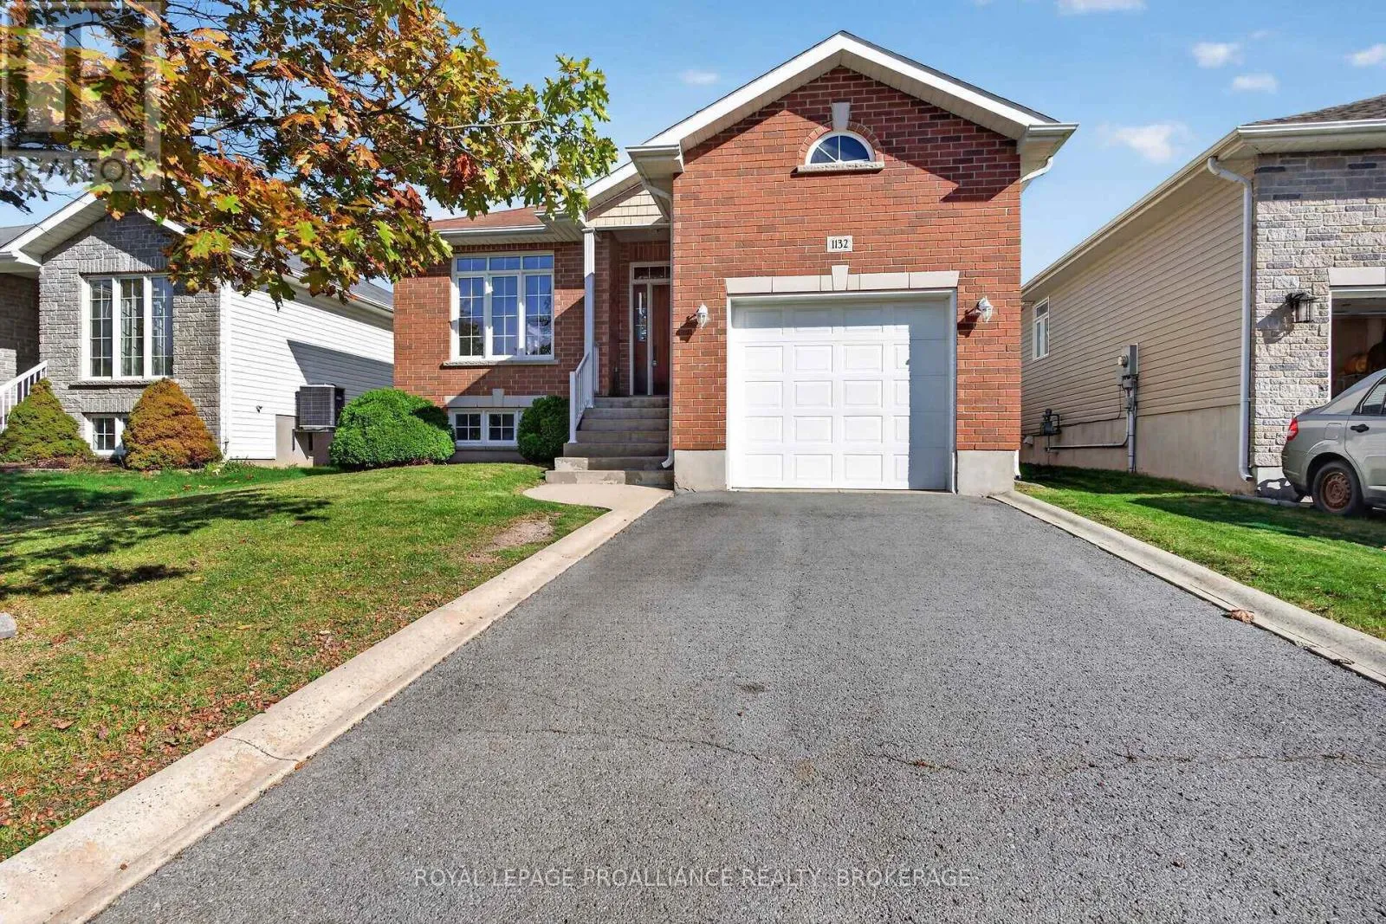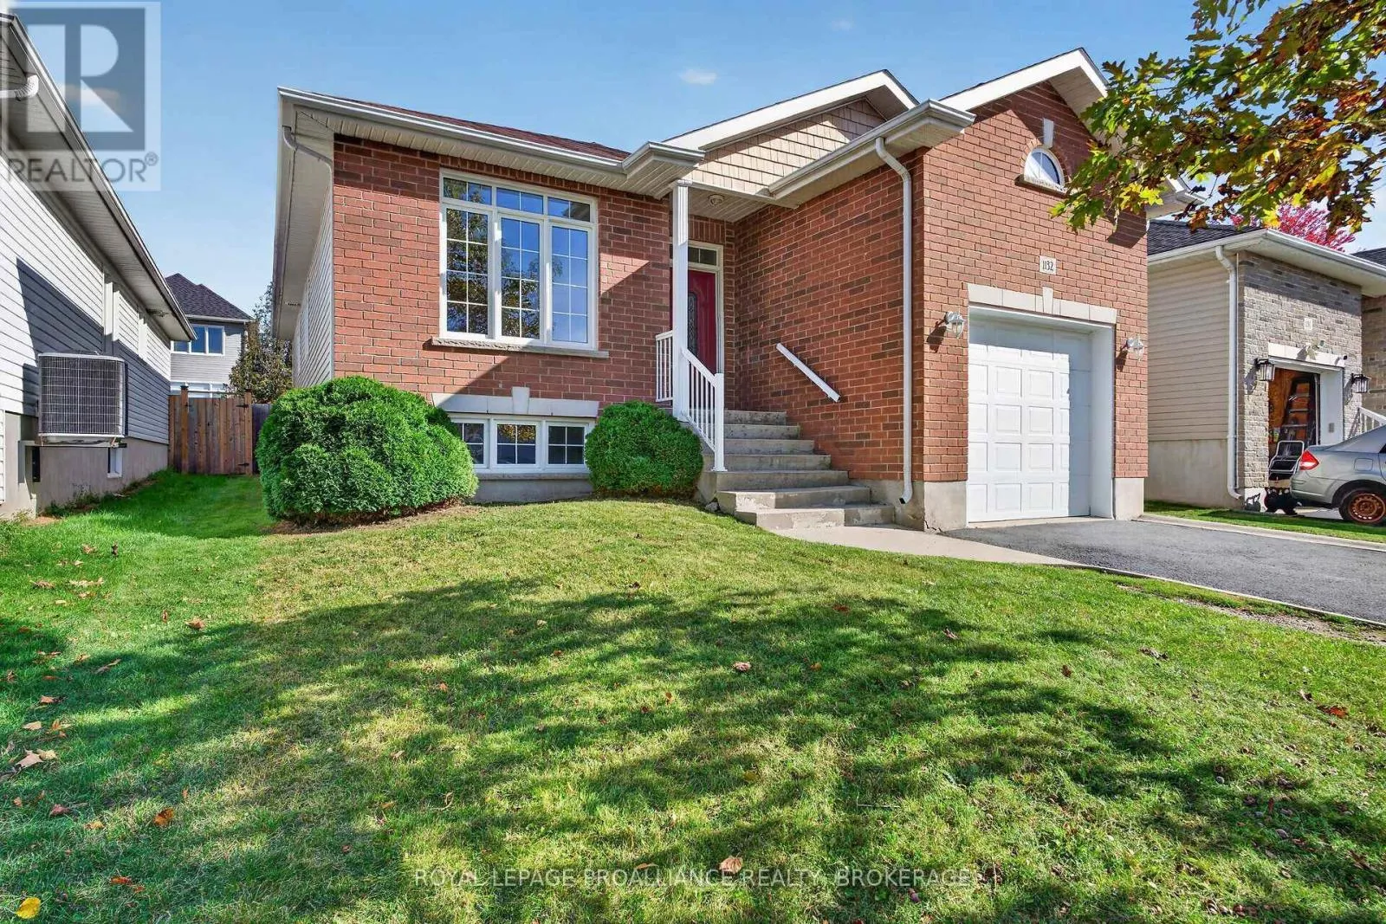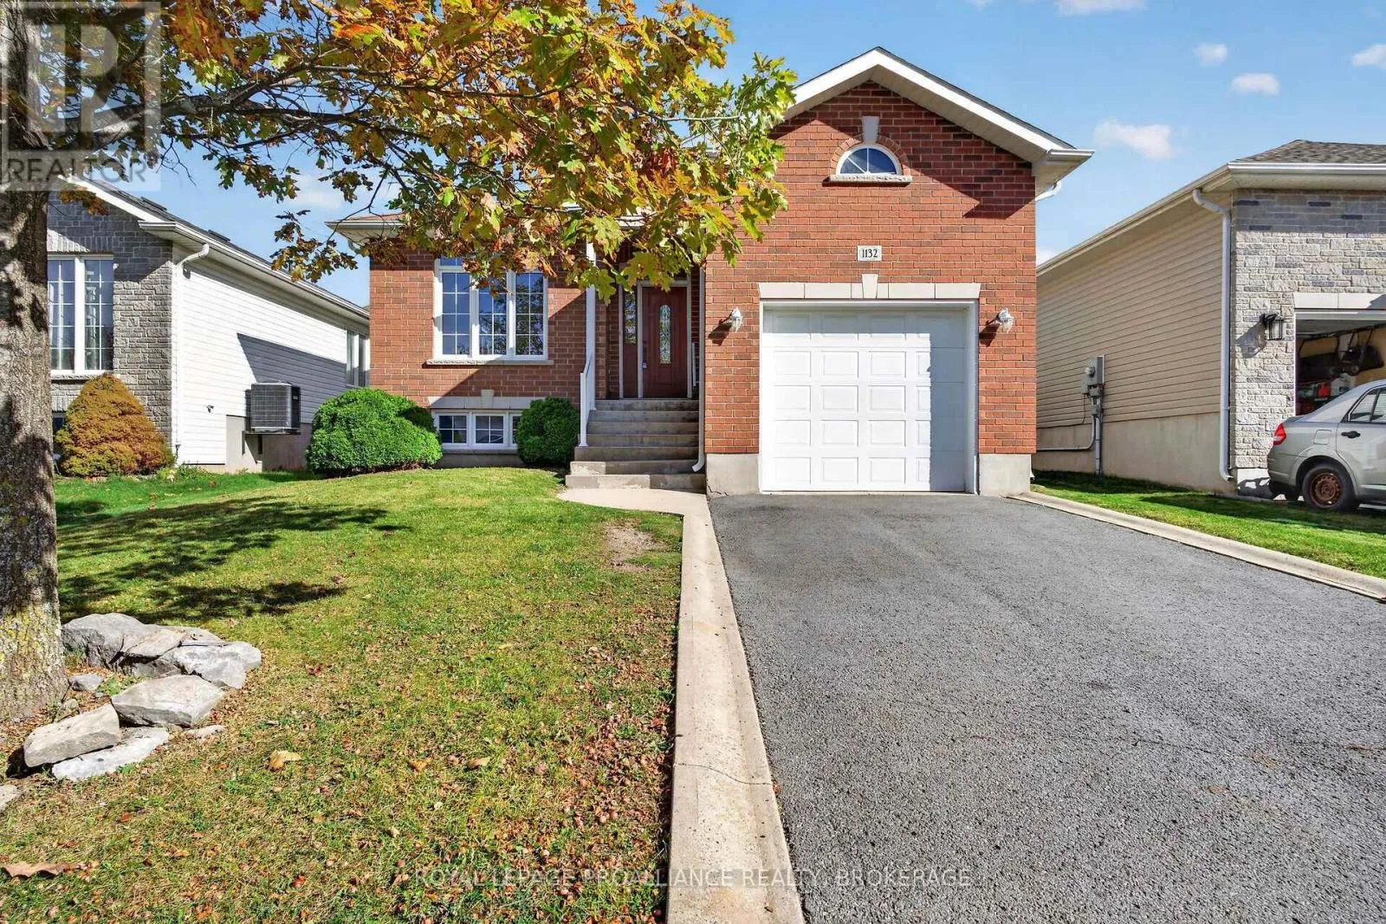
1132 Halifax Drive, Kingston, Ontario K7P 0C5

Listed for:
$644,900
4 beds
3 baths
Listed Today
House for rent: 1132 Halifax Drive, Kingston, Ontario K7P 0C5

View all 46 photos

About

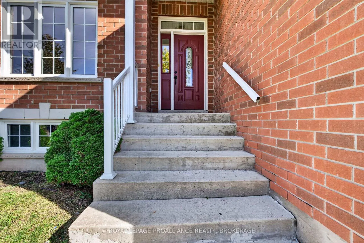
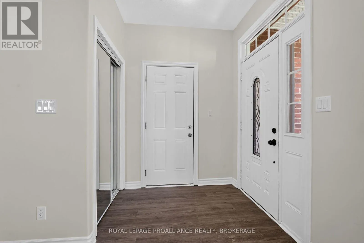
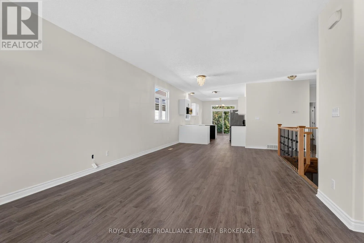
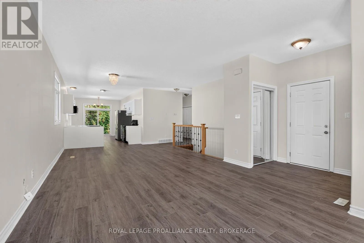
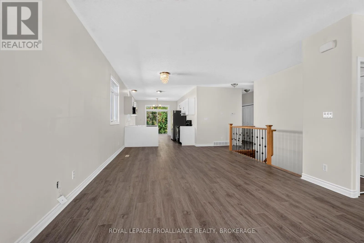
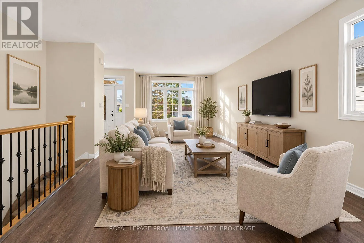
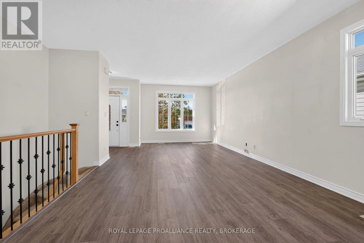
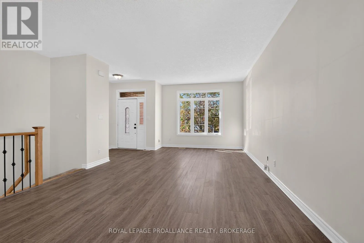
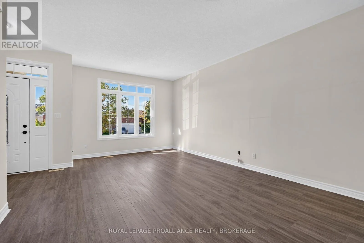
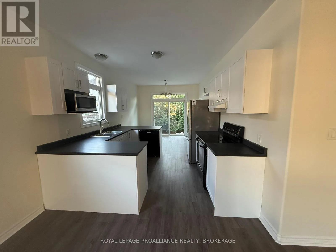
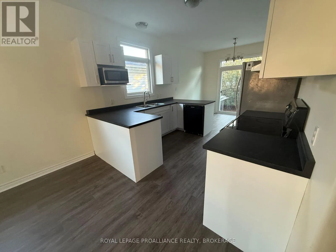
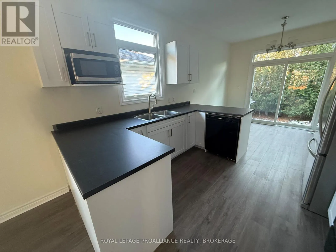
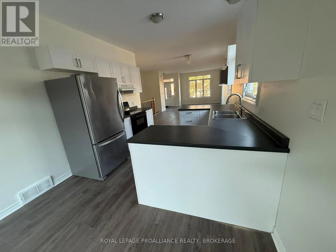
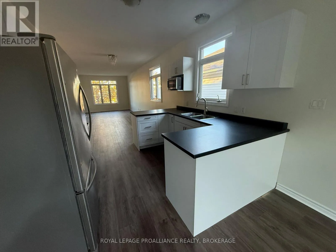
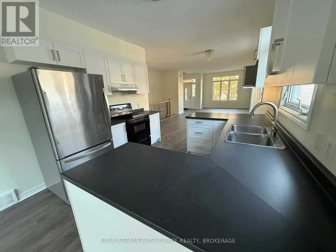
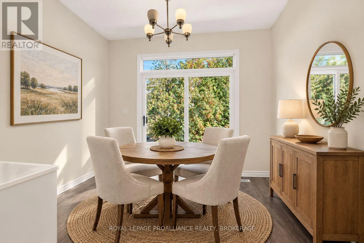
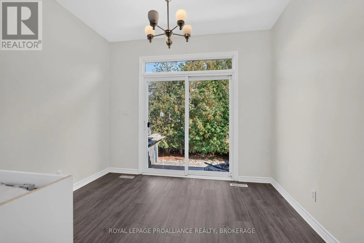
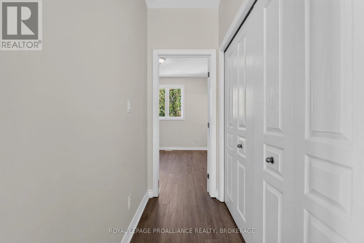
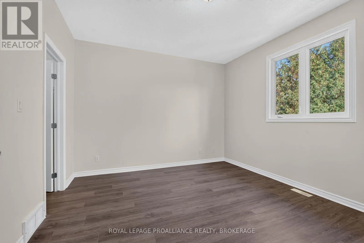
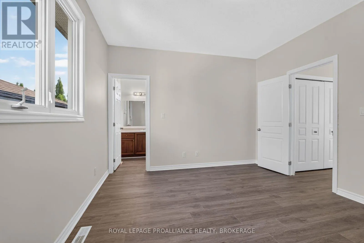
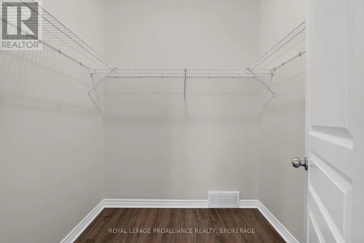
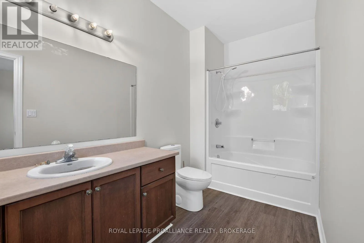
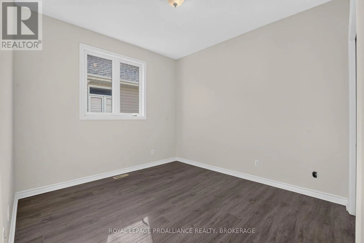
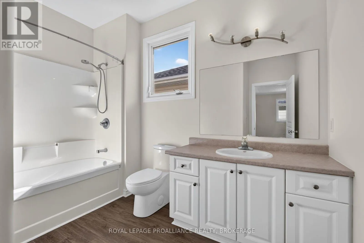
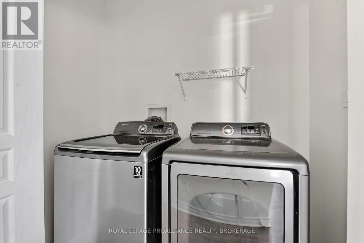
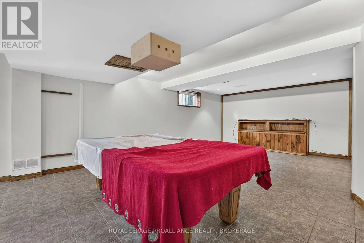
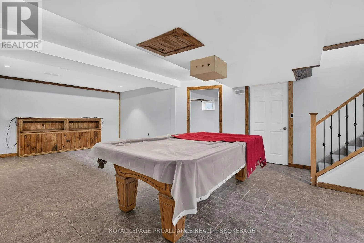
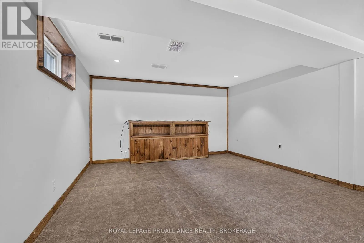
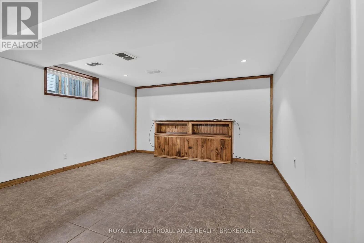
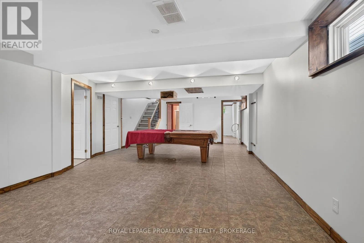
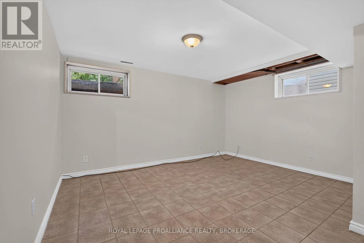
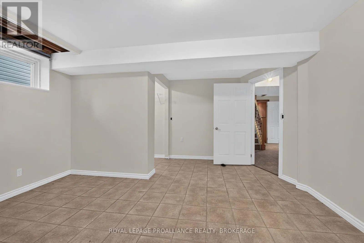
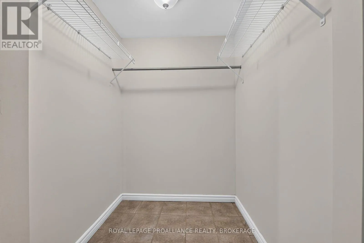
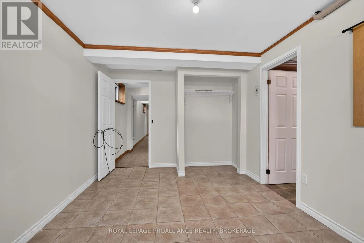
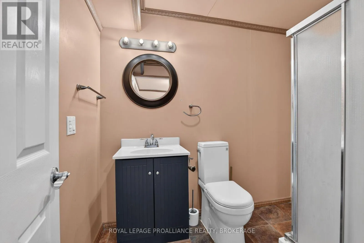
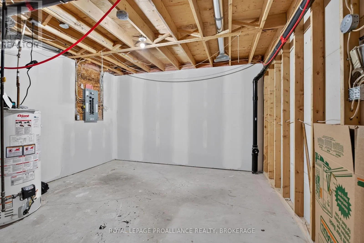
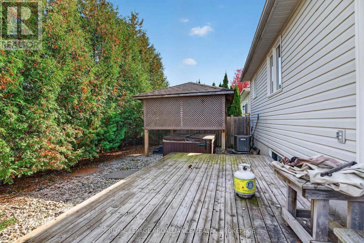
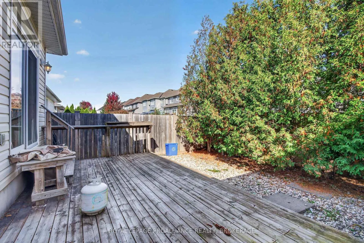
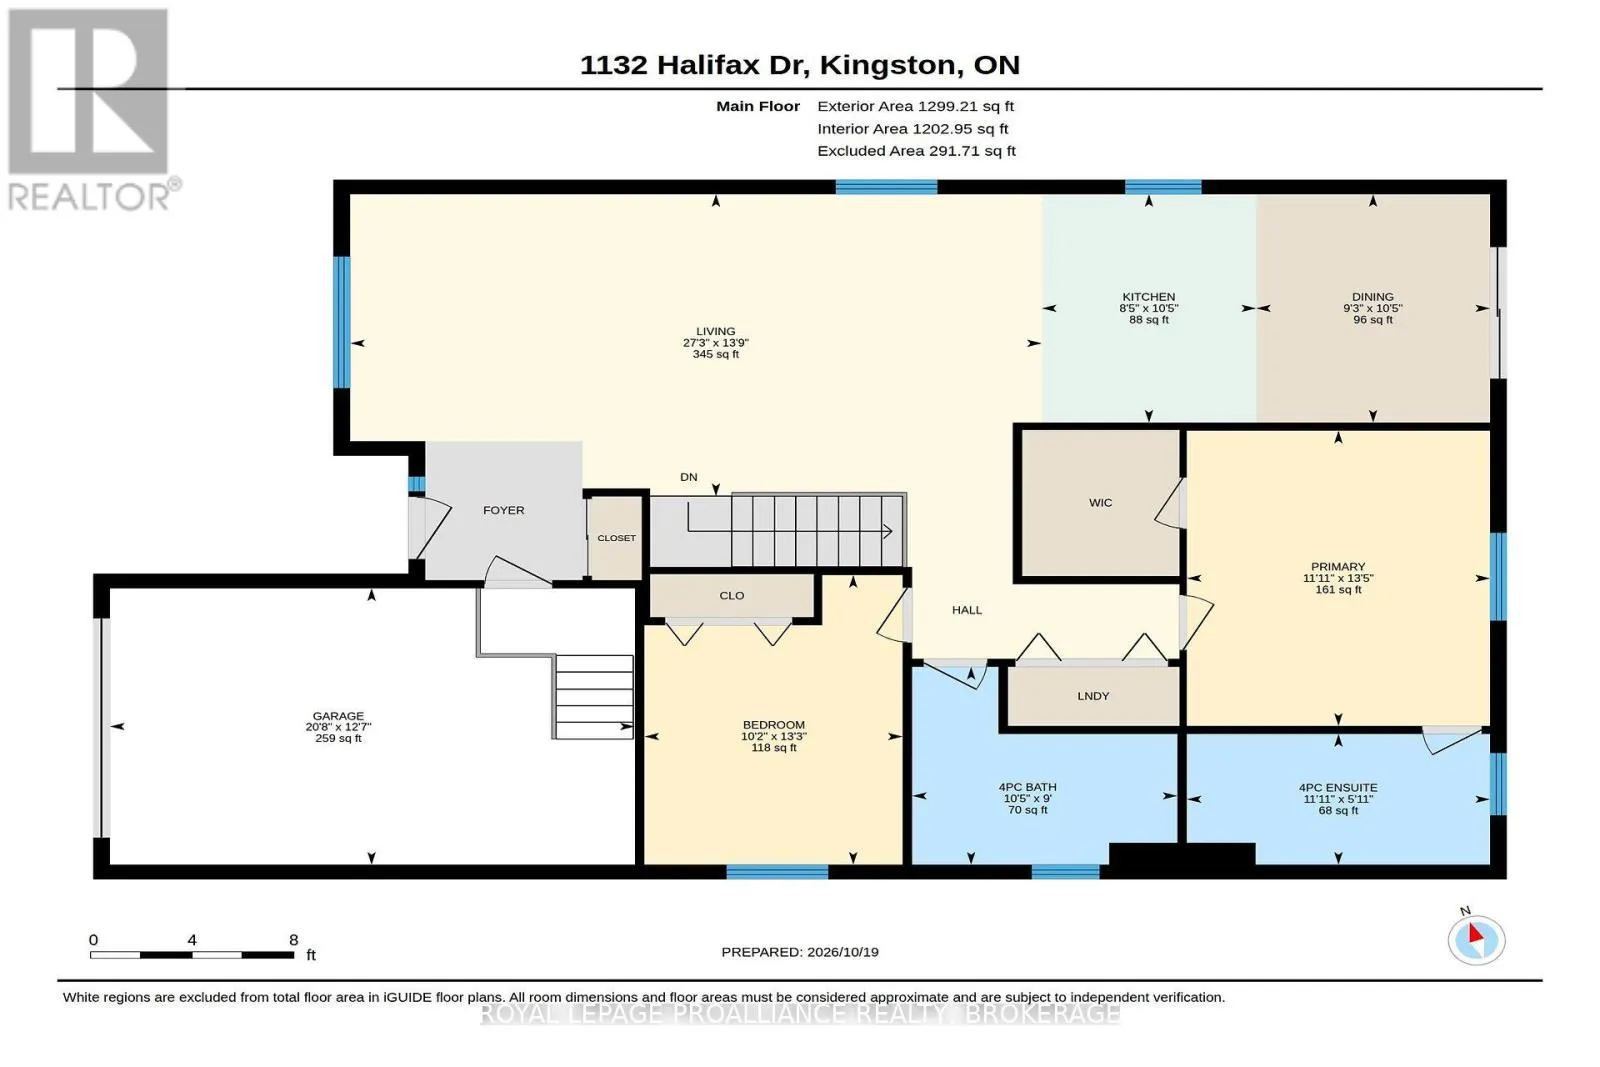
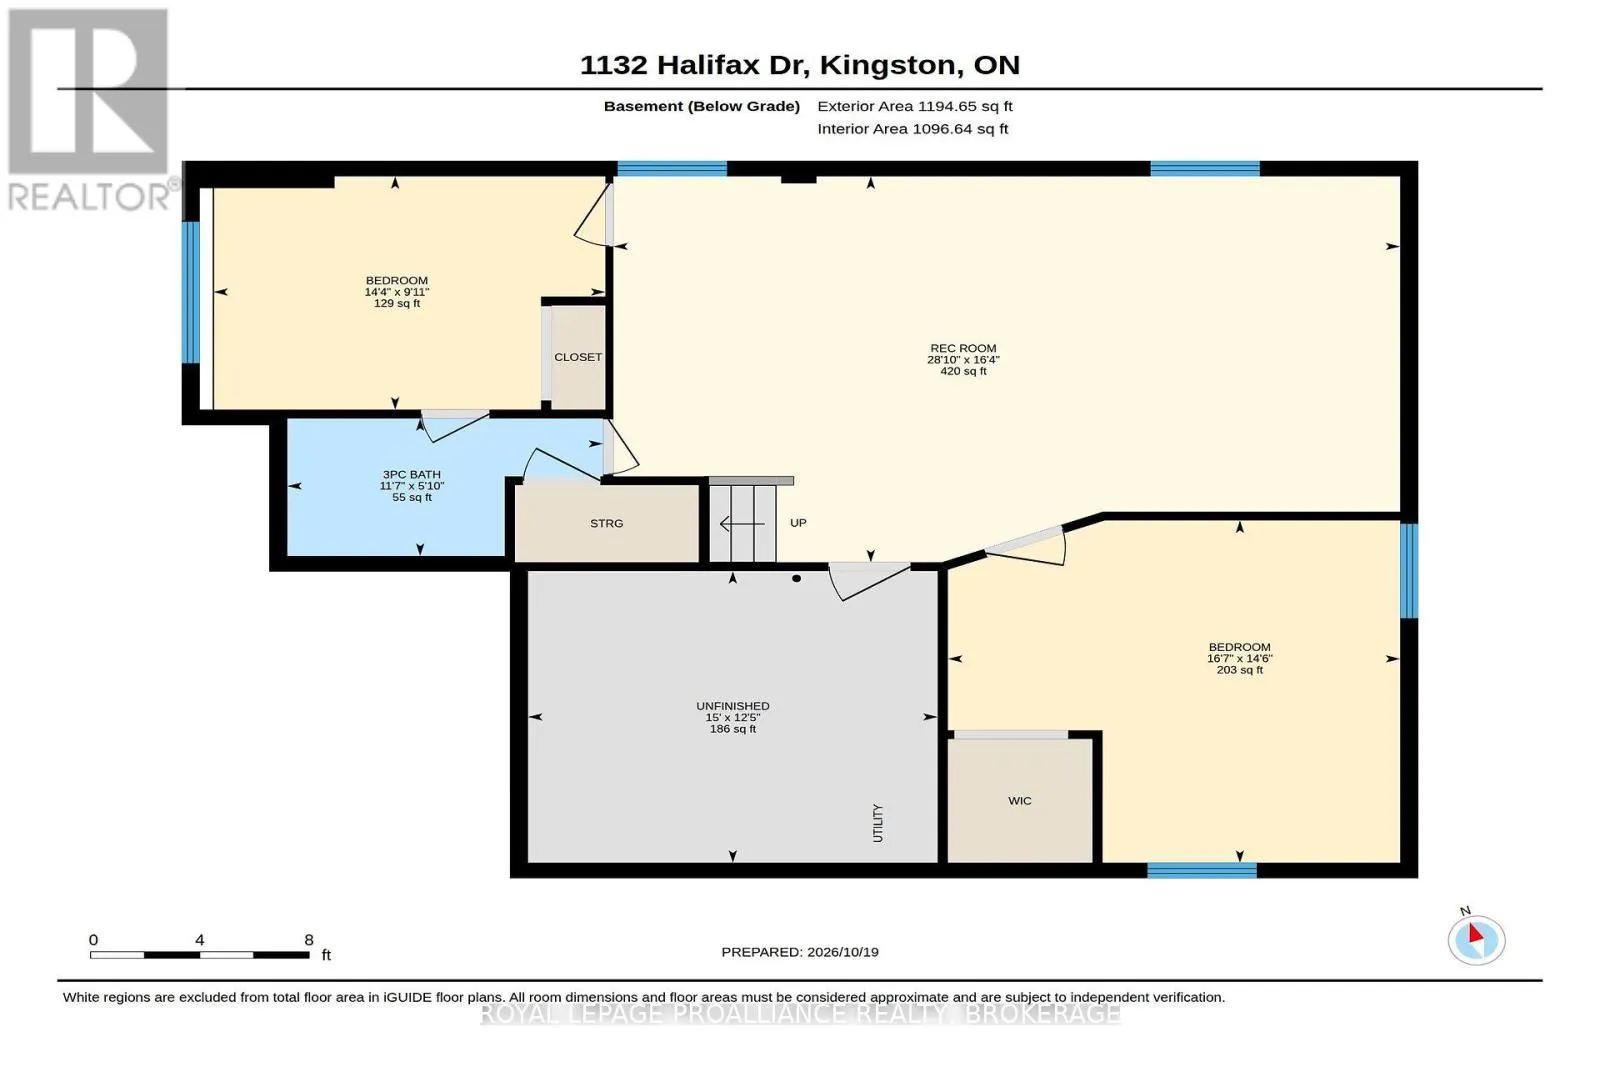
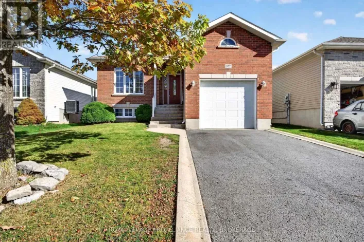
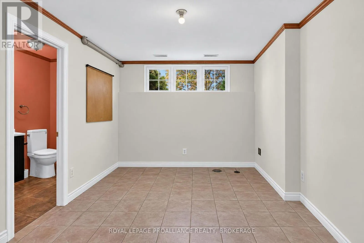
Cross Streets: Centennial Dr. & Cataraqui Woods Dr. or Centennial Dr. & Princess St. ** Directions: NORTH ON CENTENNIAL, RIGHT ON CROSSFIELD, LEFT ON HALIFAX. Welcome to 1132 Halifax Drive, Kingston! This beautifully refreshed home offers 2 + 2 bedrooms and 3 full bathrooms, main floor laundry with a fully finished basement featuring 2 additional bedrooms and a full bathroom - providing plenty of space for family, guests, or a home office. Enjoy new flooring throughout the main floor, freshly painted walls and trim, and a brand-new kitchen that adds a fresh, modern touch. The attached single-car garage offers added convenience and storage. Ideally located close to everyday amenities, shopping, parks, and more, this home is a fantastic opportunity in a desirable Kingston neighbourhood. Move in and enjoy! (id:27476)

Property Highlights

MLS® Number
X14122050
Type
Single Family
Community Name
42 - City Northwest
Ownership Type
Freehold
Land Size
40 x 98.4 FT
Parking Space Total
3

Building

Building Type
House
Storeys
1.00
Square Footage
1100 - 1500 sqft
Bathrooms Total
3
Bedrooms Above Ground
2
Bedrooms Total
4
Amenities
Park, Place of Worship, Public Transit, Schools
Exterior Finish
Brick
Fireplace Present
No
Basement Type
Full (Finished)
Basement Features
Building Heating Type
Forced air
Heating Fuel
Natural gas
Building Cooling Type
Central air conditioning

Utilities

Water
Municipal water
Utility Sewer
Sanitary sewer

Room Layout

Recreational, Games room
Basement
4.99 m x 8.78 m
Other
Basement
3.77 m x 4.57 m
Bathroom
Basement
1.78 m x 3.52 m
Bedroom 3
Basement
3.02 m x 4.38 m
Bedroom 4
Basement
4.43 m x 5.05 m
Bathroom
Main level
2.75 m x 3.18 m
Bathroom
Main level
1.82 m x 3.64 m
Bedroom
Main level
4.03 m x 3.1 m
Dining room
Main level
3.18 m x 2.81 m
Kitchen
Main level
3.18 m x 2.57 m
Living room
Main level
4.2 m x 8.3 m
Bedroom 2
Main level
4.1 m x 3.64 m

Location

Learn more about this property
Listing provided by:
ROYAL LEPAGE PROALLIANCE REALTY, BROKERAGE
MLS® number:
X14122050
Agent:
Linda Brent
*Indicates required field
Name is required
Email is required
Please enter a valid phone number (e.g., 416-111-1111).