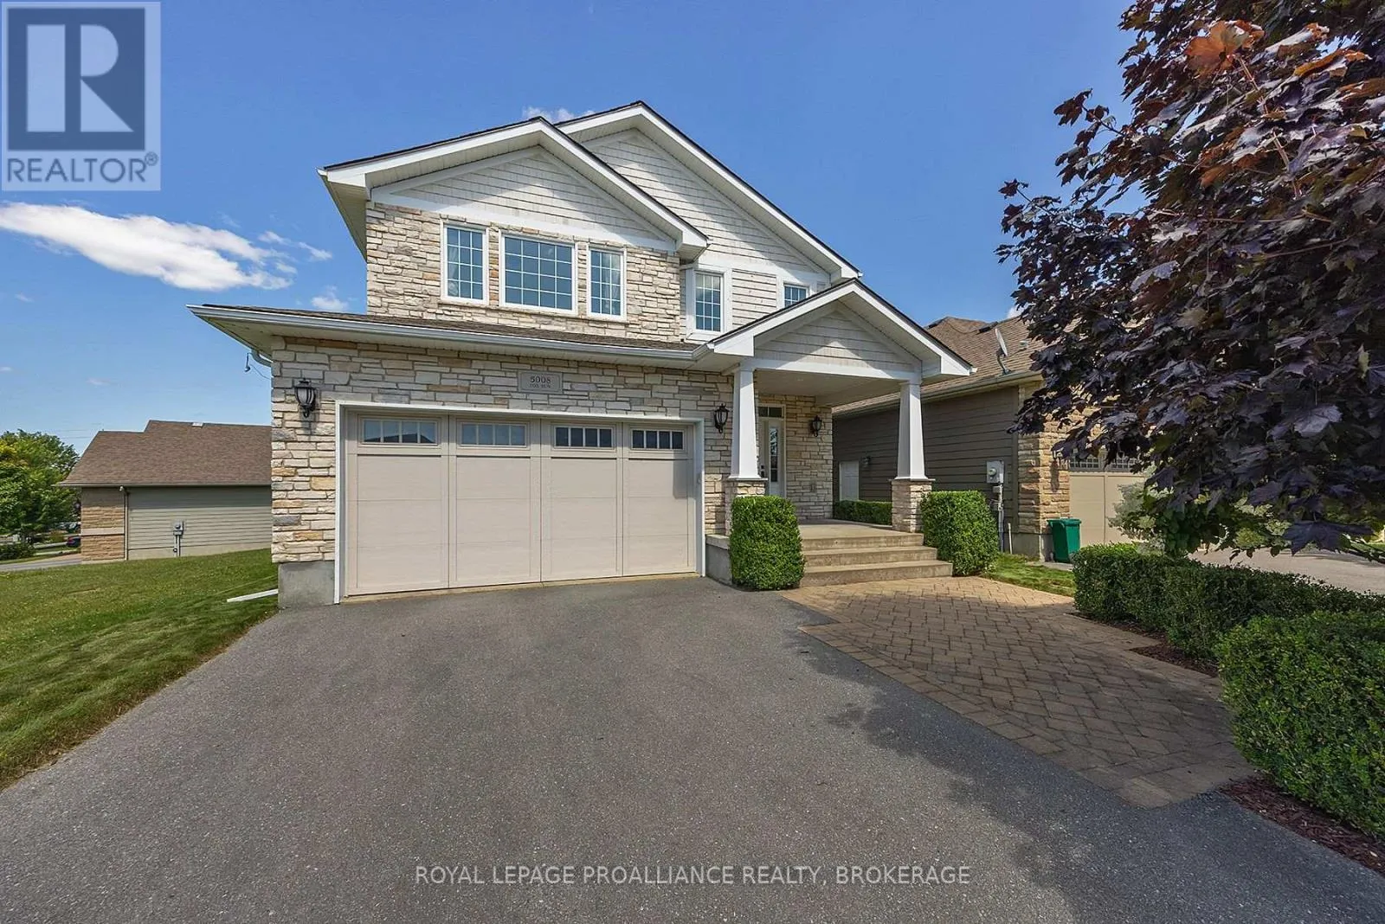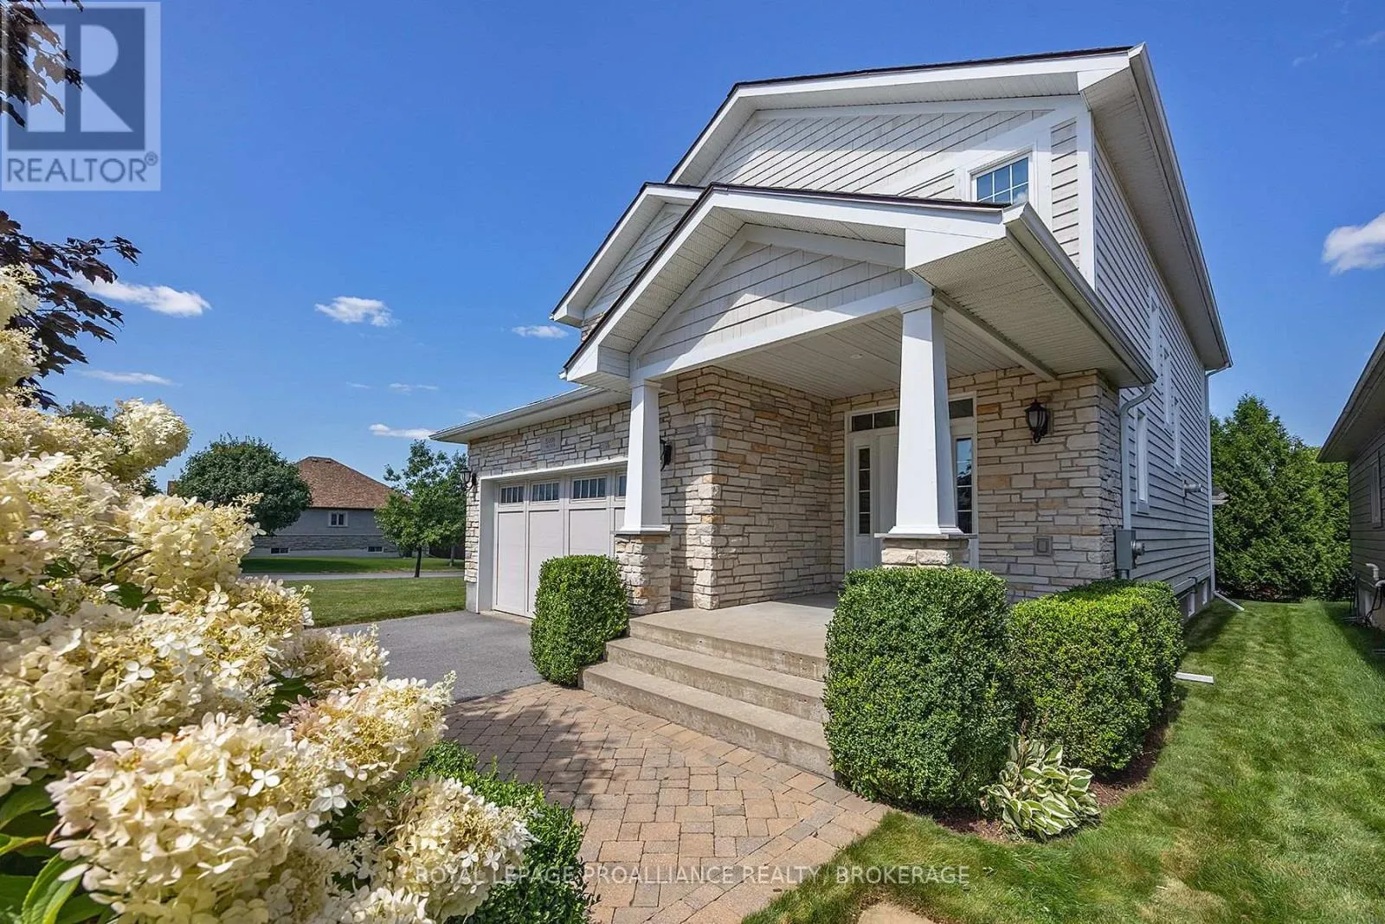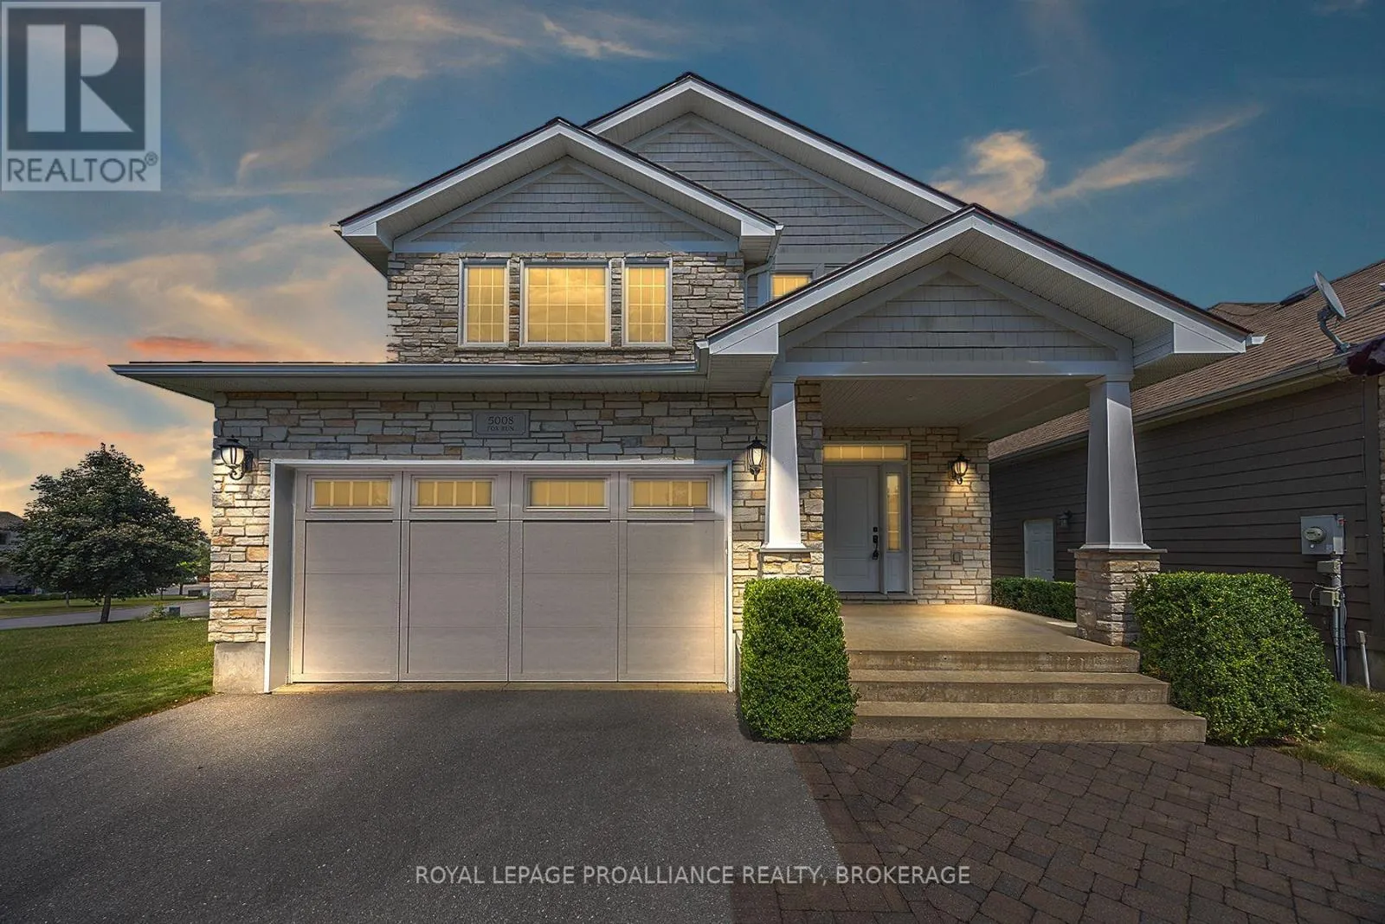
5008 Fox Run Place, Kingston, Ontario K7P 0E4

Listed for:
$799,900
3 beds
3 baths
Listed 16 days ago
House for rent: 5008 Fox Run Place, Kingston, Ontario K7P 0E4

View all 50 photos

About

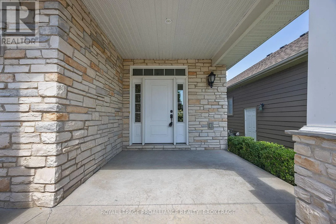
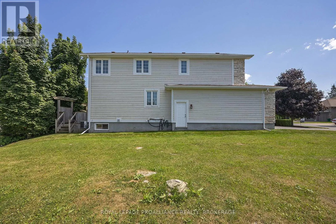
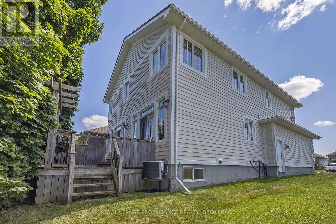
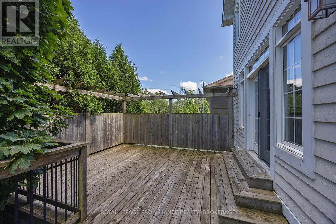
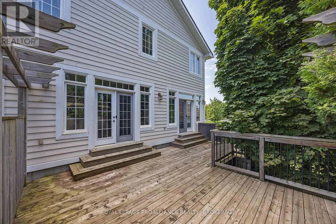
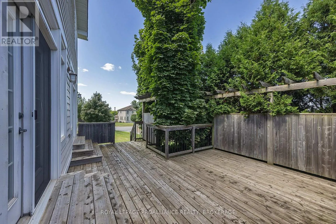
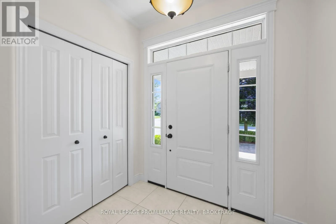
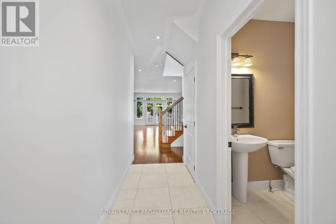
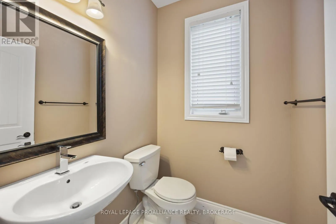
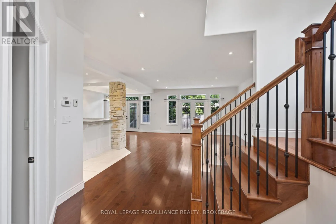
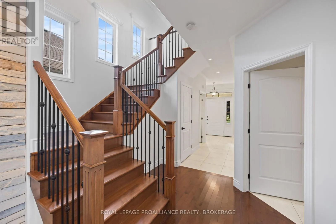
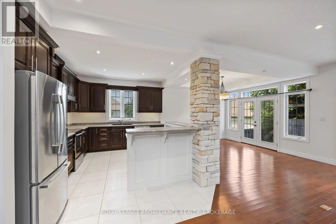
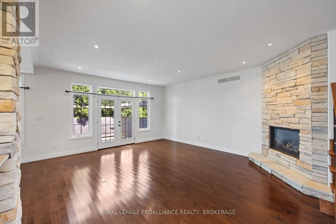
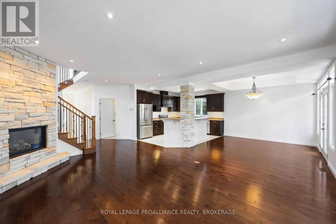
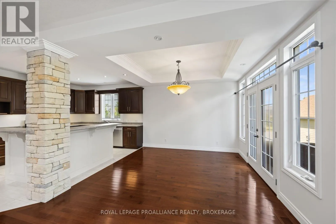
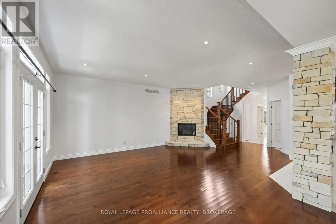
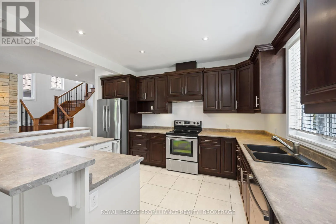
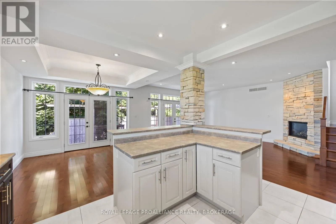
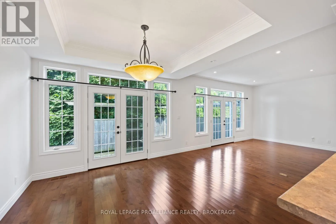
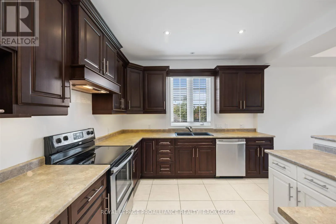
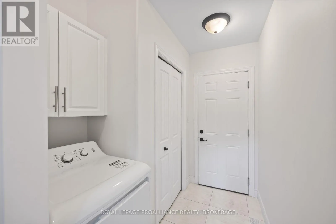
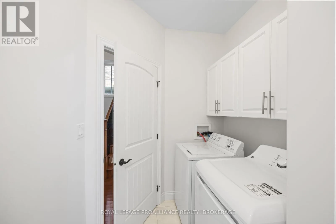
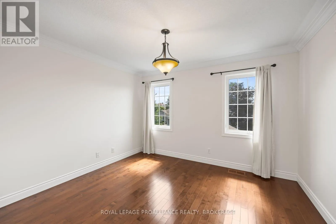
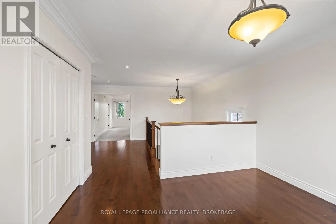
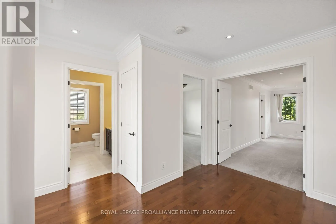
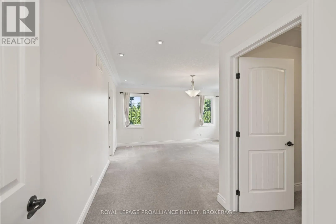
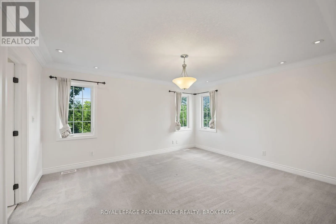
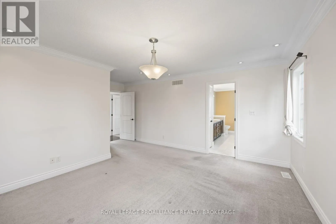
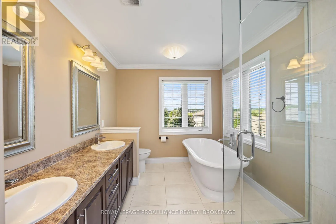
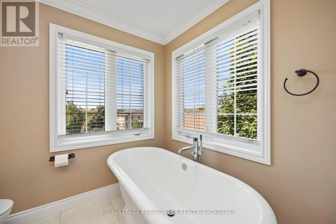
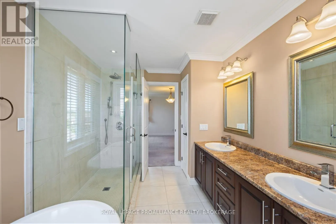
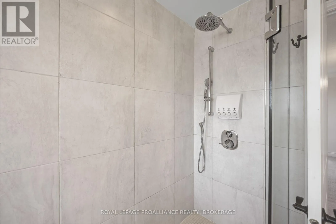
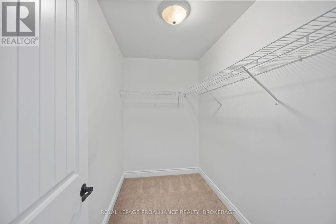
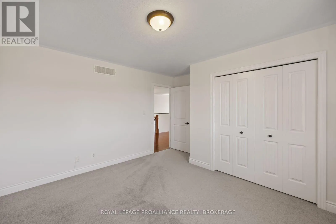
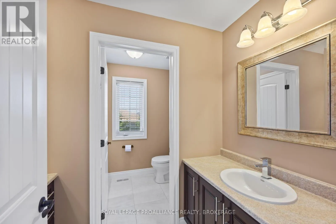
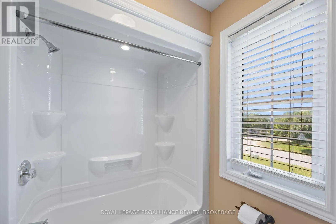
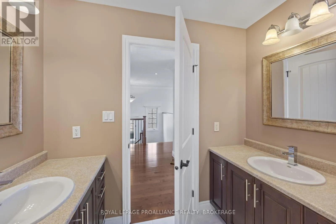
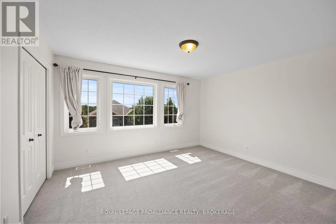
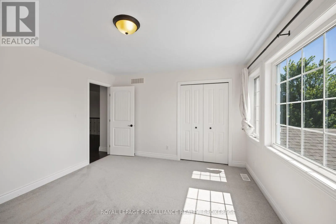
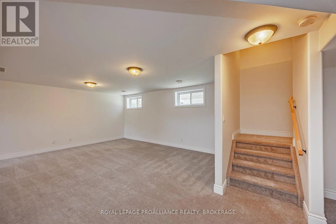
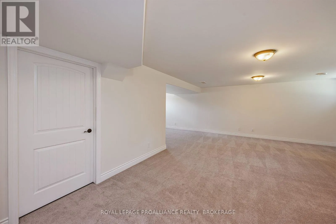
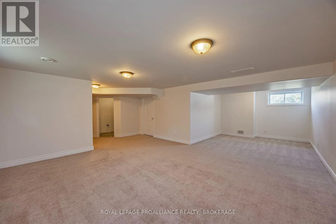
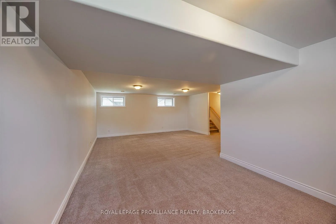
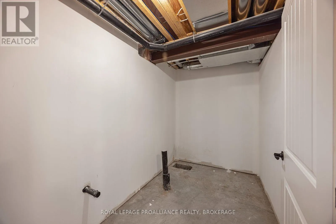
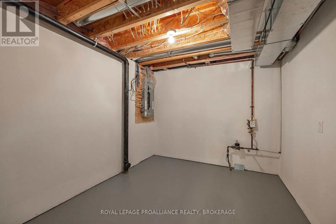
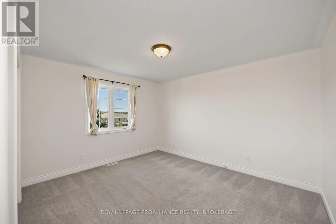
Cross Streets: Collins Bay Road & Fox Run Place. ** Directions: West to Fox Run from Collins Bay Road. Style and quality combined describe this two storey home. Resting within Westgate Village, an enclave of executive homes comprised pf two quiet cul de sacs. Ledge stone front elevation complemented by plank wood siding and crisp tapered columns. Tasteful landscaping complete with sprinkler system and interlock walk way. Spacious foyer finished with enlarged tile flooring. Main floor laundry and mudroom with access to double garage. Bright and open concept main floor layout featuring great room with hardwood flooring, corner ledge stone gar fireplace and abundant windows for natural light. Two sets of garden doors lead to terraced deck with pergola and privacy feature. Maple kitchen with crown molding and center island. Separate dining area. Hardwood staircase to second floor featuring loft ideal for sitting room or study. Three generous bedrooms including primary suite with walk in closet and ensuite with tiled shower and free standing soaker tub. Finished lower level rec room plus storage area. Enjoy this quaint neighbourhood accented by exclusive green space area yet minutes to all of your favourite west end amenities. (id:27476)

Property Highlights

MLS® Number
X14127558
Type
Single Family
Community Name
39 - North of Taylor-Kidd Blvd
Ownership Type
Freehold
Land Size
40 x 103.8 FT
Parking Space Total
4

Building

Building Type
House
Storeys
2.00
Square Footage
2000 - 2500 sqft
Bathrooms Total
3
Bedrooms Above Ground
3
Bedrooms Total
3
Amenities
Fireplace(s)
Exterior Finish
Stone, Wood
Fireplace Present
Yes
Basement Type
Full (Finished)
Basement Features
Building Heating Type
Forced air
Heating Fuel
Natural gas
Building Cooling Type
Central air conditioning

Utilities

Water
Municipal water
Utility Sewer
Sanitary sewer

Room Layout

Loft
Second level
5.55 m x 7.09 m
Bedroom 2
Second level
3.98 m x 4.18 m
Bedroom 3
Second level
4.25 m x 3.71 m
Primary Bedroom
Second level
4.62 m x 5.6 m
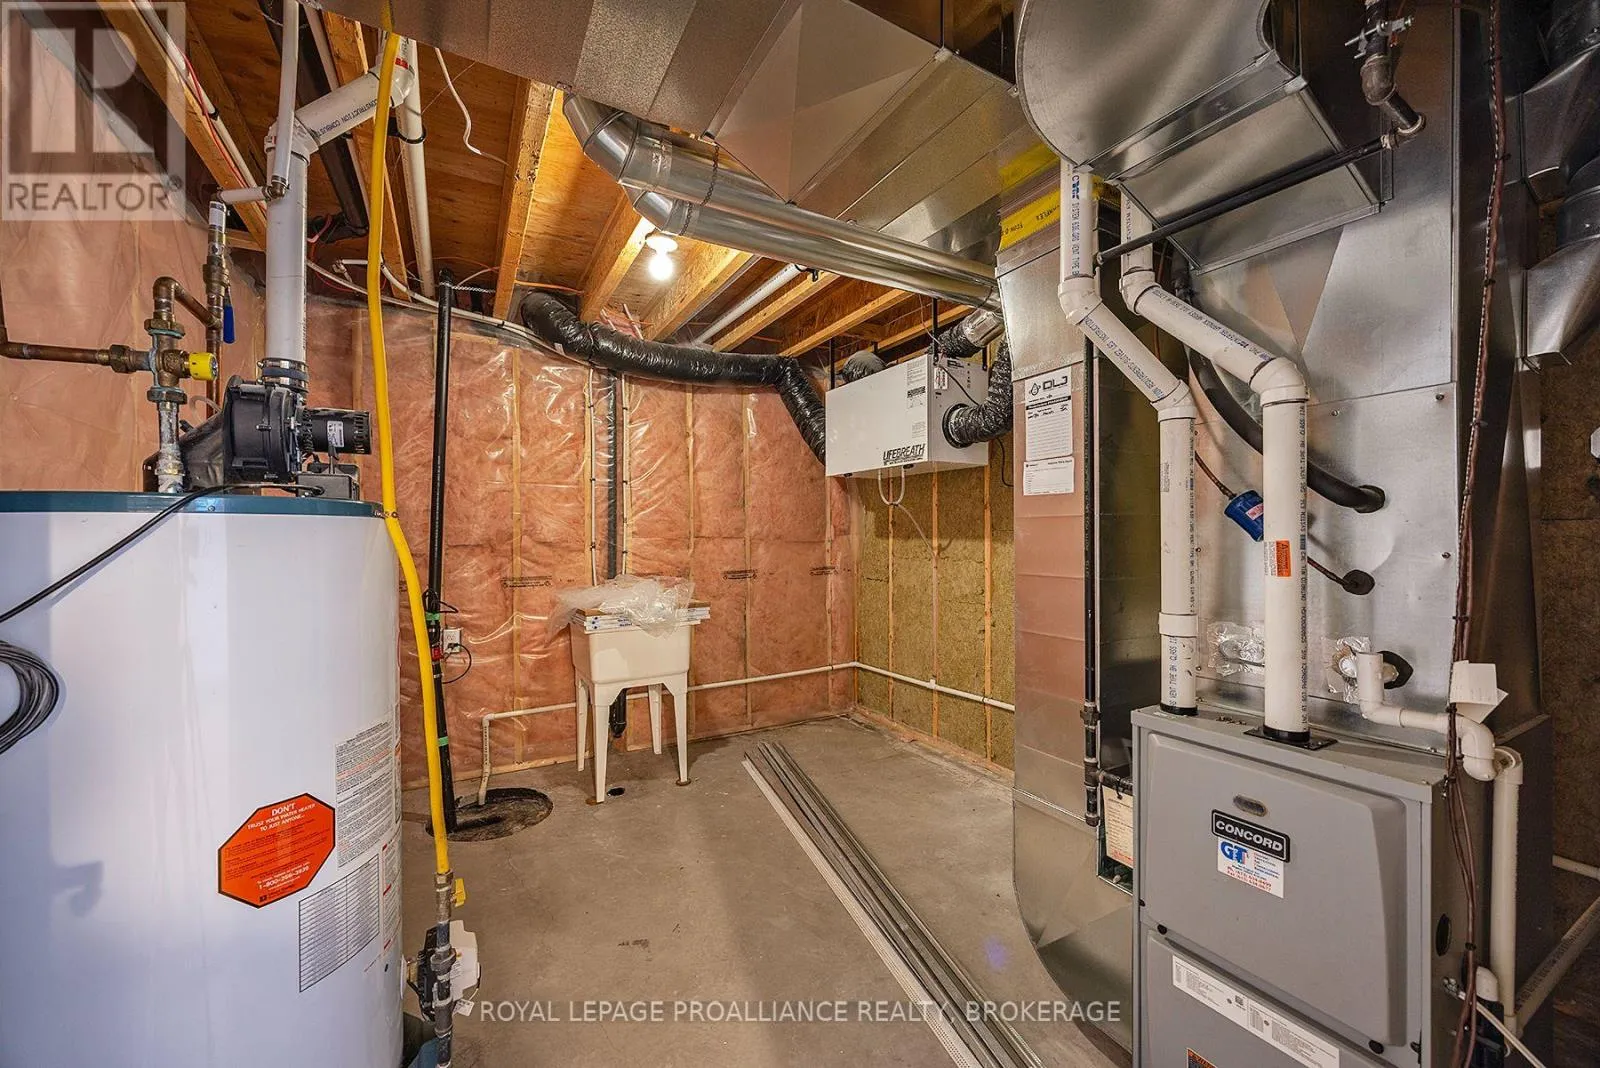
Utility room
Basement
2.71 m x 3.26 m
Recreational, Games room
Basement
8.36 m x 6.76 m
Foyer
Main level
4.22 m x 6.94 m
Laundry room
Main level
3.17 m x 1.82 m
Kitchen
Main level
4.28 m x 3.39 m
Dining room
Main level
4.28 m x 3.52 m
Great room
Main level
4.22 m x 5.6 m

Location

Learn more about this property
Listing provided by:
ROYAL LEPAGE PROALLIANCE REALTY, BROKERAGE
MLS® number:
X14127558
Agent:
Tyler Mccord
*Indicates required field
Name is required
Email is required
Please enter a valid phone number (e.g., 416-111-1111).