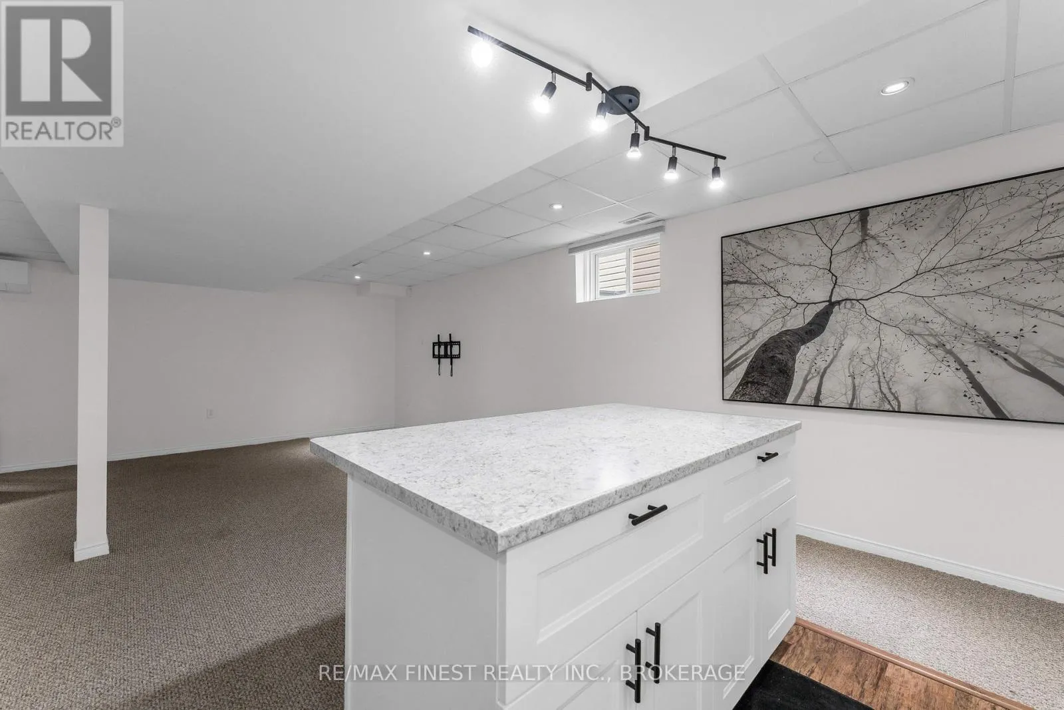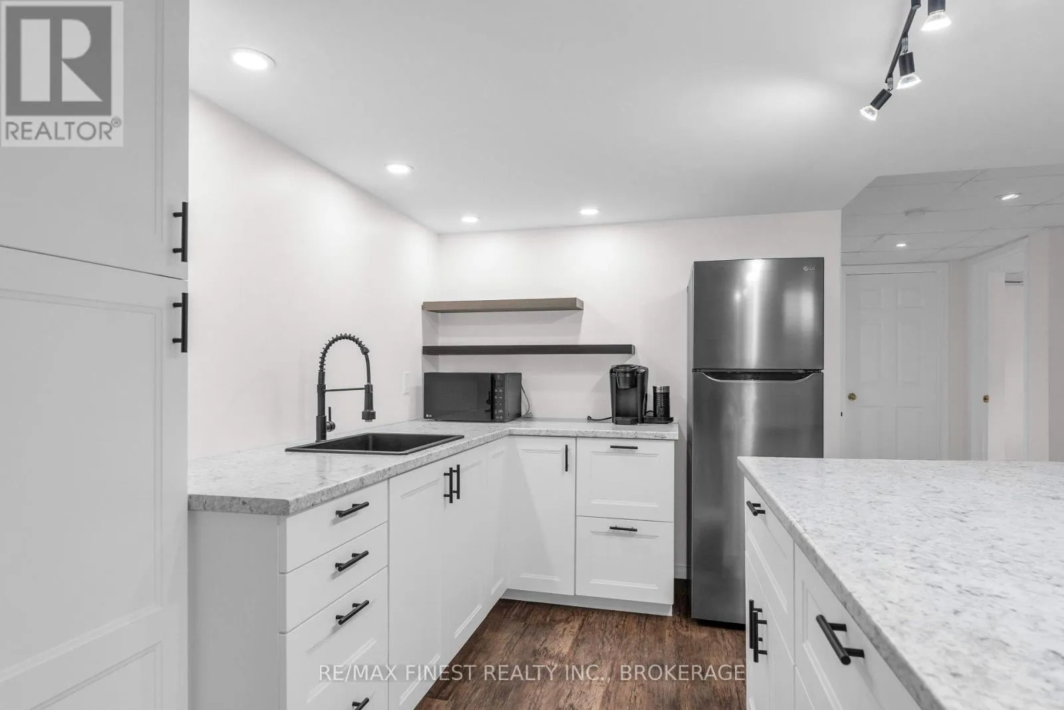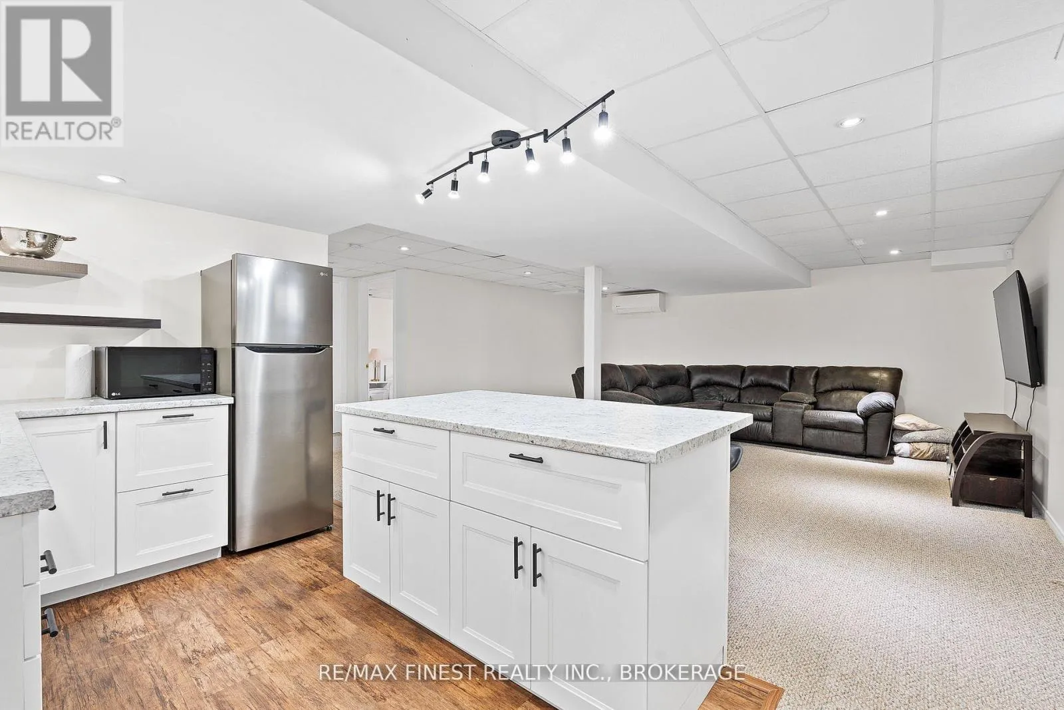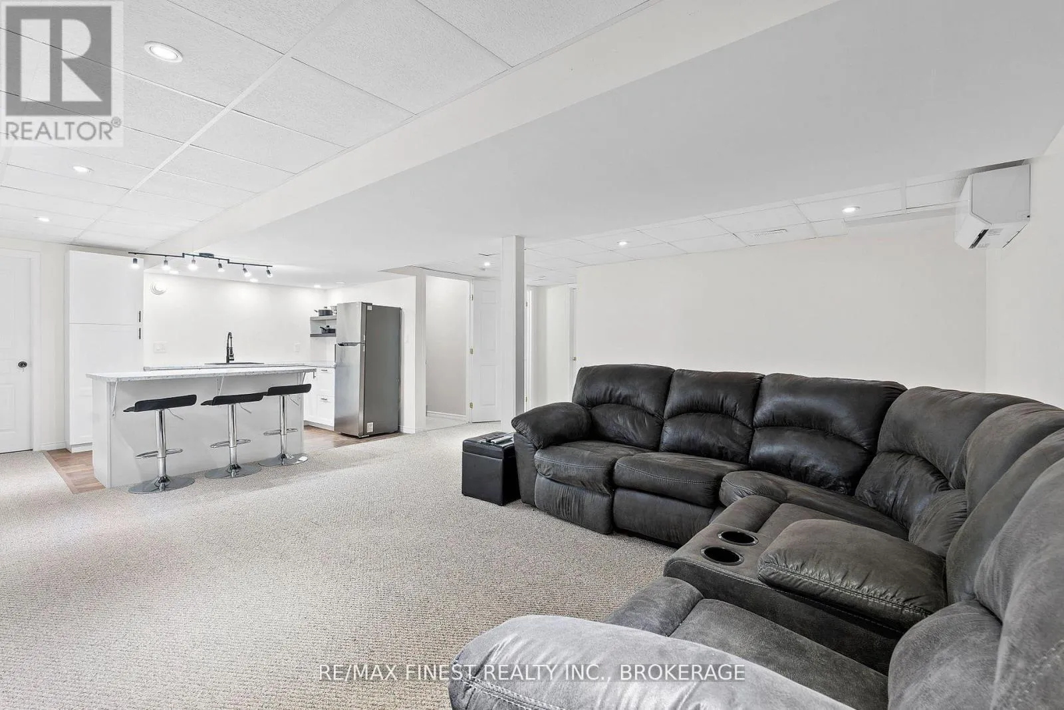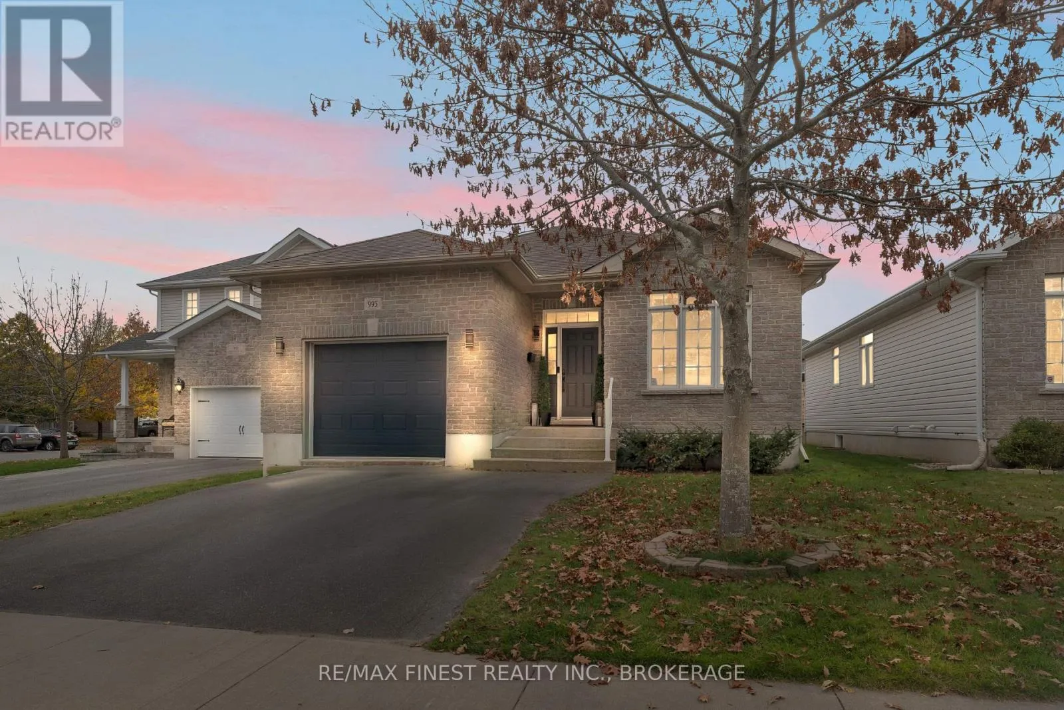
995 Swanfield Street, Kingston, Ontario K7M 0A6

Listed for:
$3,350
3 beds
3 baths
Listed 16 days ago
House for rent: 995 Swanfield Street, Kingston, Ontario K7M 0A6

View all 40 photos

About

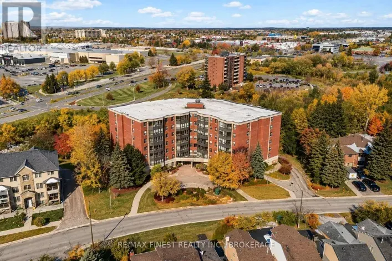
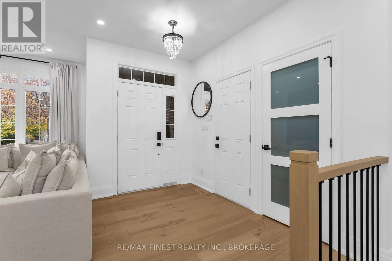
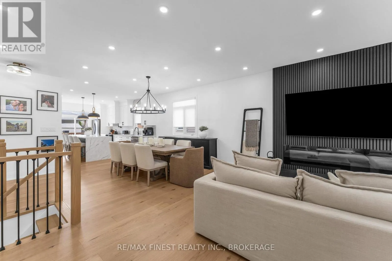
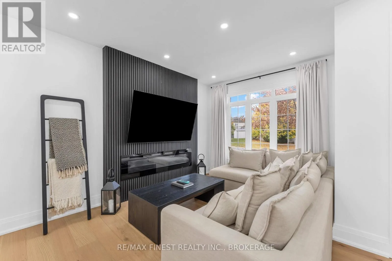
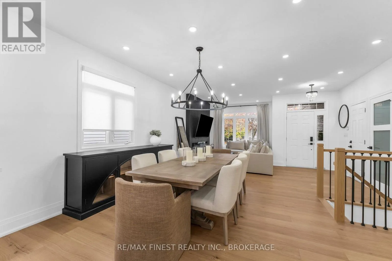
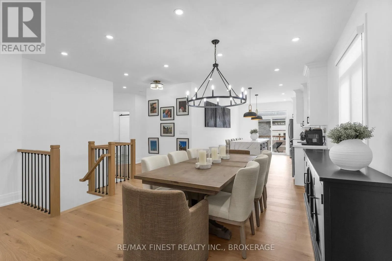
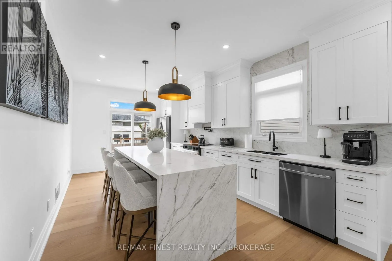
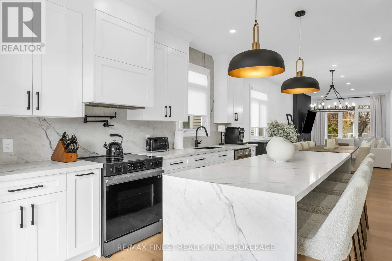
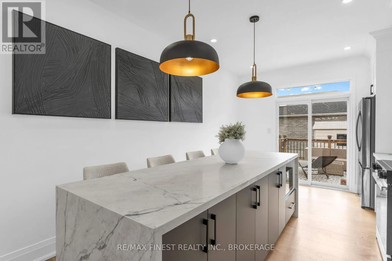
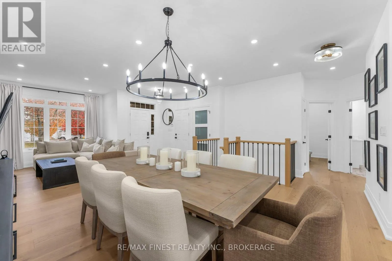
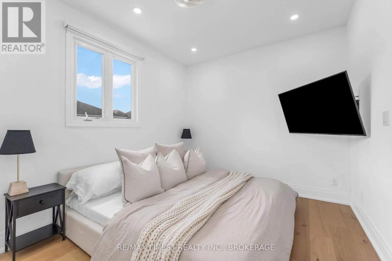
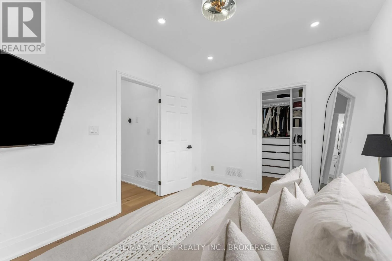
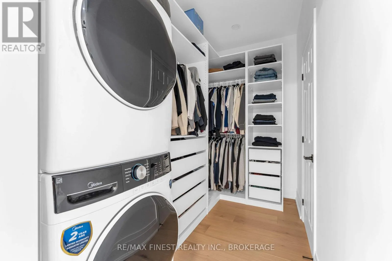
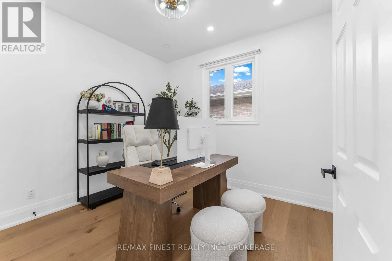
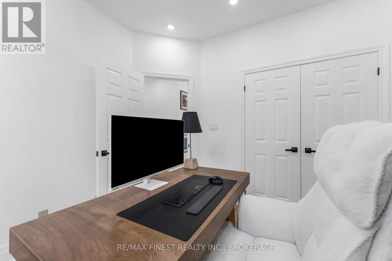
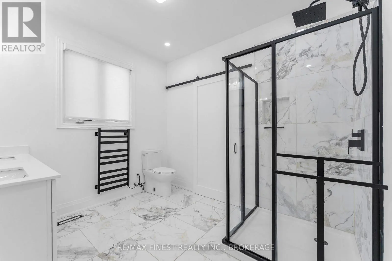
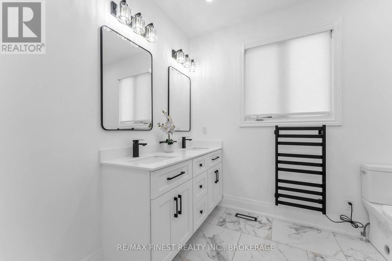
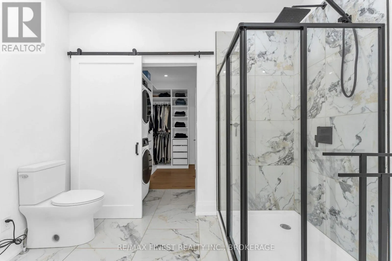
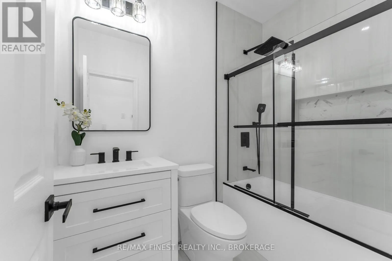
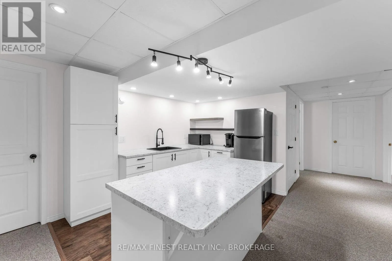
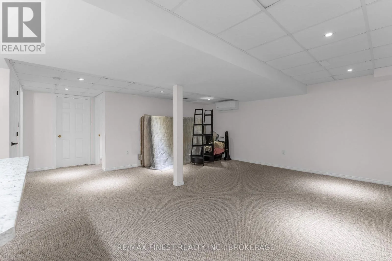
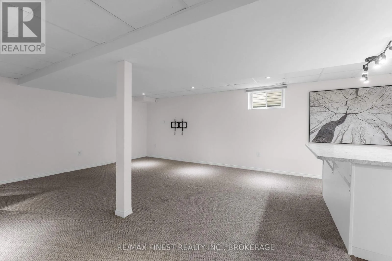
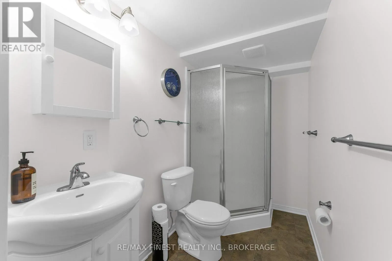
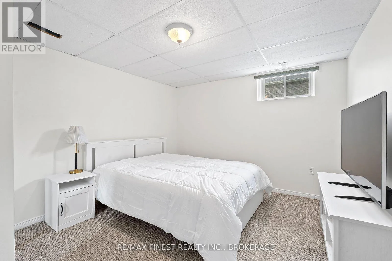
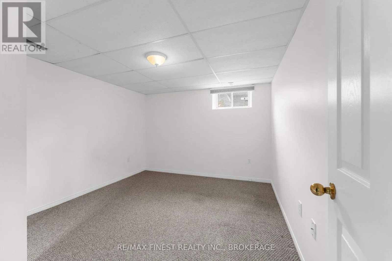
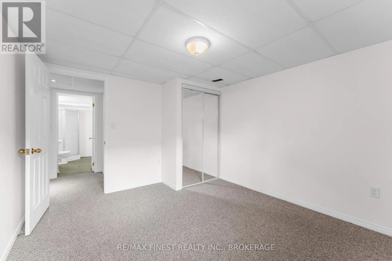
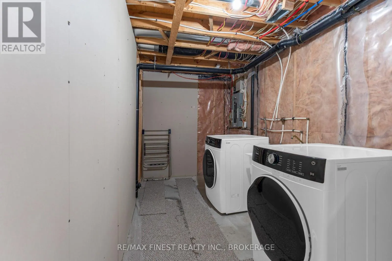
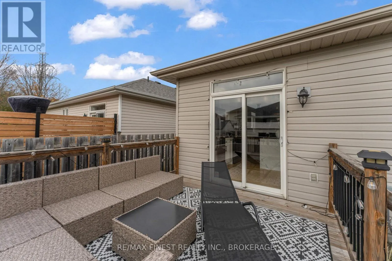
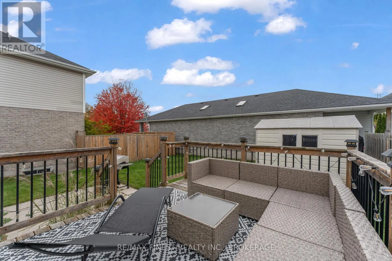
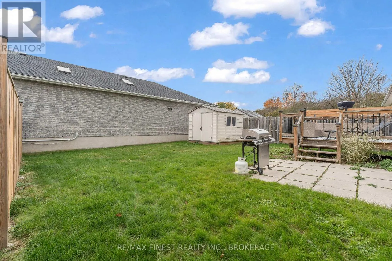
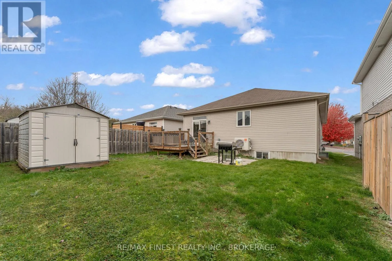
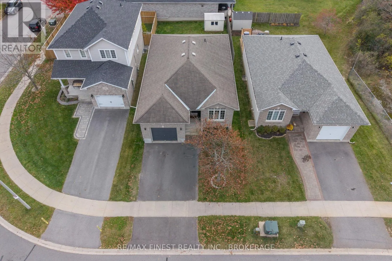
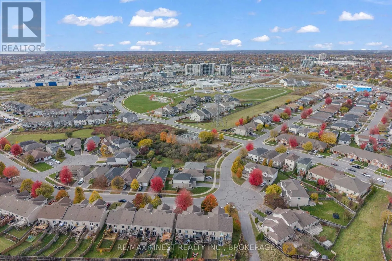
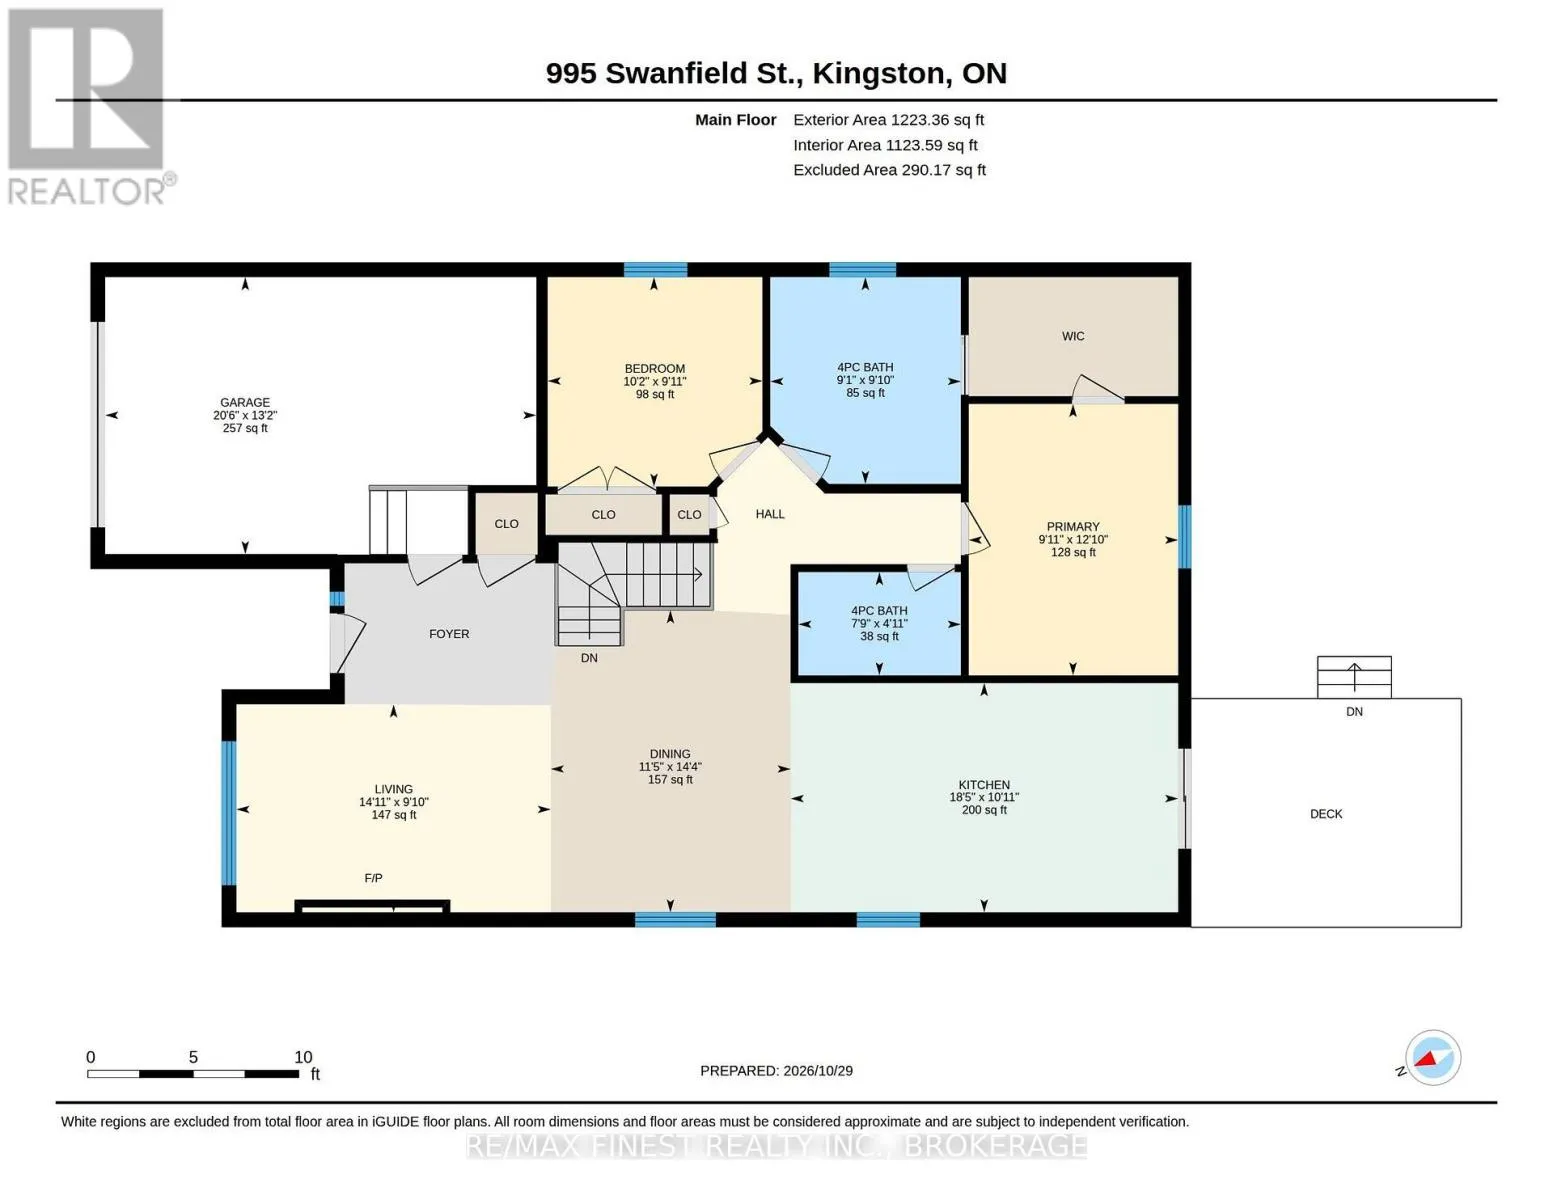
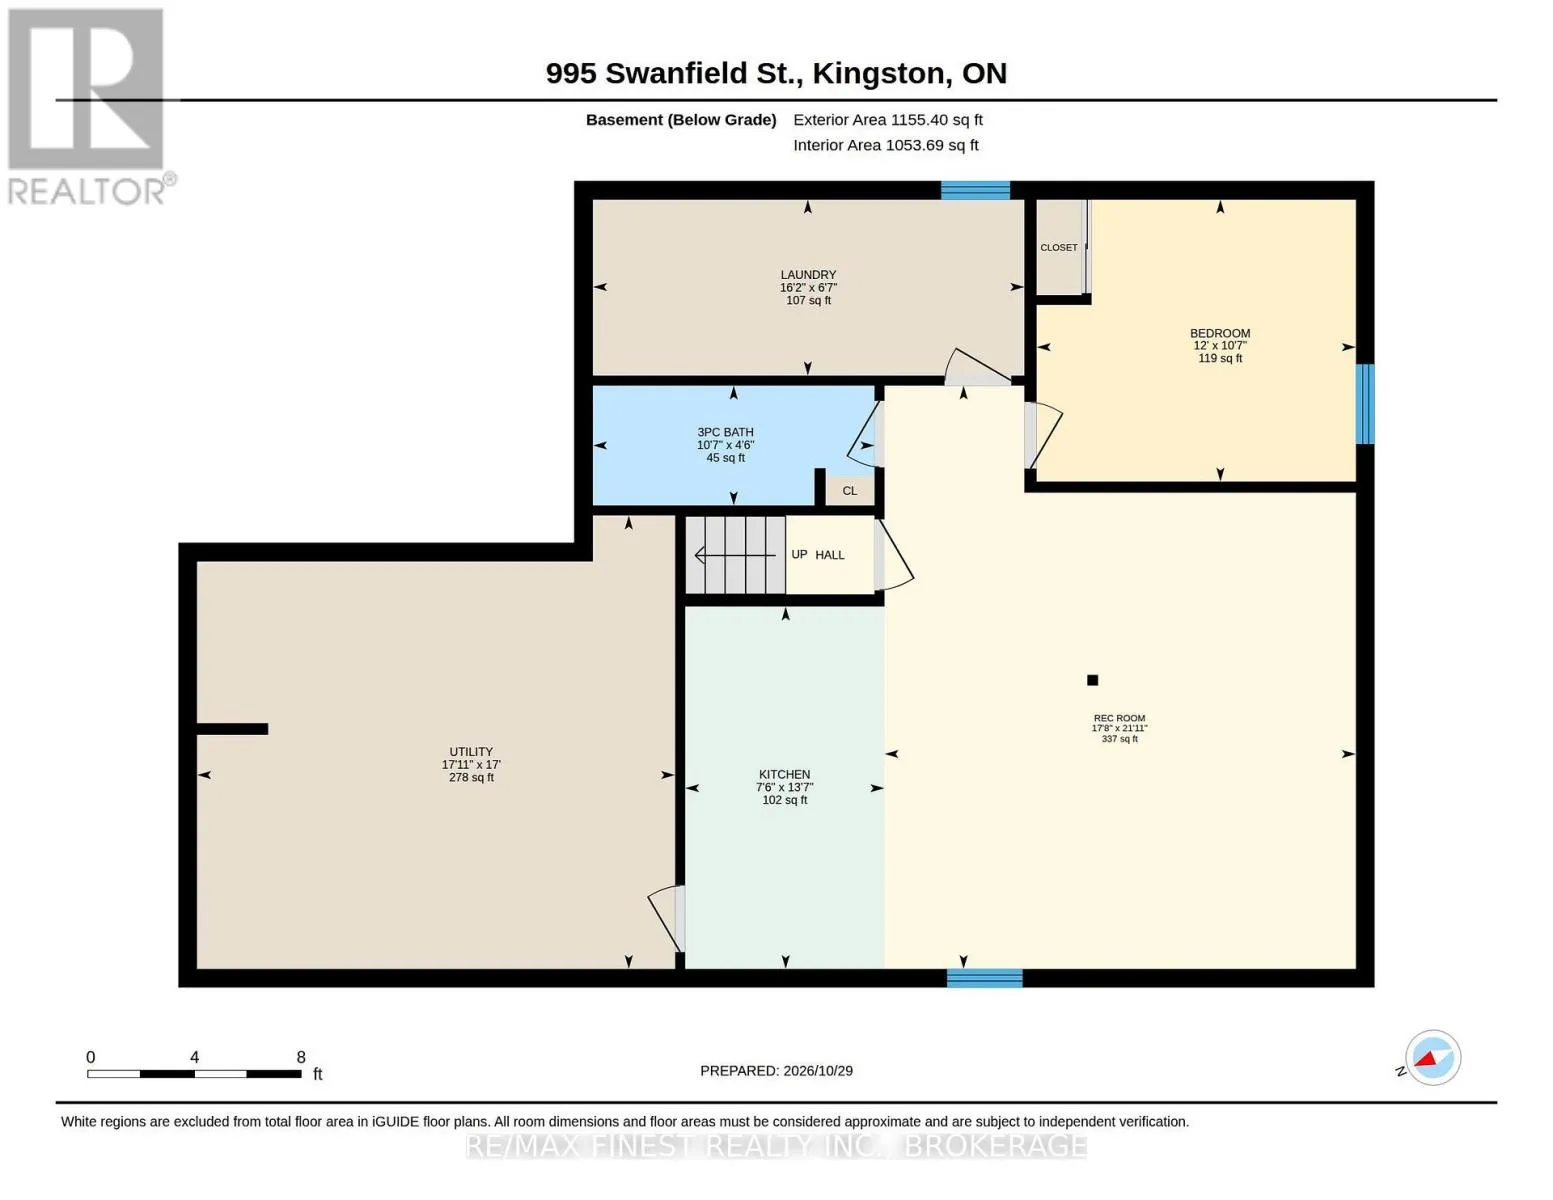
Cross Streets: Wheathill. ** Directions: Taylor Kidd Blvd, turn off onto Centennial Drive take a right onto Wheathill Street then take a quick left onto Swanfield Street. Destination will be on the right. Welcome to 995 Swanfield Street, a beautifully maintained 2+1 bedroom detached home in Kingston's sought-after East Gardiners community. This versatile property features a bright, open-concept main floor with spacious living and dining areas, a brand new modern kitchen, and direct access to a backyard deck perfect for entertaining. The primary suite impresses with a luxurious ensuite bathroom, offering a private, spa-like retreat. Downstairs, a fully finished lower level features a large family room, an additional bedroom, a full bath, and dedicated laundry. Situated in a family-friendly neighborhood, this home is close to schools, parks, shopping, and public transit, providing both comfort and convenience. Thoughtful upgrades and energy-efficient systems throughout make this home truly move-in ready. (id:27476)

Property Highlights

MLS® Number
X14128400
Type
Single Family
Community Name
35 - East Gardiners Rd
Ownership Type
Freehold
Land Size
39.4 x 108.4 FT|under 1/2 acre
Parking Space Total
3

Building

Building Type
House
Storeys
1.00
Square Footage
1100 - 1500 sqft
Bathrooms Total
3
Bedrooms Above Ground
2
Bedrooms Total
3
Amenities
Golf Nearby, Hospital, Place of Worship, Public Transit, Schools
Exterior Finish
Brick
Fireplace Present
No
Basement Type
Full
Basement Features
Building Heating Type
Forced air
Heating Fuel
Natural gas
Building Cooling Type
Wall unit

Utilities

Water
Municipal water
Utility Sewer
Sanitary sewer

Room Layout

Kitchen
Basement
4.15 m x 2.28 m
Laundry room
Basement
2.01 m x 4.93 m
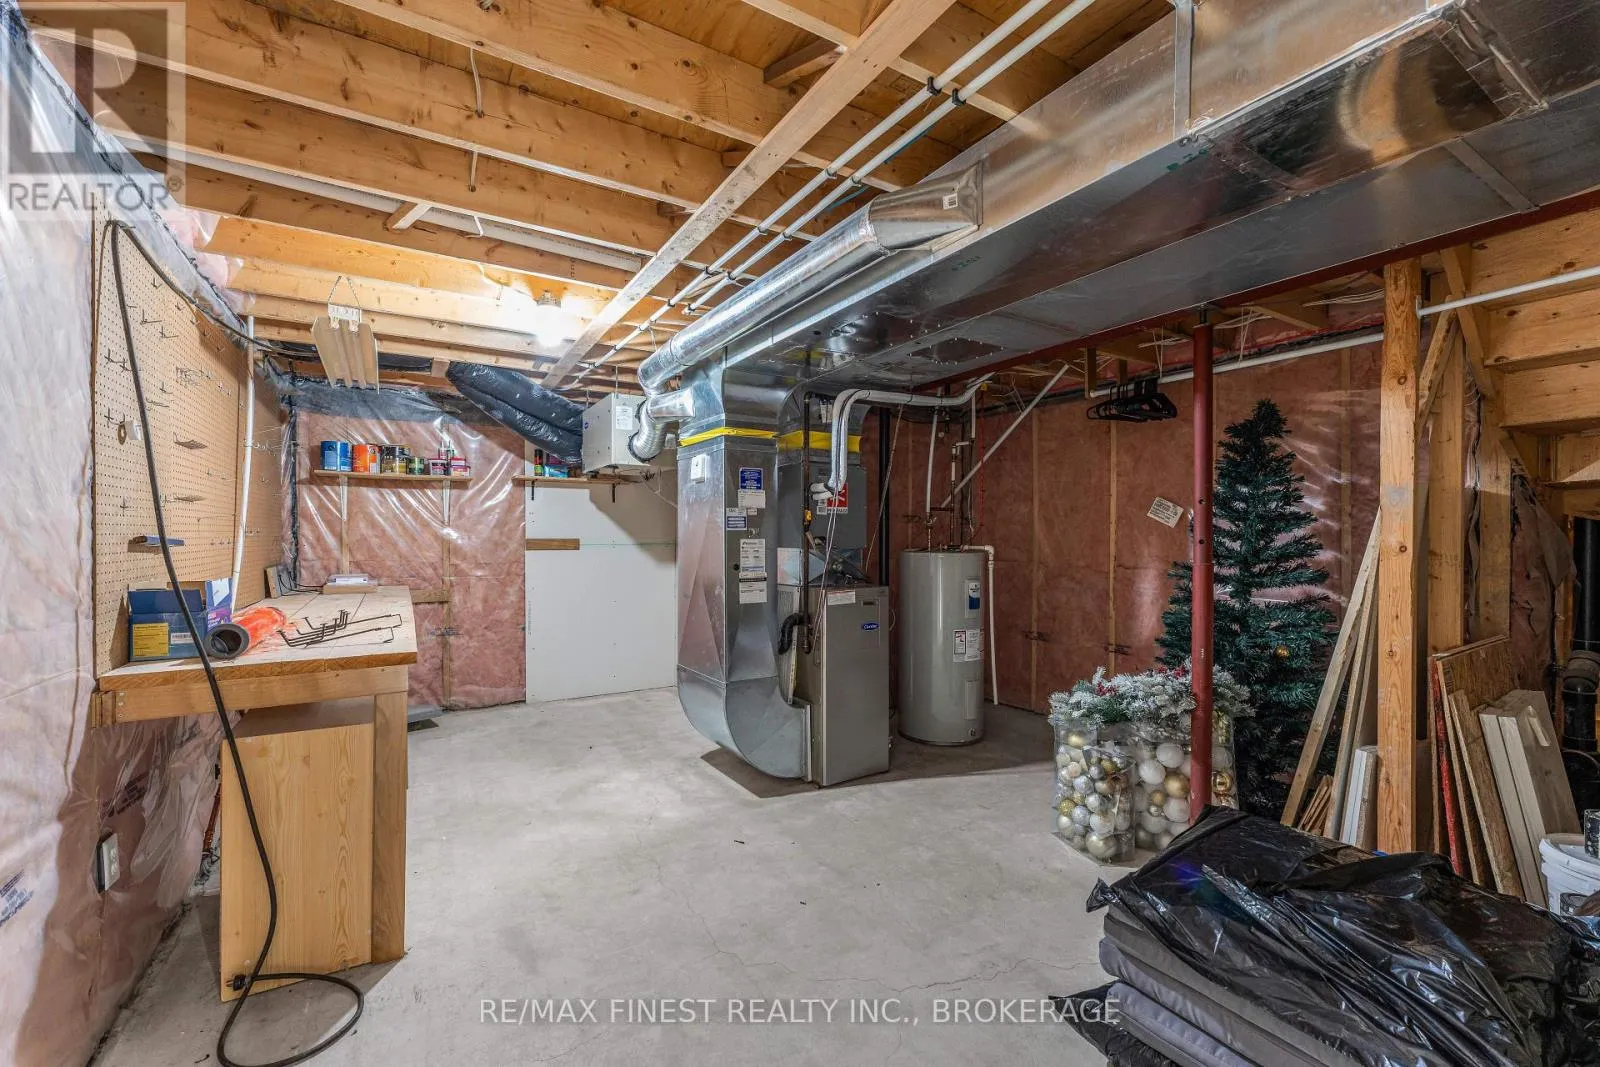
Utility room
Basement
5.19 m x 5.47 m
Bedroom
Basement
3.23 m x 3.65 m
Recreational, Games room
Basement
6.67 m x 5.39 m
Bathroom
Basement
4.2 m x 4.2 m
Living room
Main level
3.01 m x 4.55 m
Dining room
Main level
4.37 m x 3.47 m
Kitchen
Main level
3.32 m x 5.6 m
Primary Bedroom
Main level
3.92 m x 3.03 m
Bathroom
Main level
3.5 m x 3.5 m
Bathroom
Main level
2.99 m x 2.76 m
Bedroom
Main level
3.03 m x 3.11 m

Location

Learn more about this property
Listing provided by:
RE/MAX FINEST REALTY INC., BROKERAGE
MLS® number:
X14128400
Agent:
Sean Murphy
*Indicates required field
Name is required
Email is required
Please enter a valid phone number (e.g., 416-111-1111).

Community Spotlight: Homes For rent in Your Neighborhood