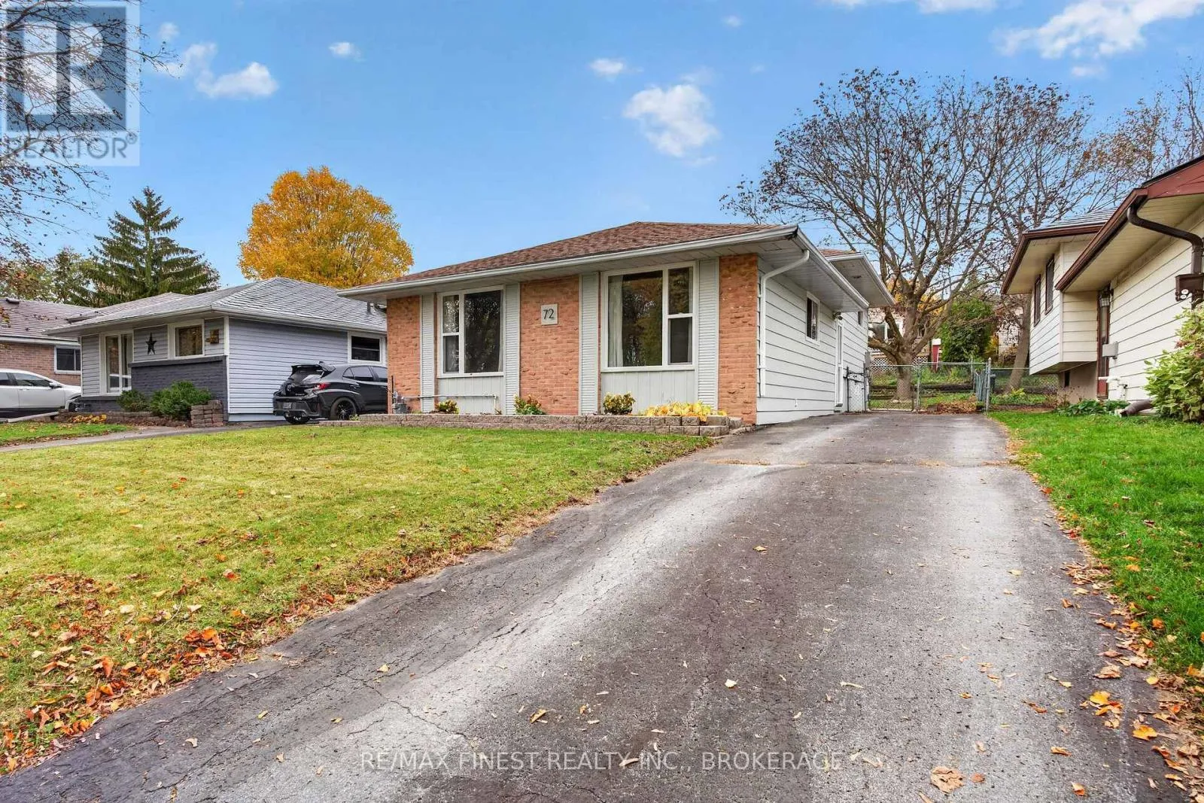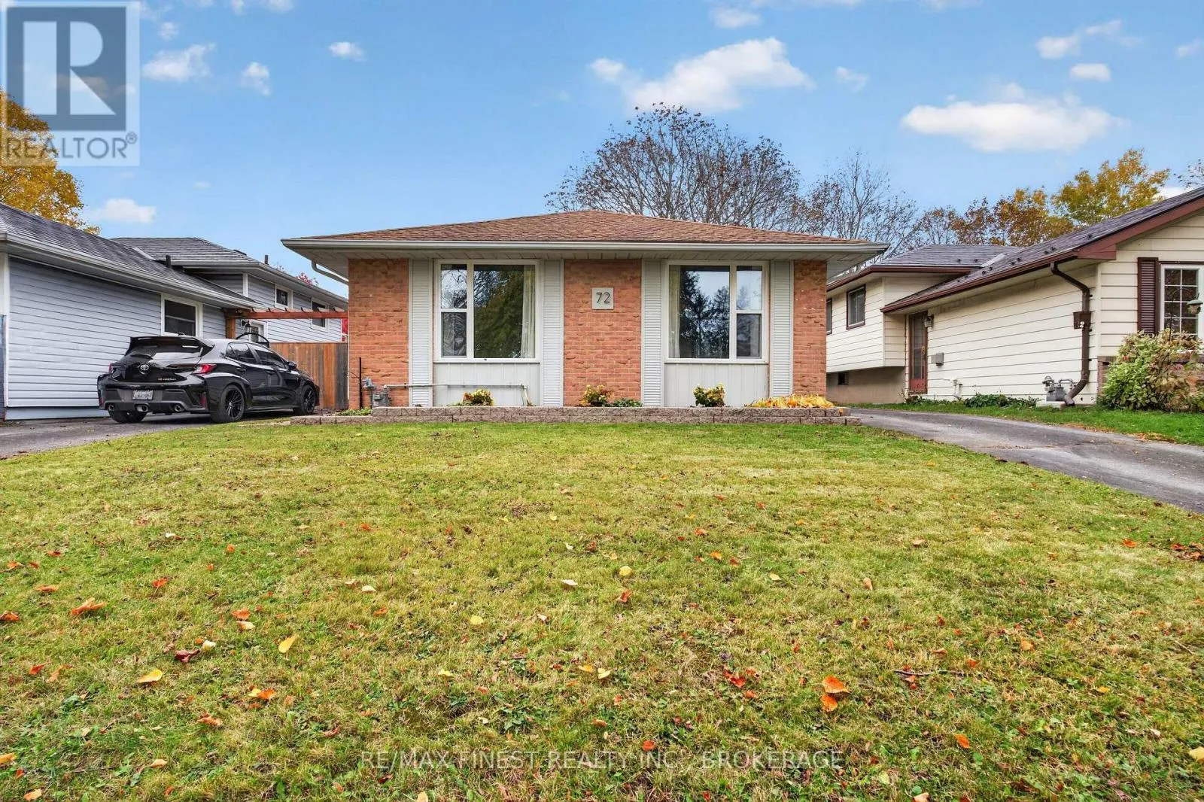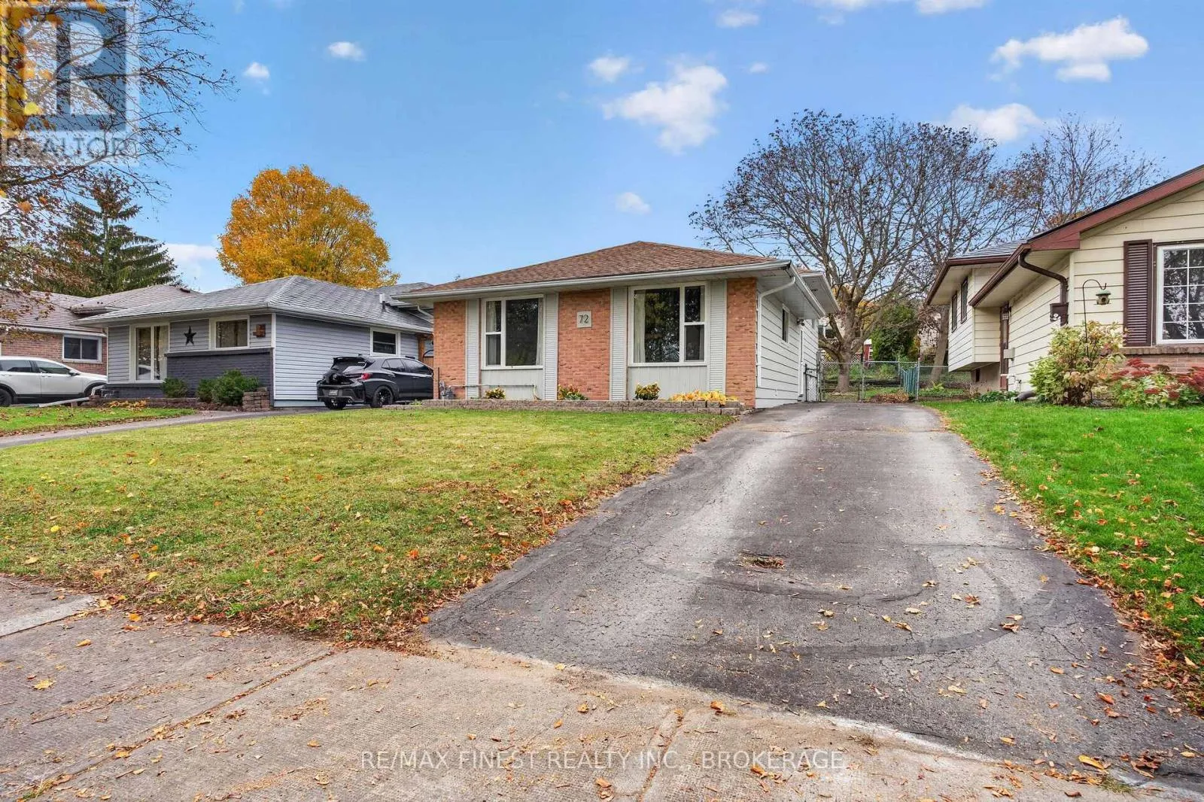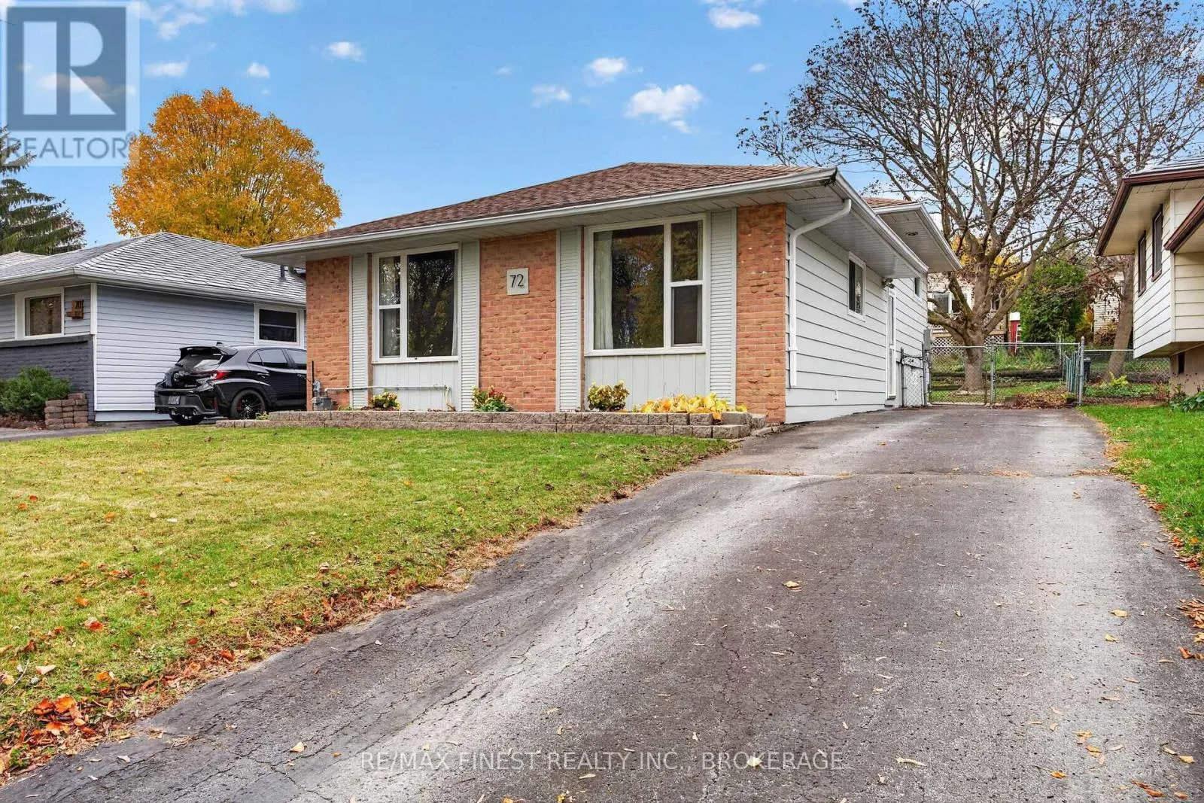
72 Guthrie Drive, Kingston, Ontario K7K 5X5

Listed for:
$419,900
3 beds
1 baths
Listed 15 days ago
House for rent: 72 Guthrie Drive, Kingston, Ontario K7K 5X5

View all 38 photos

About

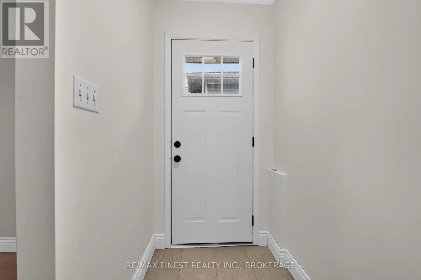
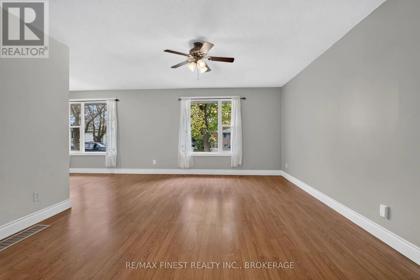
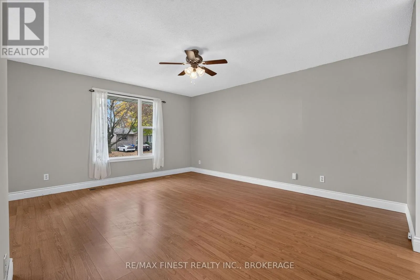
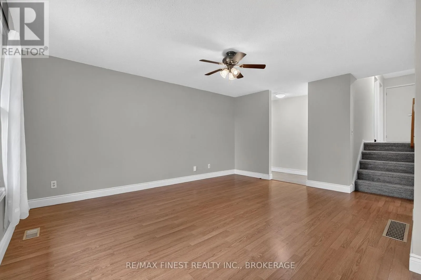
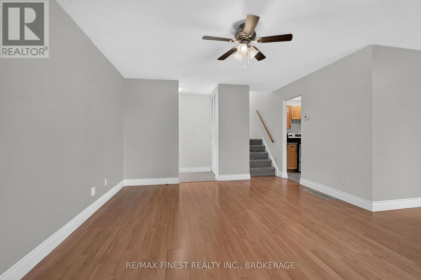
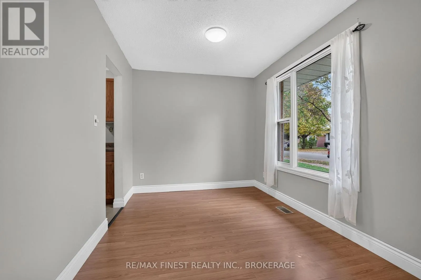
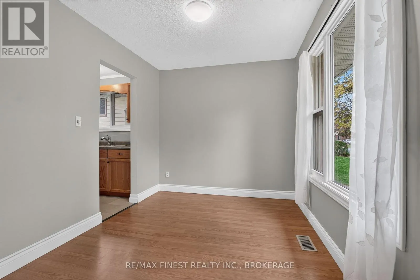
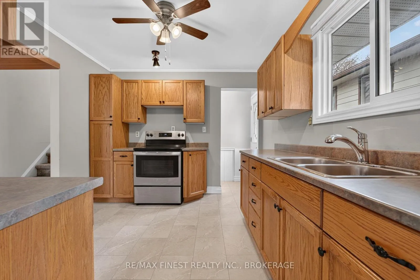
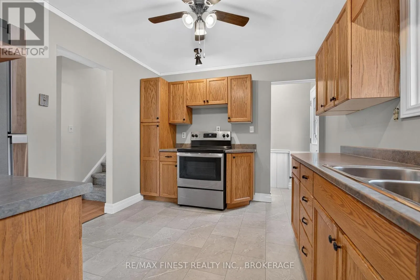
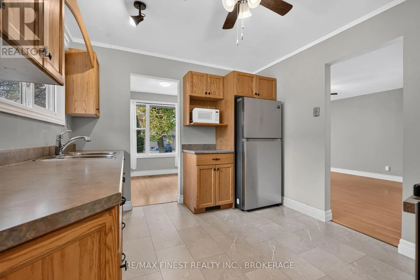
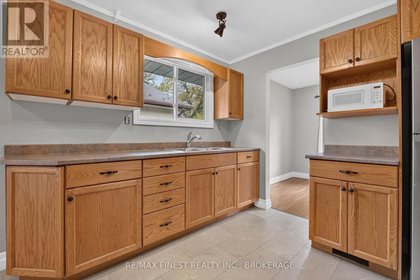
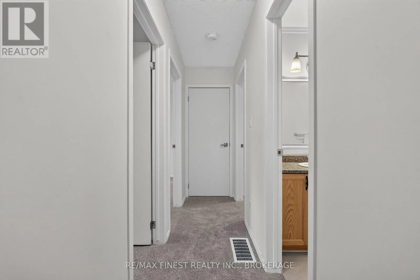
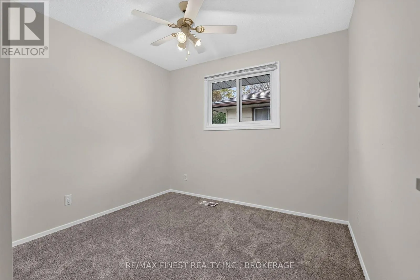
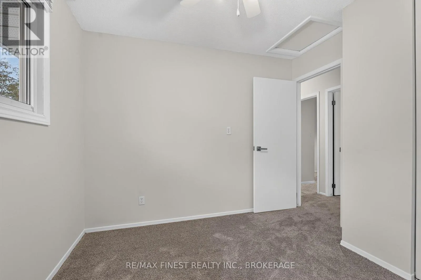
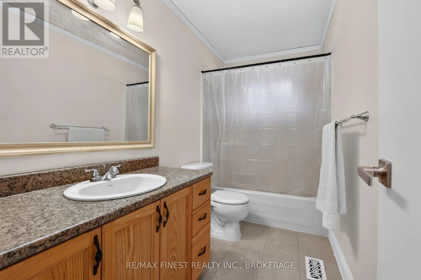
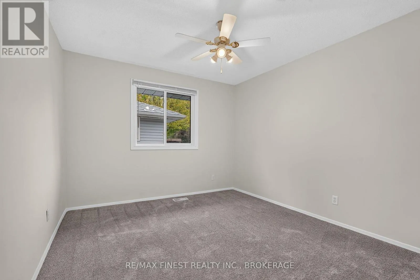
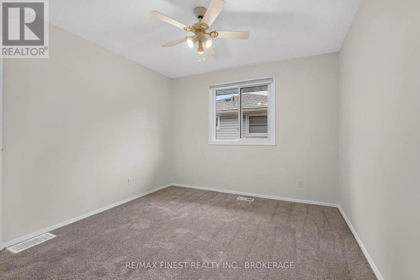
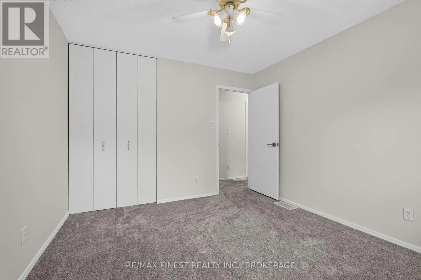
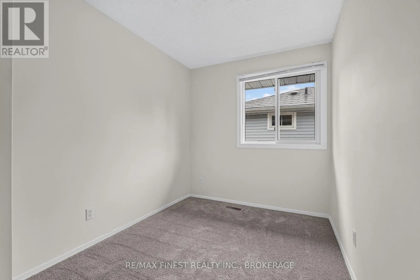
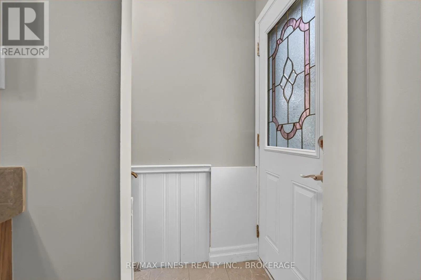
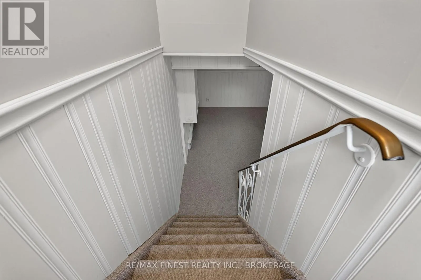
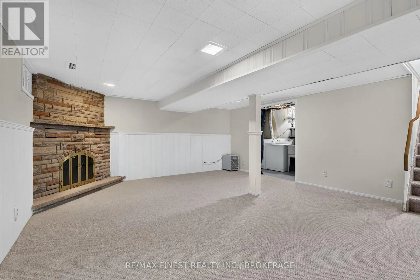
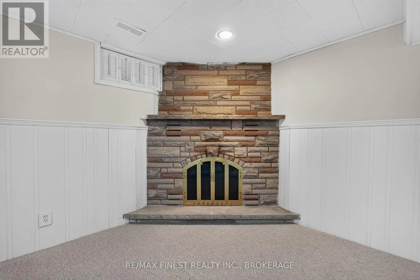
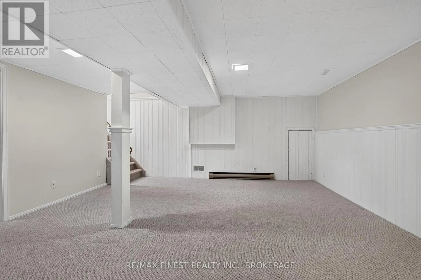
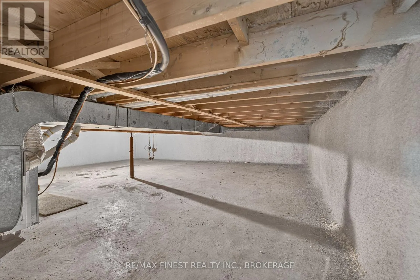
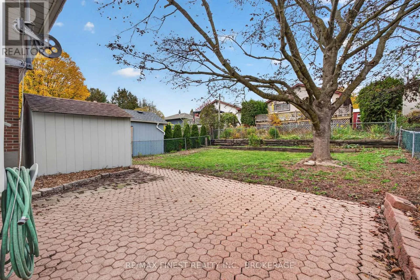
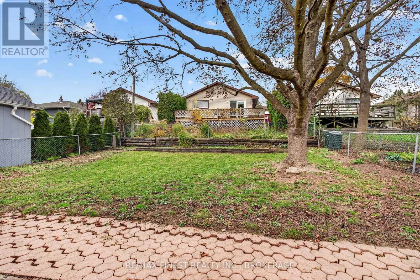
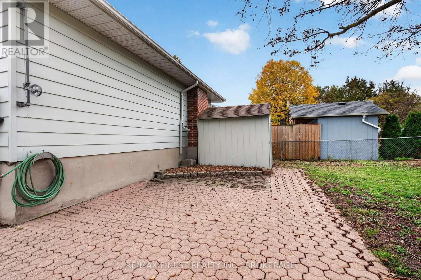
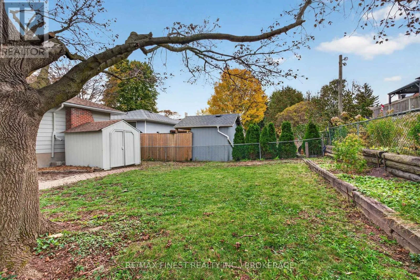
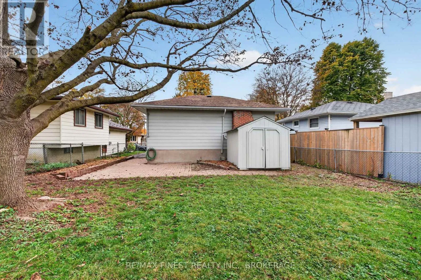
Cross Streets: Sutherland Dr. ** Directions: Sutherland Dr to Guthrie Dr. Bright, updated and move-in ready, this 3-bedroom backsplit sits on a 40' by 110' lot with mature trees, a spacious backyard and a large storage shed. Available for a quick closing, the home features an updated kitchen, separate dining room and large living room on the main level, three spacious bedrooms and an updated bathroom upstairs, and a large rec room downstairs. Updates include fresh paint throughout (2026), a hot water tank (2026), spray foam insulation (2023), upgraded attic insulation (2018), a high-efficiency natural gas furnace (2020), most windows (2018) and 35-year shingles installed in 2016. Conveniently located near schools, shopping and other amenities, the property offers easy access to Highway 401 and downtown. (id:27476)

Property Highlights

MLS® Number
X14132840
Type
Single Family
Community Name
23 - Rideau
Ownership Type
Freehold
Land Size
40 x 110.1 FT|under 1/2 acre
Parking Space Total
3

Building

Building Type
House
Square Footage
700 - 1100 sqft
Bathrooms Total
1
Bedrooms Above Ground
3
Bedrooms Total
3
Amenities
Park, Public Transit, Schools
Exterior Finish
Aluminum siding, Brick Facing
Fireplace Present
No
Basement Type
Crawl space, None, N/A (Finished)
Basement Features
Building Heating Type
Forced air
Heating Fuel
Natural gas
Building Cooling Type
Central air conditioning

Utilities

Water
Municipal water
Utility Sewer
Sanitary sewer

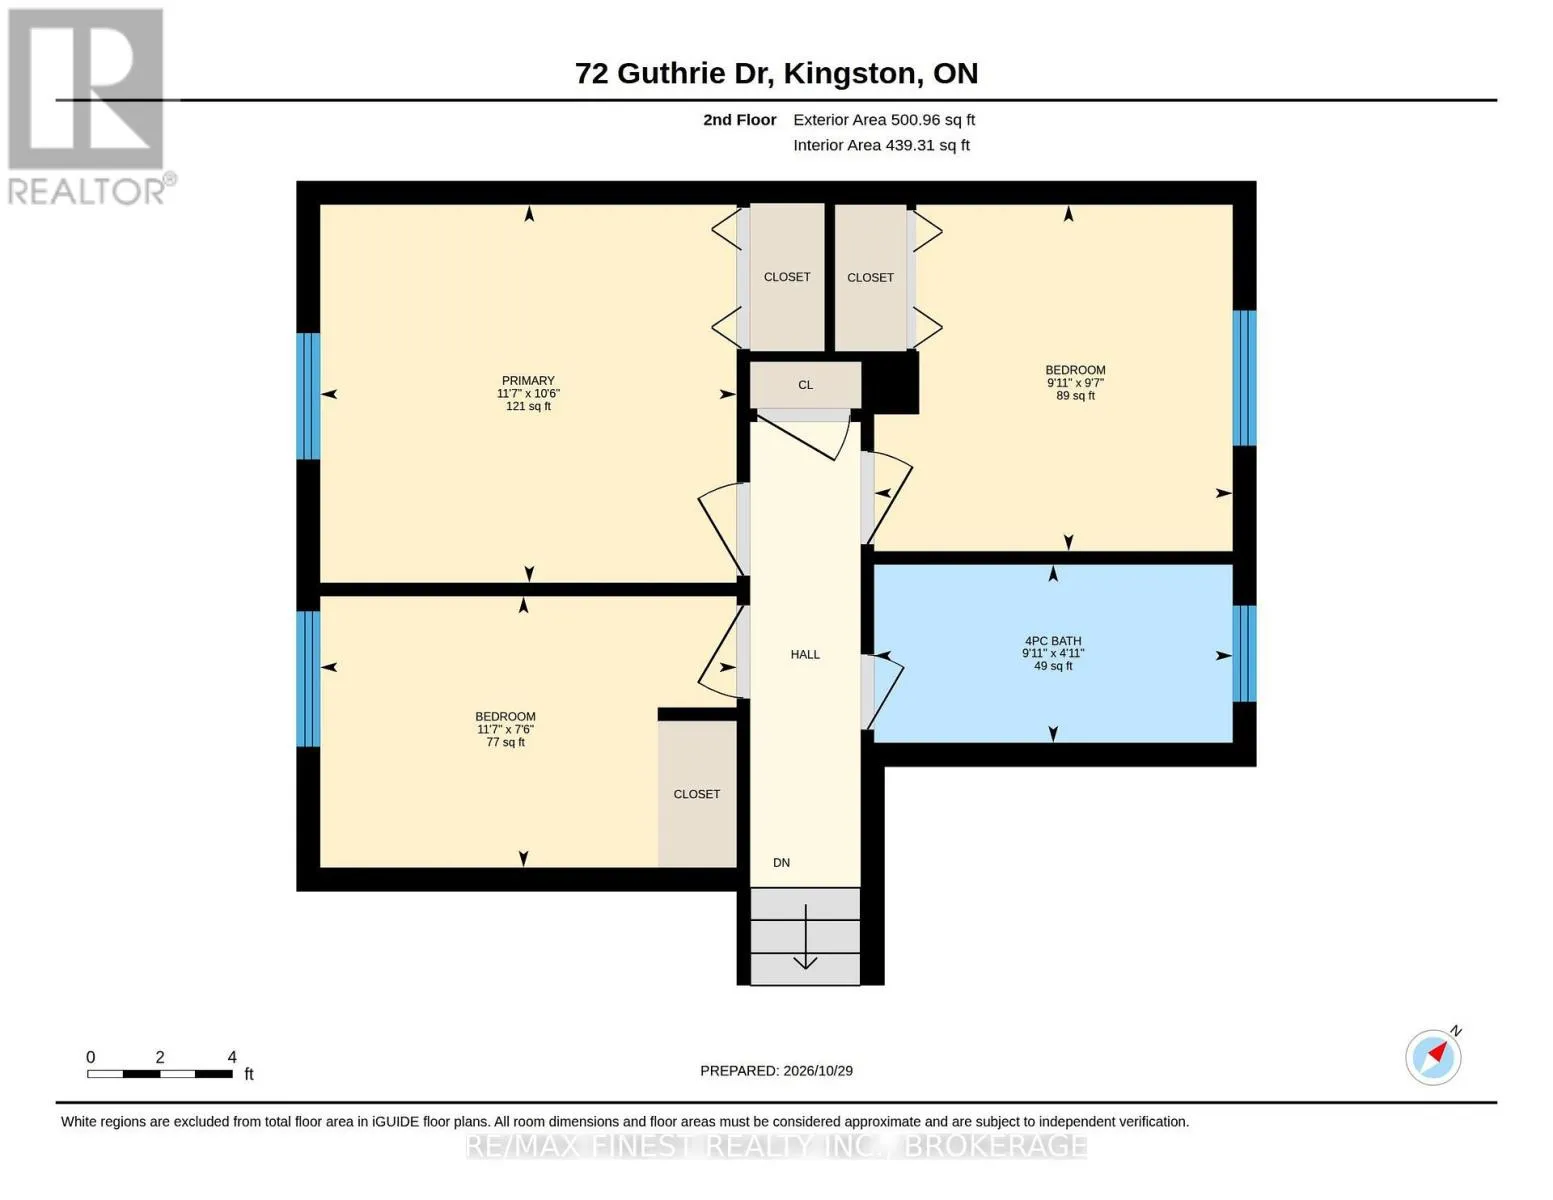
Room Layout

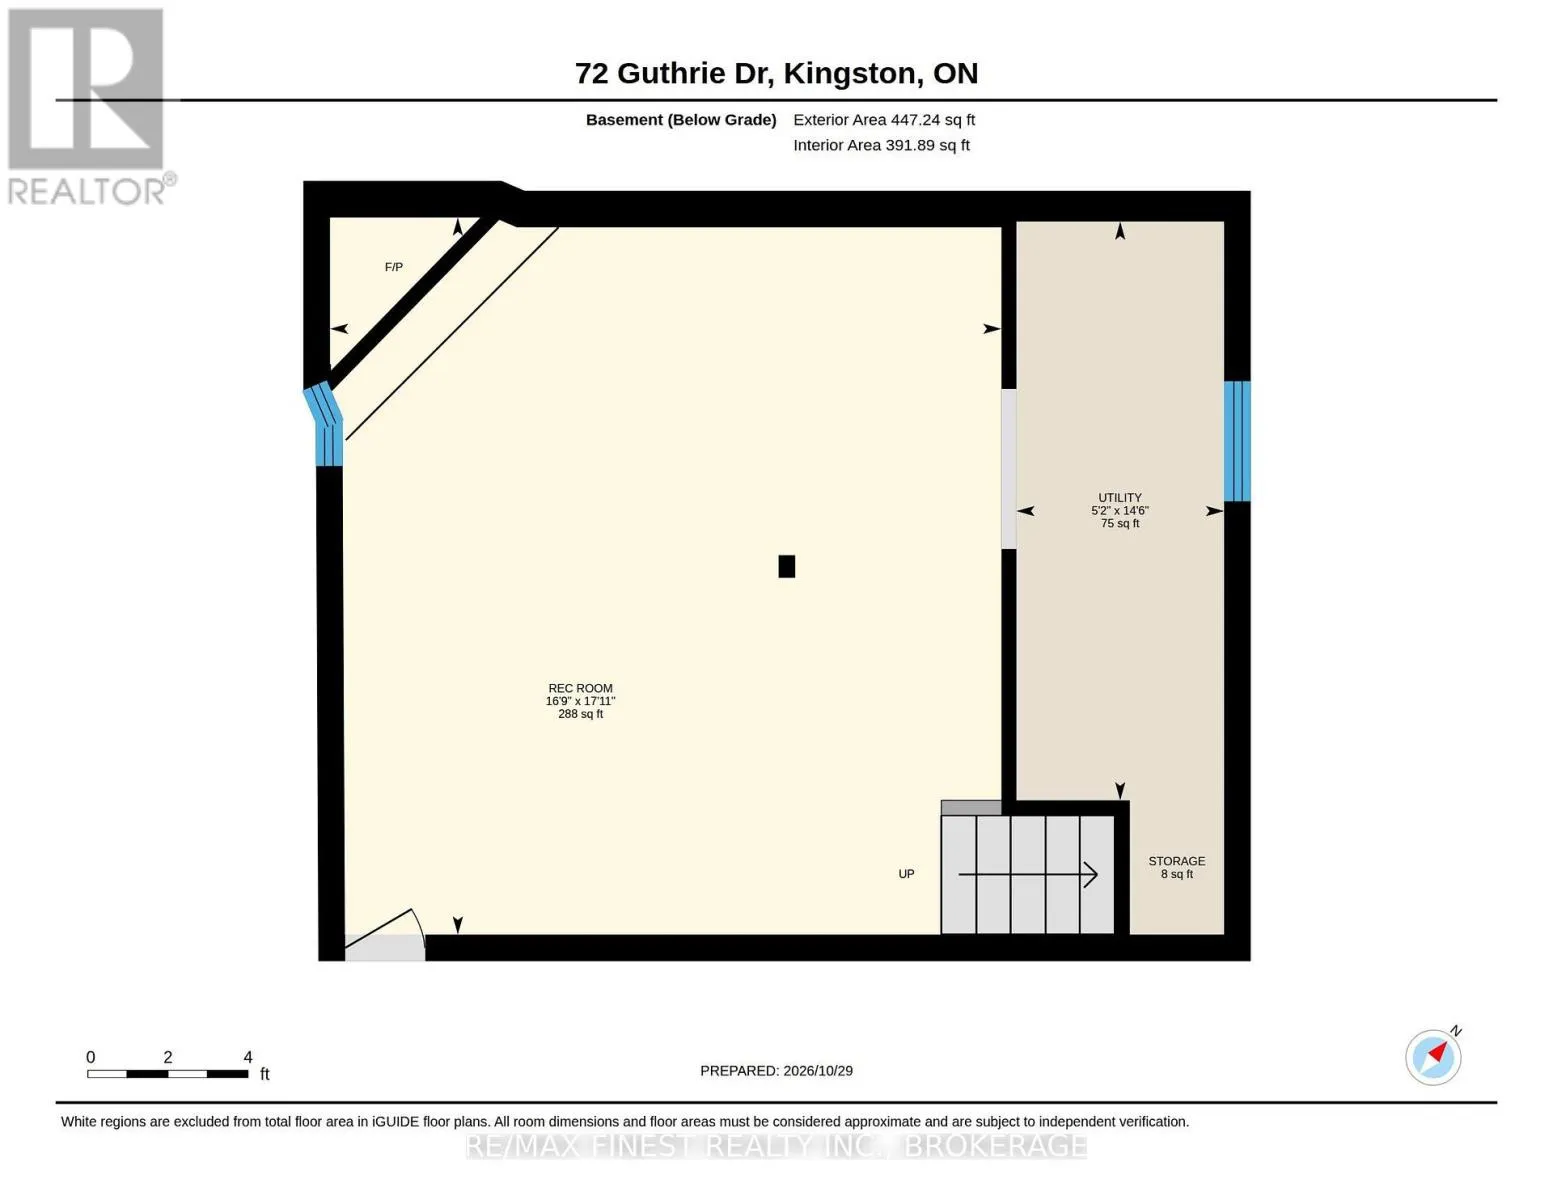
Recreational, Games room
Basement
5.11 m x 5.46 m
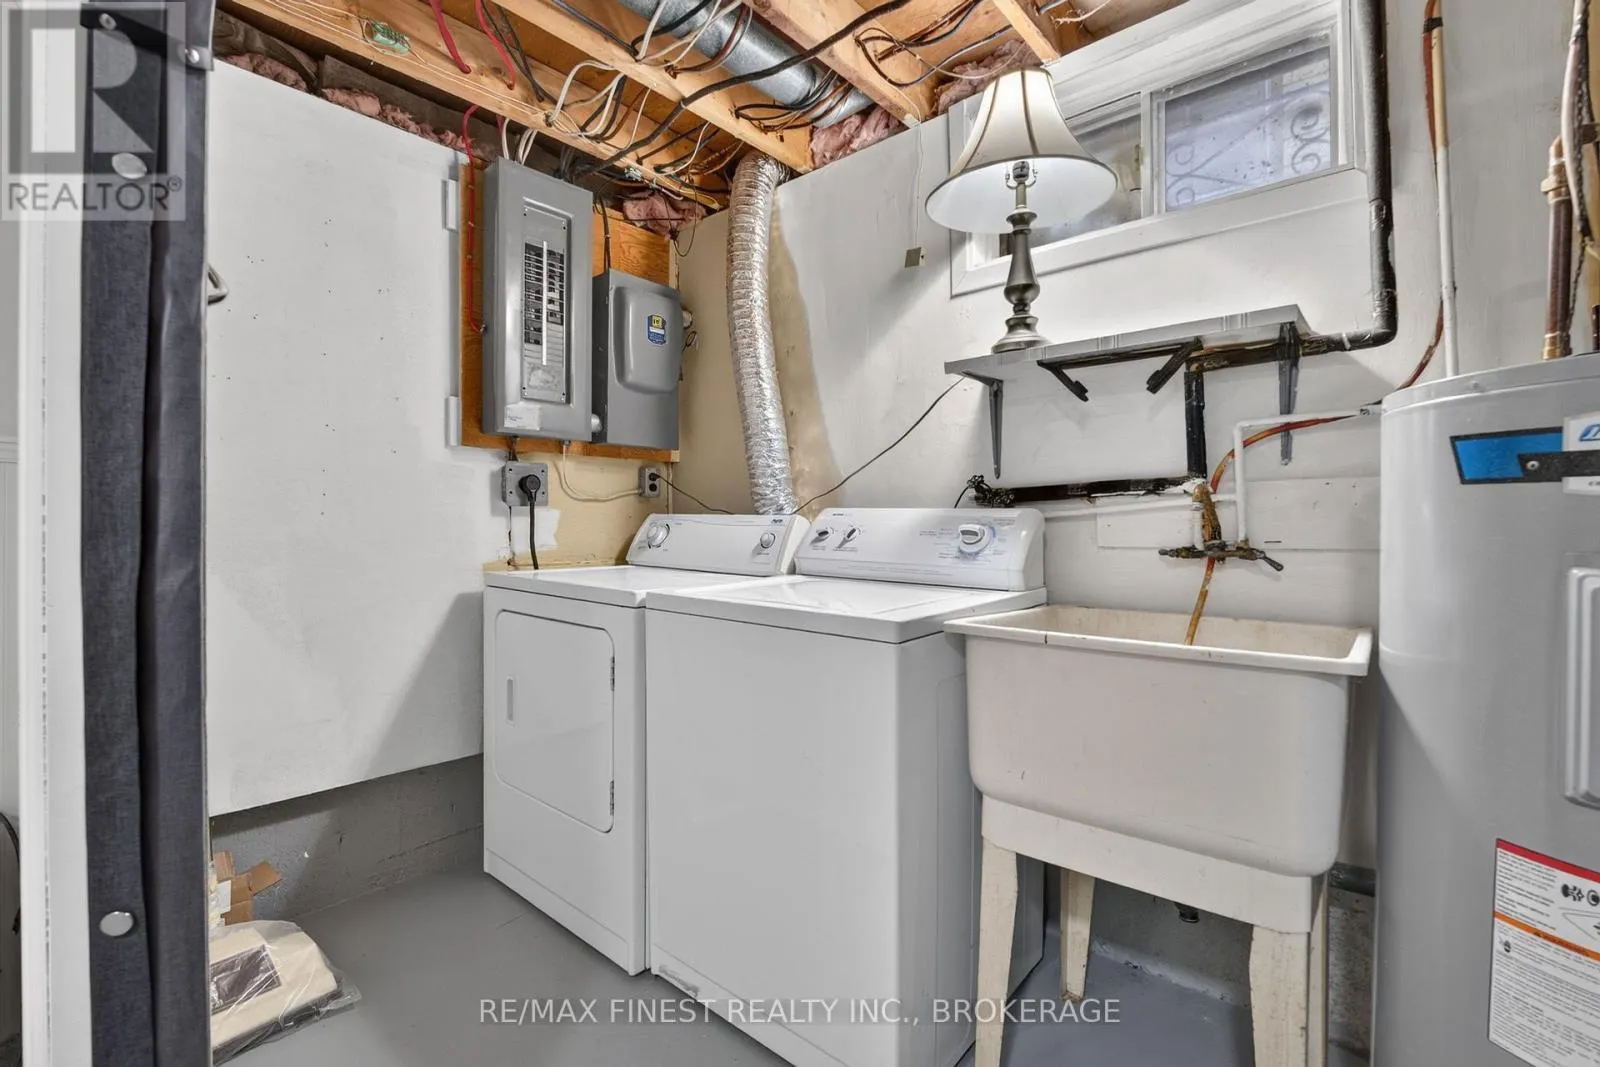
Utility room
Basement
1.58 m x 4.41 m
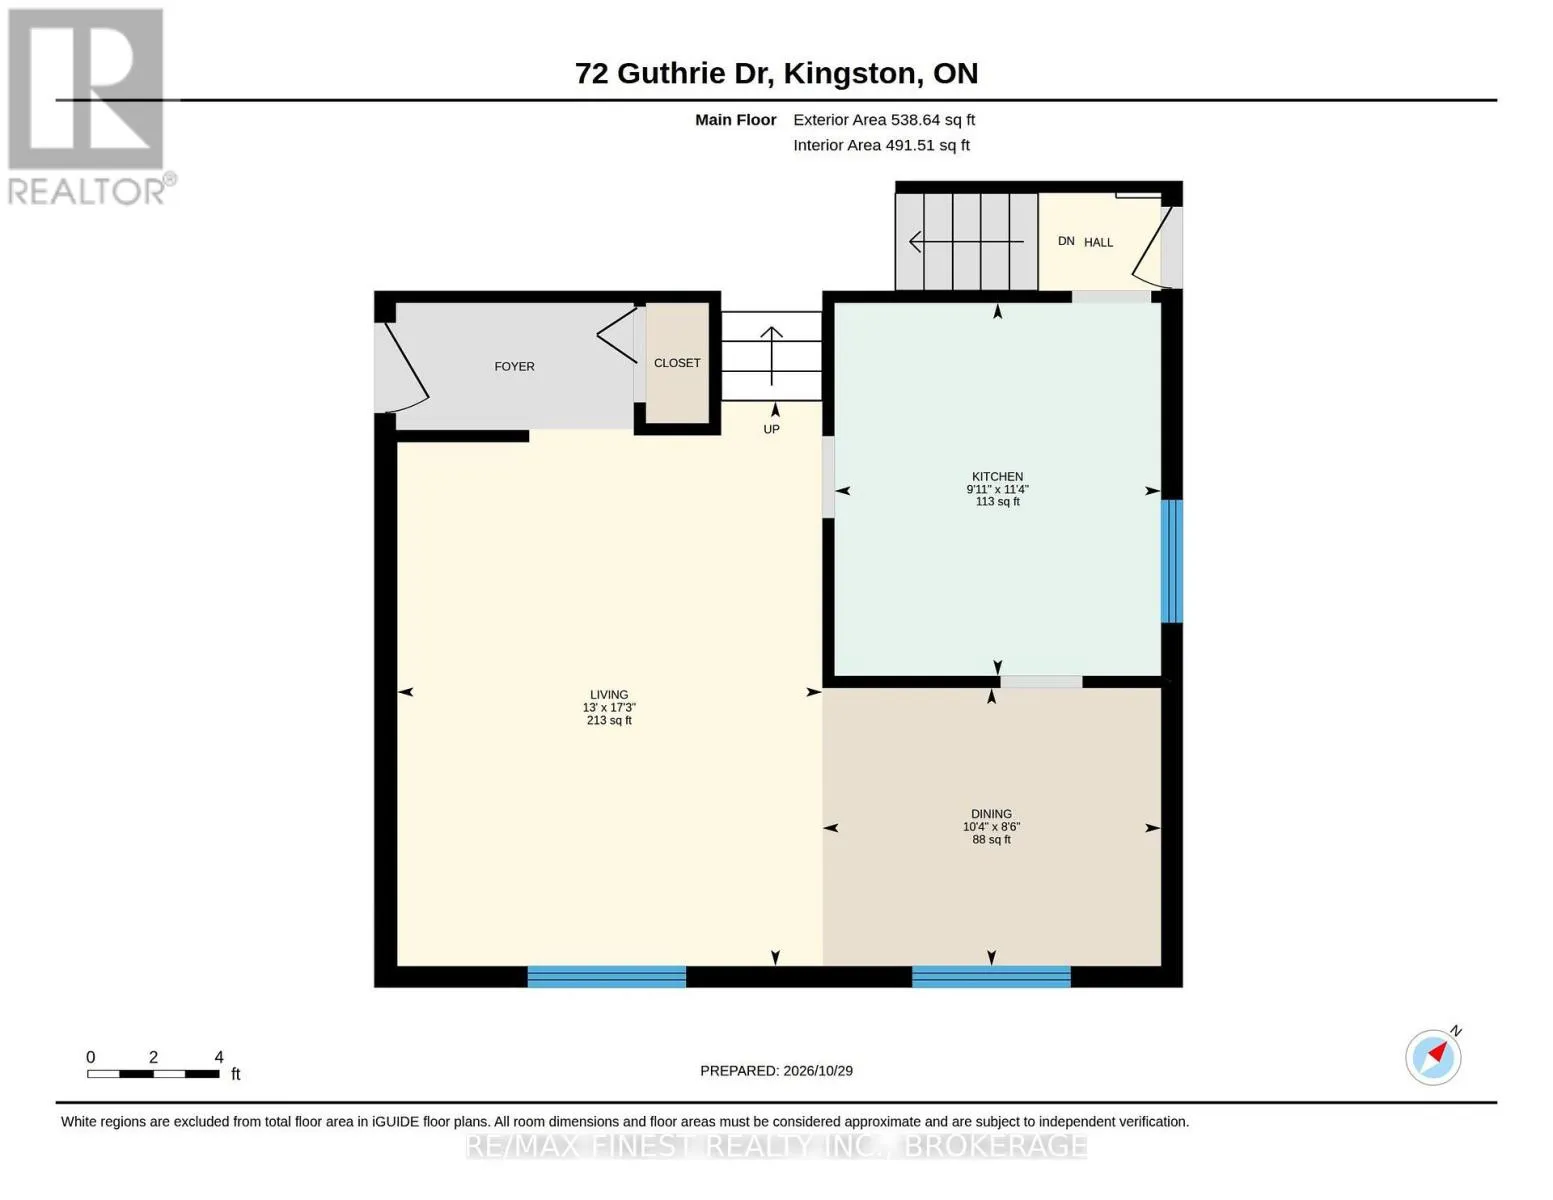
Kitchen
Main level
3.04 m x 3.47 m
Living room
Main level
3.95 m x 5.25 m
Dining room
Main level
3.15 m x 2.58 m
Primary Bedroom
Upper Level
3.52 m x 3.19 m
Bedroom 2
Upper Level
3.03 m x 2.93 m
Bedroom 3
Upper Level
3.52 m x 2.29 m
Bathroom
Upper Level
3.03 m x 1.15 m

Location

Learn more about this property
Listing provided by:
RE/MAX FINEST REALTY INC., BROKERAGE
MLS® number:
X14132840
Agent:
Jim Hinton
*Indicates required field
Name is required
Email is required
Please enter a valid phone number (e.g., 416-111-1111).