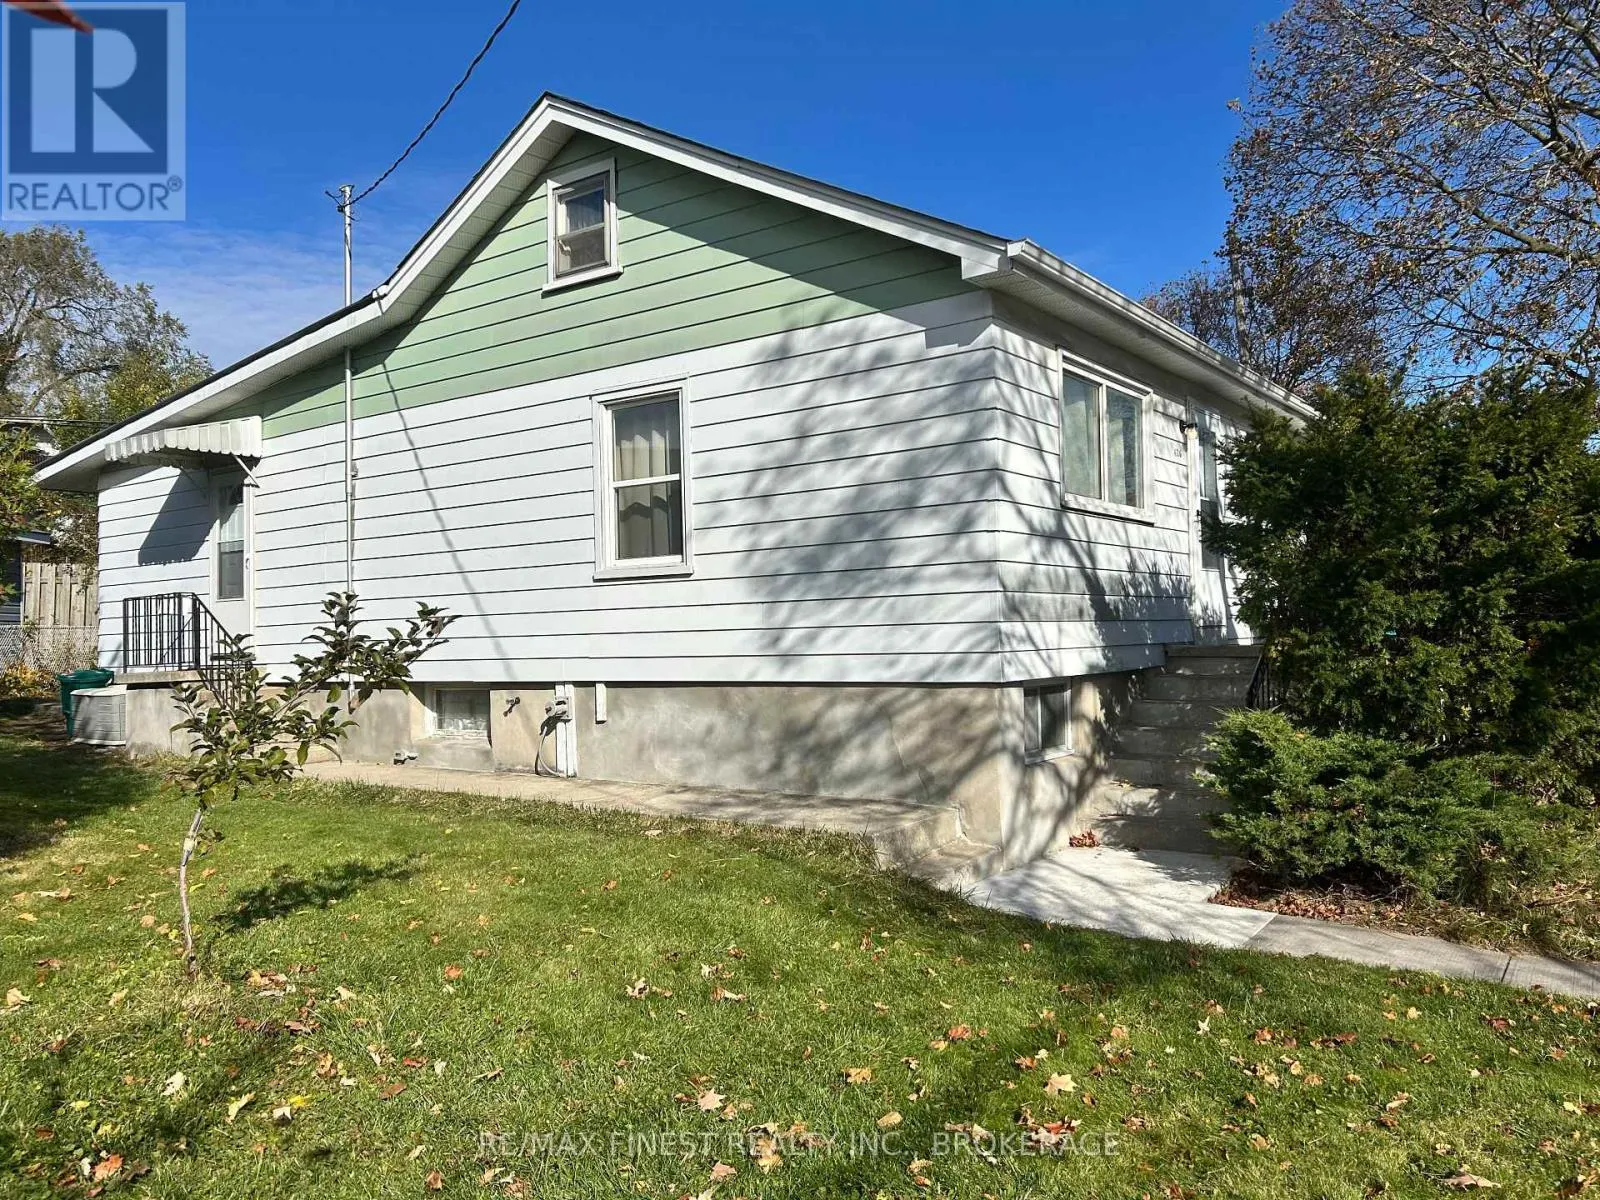
626 Alfred Street, Kingston, Ontario K7K 4J9

Listed for:
$399,000
3 beds
1 baths
Listed 13 days ago
House for rent: 626 Alfred Street, Kingston, Ontario K7K 4J9

View all 31 photos

About

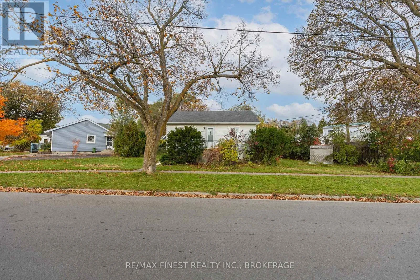
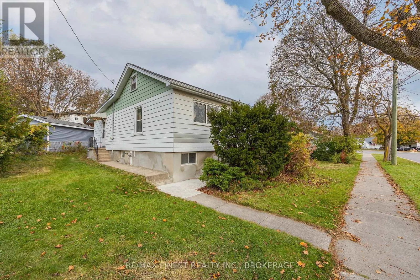
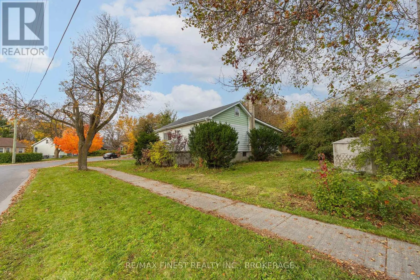
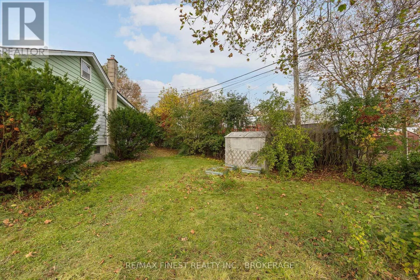
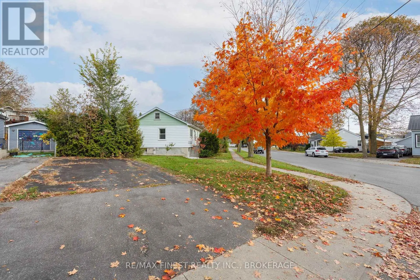
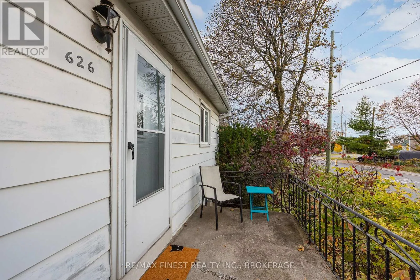
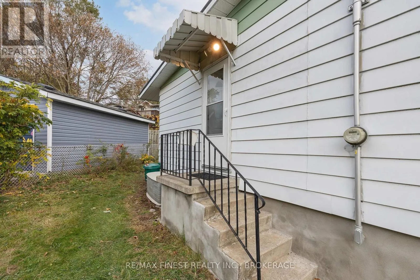
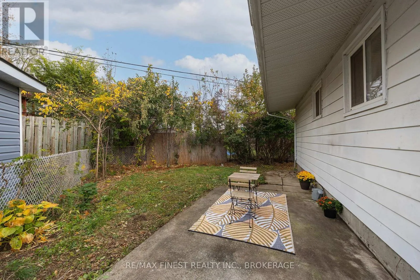
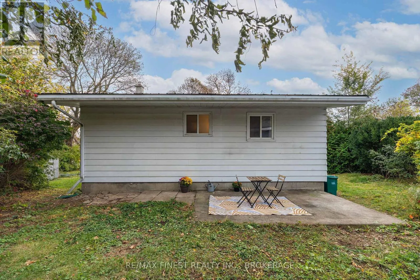
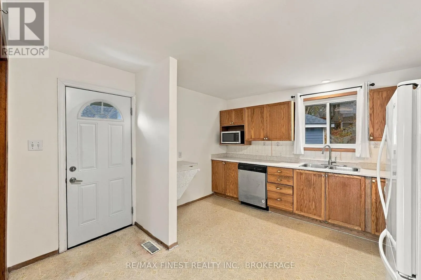
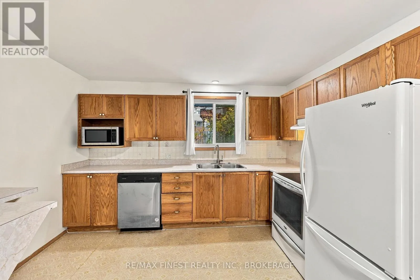
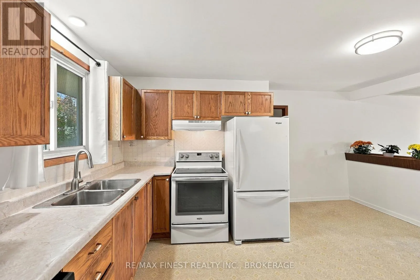
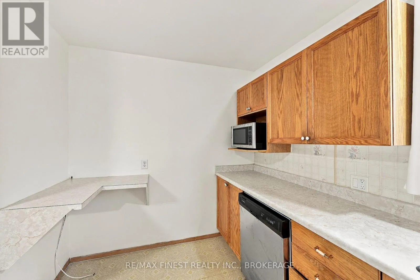
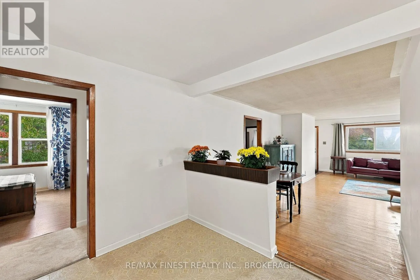
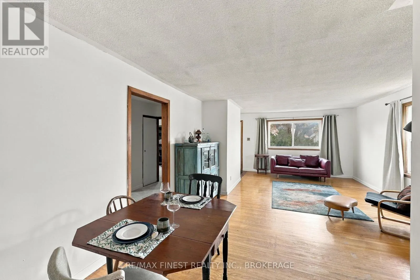
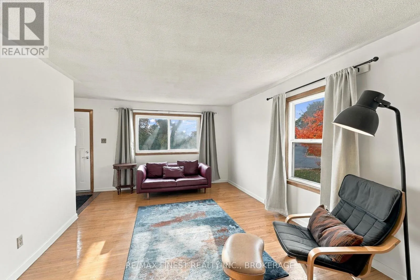
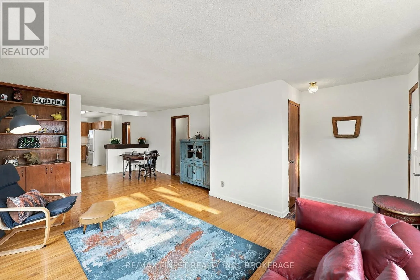
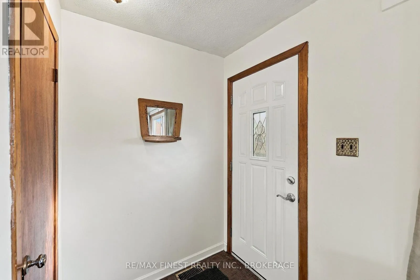
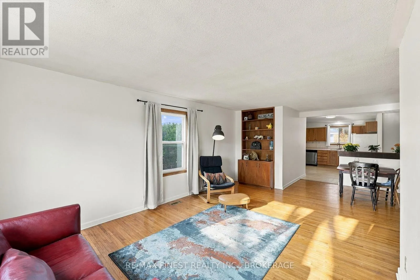
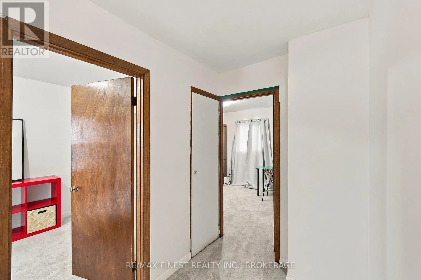
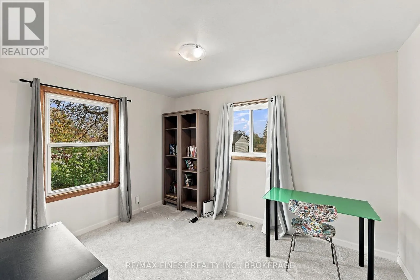
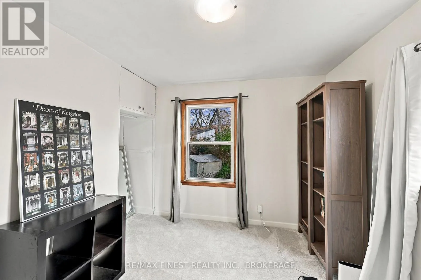
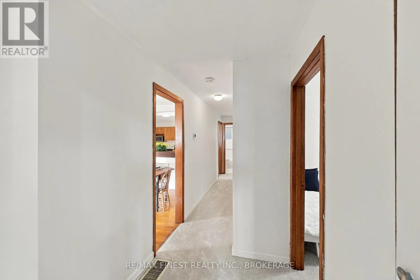
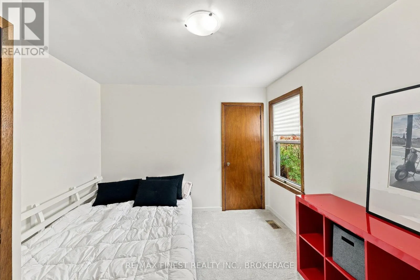
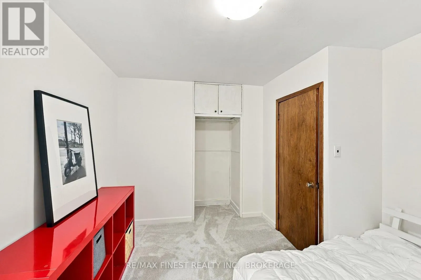
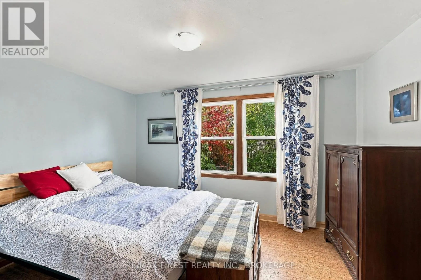
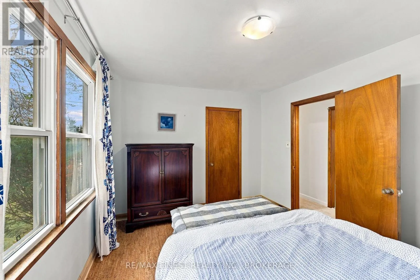
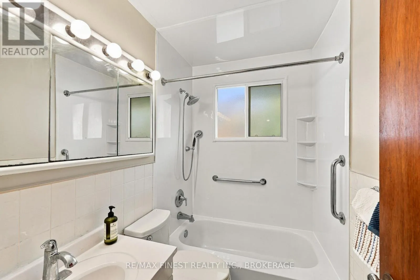
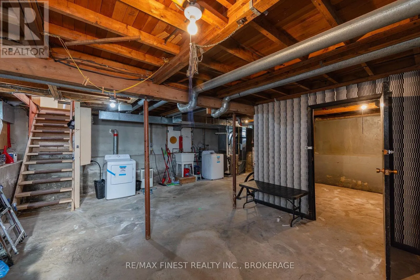
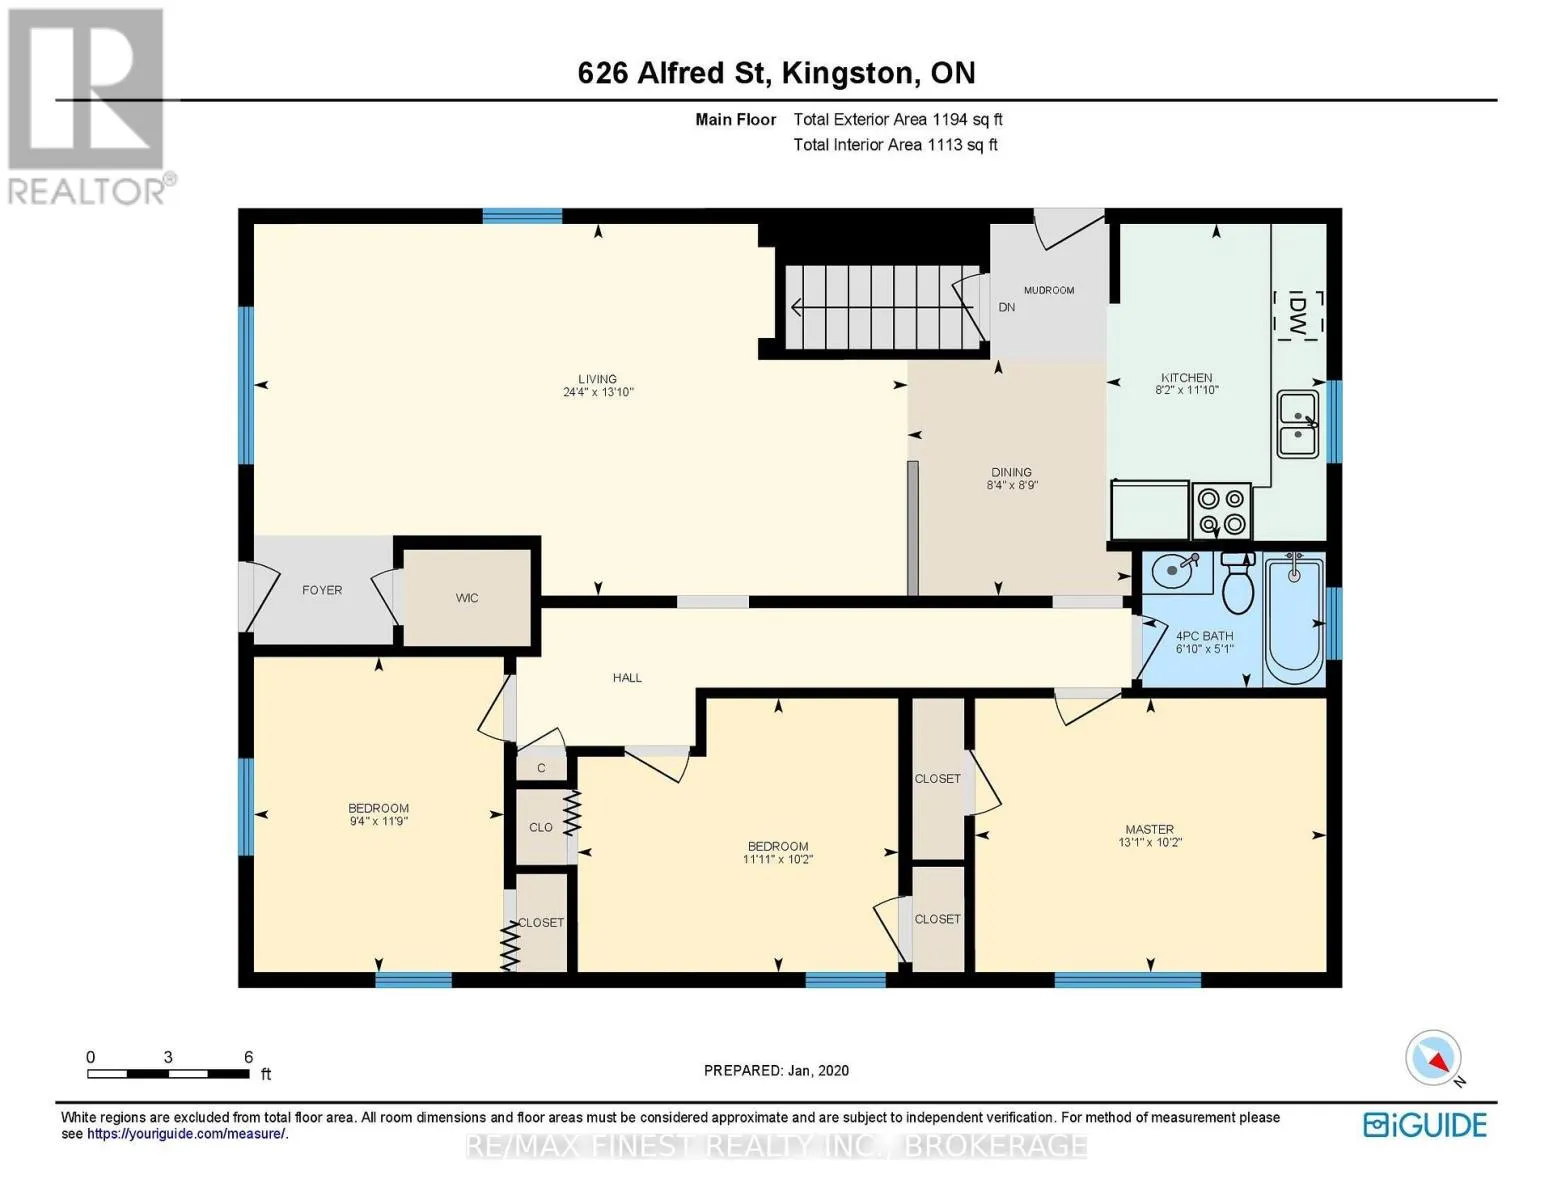
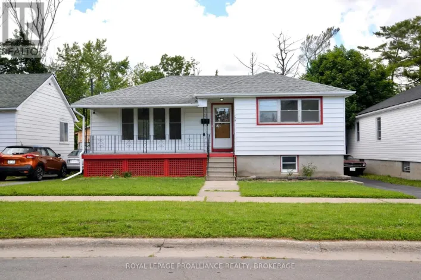
Third Ave This 3-bedroom, 1-bathroom wartime bungalow sits on a large reverse pie-shaped lot with 119.77 ft of frontage. With approximately 1,194 sq ft of living space all on one level, it offers an appealing option for first-time buyers and downsizers alike. The east-facing living room is filled with morning sun and opens to a dining area and kitchen. Three bedrooms and a 4-piece bathroom complete the main floor. Below, the unfinished basement offers practical storage now, with the option to finish it in the future. The home has seen a number of recent updates, including a newer furnace and air conditioning, an updated electrical panel, flooring, fresh paint, appliances, a new screened side door, and new front eavestroughs. The brand new gas water heater is a rental. Outside, the paved driveway provides parking for several vehicles. The home is a short walk from the Memorial Centre, where the Sunday farmers' market runs year-round and the grounds include an outdoor public pool, dog park and paved track. Downtown Kingston is also within walking distance, with bus routes close by. The home offers an entry point into Kingston's detached home market. (id:27476)

Property Highlights

MLS® Number
X14138112
Type
Single Family
Community Name
22 - East of Sir John A. Blvd
Ownership Type
Freehold
Land Size
119 FT
Parking Space Total
4

Building

Building Type
House
Storeys
1.00
Square Footage
1100 - 1500 sqft
Bathrooms Total
1
Bedrooms Above Ground
3
Bedrooms Total
3
Amenities
Public Transit
Exterior Finish
Aluminum siding
Fireplace Present
No
Basement Type
Crawl space, Full, N/A (Unfinished), None
Basement Features
Building Heating Type
Forced air
Heating Fuel
Natural gas
Building Cooling Type
Central air conditioning

Utilities

Water
Municipal water
Utility Sewer
Sanitary sewer

Room Layout

Utility room
Basement
25.4 m x 21.8 m
Other
Basement
10.6 m x 10.4 m
Dining room
Main level
2.67 m x 2.54 m
Living room
Main level
4.22 m x 7.42 m
Bathroom
Main level
1.55 m x 2.08 m
Primary Bedroom
Main level
3.1 m x 3.99 m
Bedroom 2
Main level
3.1 m x 3.63 m
Bedroom 3
Main level
3.58 m x 2.84 m

Location

Learn more about this property
Listing provided by:
RE/MAX FINEST REALTY INC., BROKERAGE
MLS® number:
X14138112
Agent:
Peggy Cruickshank
*Indicates required field
Name is required
Email is required
Please enter a valid phone number (e.g., 416-111-1111).