880 Development Drive, Kingston, Ontario K7M 5T1

Listed for:
$529,900
3 beds
2 baths
Listed 8 days ago
House for rent: 880 Development Drive, Kingston, Ontario K7M 5T1

View all 37 photos

About

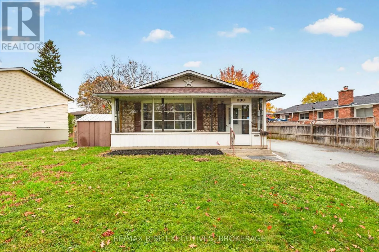
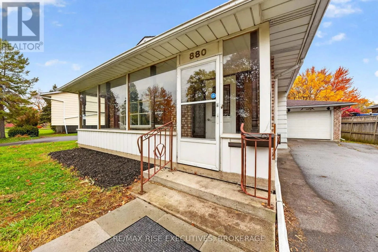
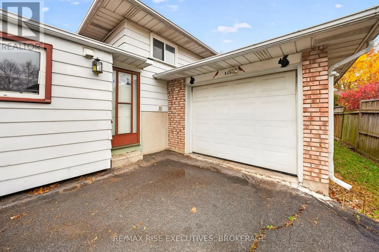
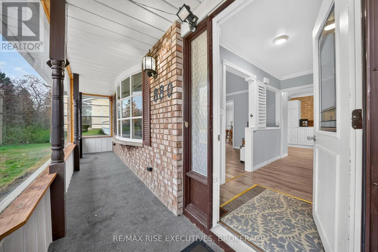
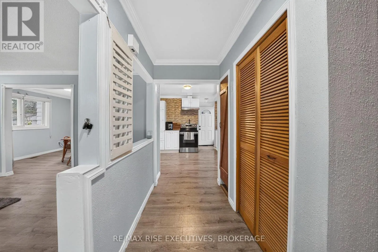
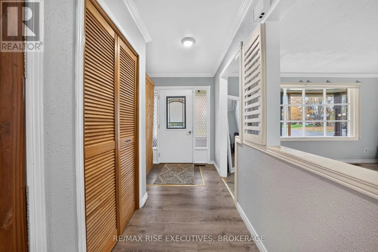
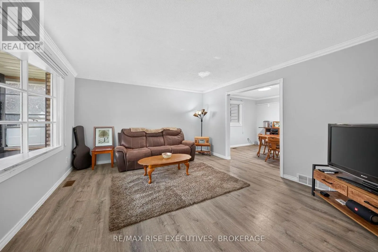
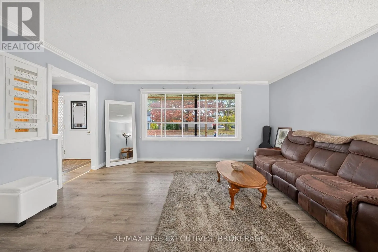
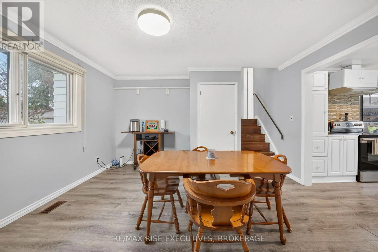
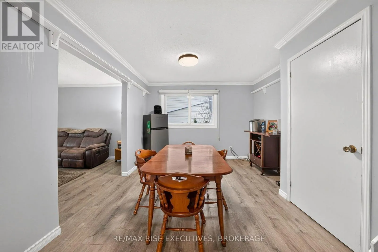
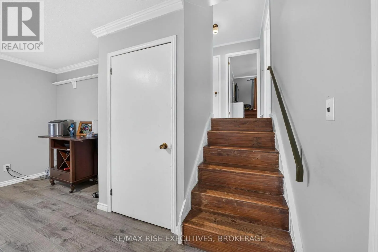
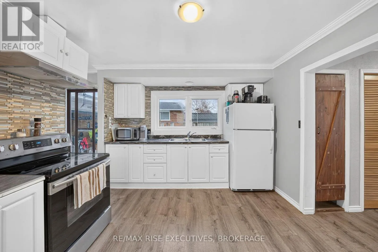
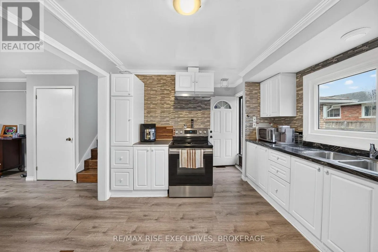
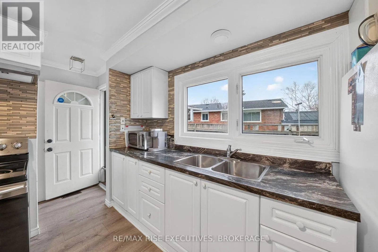
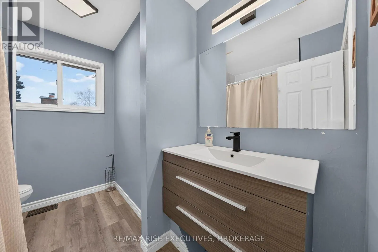
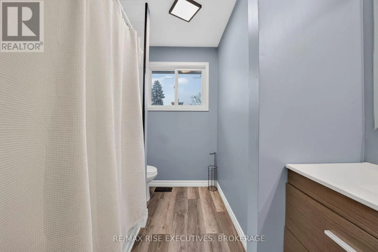
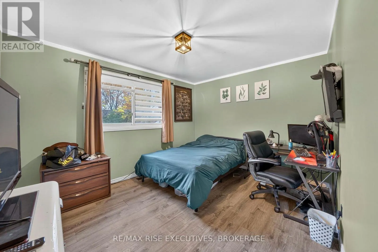
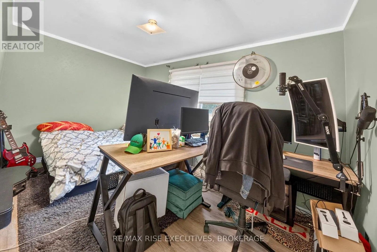
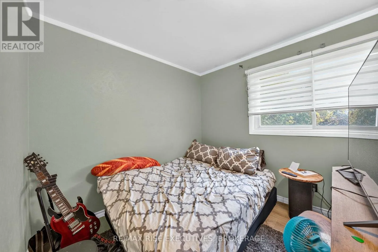
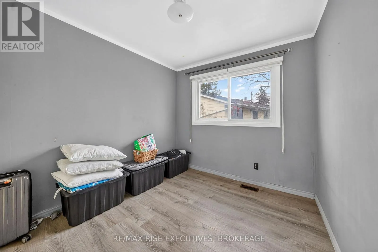
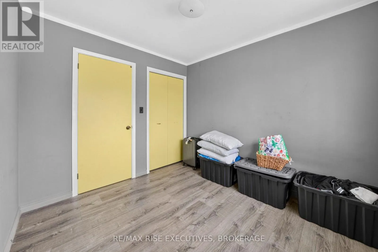
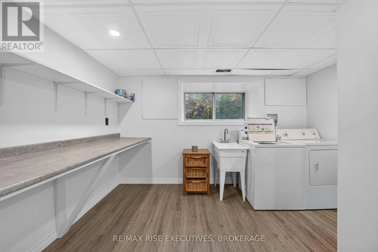
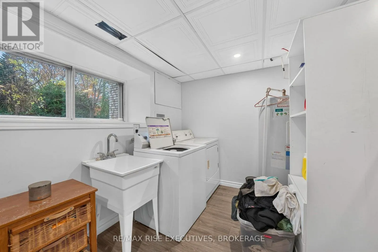
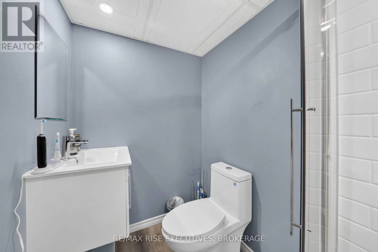
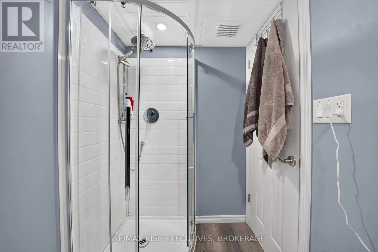
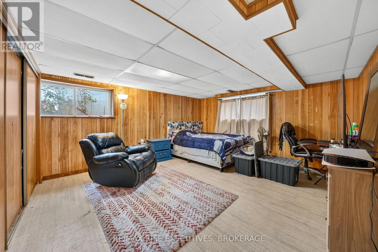
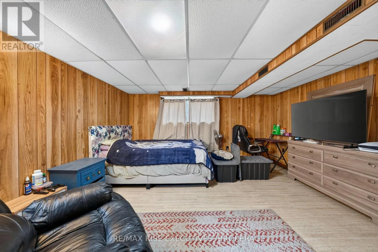
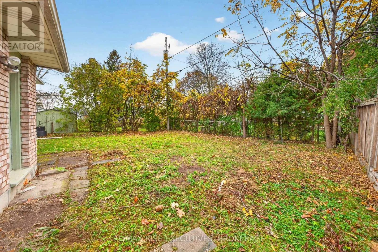
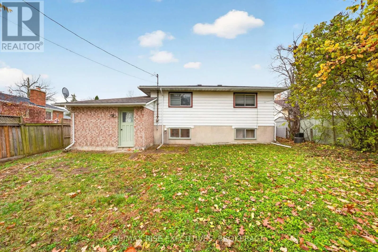
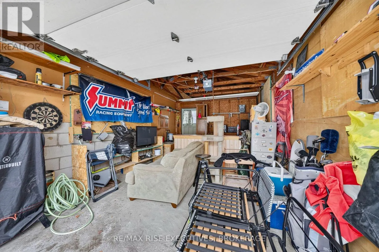
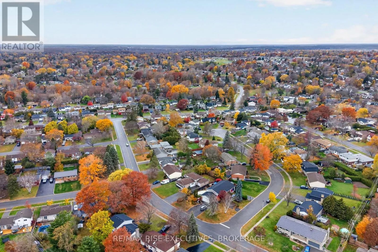
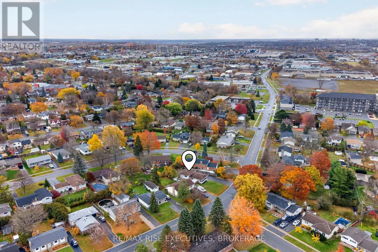
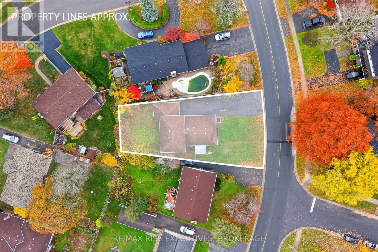
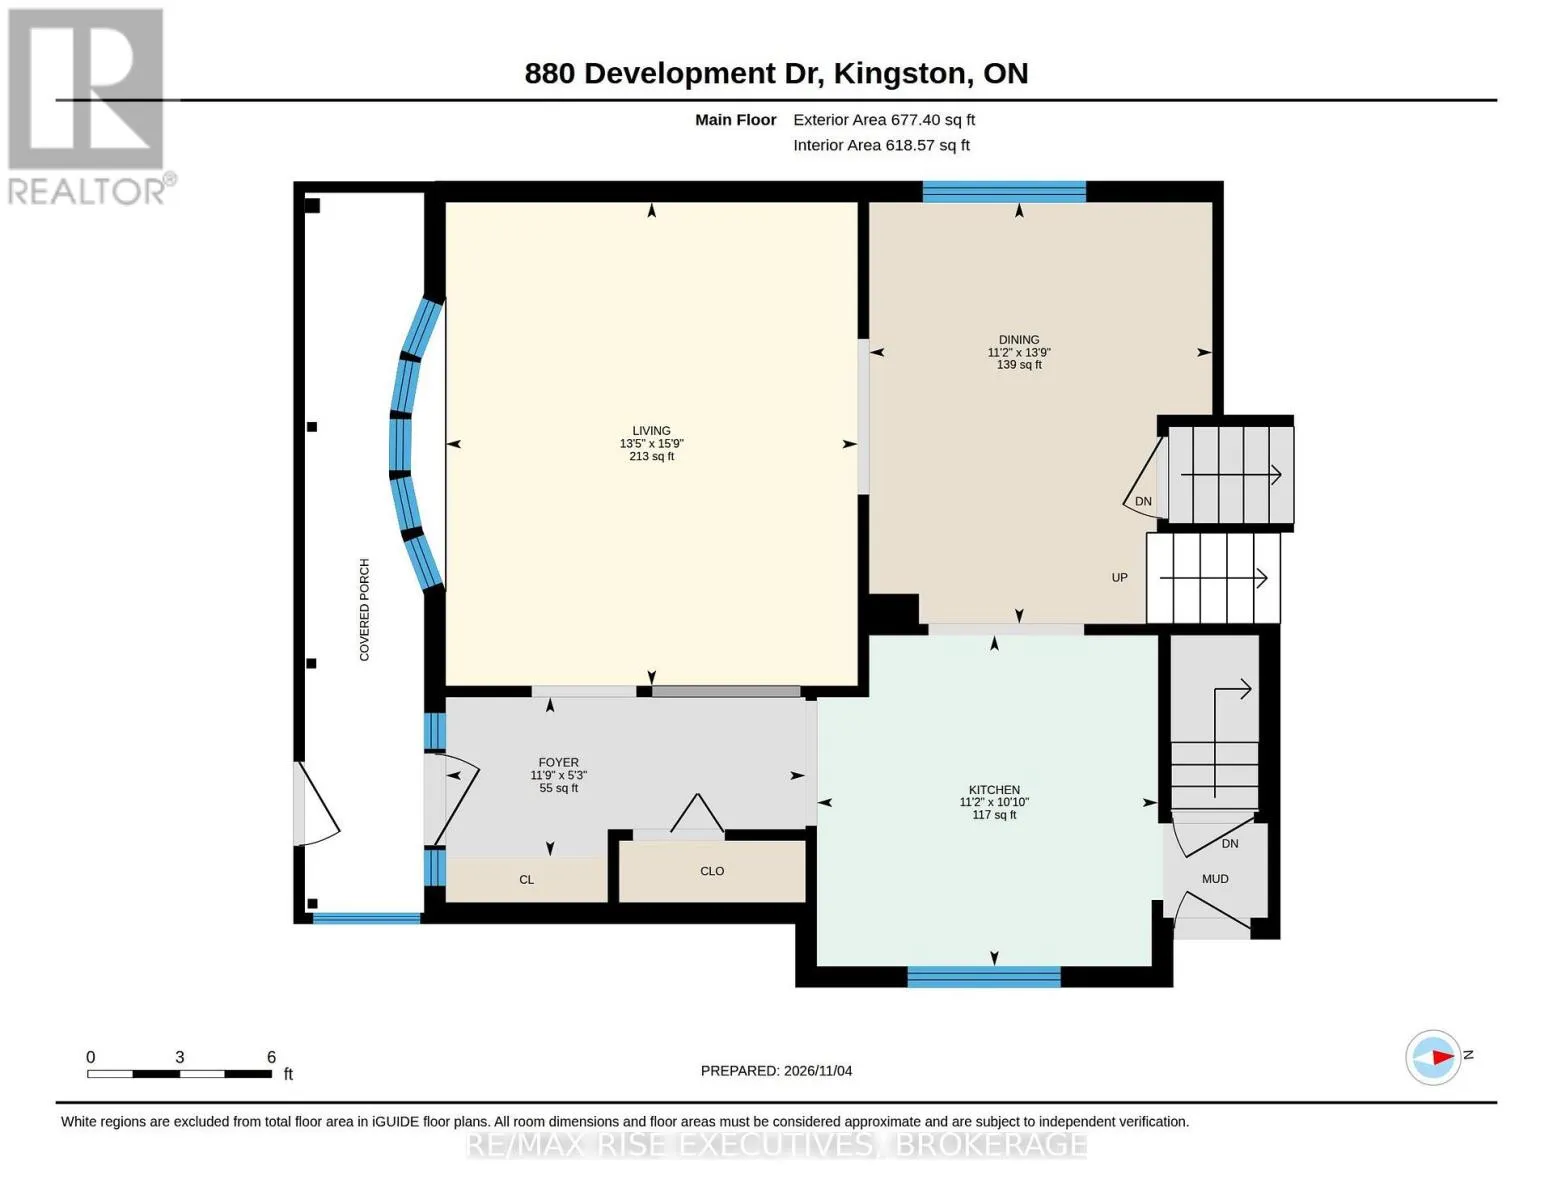
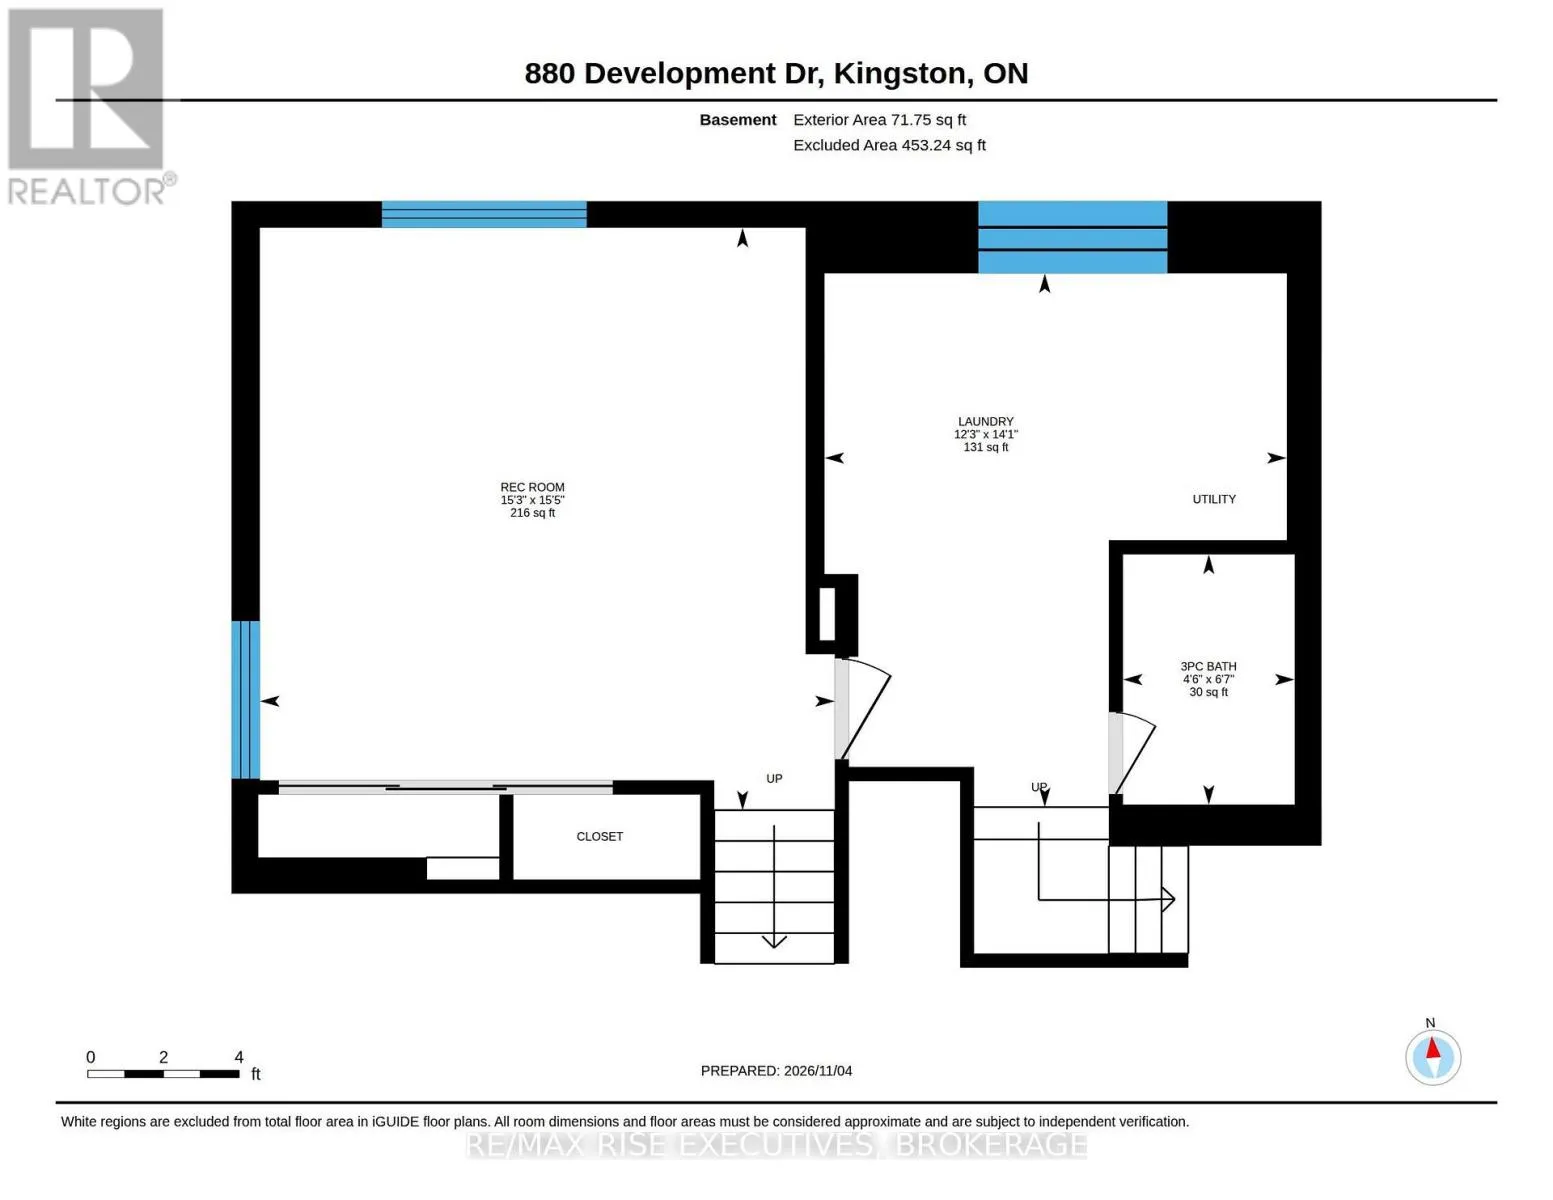
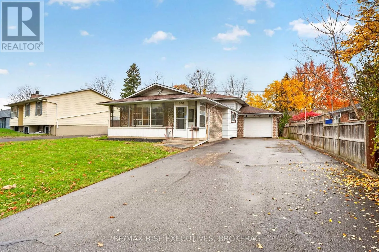
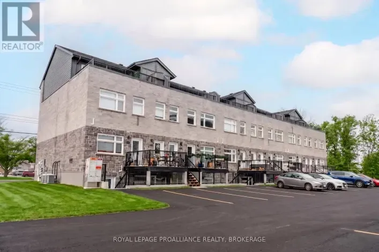
Cross Streets: Development and Gardiners. ** Directions: Gardiners Road to Development Drive. Welcome to 880 Development Drive! This inviting 3-bedroom, 2-bathroom backsplit offers comfortable family living in Kingston's convenient west end. An enclosed three-season front porch welcomes you inside, where updated flooring flows through the main and upper levels. The bright main floor features a spacious living room, separate dining room and updated eat-in kitchen with plenty of room for everyday meals and family gatherings. Upstairs, you'll find three bedrooms and an updated main bathroom. The finished lower level adds a spacious recreation room with large windows, an updated 3-piece bathroom and a new, generously sized laundry room. A separate side entrance provides convenient access to the lower level. Enjoy the comfort of a brand-new natural gas furnace and central air, along with the added convenience of a generator and gutter guards. Outside, the approximately 70 116 ft. fenced lot offers room for kids, pets and summer entertaining, while the attached single-car garage and driveway with parking for 5-6 vehicles provide plenty of space. Close to schools, parks, shopping and everyday amenities, this welcoming home is ready for its next chapter! (id:27476)

Property Highlights

MLS® Number
X14153292
Type
Single Family
Community Name
37 - South of Taylor-Kidd Blvd
Ownership Type
Freehold
Land Size
70.9 x 116.8 FT|under 1/2 acre
Parking Space Total
7

Building

Building Type
House
Square Footage
1100 - 1500 sqft
Bathrooms Total
2
Bedrooms Above Ground
3
Bedrooms Total
3
Amenities
Park, Place of Worship, Public Transit, Schools
Exterior Finish
Aluminum siding, Brick
Fireplace Present
No
Basement Type
Crawl space (Finished)
Basement Features
Building Heating Type
Forced air
Heating Fuel
Natural gas
Building Cooling Type
Central air conditioning

Utilities

Water
Municipal water
Power
Generator
Utility Sewer
Sanitary sewer

Room Layout

Bathroom
Lower level
1.37 m x 2.01 m
Recreational, Games room
Lower level
4.65 m x 4.7 m
Laundry room
Lower level
3.73 m x 4.29 m
Foyer
Main level
3.58 m x 1.6 m
Living room
Main level
4.09 m x 4.8 m
Dining room
Main level
3.4 m x 4.19 m
Kitchen
Main level
3.4 m x 3.3 m
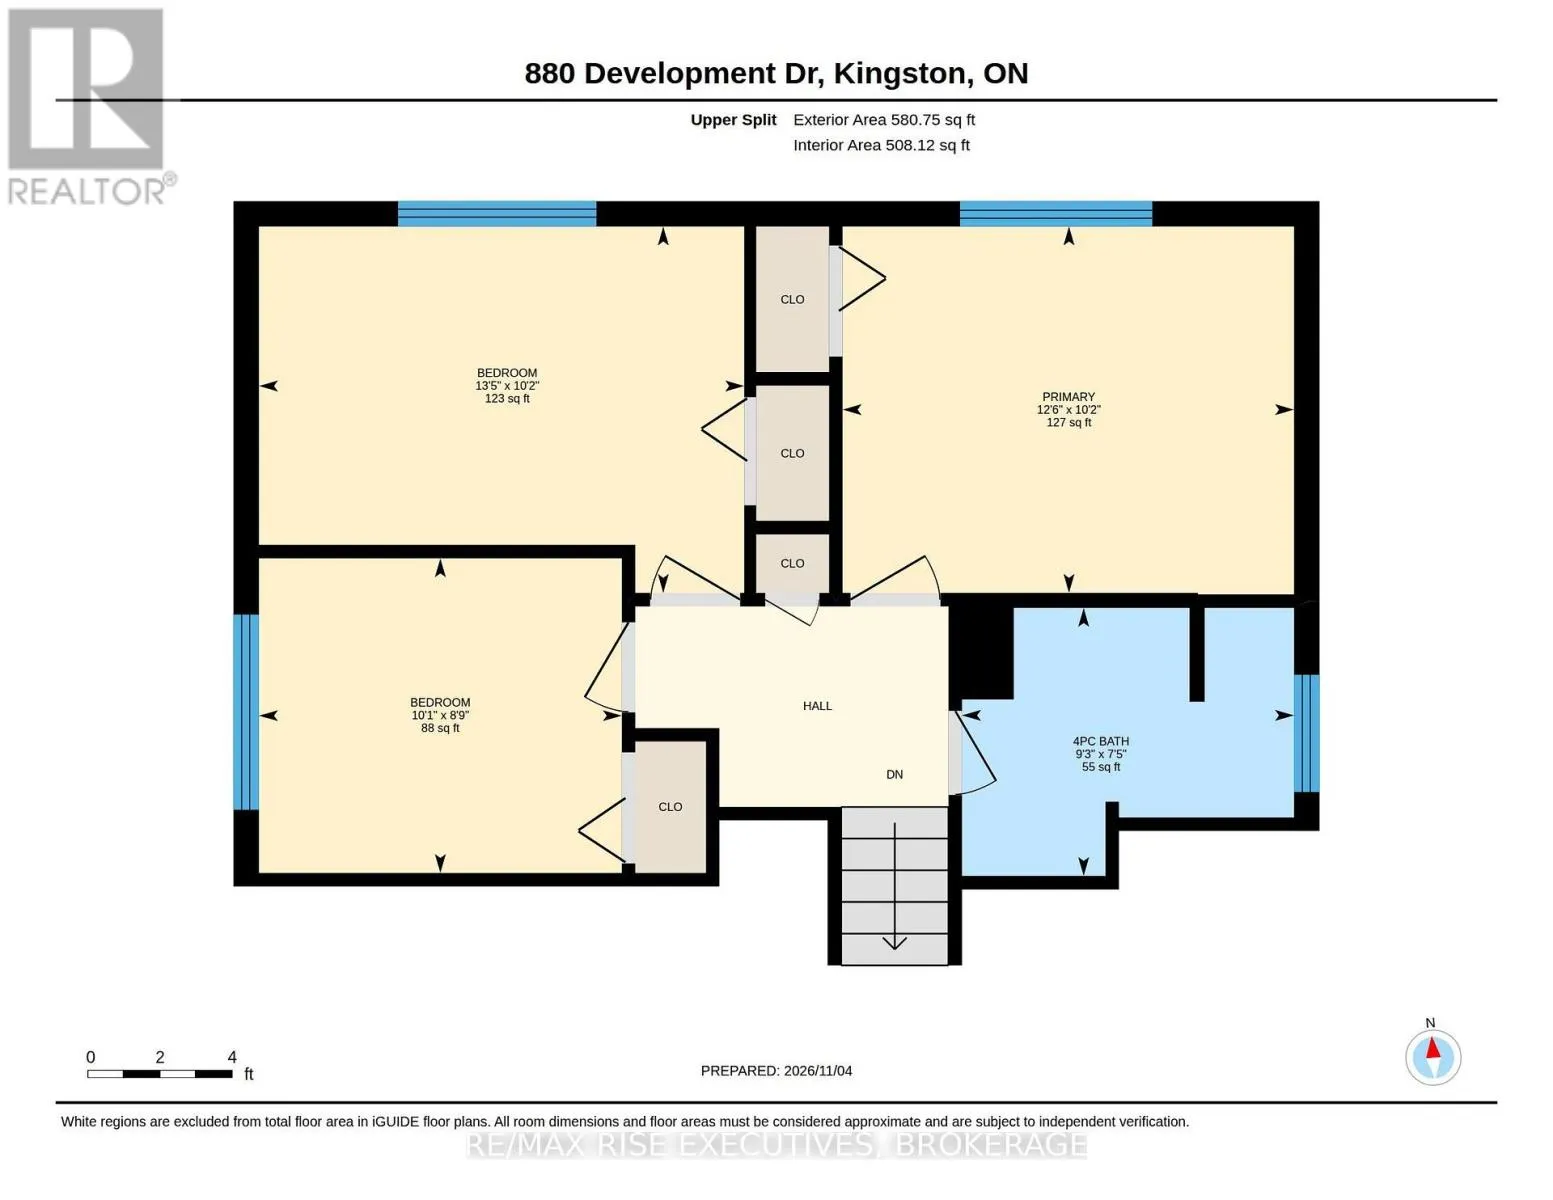
Primary Bedroom
Upper Level
3.81 m x 3.1 m
Bedroom 2
Upper Level
4.09 m x 3.1 m
Bedroom 3
Upper Level
3.05 m x 2.67 m
Bathroom
Upper Level
2.82 m x 2.26 m

Location

Learn more about this property
Listing provided by:
RE/MAX RISE EXECUTIVES, BROKERAGE
MLS® number:
X14153292
Agent:
Ryan Rose
*Indicates required field
Name is required
Email is required
Please enter a valid phone number (e.g., 416-111-1111).