1605 Sunnyside Road, Kingston, Ontario K7L 4V4

Listed for:
$649,999
3 beds
2 baths
Listed 8 days ago
House for rent: 1605 Sunnyside Road, Kingston, Ontario K7L 4V4

View all 49 photos

About

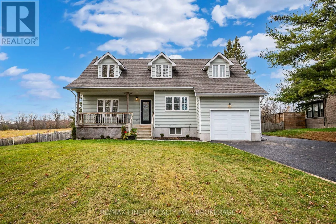
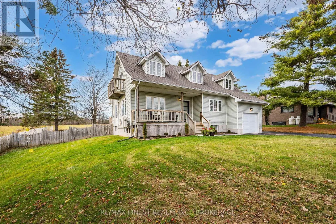
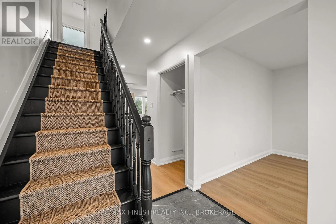
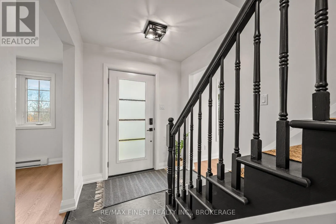
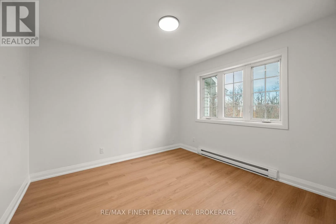
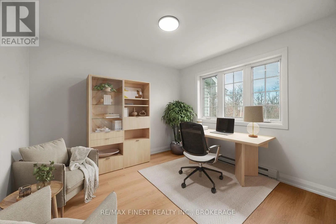
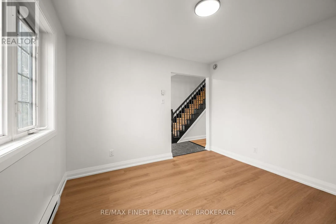
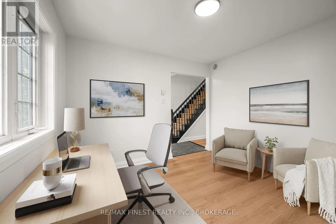
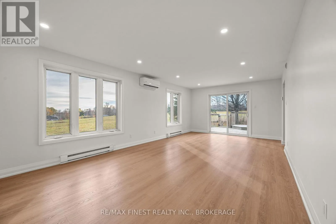
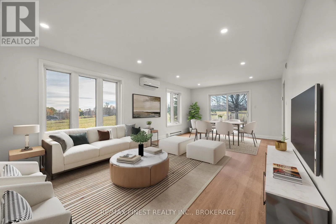
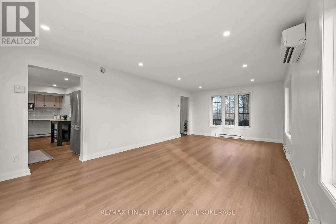
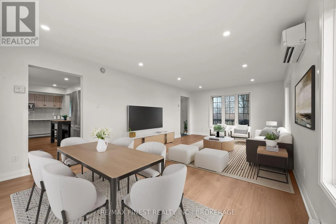
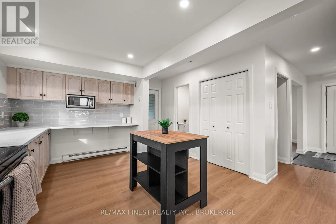
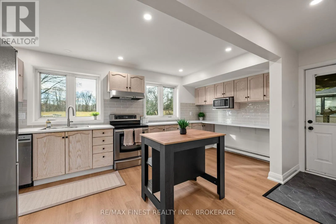
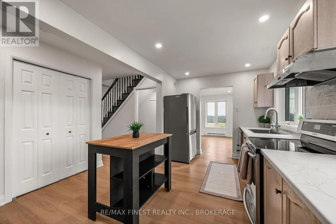
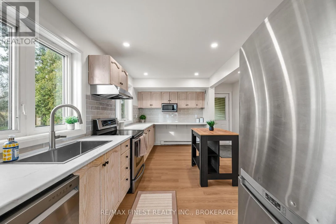
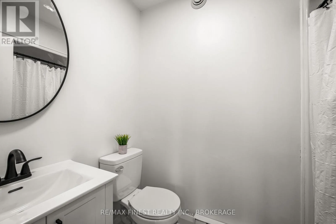
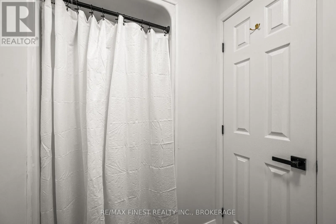
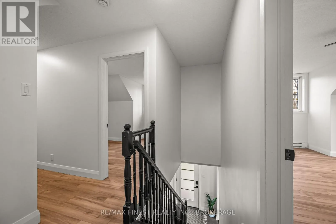
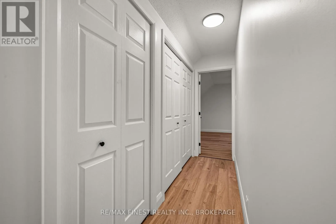
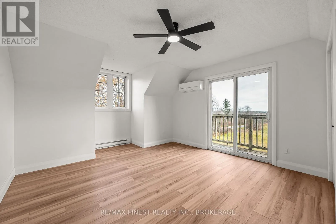
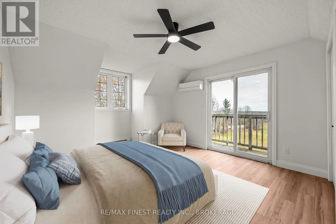
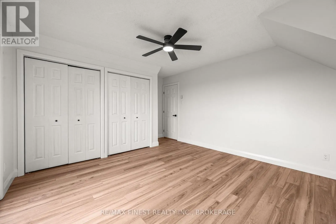
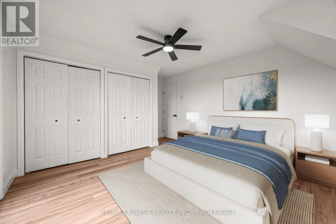
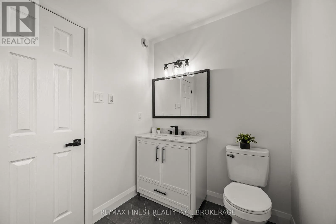
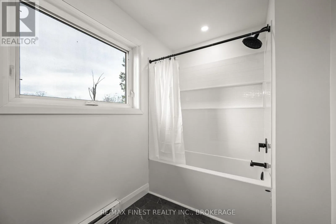
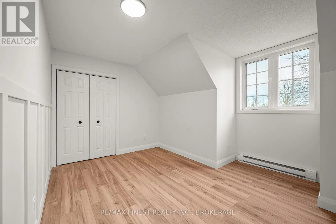
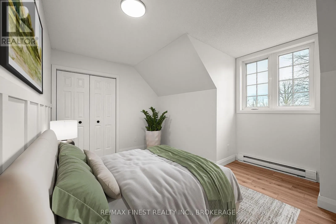
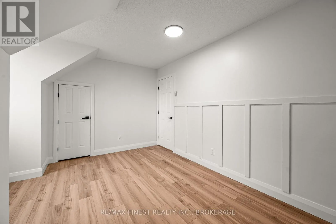
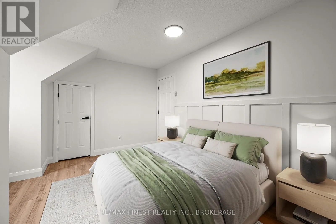
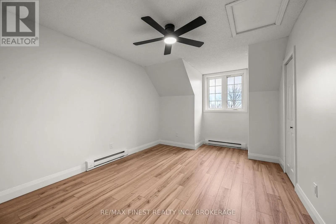
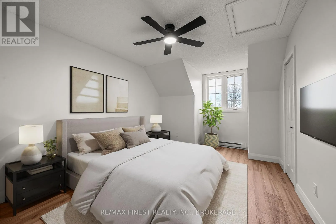
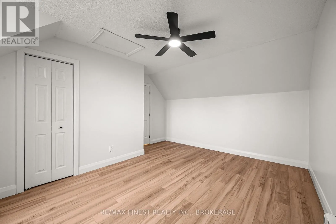
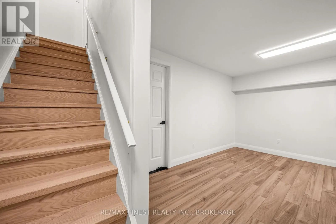
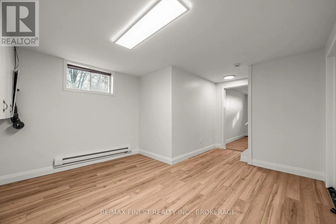
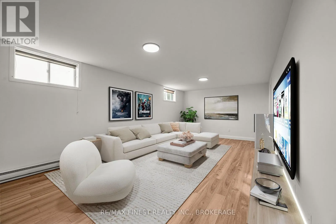
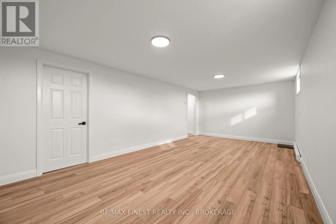
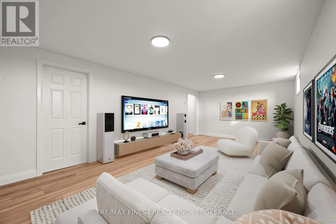
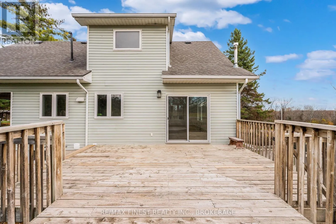
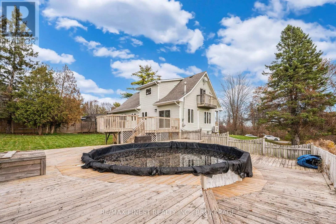
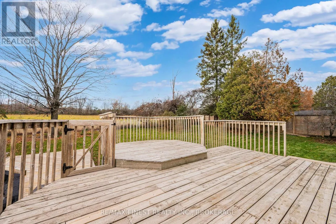
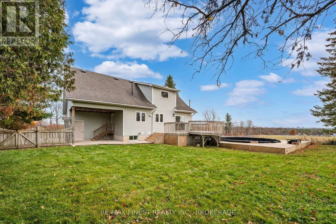
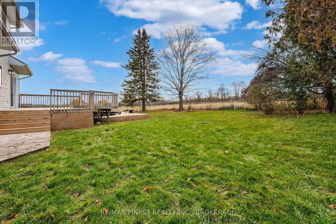
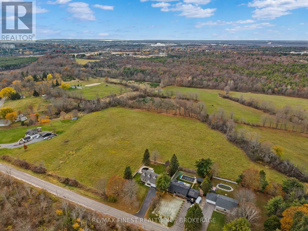
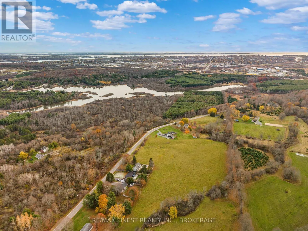
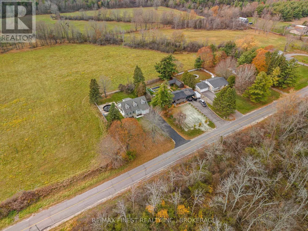
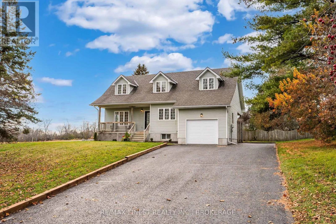
Sydenham Road to Sunnyside Road. Country living with city convenience! Welcome to 1605 Sunnyside Road, where peaceful surroundings meet the convenience of being just a short drive from Kingston's amenities. This beautifully updated 3 bedroom, 2 bathroom home offers the perfect blend of rural charm and modern comfort. Extensive renovations throughout make this home truly move in ready! Recent updates include new flooring throughout, fresh paint, a new front door, updated kitchen countertops and backsplash, a beautifully renovated upstairs bathroom, a refreshed main floor bathroom, new trim and baseboards, updated lighting and fixtures, and so much more! Step outside and enjoy the space and privacy of country living, complete with an above ground pool installed in 2023, perfect for summer entertaining and relaxing with family and friends. With so many recent improvements already completed, all that's left to do is move in and enjoy. Experience the best of both worlds at 1605 Sunnyside Road, country living without sacrificing city convenience! (id:27476)

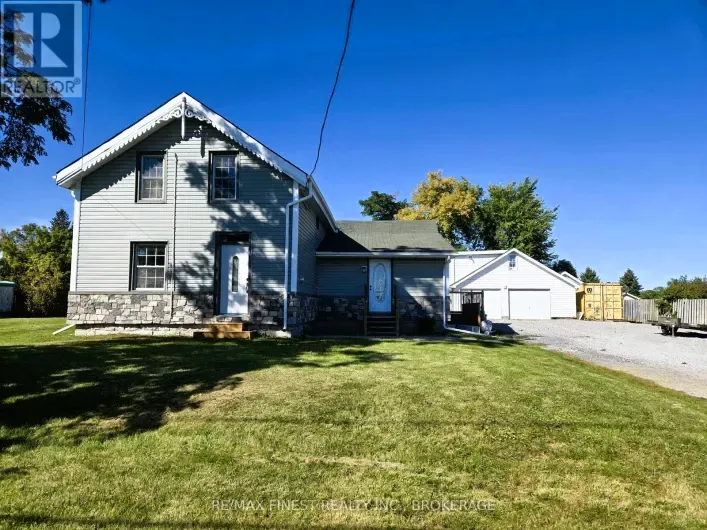
Property Highlights

MLS® Number
X14153386
Type
Single Family
Community Name
44 - City North of 401
Ownership Type
Freehold
Land Size
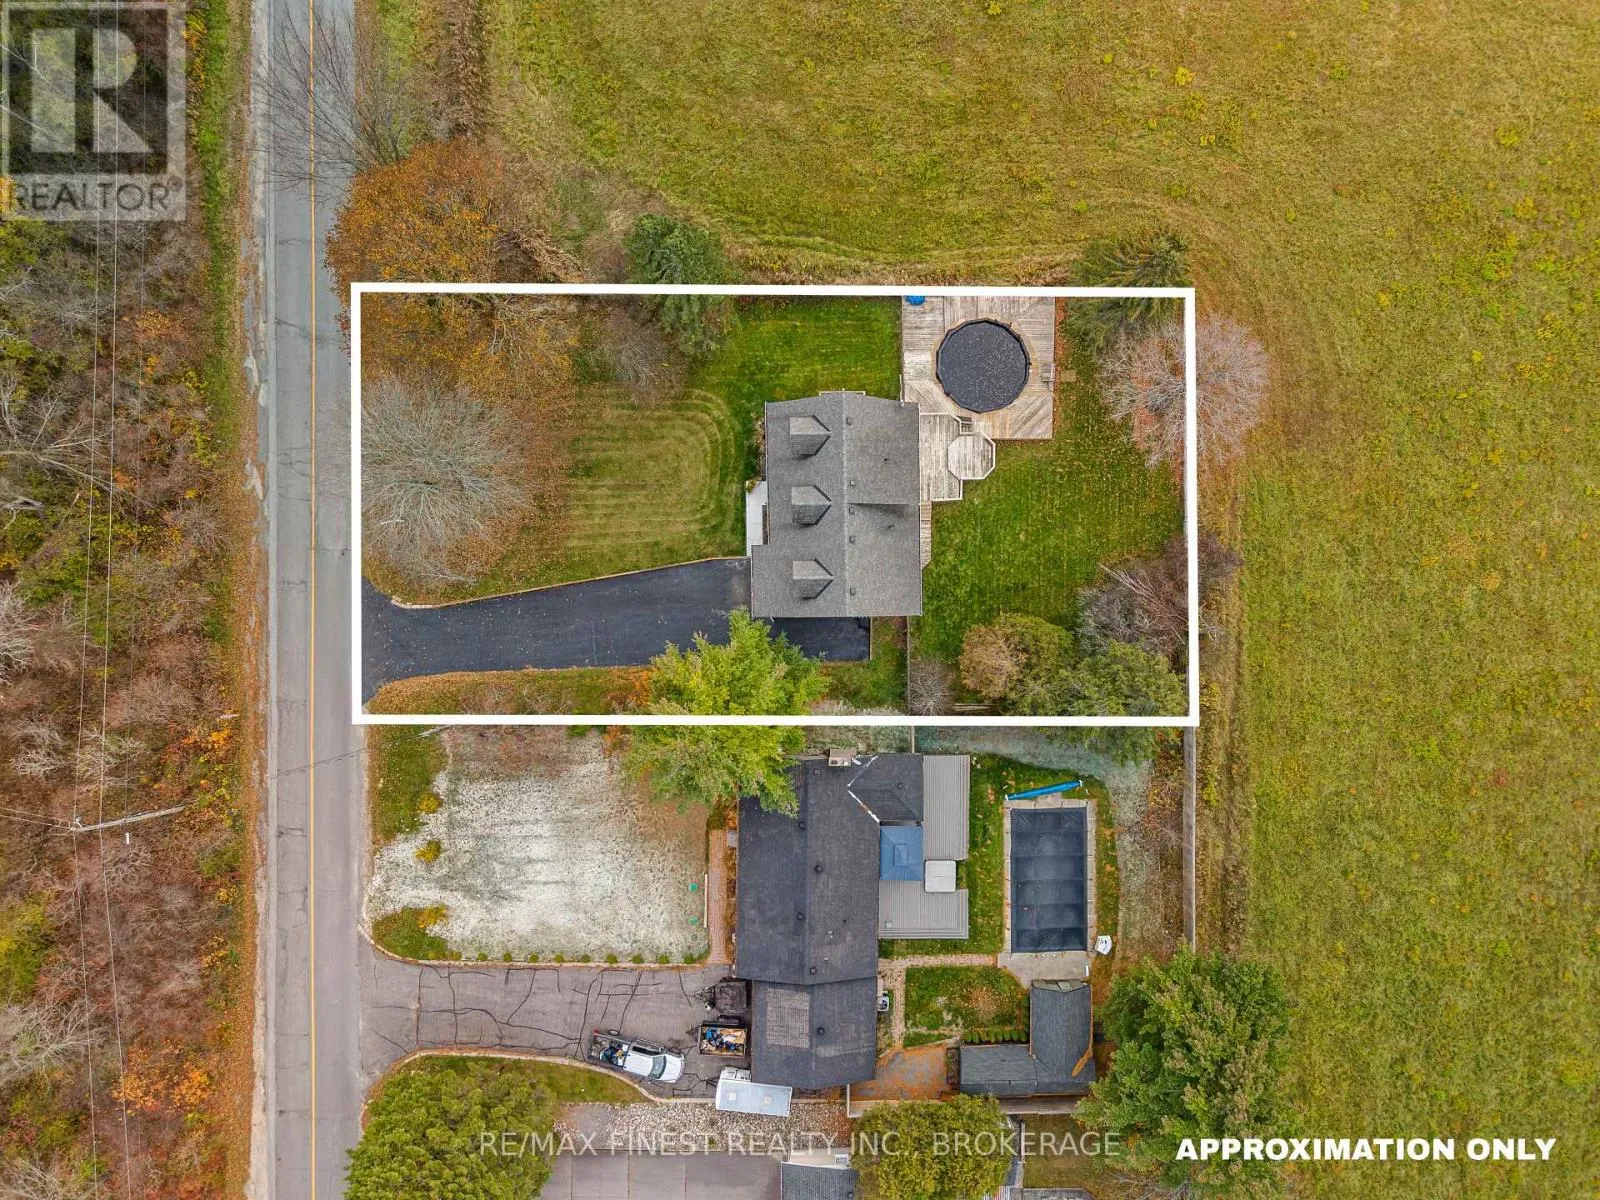
100 x 167 FT|under 1/2 acre
Parking Space Total
8

Building

Building Type
House
Storeys
2.00
Square Footage
1500 - 2000 sqft
Bathrooms Total
2
Bedrooms Above Ground
3
Bedrooms Total
3
Amenities
Place of Worship
Exterior Finish
Vinyl siding
Fireplace Present
No
Basement Type
Full (Partially finished)
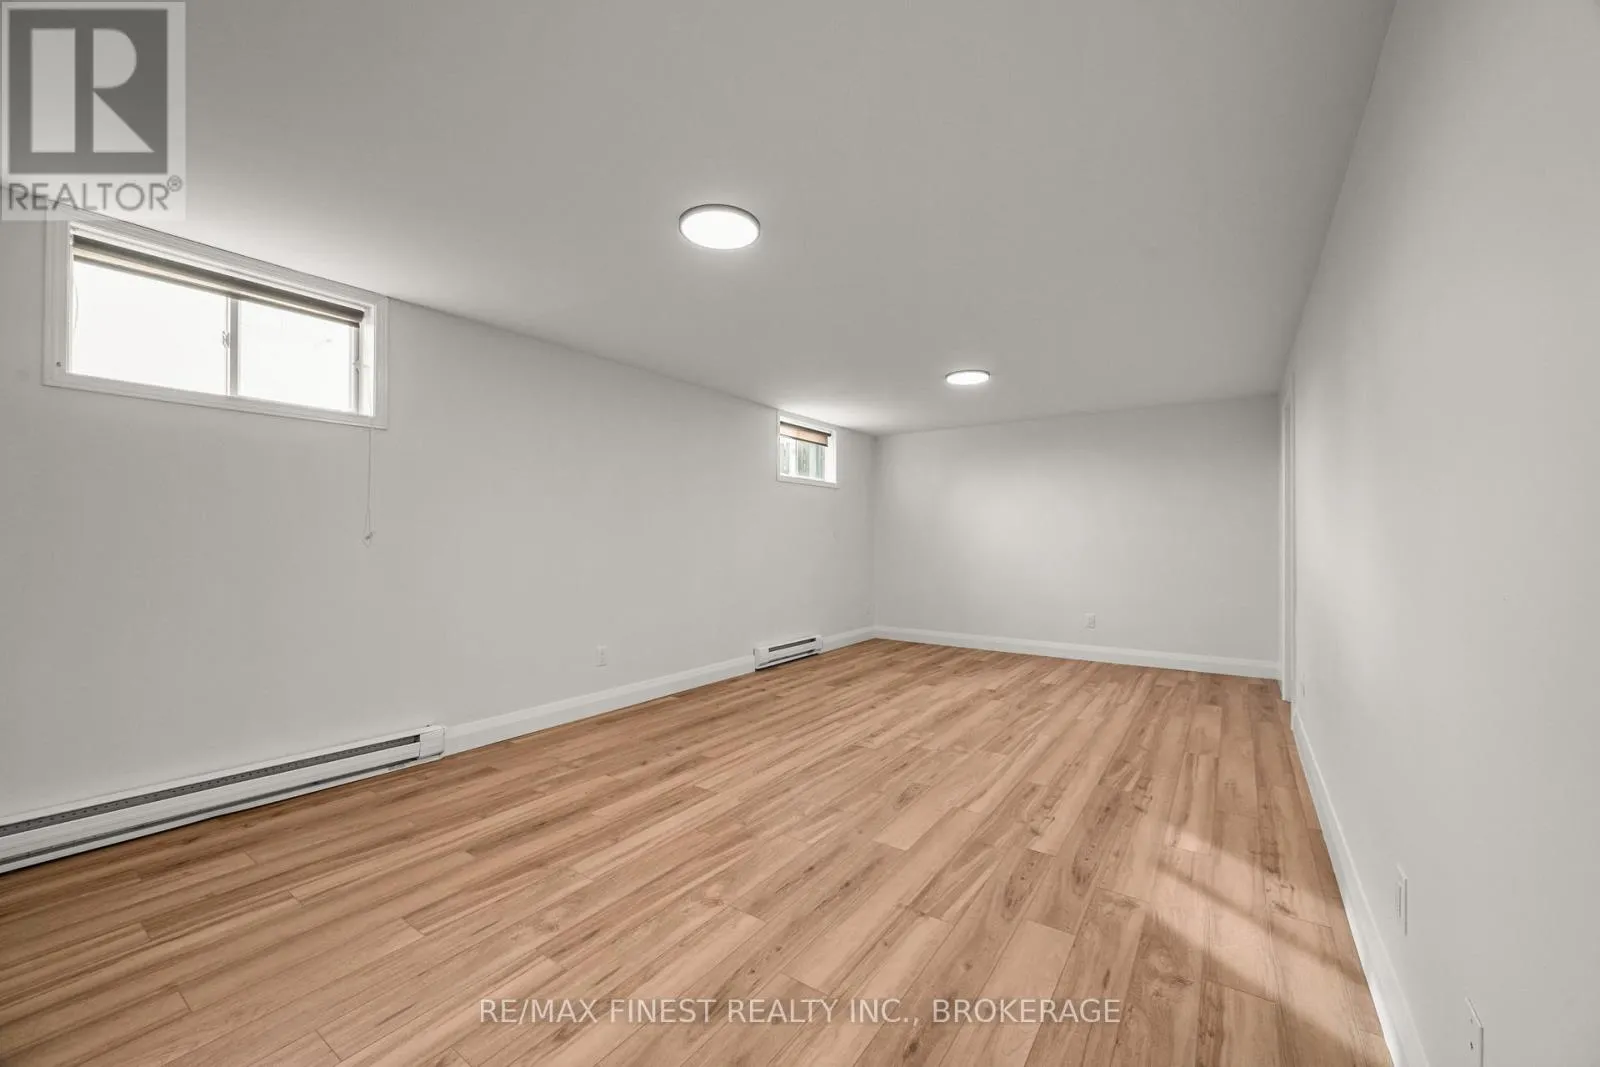
Basement Features
Building Heating Type
Baseboard heaters, Heat Pump
Heating Fuel
Electric
Building Cooling Type
Wall unit

Utilities

Utility Sewer
Septic System

Room Layout

Recreational, Games room
Basement
6.85 m x 3.67 m
Recreational, Games room
Basement
3.77 m x 5.05 m
Utility room
Basement
2.31 m x 5.12 m
Laundry room
Basement
1.84 m x 5.06 m
Bathroom
Main level
1.4 m x 2.42 m
Family room
Main level
3.32 m x 3.14 m
Foyer
Main level
3.61 m x 1.98 m
Kitchen
Main level
3.67 m x 5.21 m
Living room
Main level
7.28 m x 3.93 m
Bathroom
Upper Level
1.78 m x 2.97 m
Bedroom
Upper Level
5.23 m x 3.96 m
Bedroom
Upper Level
3.47 m x 4.08 m
Primary Bedroom
Upper Level
5.4 m x 3.93 m

Location

Learn more about this property
Listing provided by:
RE/MAX FINEST REALTY INC., BROKERAGE
MLS® number:
X14153386
Agent:
Clint Windsor
*Indicates required field
Name is required
Email is required
Please enter a valid phone number (e.g., 416-111-1111).