76 York Street, Kingston, Ontario K7K 1P8

Listed for:
$659,990
5 beds
2 baths
Listed 8 days ago
Duplex for rent: 76 York Street, Kingston, Ontario K7K 1P8

View all 34 photos

About

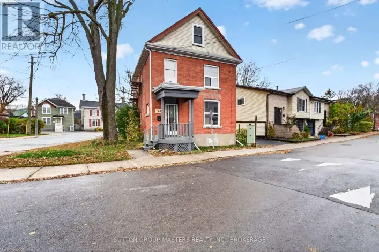
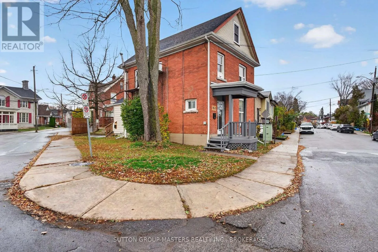
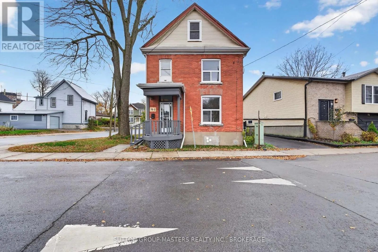
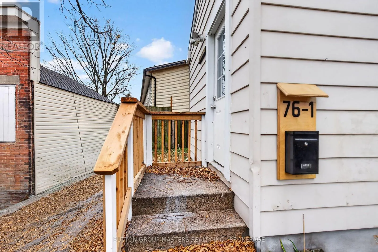
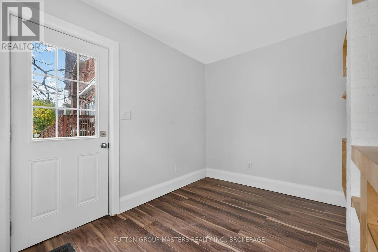
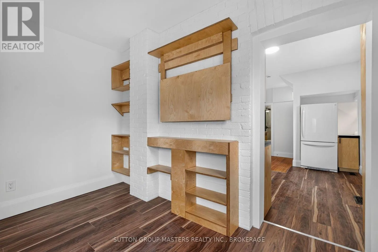
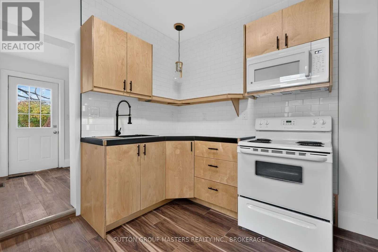
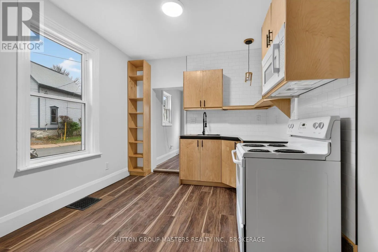
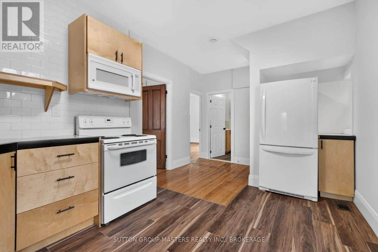
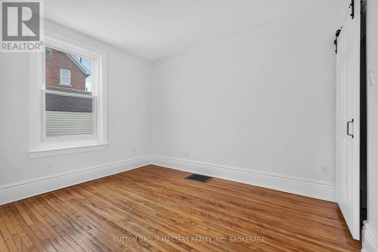
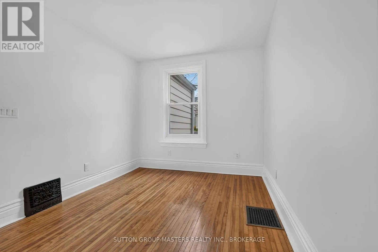
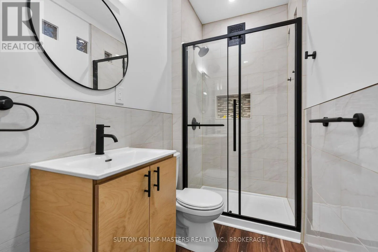
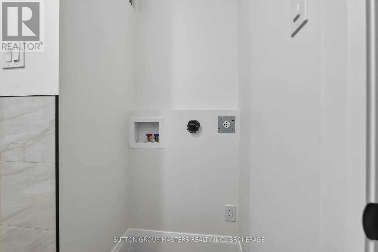
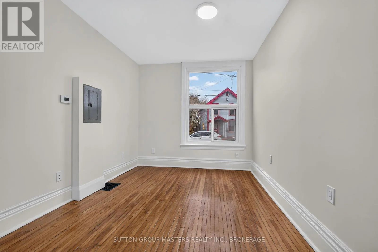
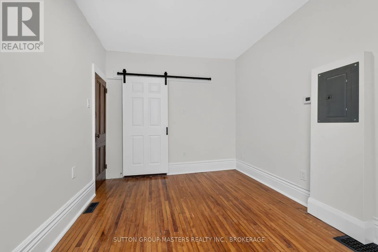
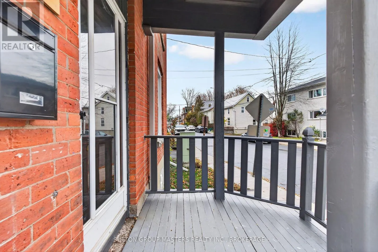
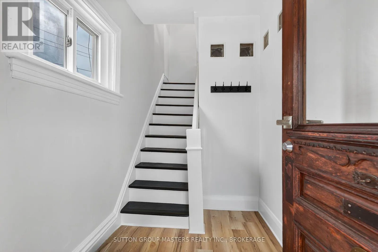
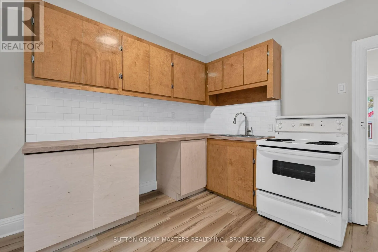
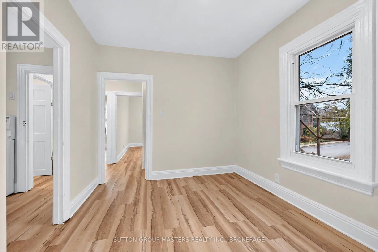
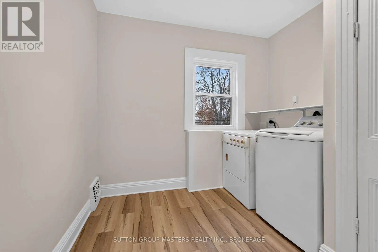
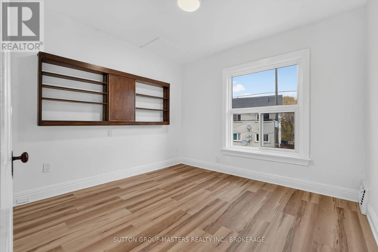
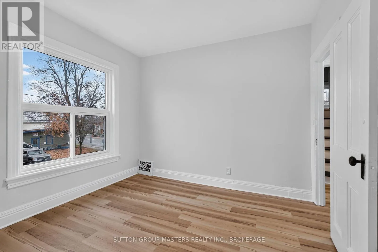
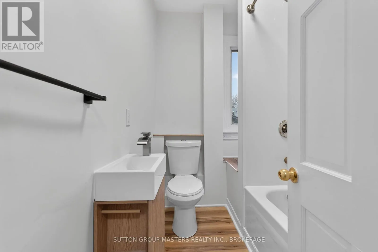
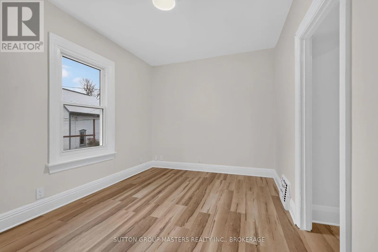
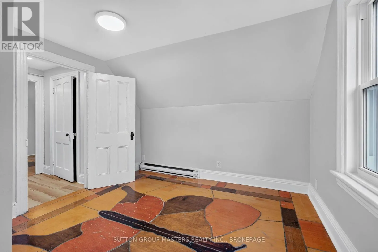
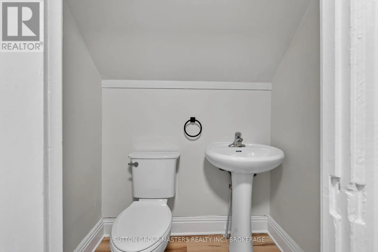
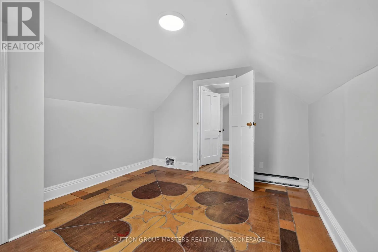
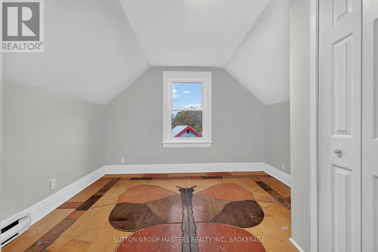
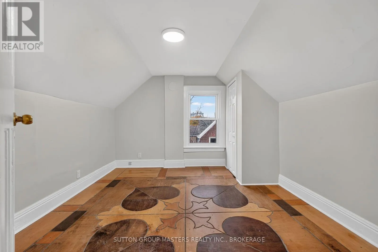
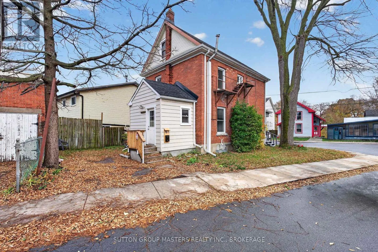
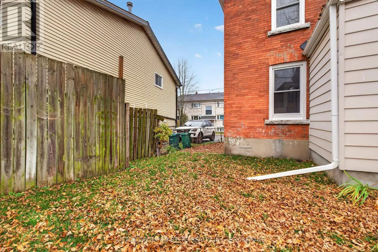
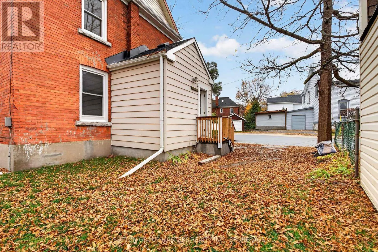
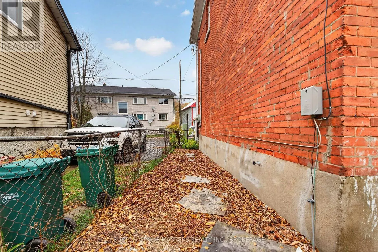
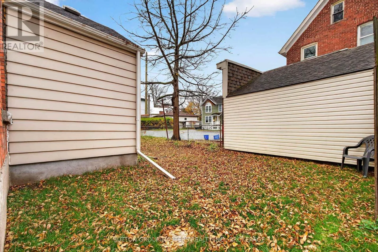
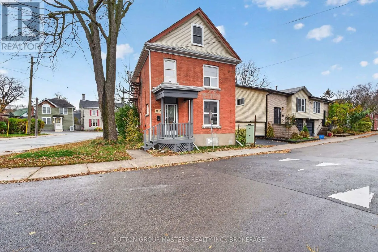
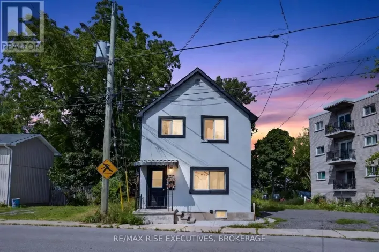
Cross Streets: Ragland and York. ** Directions: Barrie to York. Recently updated 2.5-storey duplex, ready for immediate occupancy, located in a desirable area of Kingston. Ideal for investors or families seeking rental income to help offset the mortgage. The main floor boasts a large foyer leading to a beautiful new kitchen, a 3-piece bath with stackable laundry hookup, and laminate flooring. There are two generously sized bedrooms, one of which could serve as a sitting room if needed, all freshly painted. The upstairs apartment features new laminate flooring throughout the kitchen, living area, bedroom, and laundry, along with a well-appointed 4-piece bathroom. Upstairs on the 3rd floor, you'll find two spacious bedrooms with custom flooring and a 2-piece bath. The entire property has been recently updated with new lighting, new windows installed since 2025, and a new gas furnace in 2025. The building was recently ESA certified and Kingston Fire Protection approved. Separately metered! Move-in ready or perfect for investors to set their own rents. (id:27476)

Property Highlights

MLS® Number
X14158594
Type
Multi-family
Community Name
22 - East of Sir John A. Blvd
Land Size
41 x 52.3 FT
Parking Space Total
1

Building

Building Type
Duplex
Storeys
2.50
Square Footage
1500 - 2000 sqft
Bathrooms Total
2
Bedrooms Above Ground
5
Bedrooms Total
5
Exterior Finish
Brick
Fireplace Present
No
Basement Type
N/A (Unfinished)
Basement Features
Building Heating Type
Baseboard heaters, Forced air
Heating Fuel
Electric, Natural gas
Building Cooling Type
None

Utilities

Water
Municipal water
Utility Sewer
Sanitary sewer

Room Layout

Kitchen
Second level
3.07 m x 3.38 m
Living room
Second level
3.38 m x 2.75 m
Laundry room
Second level
3.06 m x 2.75 m
Bathroom
Second level
2.15 m x 1.54 m
Bedroom 2
Third level
3.35 m x 3.08 m
Bedroom 3
Third level
3.08 m x 3.68 m
Bathroom
Third level
0.93 m x 1.53 m
Kitchen
Main level
2.77 m x 4.9 m
Bedroom
Main level
2.77 m x 3.66 m
Bedroom 2
Main level
2.76 m x 3.98 m
Bathroom
Main level
2.77 m x 1.23 m
Foyer
Main level
3.08 m x 2.16 m

Location

Learn more about this property
Listing provided by:
SUTTON GROUP-MASTERS REALTY INC., BROKERAGE
MLS® number:
X14158594
Agent:
Ryan Power
*Indicates required field
Name is required
Email is required
Please enter a valid phone number (e.g., 416-111-1111).