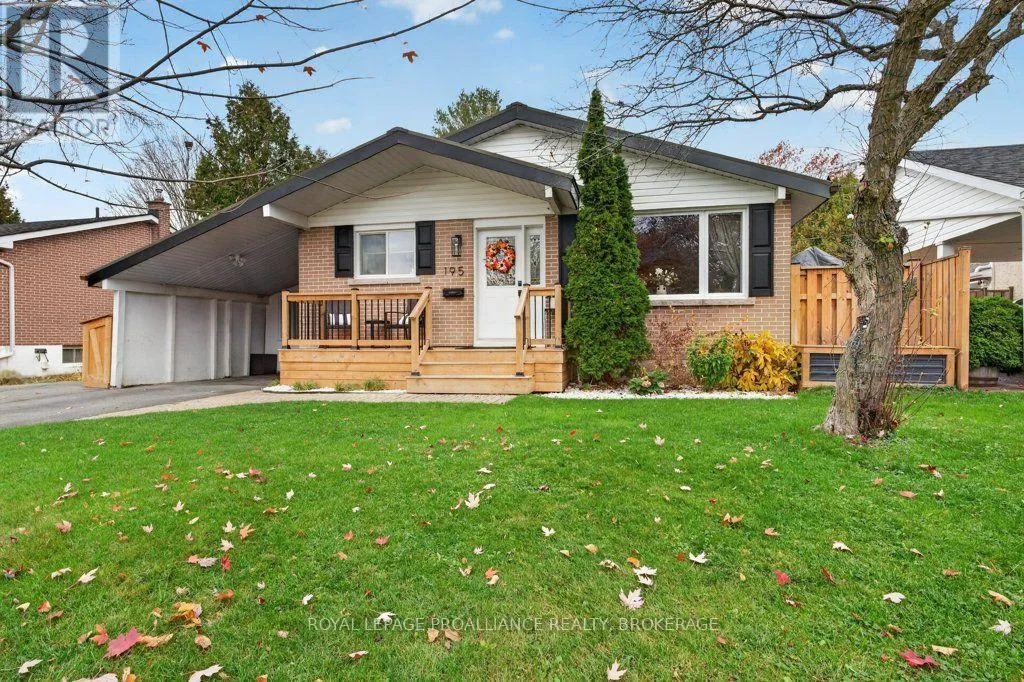
195 Chelsea Road, Kingston, Ontario K7M 3Z1

Listed for:
$599,500
4 beds
3 baths
Listed 6 days ago
House for rent: 195 Chelsea Road, Kingston, Ontario K7M 3Z1

View all 46 photos

About

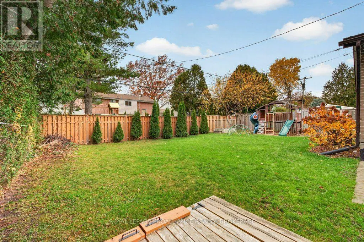
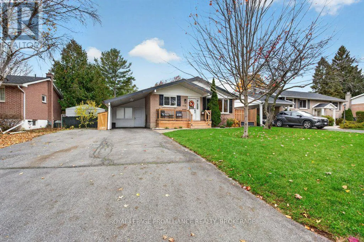
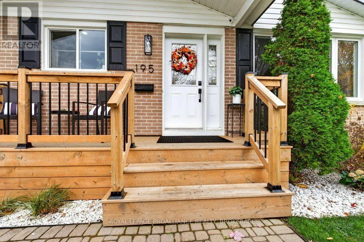
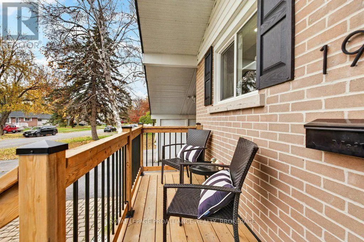
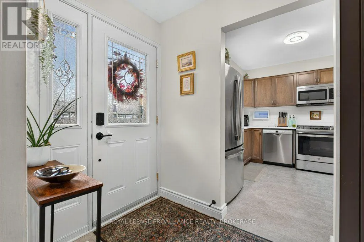
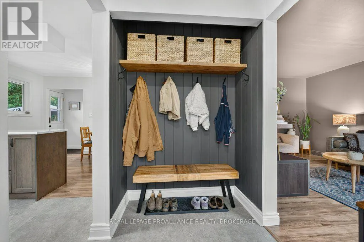
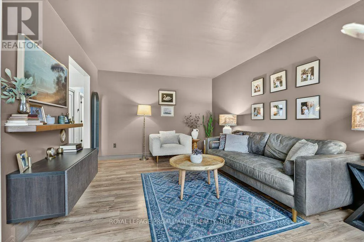
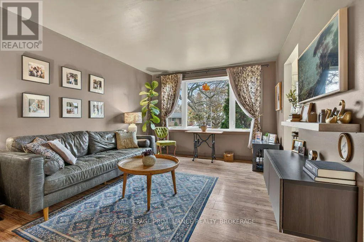
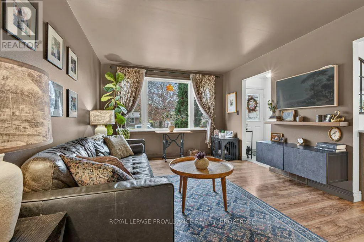
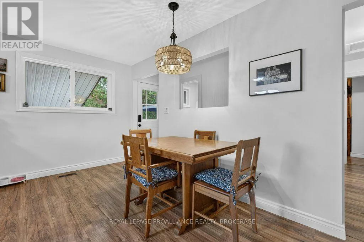
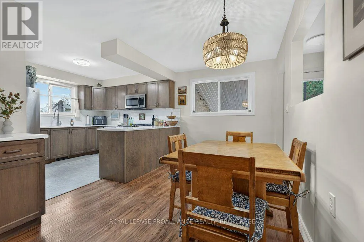
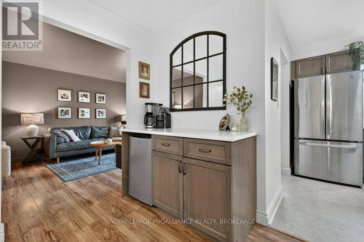
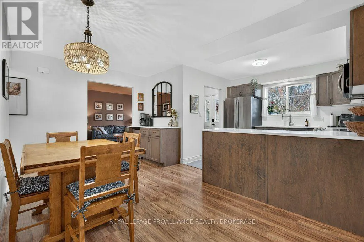
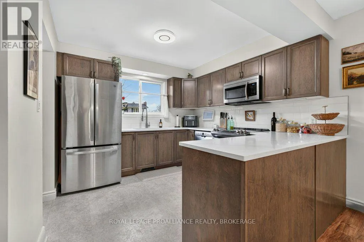
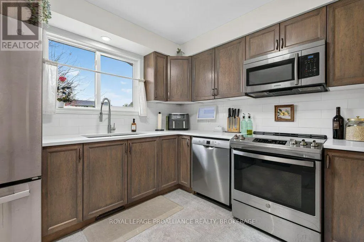
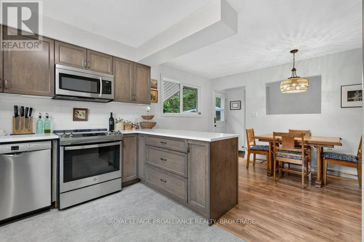
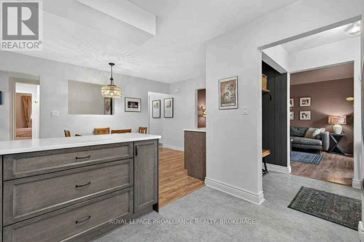
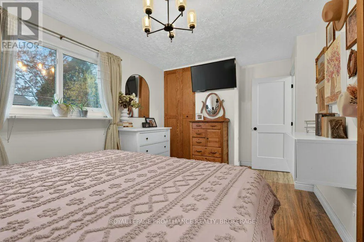
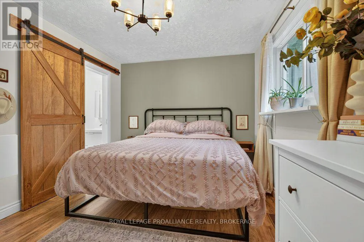
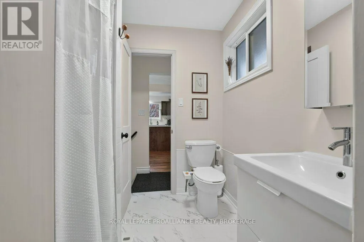
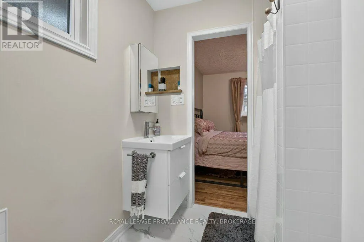
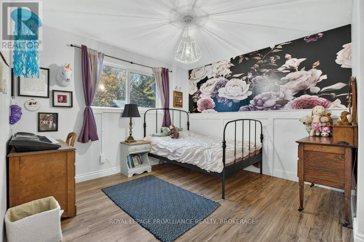
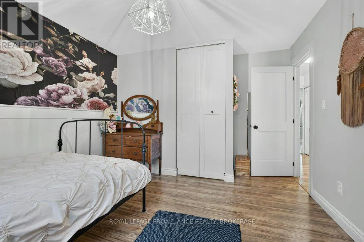
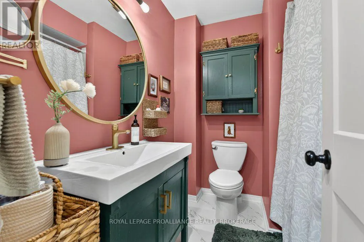
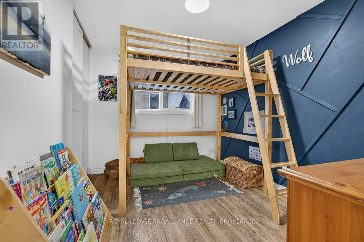
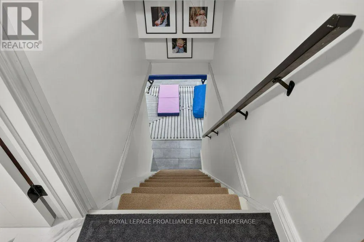
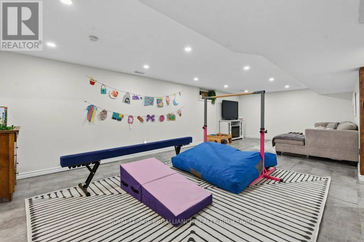
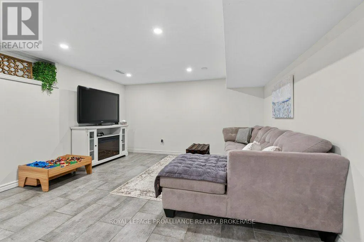
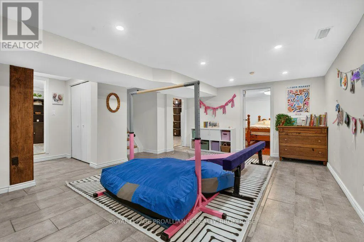
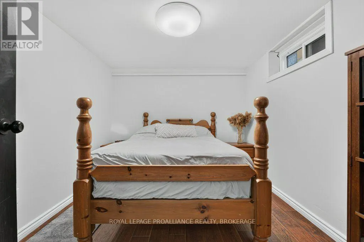
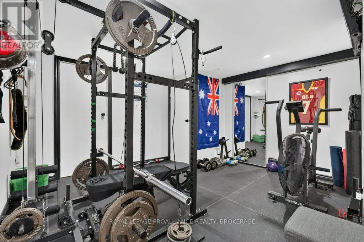
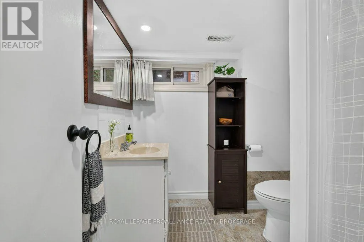
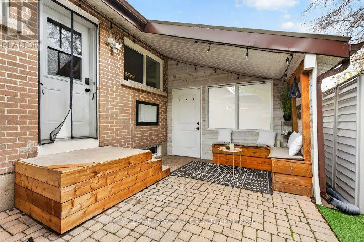
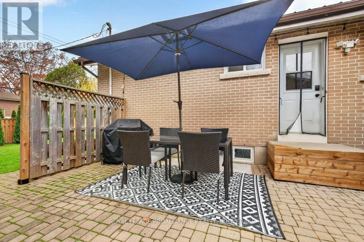
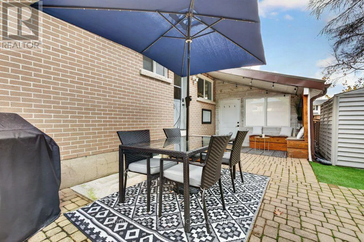
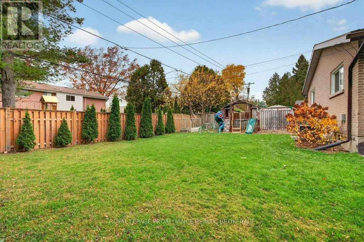
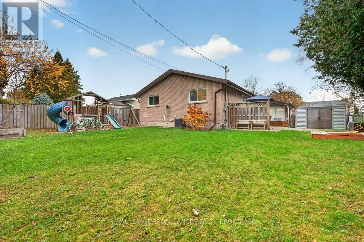
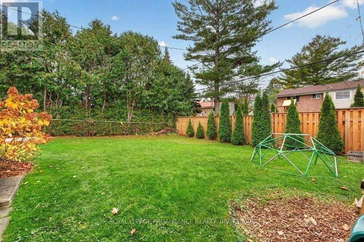
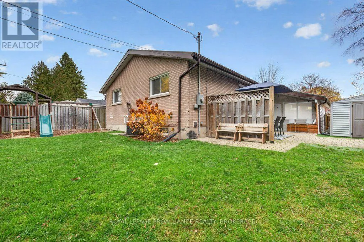
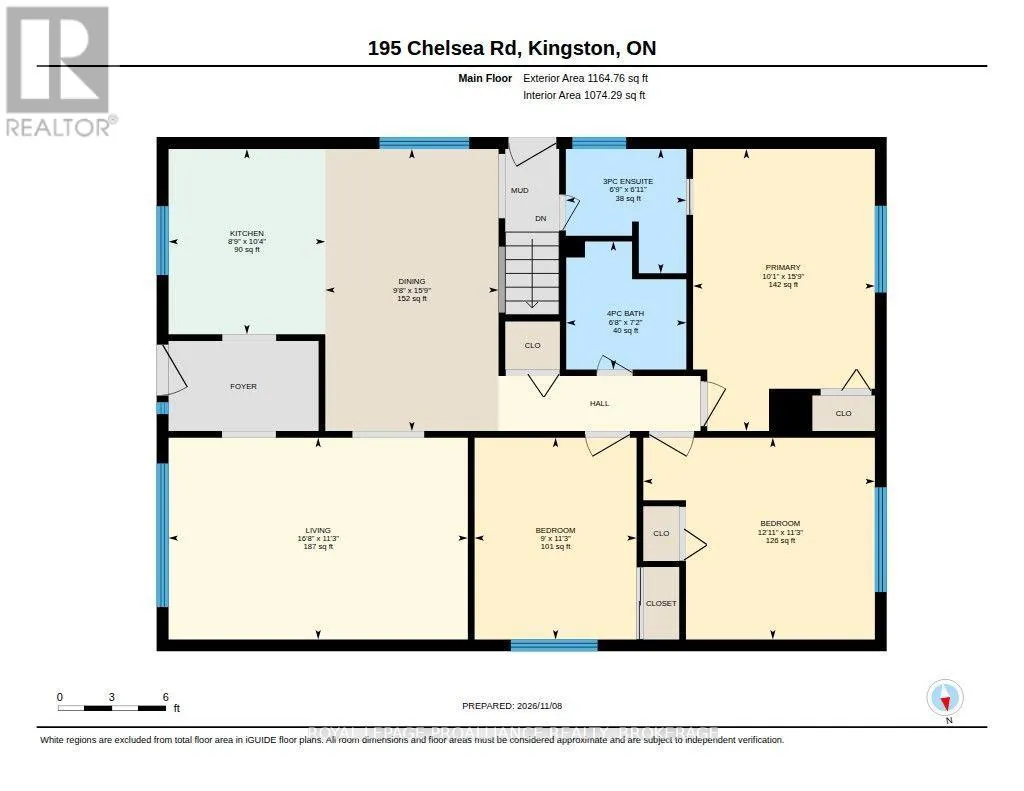
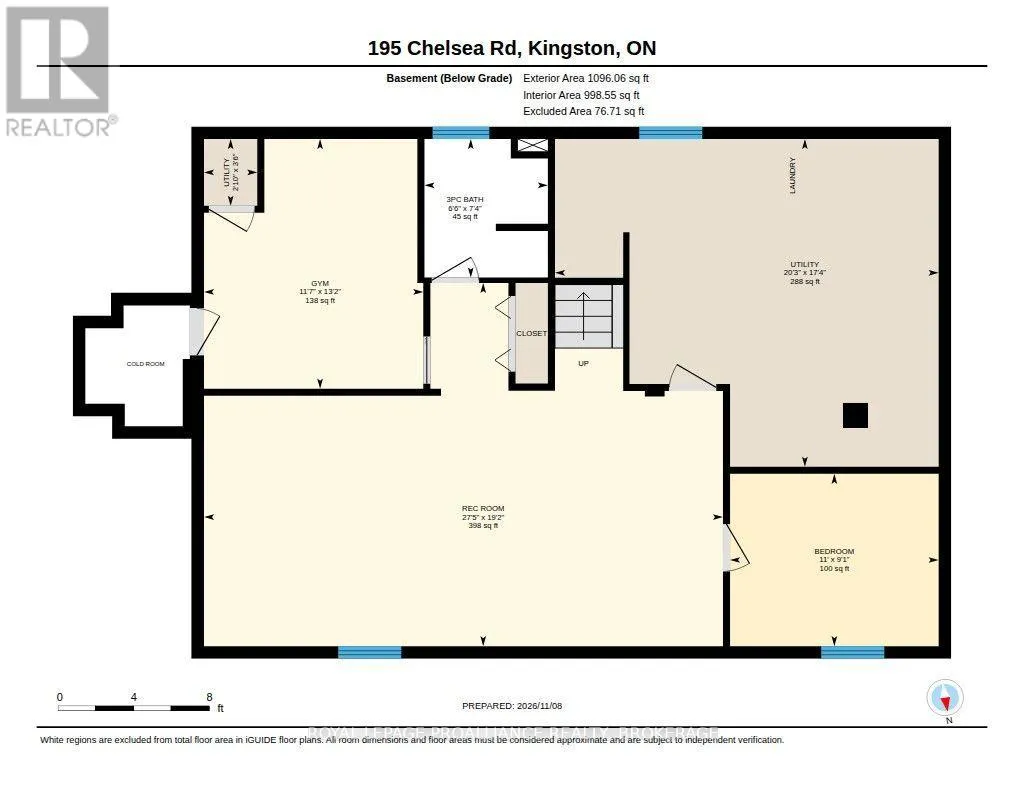
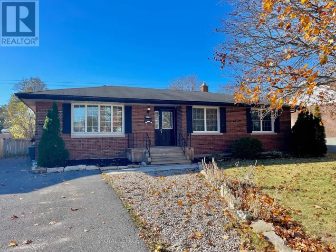
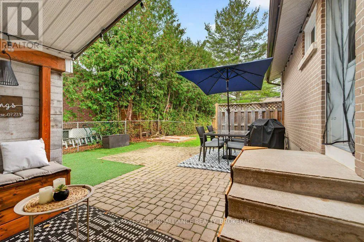
Cross Streets: Front Road. ** Directions: HENDERSON BLVD OR FRONT RD TO CHELSEA. Lakeland Acres. Excellent School District. Thoughtfully updated, 3+1 bedrooms, including a versatile den or home gym PLUS 3 full bathrooms. Renovated kitchen with quartz countertops and new appliances. Fully finished basement (2022) provides additional living space, while the large, private backyard offers an ideal setting for relaxing or hosting family and friends. Major improvements include a steel roof, furnace (2022), windows (2009), A/C (2010), front porch (2024), rear fence (2022), and a radon reduction system (2026). With numerous updates already completed, this move-in-ready home is one you won't want to miss. (id:27476)

Property Highlights

MLS® Number
X14162918
Type
Single Family
Community Name
28 - City SouthWest
Ownership Type
Freehold
Land Size
60.4 x 110 FT|under 1/2 acre
Parking Space Total
4

Building

Building Type
House
Storeys
1.00
Square Footage
1100 - 1500 sqft
Bathrooms Total
3
Bedrooms Above Ground
3
Bedrooms Total
4
Exterior Finish
Brick
Fireplace Present
No
Basement Type
Full (Finished)
Basement Features
Building Heating Type
Forced air
Heating Fuel
Natural gas
Building Cooling Type
Central air conditioning

Utilities

Water
Municipal water
Utility Sewer
Sanitary sewer

Room Layout

Recreational, Games room
Basement
6.29 m x 8.99 m
Bedroom
Basement
3.6 m x 2.99 m
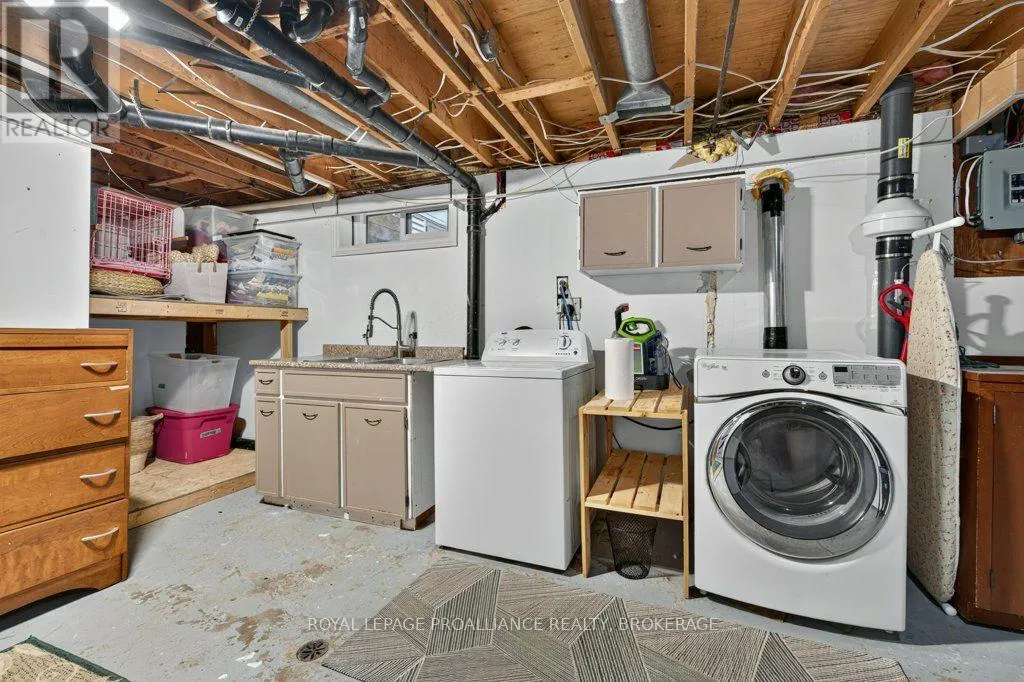
Laundry room
Basement
6.19 m x 5.63 m
Bathroom
Basement
2.64 m x 2.84 m
Games room
Basement
3.4 m x 4.11 m
Living room
Main level
6.65 m x 3.86 m
Dining room
Main level
3.91 m x 6.6 m
Kitchen
Main level
5.08 m x 5.33 m
Bedroom
Main level
6.6 m x 3.04 m
Bathroom
Main level
4.11 m x 3.6 m
Bathroom
Main level
4.11 m x 3.6 m
Bedroom
Main level
3.86 m x 5.94 m
Bedroom
Main level
3.86 m x 3.32 m
Bathroom
Main level
2.13 m x 3.6 m

Location

Learn more about this property
Listing provided by:
ROYAL LEPAGE PROALLIANCE REALTY, BROKERAGE
MLS® number:
X14162918
Agent:
Mike Giffin
*Indicates required field
Name is required
Email is required
Please enter a valid phone number (e.g., 416-111-1111).