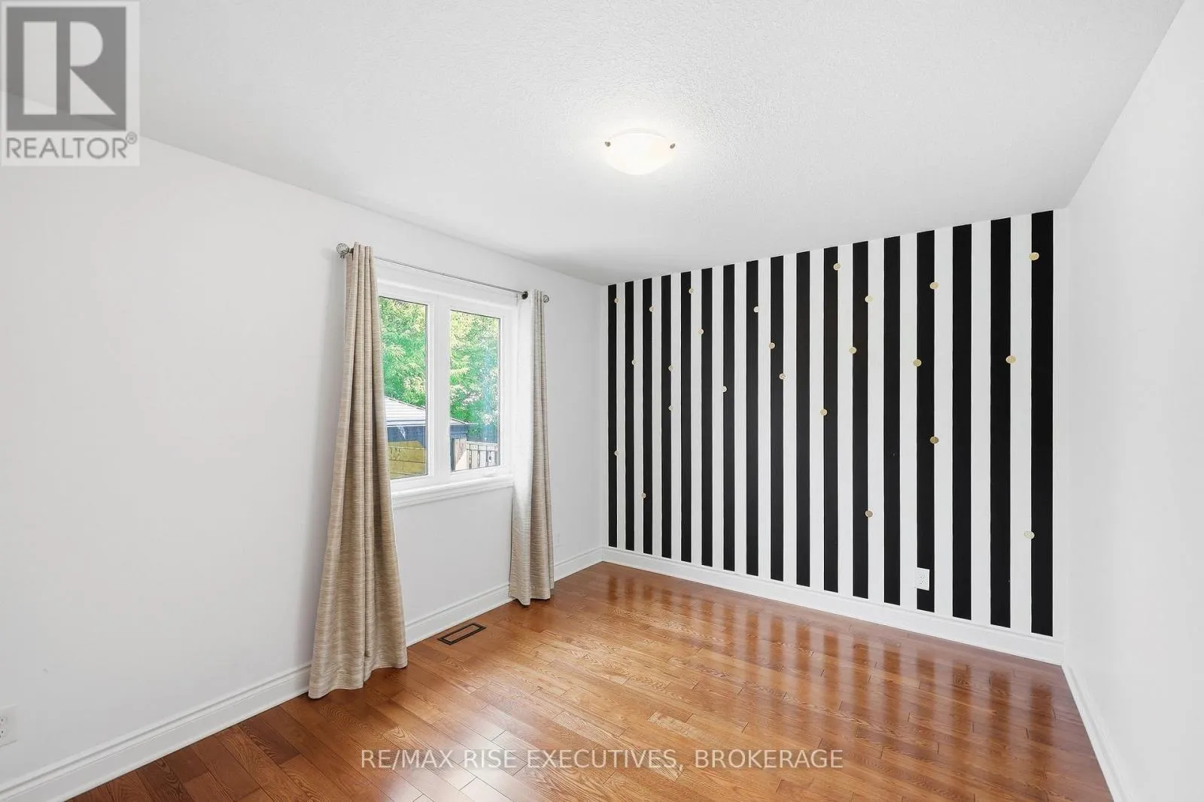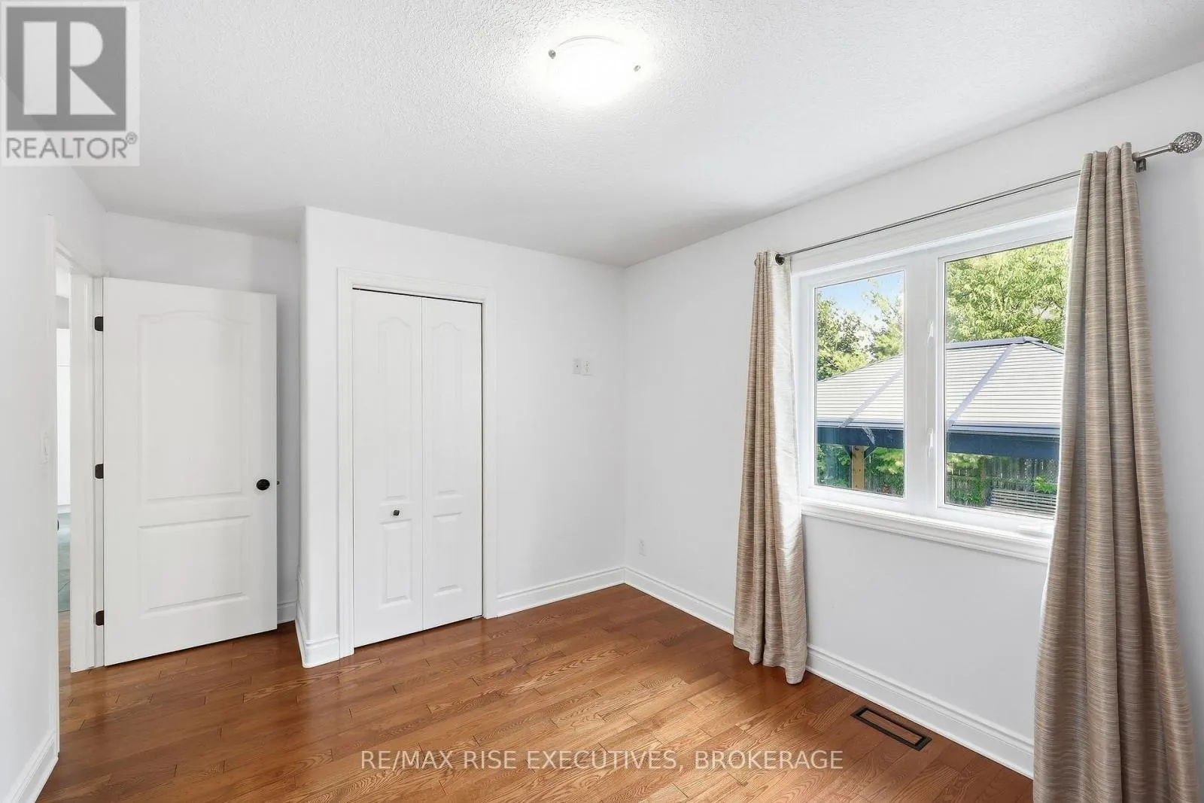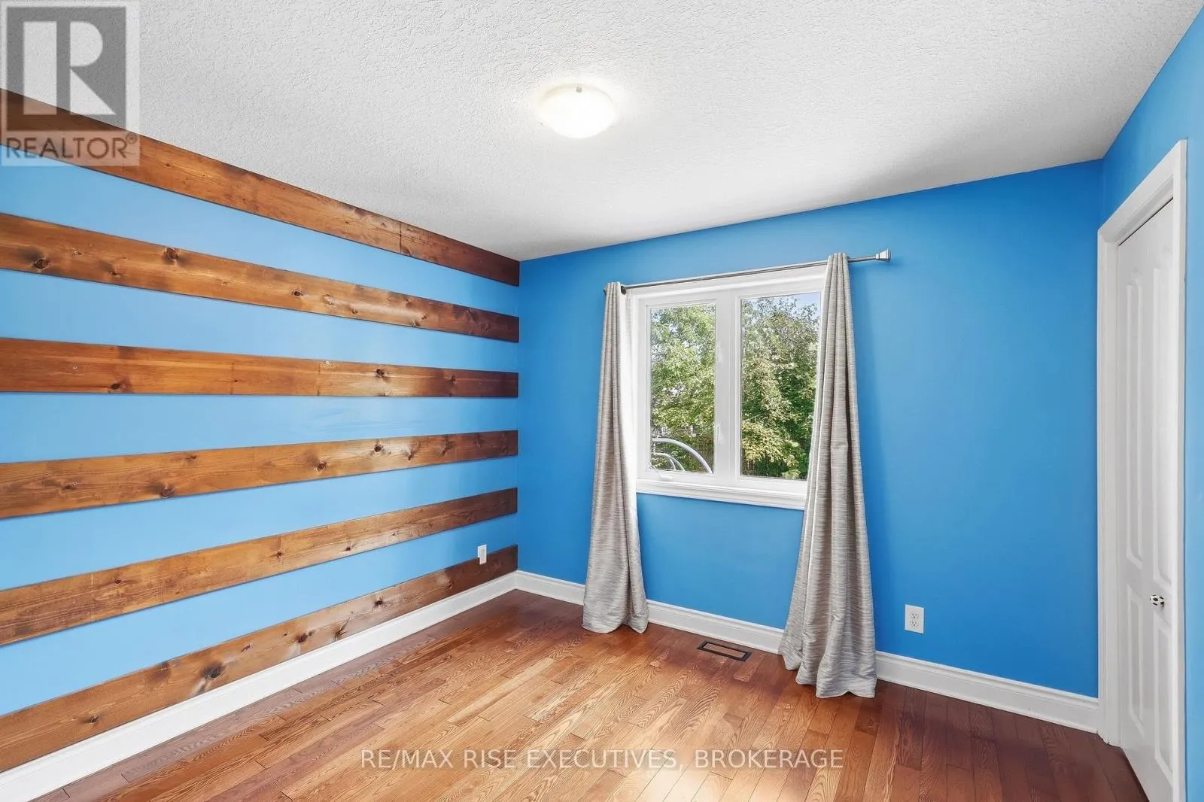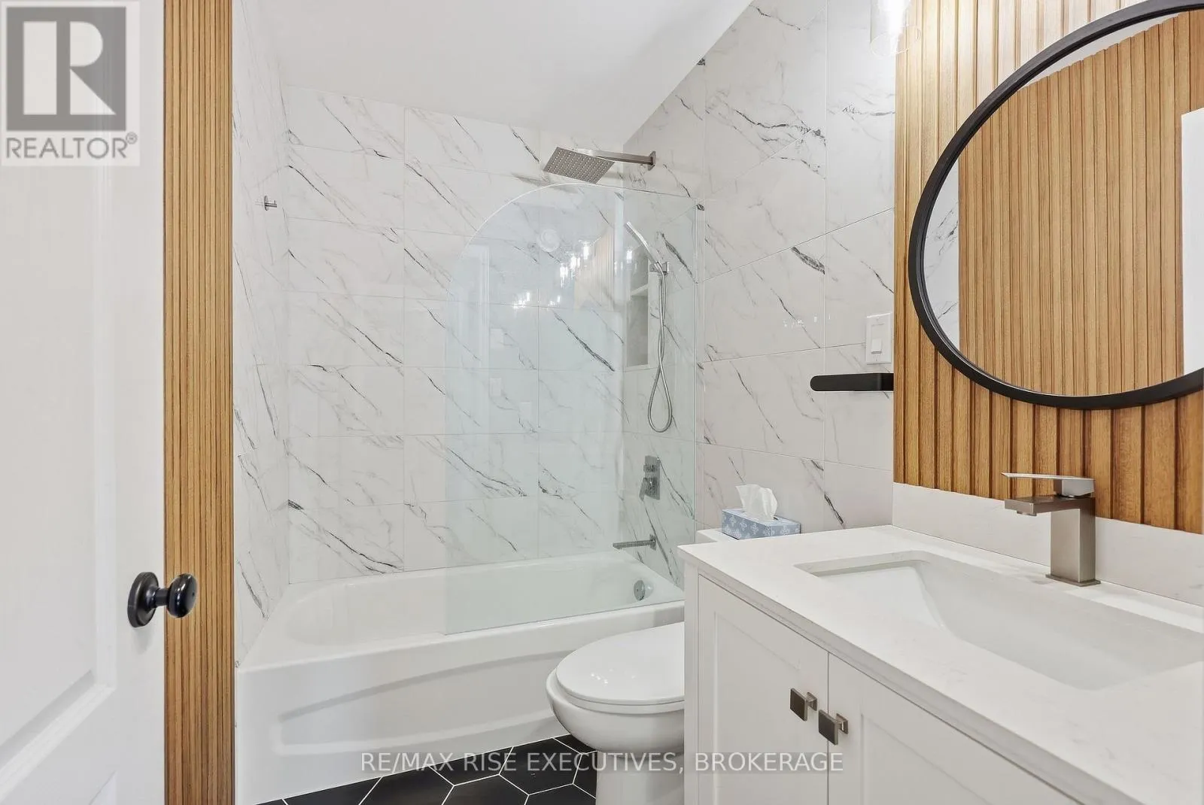
1500 Crimson Crescent, Kingston, Ontario K7P 0H4

Listed for:
$810,000
4 beds
3 baths
Listed 5 days ago
House for rent: 1500 Crimson Crescent, Kingston, Ontario K7P 0H4

View all 44 photos

About

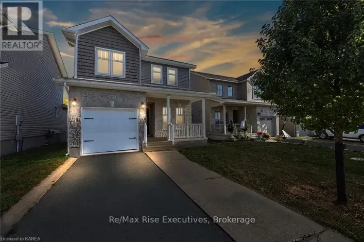
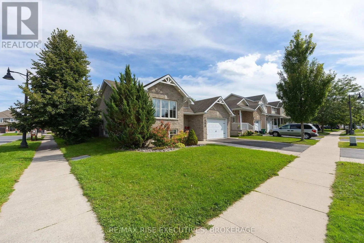
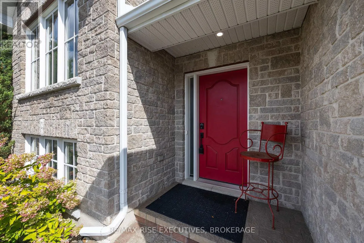
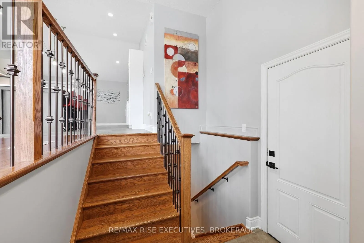
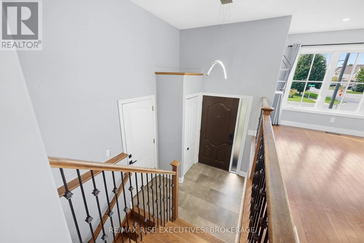
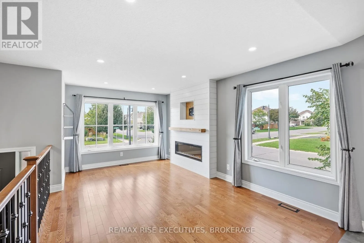
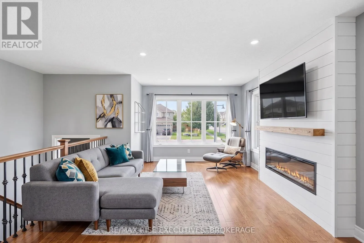
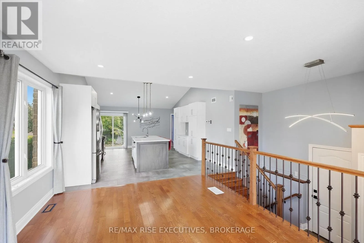
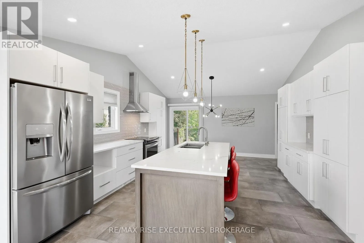
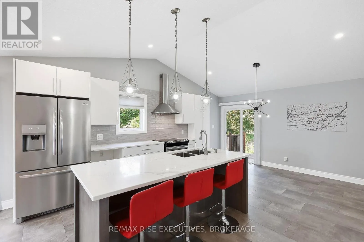
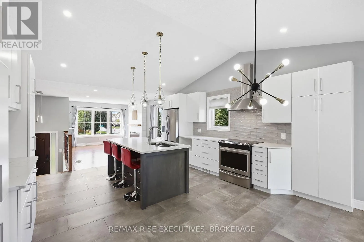
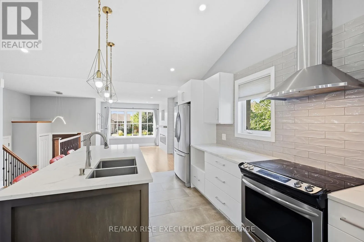
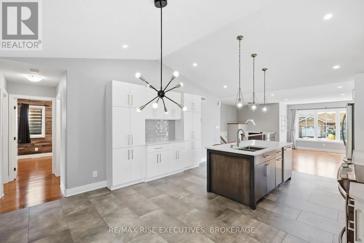
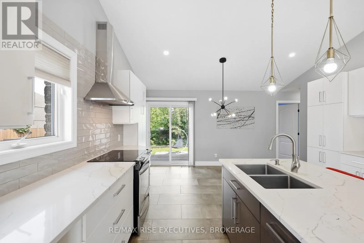
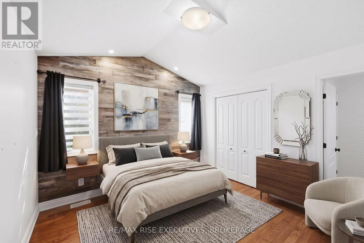
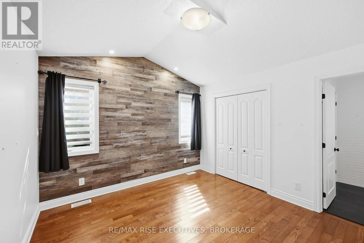
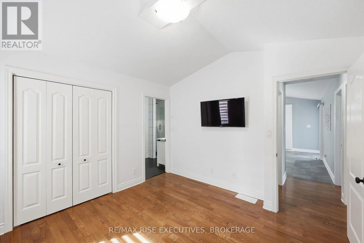
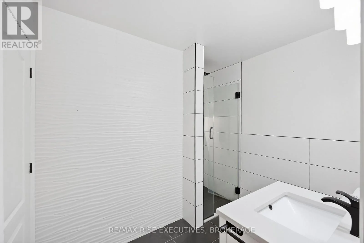
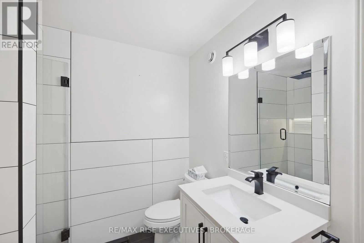
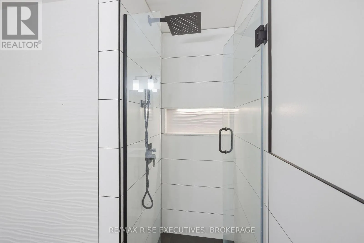
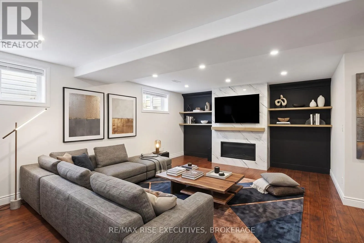
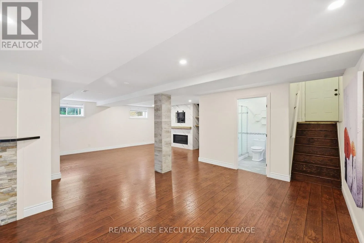
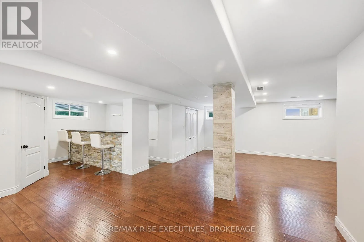
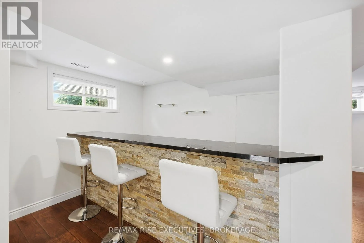
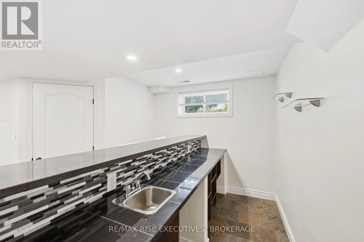
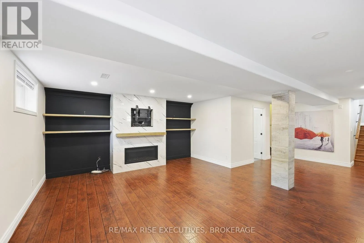
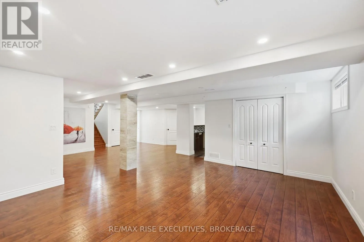
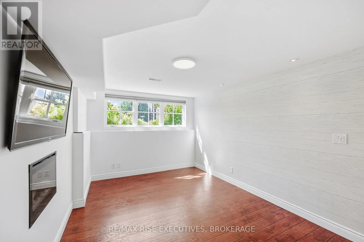
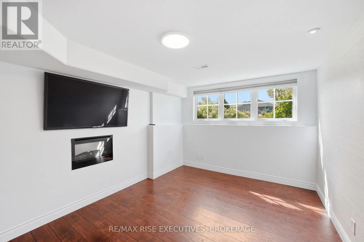
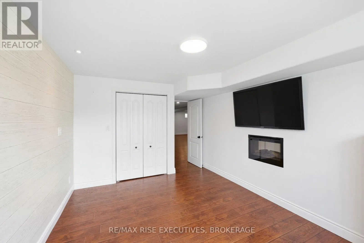
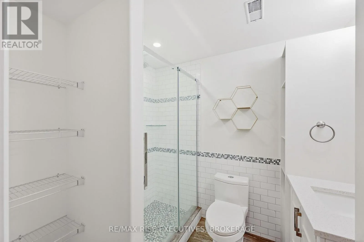
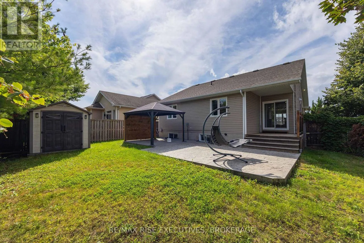
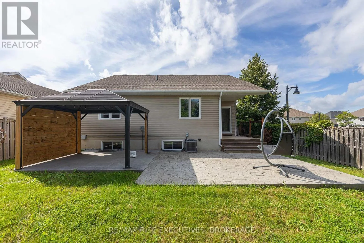
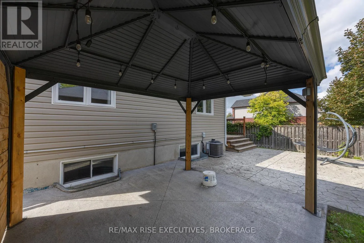
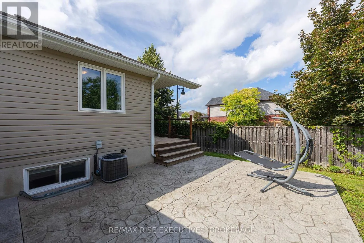
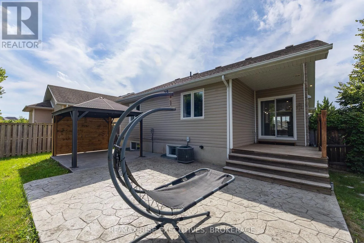
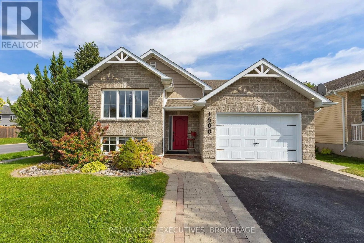
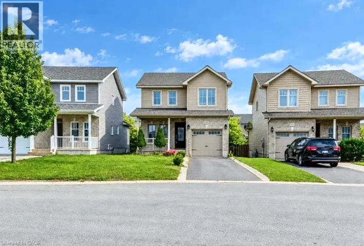
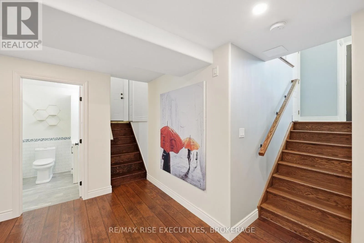
Cross Streets: Evergreen and Crimson. ** Directions: Woodhaven to Evergreen to Crimson. Beautiful craftsmanship, exceptional finishes, and room for everyone! Situated on an oversizedcorner lot in sought after Woodhaven, this impressive 3 + 1 bedroom, 3 bathroom home is packedwith thoughtful upgrades and stunning details. The bright, open concept main floor showcases agorgeous kitchen with quartz countertops, a large island, heated floors, and beautiful tilework. Striking fireplace surrounds and beautifully renovated bathrooms add to the quality andcharacter throughout. Downstairs, you'll love the incredible additional living space featuringa spacious rec room, gas fireplace, full wet bar, fourth bedroom, full bathroom, and separateentrance offering fantastic in-law potential! Outside, the impressive corner lot is made forentertaining with an expansive stamped concrete patio, covered porch, and gazebo ready for yourhot tub. From the craftsmanship inside to the incredible outdoor living space, this is a homethat truly stands apart! (id:27476)

Property Highlights

MLS® Number
X14163550
Type
Single Family
Community Name
42 - City Northwest
Ownership Type
Freehold
Land Size
49 x 105 FT|under 1/2 acre
Parking Space Total
3

Building

Building Type
House
Storeys
1.00
Square Footage
1100 - 1500 sqft
Bathrooms Total
3
Bedrooms Above Ground
3
Bedrooms Total
4
Amenities
Fireplace(s) Place of Worship, Public Transit, Schools
Exterior Finish
Stone, Vinyl siding
Fireplace Present
Yes
Basement Type
Full (Finished)
Basement Features
Building Heating Type
Forced air
Heating Fuel
Natural gas
Building Cooling Type
Central air conditioning

Utilities

Water
Municipal water
Utility Sewer
Sanitary sewer

Room Layout

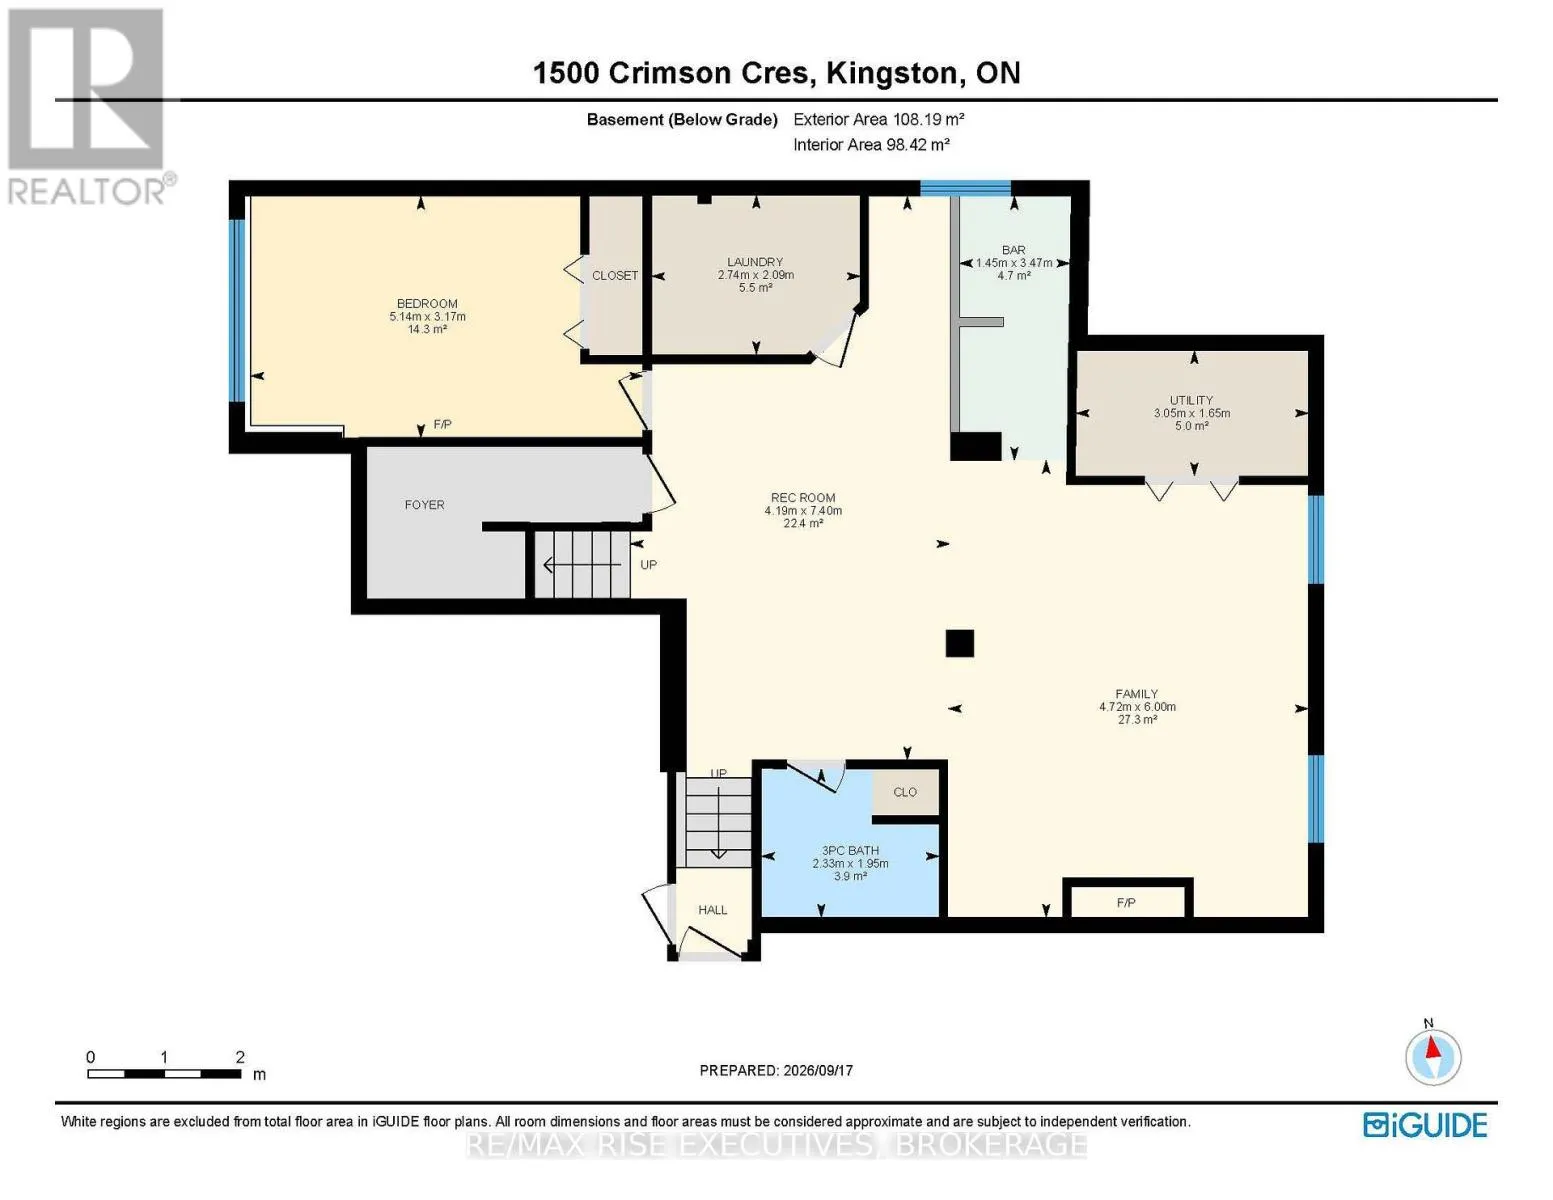
Bedroom
Lower level
5.14 m x 3.17 m
Bathroom
Lower level
2.33 m x 1.95 m
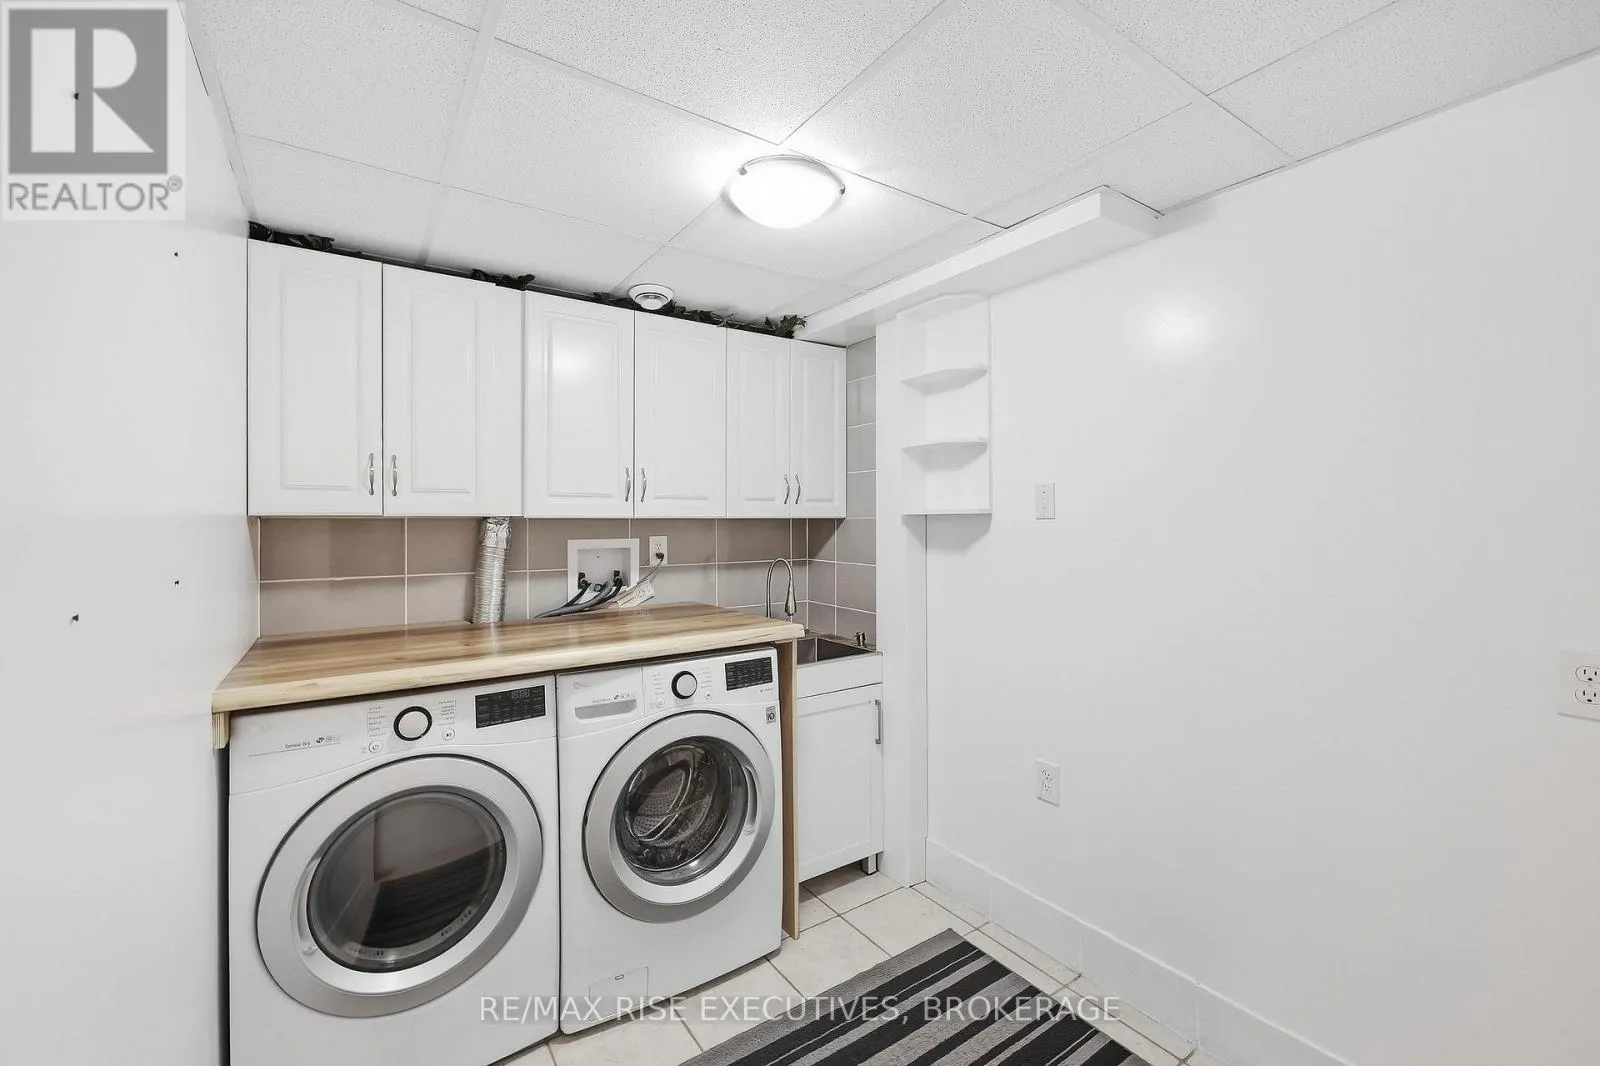
Laundry room
Lower level
2.74 m x 2.09 m
Utility room
Lower level
3.05 m x 1.65 m
Family room
Lower level
4.72 m x 6 m
Recreational, Games room
Lower level
4.19 m x 7.4 m
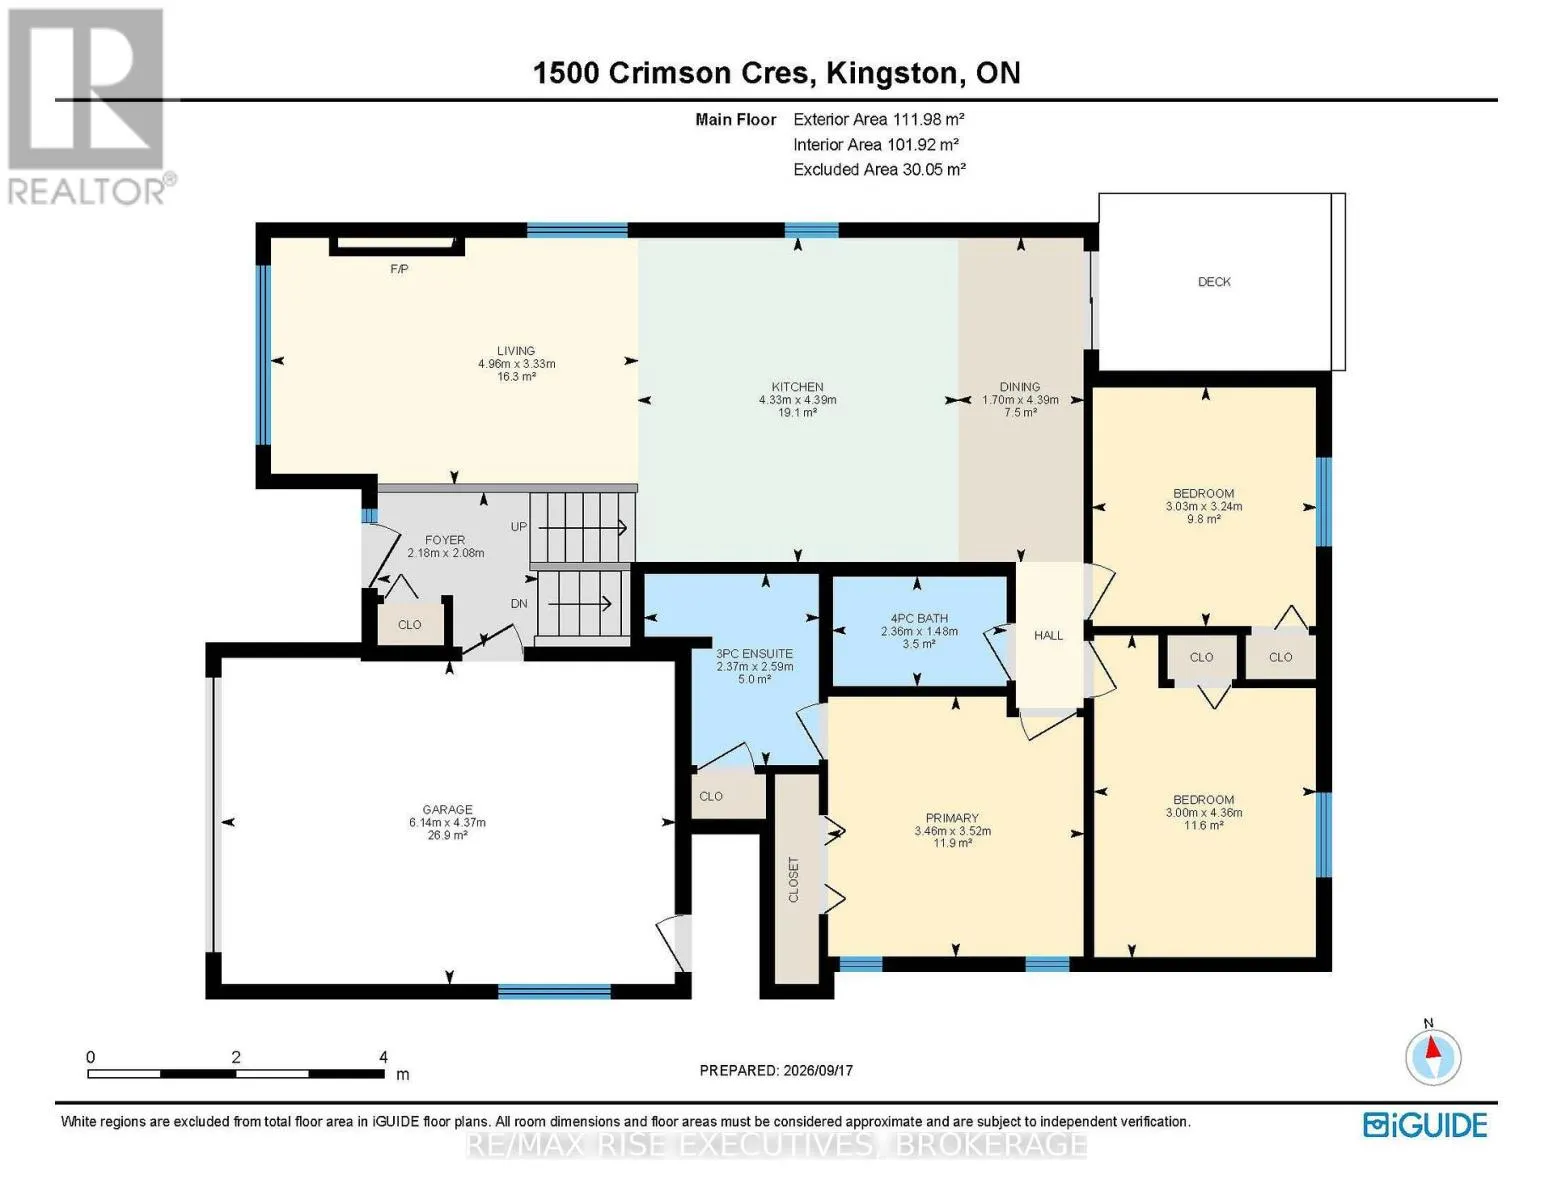
Kitchen
Main level
4.33 m x 4.39 m
Bedroom
Main level
1.7 m x 4.39 m
Living room
Main level
4.96 m x 3.33 m
Primary Bedroom
Main level
3.46 m x 3.52 m
Bathroom
Main level
2.37 m x 2.59 m
Bedroom
Main level
3 m x 4.36 m
Bedroom 3
Main level
3.03 m x 3.24 m
Bathroom
Main level
2.36 m x 1.48 m

Location

Learn more about this property
Listing provided by:
RE/MAX RISE EXECUTIVES, BROKERAGE
MLS® number:
X14163550
Agent:
Karolina Quest
*Indicates required field
Name is required
Email is required
Please enter a valid phone number (e.g., 416-111-1111).