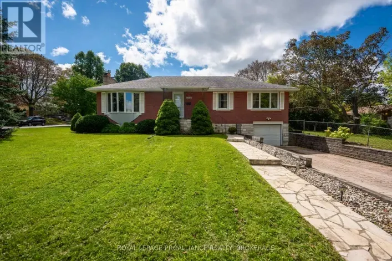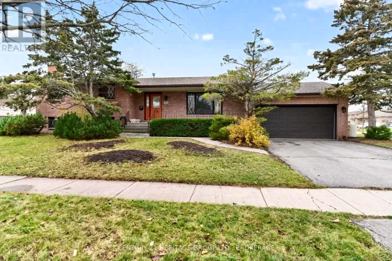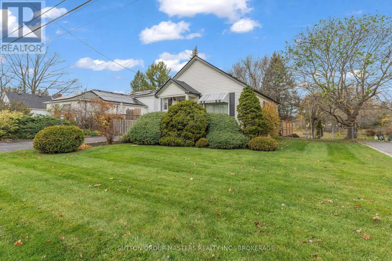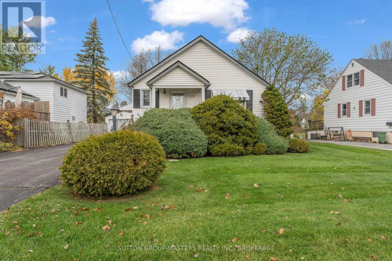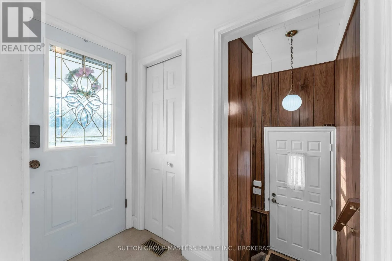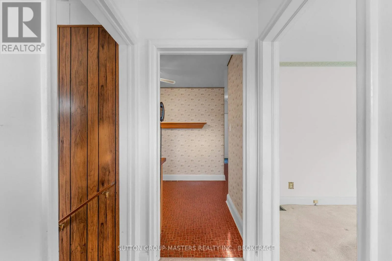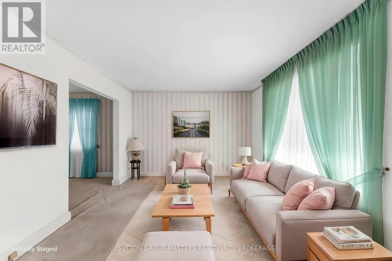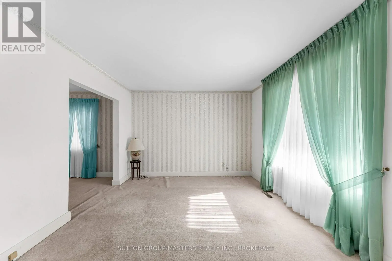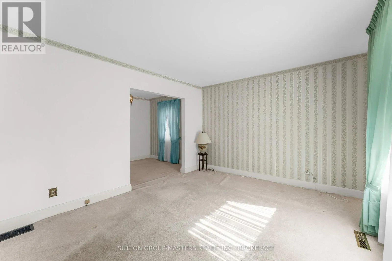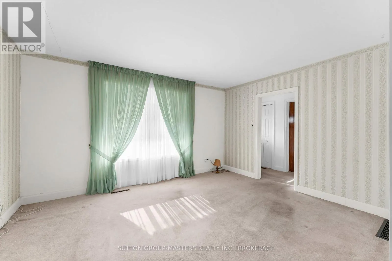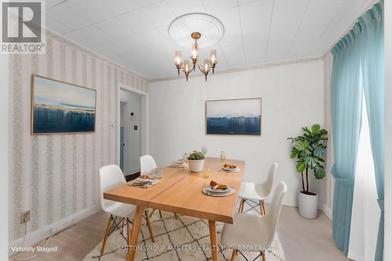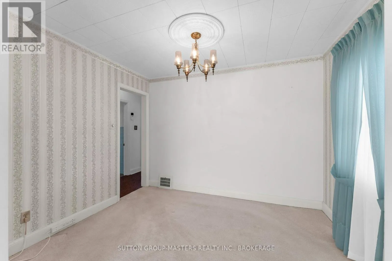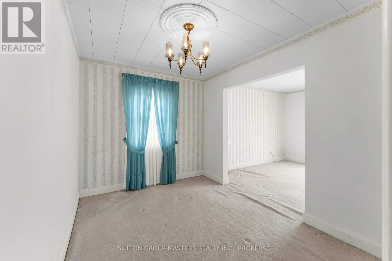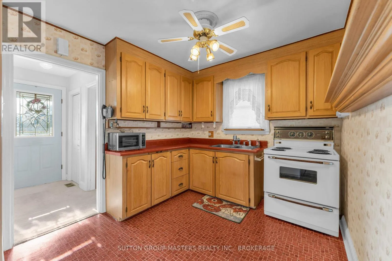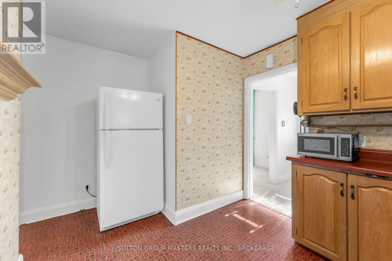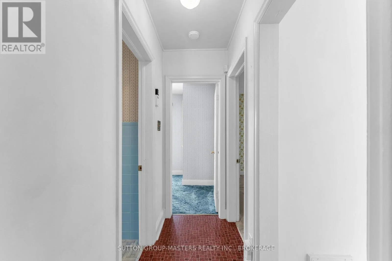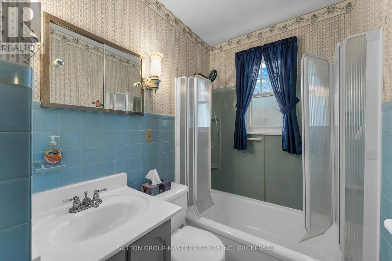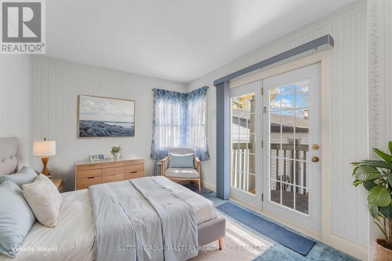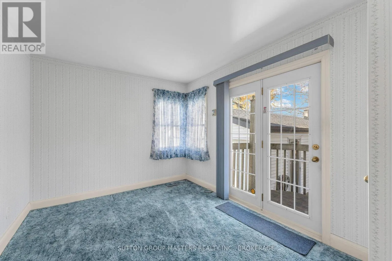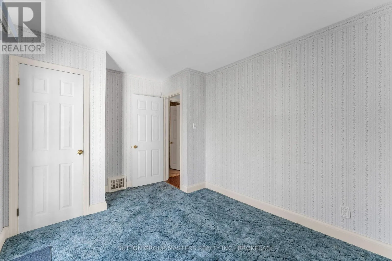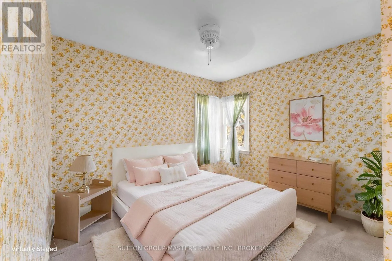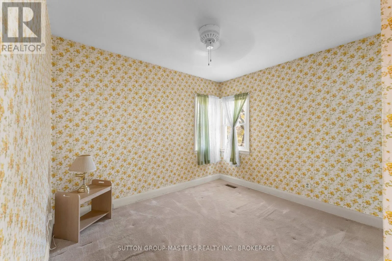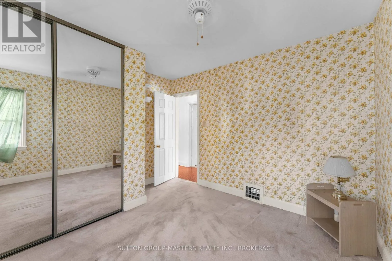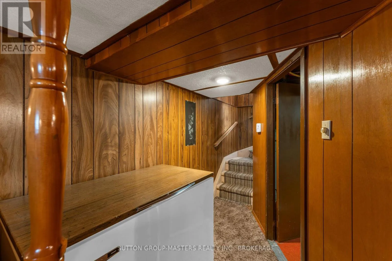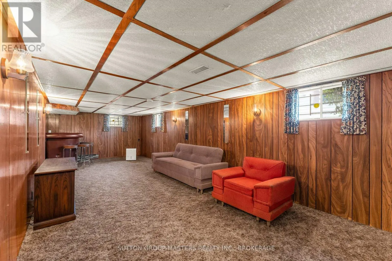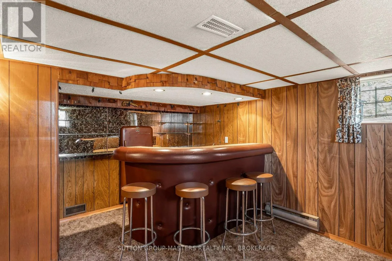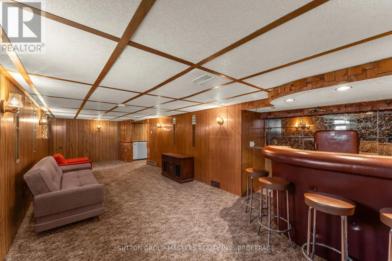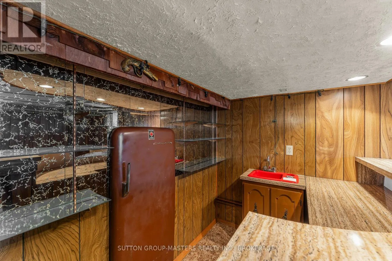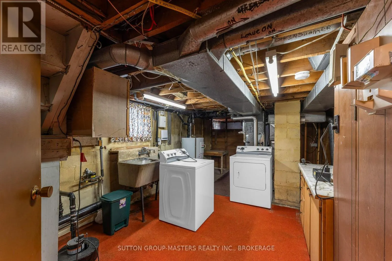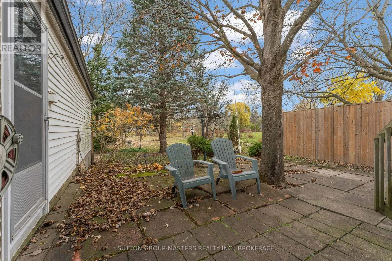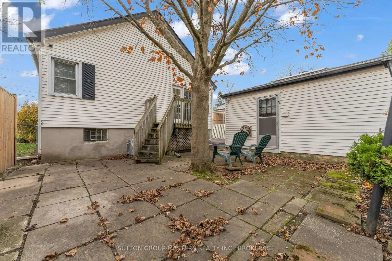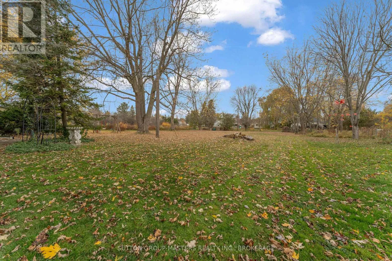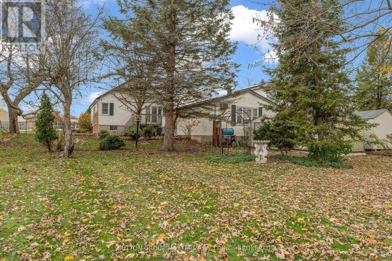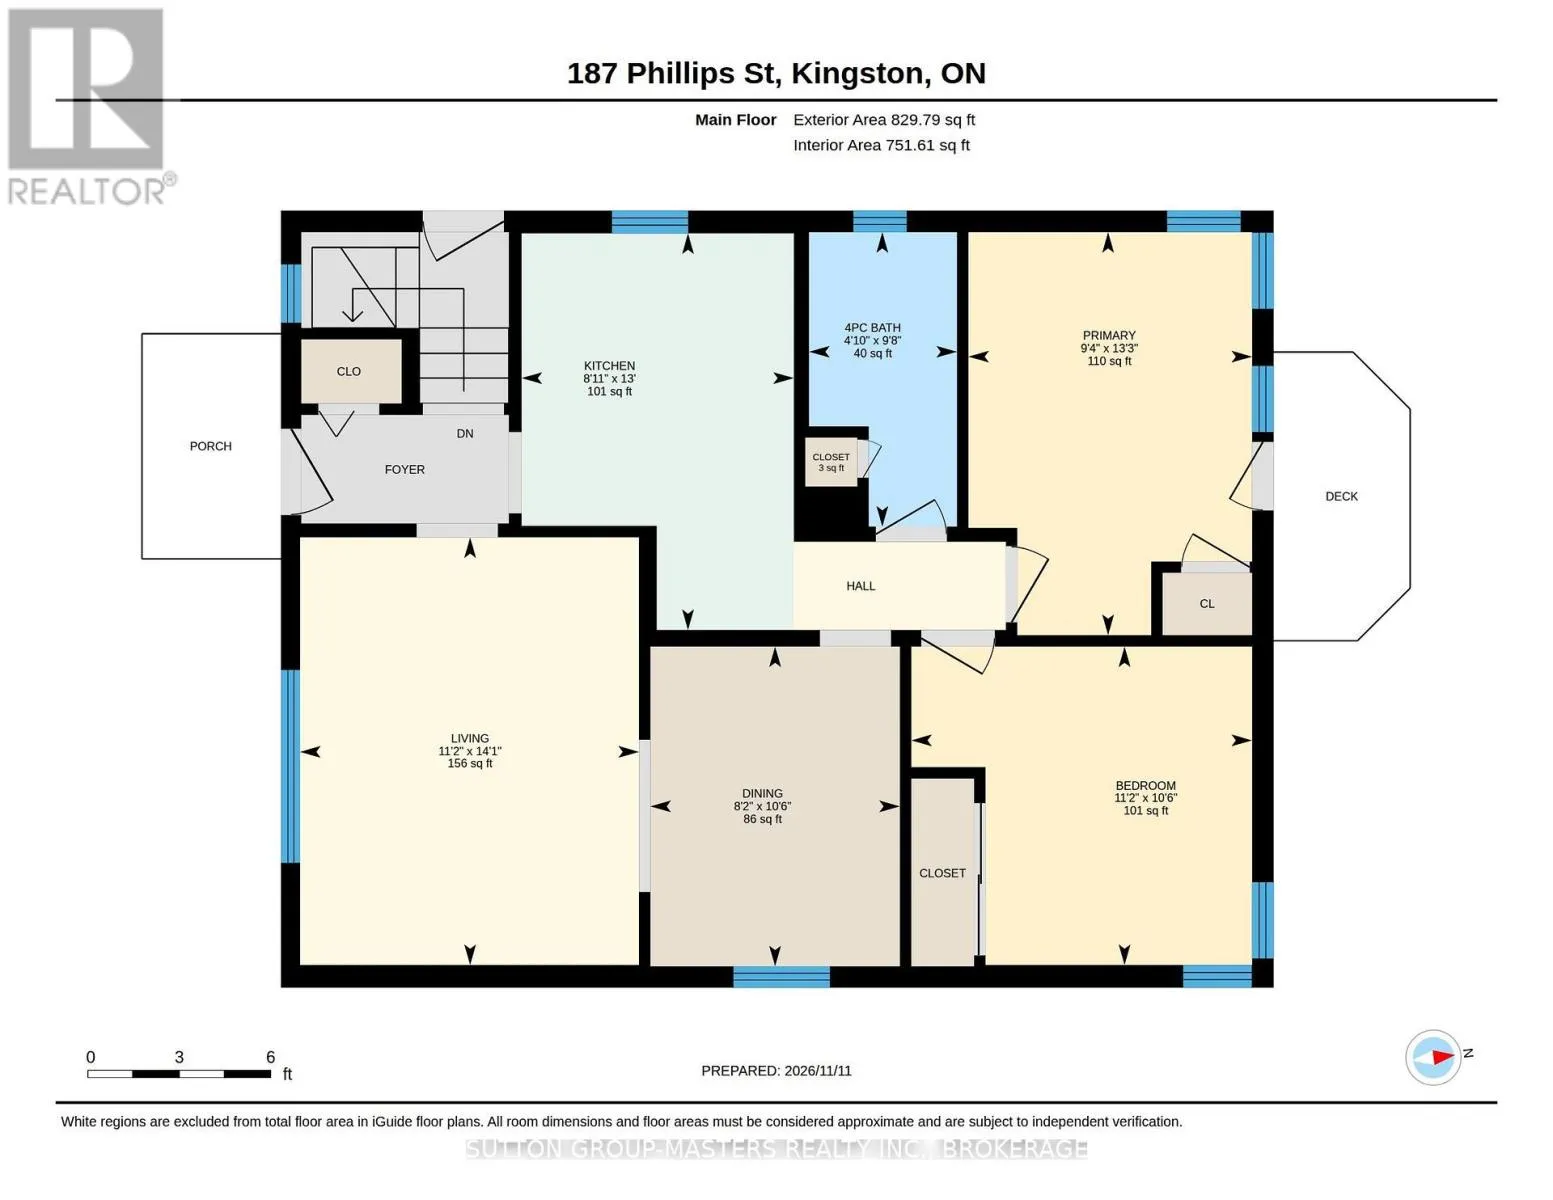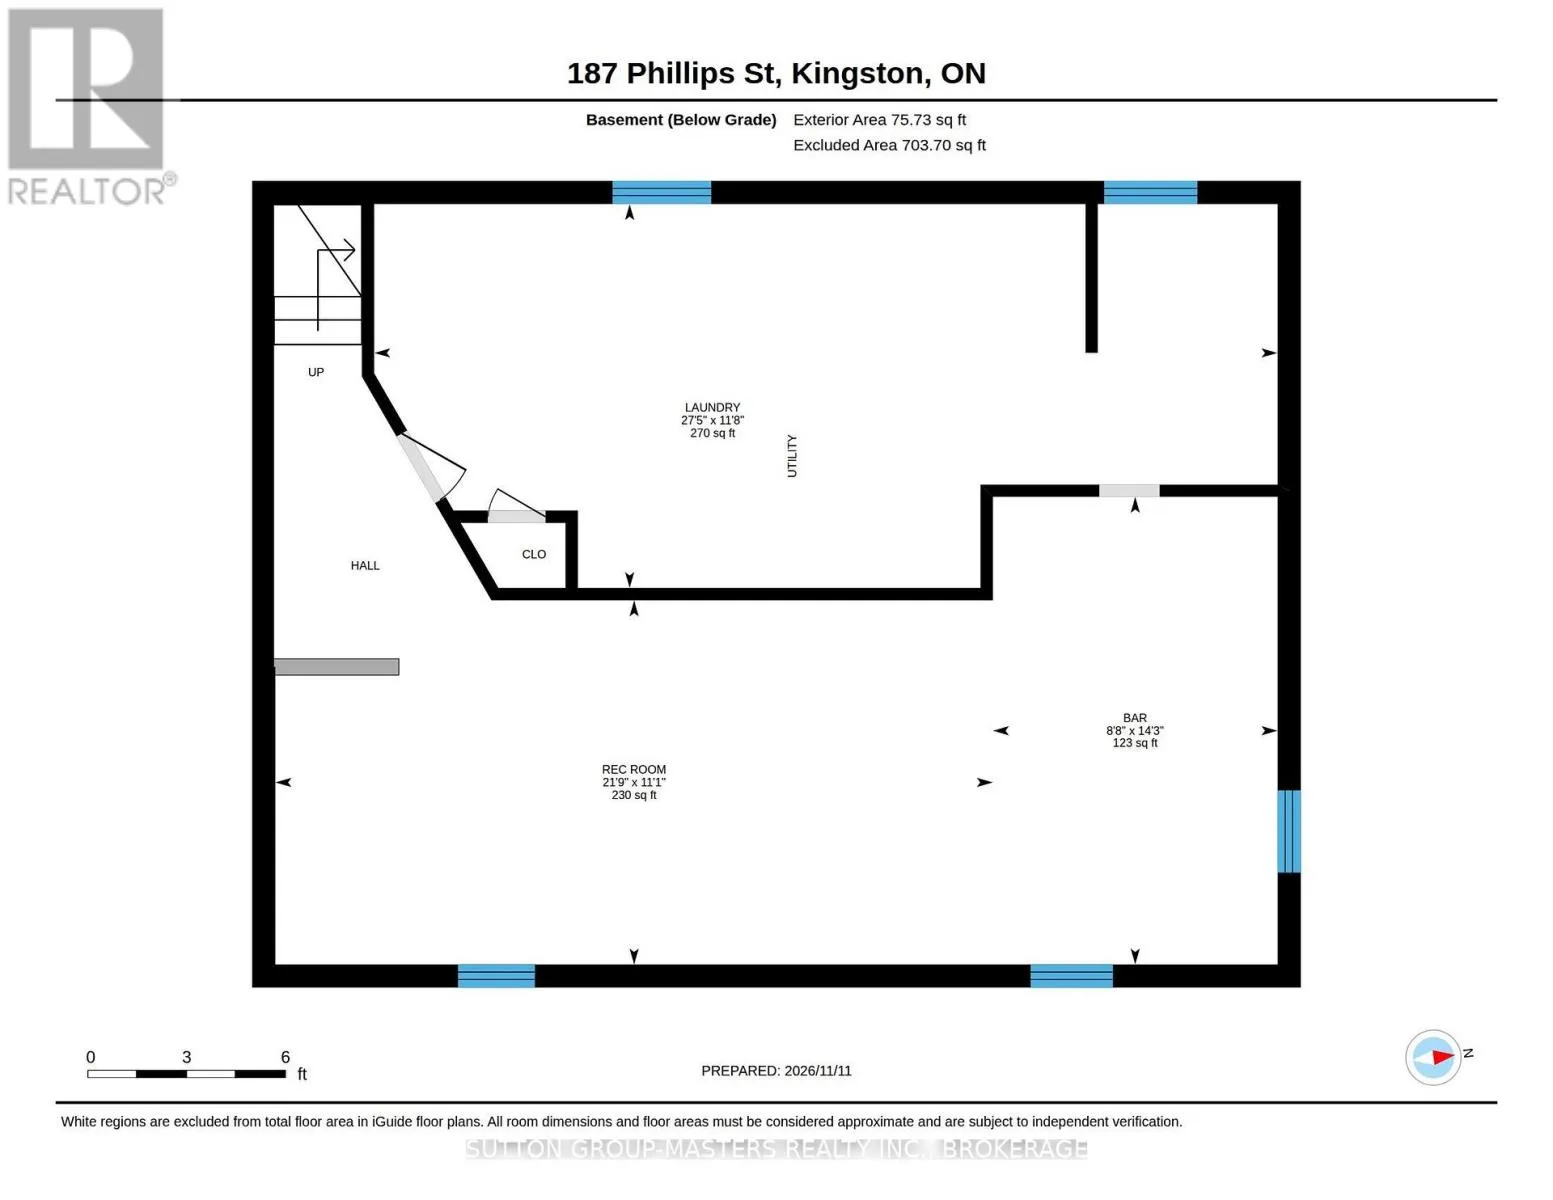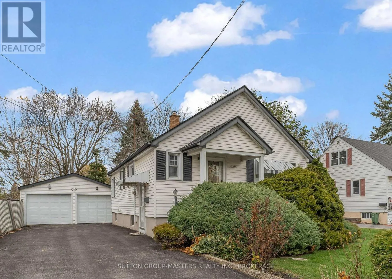
Cross Streets: PORTSMOUTH & HILLENDALE. ** Directions: PRINCESS STREET OR BATH ROAD TO PORTSMOUTH AVE TO PHILLIPS STREET. An excellent opportunity to own in the desirable Hillendale neighbourhood! This two-bedroom bungalow offers the space, setting and potential today's buyers are looking for. Situated on an oversized lot, the property features a beautifully spacious backyard with a park-like feel, offering a peaceful setting and plenty of room to enjoy the outdoors. The large double-car garage provides ample space for vehicles, hobbies or a workshop, with two additional storage sheds. Inside, the main floor features a separate dining room, patio doors from the primary bedroom leading to a deck overlooking the yard, and original strip hardwood flooring beneath all main-floor carpeting, offering the opportunity to restore a timeless feature. The lower level offers a spacious recreation room with wet bar and exciting potential for a family entertainment space, teenager's retreat or possible in-law suite. A side entrance provides the possibility of separate lower-level access. Additional updates include electrical, roof (approx. 7yr), furnace (approx. 8yr) and central air (approx. 8yr). Cherished by the same family for 60 years, this home is ready to welcome its next owners and a new chapter. Conveniently located with easy access to schools, shopping and everyday amenities, this home is an excellent opportunity to put down roots in an established neighbourhood and make it your own. Note: some photos have been virtually staged. (id:27476)