3036 Aurelia Crescent, Kingsville, Ontario N9Y 3Y2

Listed for:
$749,900
5 beds
4 baths
Listed 4 days ago
House for rent: 3036 Aurelia Crescent, Kingsville, Ontario N9Y 3Y2

View all 50 photos

About

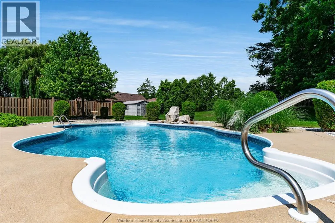
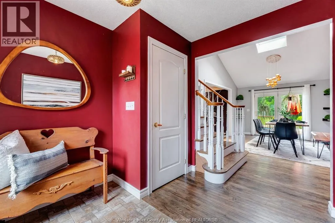
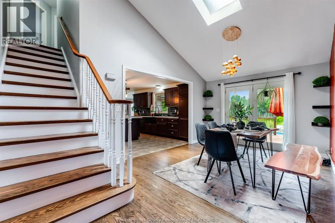
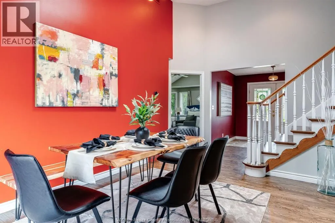
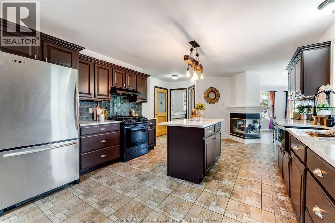
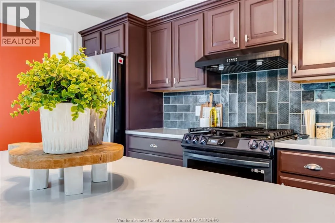
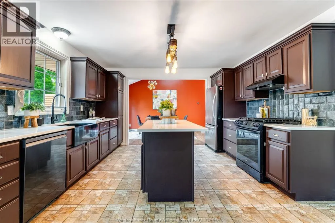
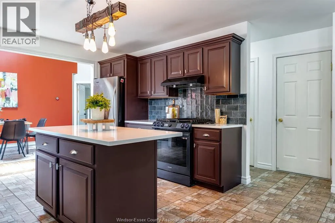
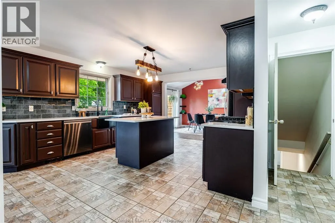
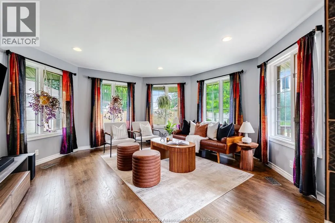
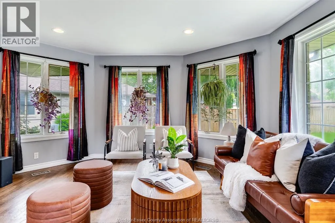
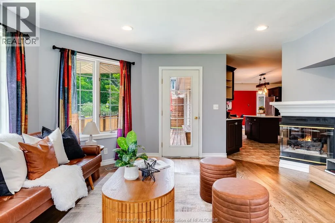
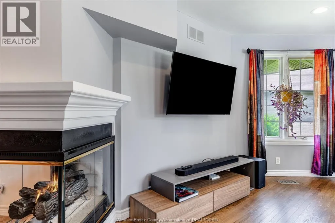
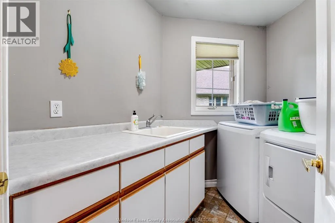
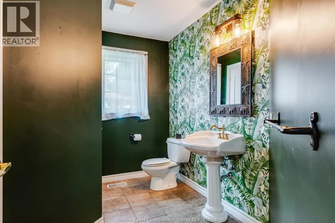
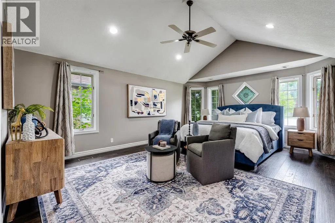
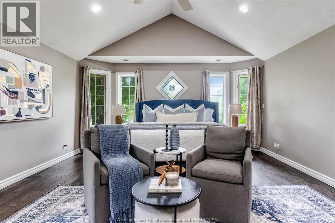
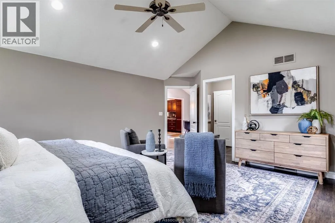
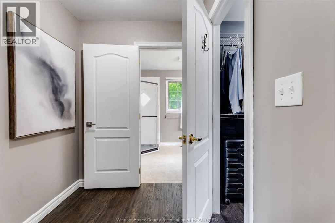
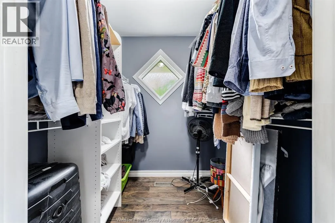
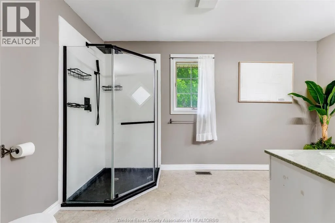
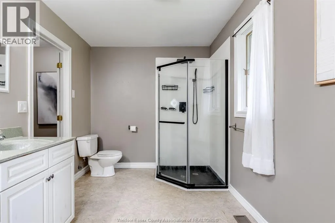
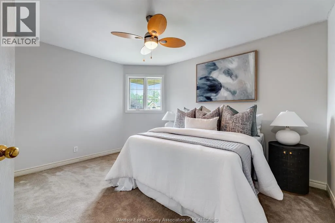
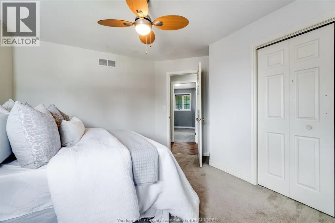
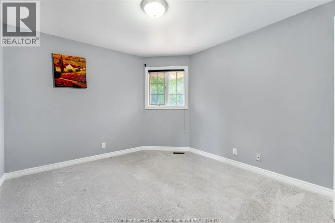
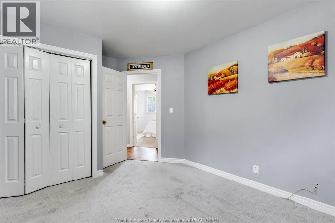
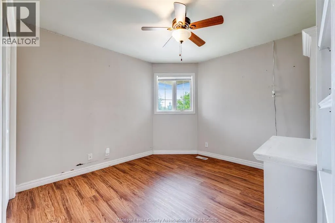
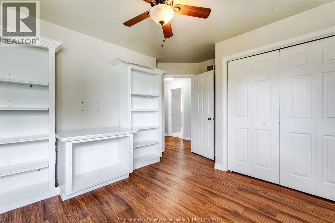
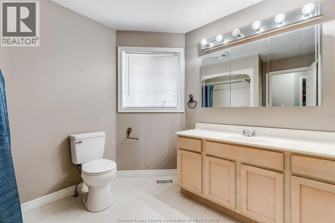
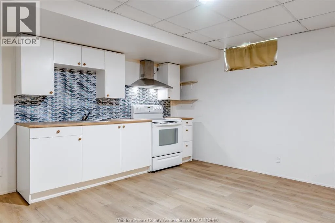
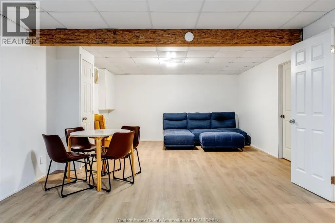
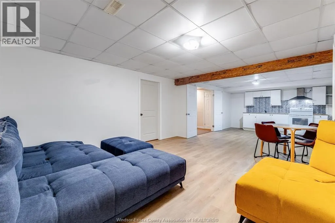
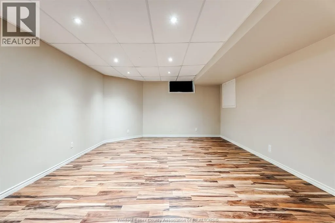
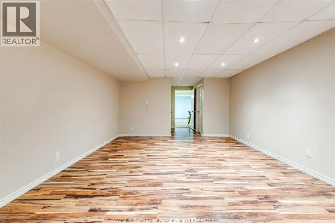
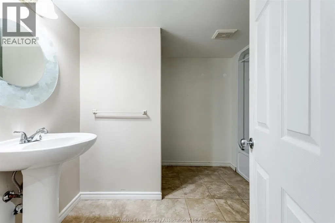
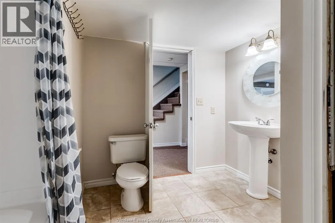
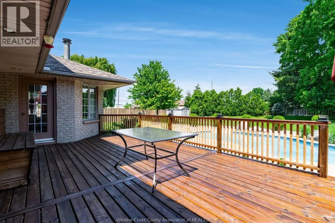
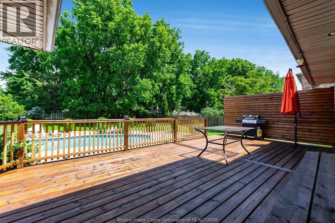
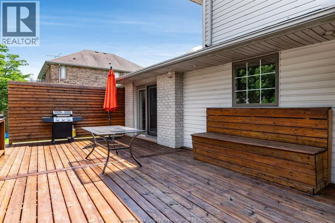
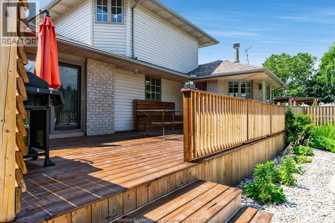
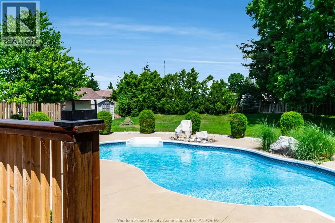
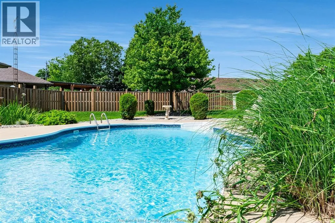
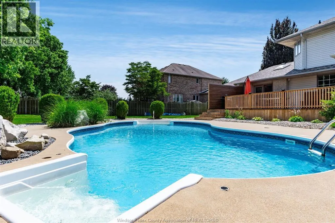
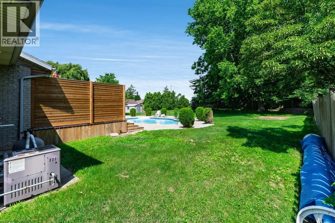
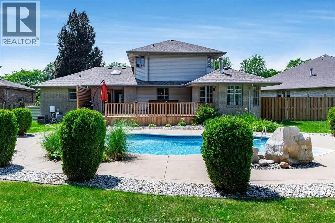
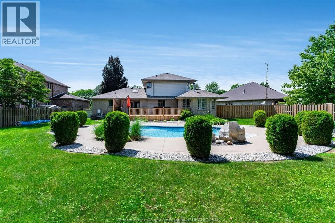
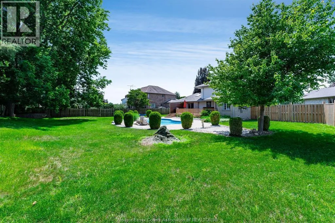
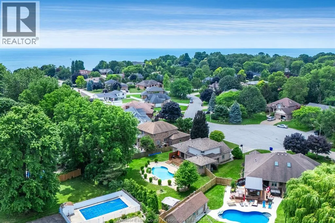
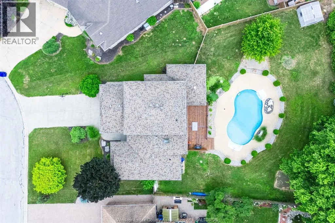
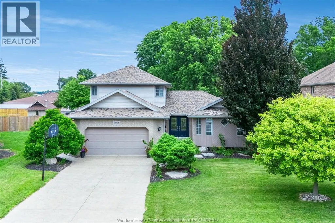
Welcome to this beautifully maintained home tucked away on a quiet cul-de-sac in one of Kingsville's most sought-after neighbourhoods! The professionally landscaped oversized lot features an inground saltwater pool, spacious deck & patio, water features, inground sprinklers, stamped concrete driveway & oversized 2.5 car garage. Inside, the updated kitchen flows seamlessly into the dining area with access to the deck, while the sun-filled living room offers beautiful views of the backyard. Main floor laundry & powder room add everyday convenience. The oversized primary suite features a cathedral ceiling, walk-in closet & full ensuite. The second level offers 3 additional bedrooms & a full bath. The finished lower level includes a family room. large bedroom, full bath & kitchenette, ideal for guests or multi-generational living. (id:27476)


Property Highlights

MLS® Number
26016601
Type
Single Family
Ownership Type
Freehold
Land Size
60 X Irreg

Building

Building Type
House
Storeys
2.00
Bathrooms Total
4
Bedrooms Above Ground
4
Bedrooms Total
5
Exterior Finish
Aluminum/Vinyl, Brick
Fireplace Present
Yes
Basement Type
Basement Features
Building Heating Type
Forced air, Furnace
Heating Fuel
Natural gas
Building Cooling Type
Central air conditioning

Utilities

Utility Sewer
Septic System

Room Layout

4pc Bathroom
Second level
Measurements not available
Bedroom
Second level
Measurements not available
Bedroom
Second level
Measurements not available
Bedroom
Second level
Measurements not available
4pc Bathroom
Basement
Measurements not available
Bedroom
Basement
Measurements not available
Family room
Basement
Measurements not available
2pc Bathroom
Main level
Measurements not available
Living room/Fireplace
Main level
Measurements not available
Kitchen
Main level
Measurements not available
Dining room
Main level
Measurements not available
4pc Ensuite bath
Main level
Measurements not available
Primary Bedroom
Main level
Measurements not available

Location

Learn more about this property
Listing provided by:
CENTURY 21 LOCAL HOME TEAM REALTY INC.
MLS® number:
26016601
Agent:
Luke Grover
*Indicates required field
Name is required
Email is required
Please enter a valid phone number (e.g., 416-111-1111).