89 Second Street E, Kirkland Lake, Ontario P2N 1R8

Listed for:
$329,000
3 beds
2 baths
Listed 18 days ago
House for rent: 89 Second Street E, Kirkland Lake, Ontario P2N 1R8

View all 45 photos

About

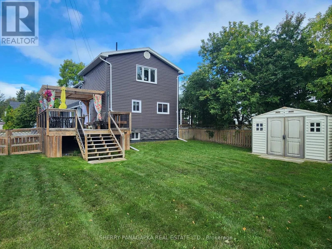
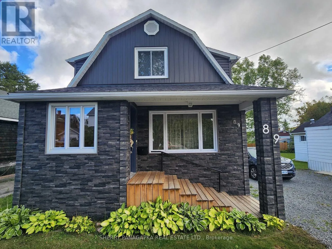
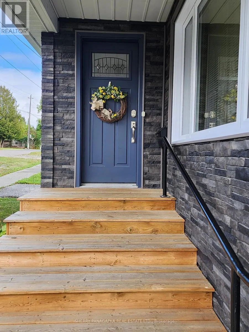
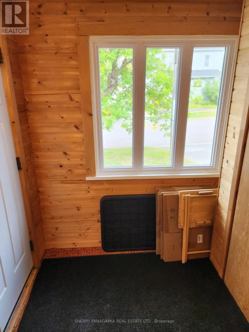
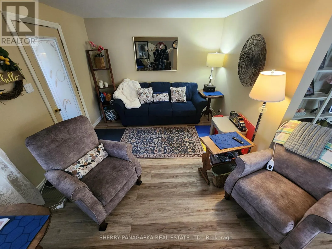
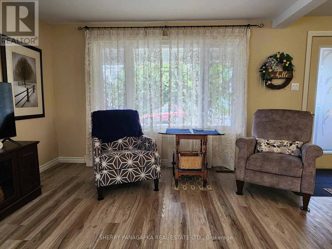
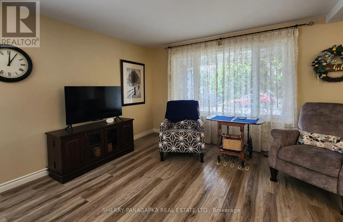
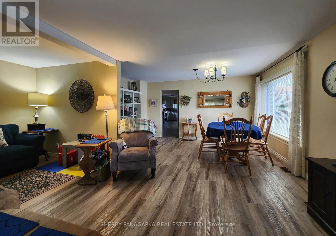
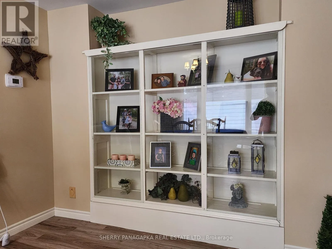
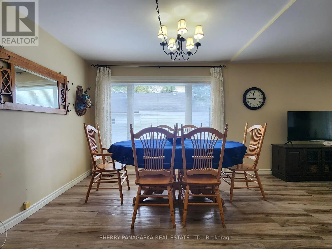
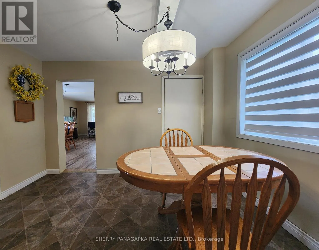
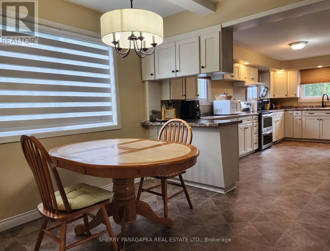
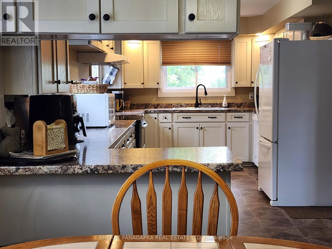
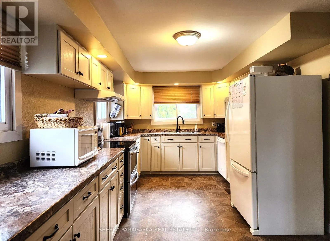
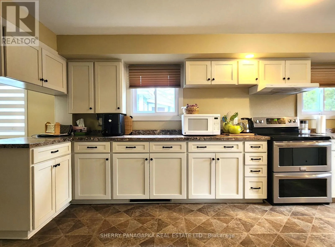
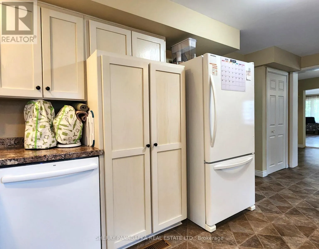
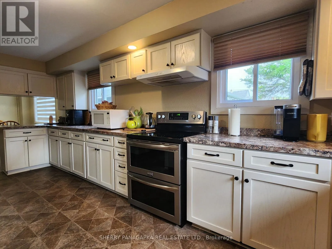
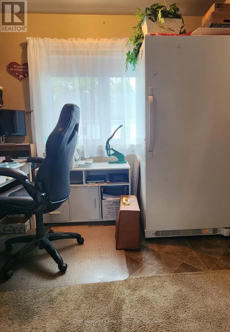
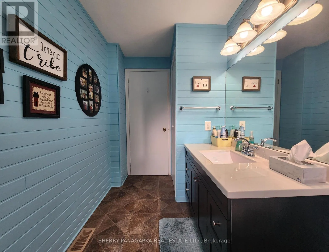
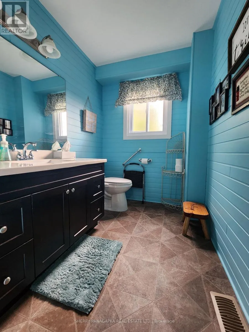
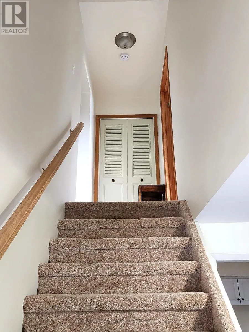
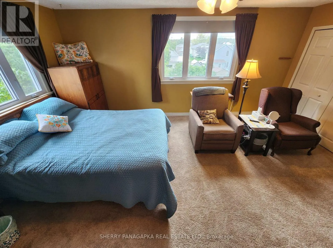
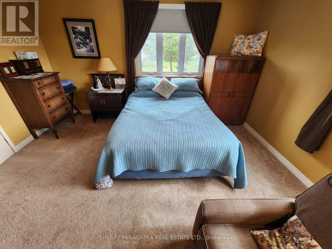
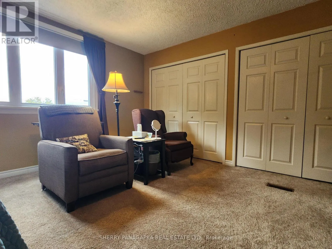
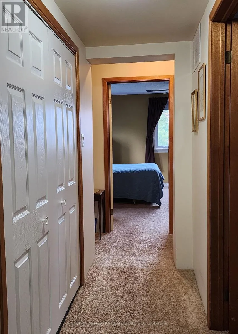
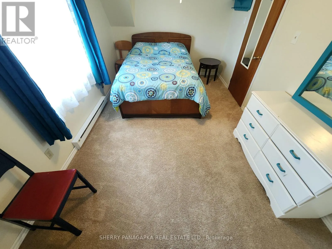
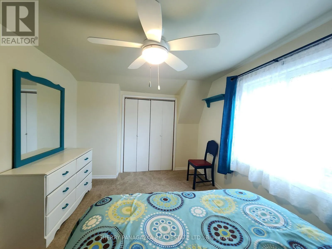
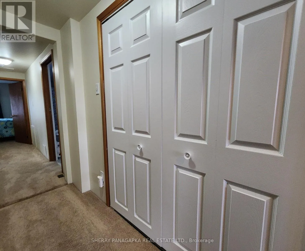
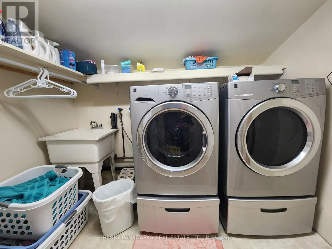
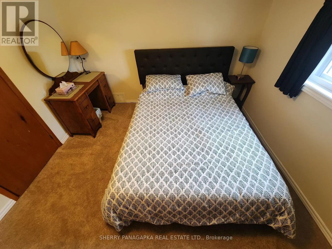
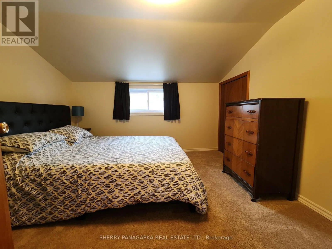
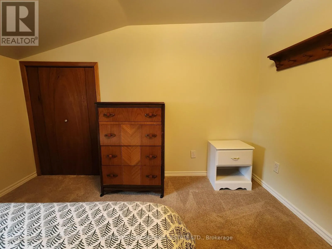
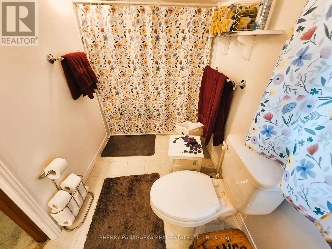
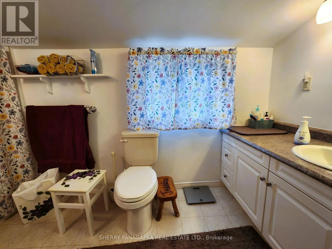
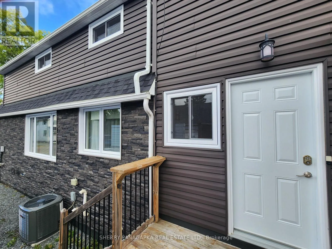
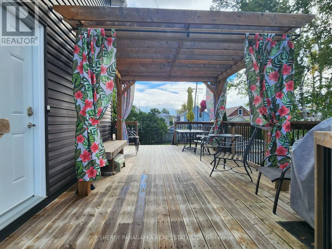
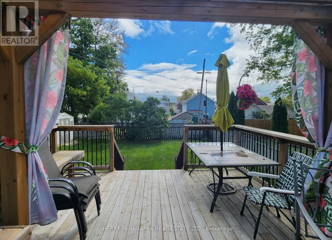
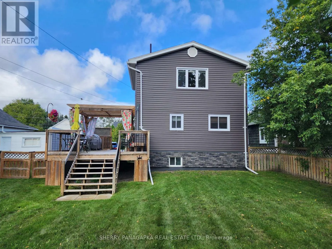
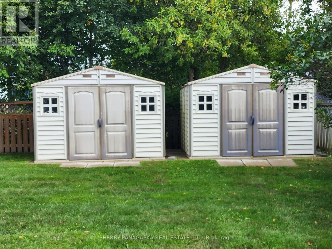
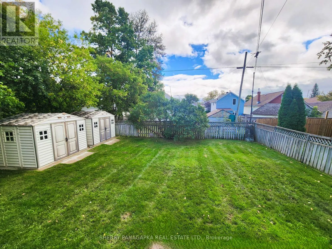
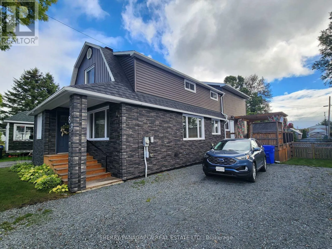
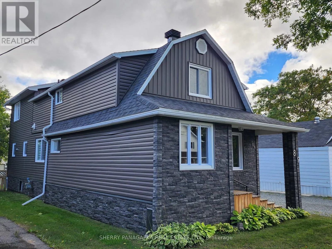
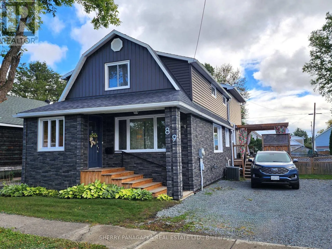
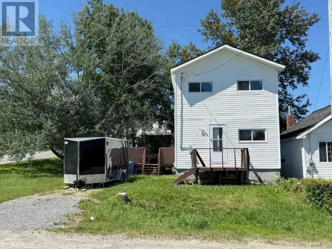
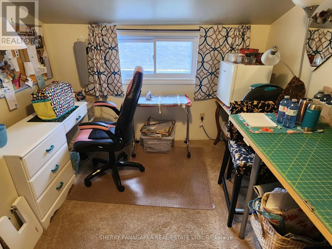
Cross Streets: Allen Avenue. ** Directions: From the corner of Allen Avenue & Gov't Rd E, continue to Second Street. Turn Left on Second St. 89 Second St is a charcoal house on your right. FANTASTIC 3 BEDROOM + 1.5 BATHROOM FAMILY HOME with many updates. This 1.75 storey home has just 2000 sq ft of living space. The main level features an L-Shaped living & dining room, office space & 2 Piece bathroom. You will fall in love with the fantastic spacious kitchen & eat-in space with loads of counter, cupboard & storage space. On the second level you will find a generously-sized primary bedroom with double closets, laundry closet, 4 piece bathroom & 2 more bedrooms. The current sewing room could become a 4th bedroom. The full unfinished basement would be the perfect place for home gym or rec room. There is a large deck with pergola, large full fenced-in backyard with 2 storage sheds. The driveway can comfortably park 4 vehicles. 2020 Roof Shingles. 2021 Gas Forced Air Furnace & Central Air Unit. Ideally located a short walk to the Joe Mavrinac Community Complex & to many of our local schools. (id:27476)

Property Highlights

MLS® Number
T13777414
Type
Single Family
Community Name
Kirkland Lake
Ownership Type
Freehold
Land Size
50 x 120 FT|under 1/2 acre
Parking Space Total
4

Building

Building Type
House
Storeys
2.00
Square Footage
2000 - 2500 sqft
Bathrooms Total
2
Bedrooms Above Ground
3
Bedrooms Total
3
Amenities
Fireplace(s)
Exterior Finish
Vinyl siding
Fireplace Present
Yes
Basement Type
Full, Partial
Basement Features
Building Heating Type
Baseboard heaters, Forced air
Heating Fuel
Electric, Natural gas
Building Cooling Type
Central air conditioning

Utilities

Water
Municipal water
Utility Sewer
Sanitary sewer

Room Layout

Laundry room
Second level
2.44 m x 1.45 m
Primary Bedroom
Second level
5.28 m x 4.37 m
Bedroom 2
Second level
3.35 m x 2.79 m
Bedroom 3
Second level
3.35 m x 32 m
Bathroom
Second level
2.13 m x 1.52 m
Utility room
Basement
5.72 m x 9.6 m
Family room
Basement
5.08 m x 4.88 m
Other
Main level
1.83 m x 1.58 m
Living room
Main level
5.79 m x 3.1 m
Dining room
Main level
3.96 m x 2.9 m
Kitchen
Main level
5.79 m x 2.94 m
Office
Main level
2.74 m x 2.13 m
Bathroom
Main level
3.2 m x 1.68 m

Location

Learn more about this property
Listing provided by:
SHERRY PANAGAPKA REAL ESTATE LTD.
MLS® number:
T13777414
Agent:
Sherry Panagapka
*Indicates required field
Name is required
Email is required
Please enter a valid phone number (e.g., 416-111-1111).