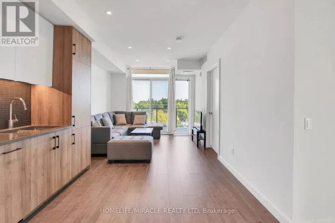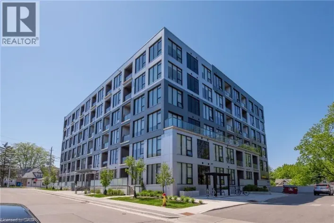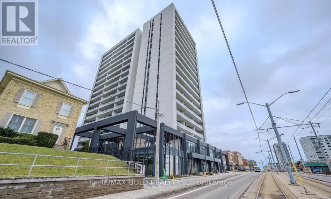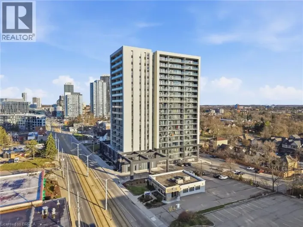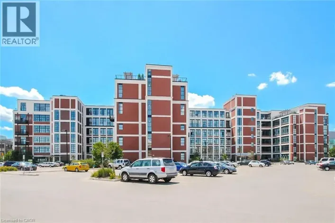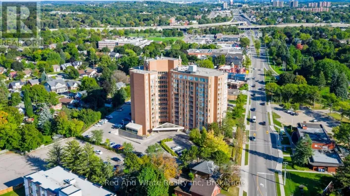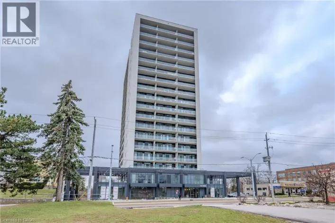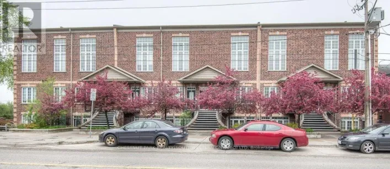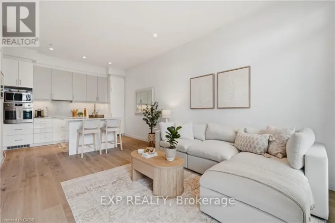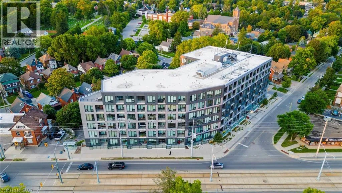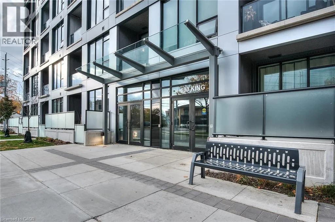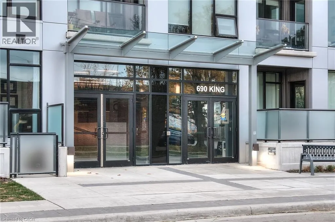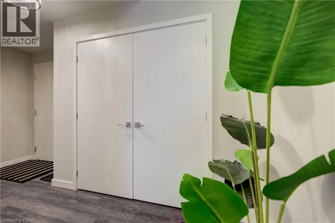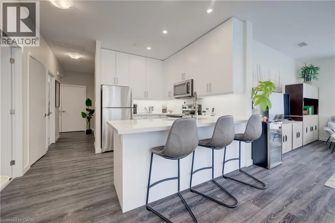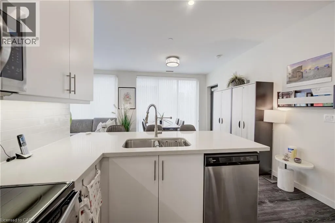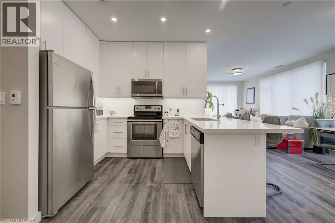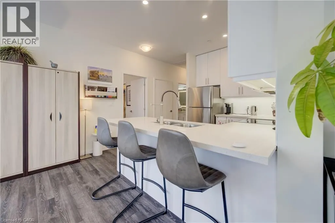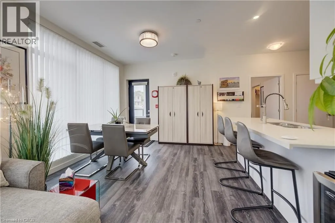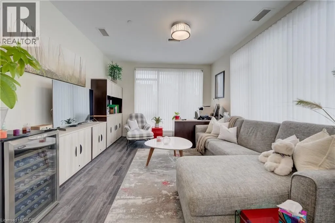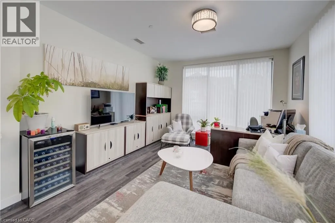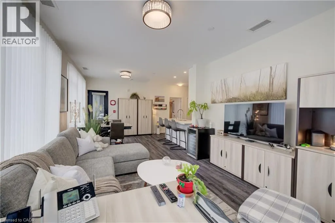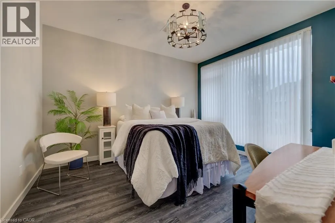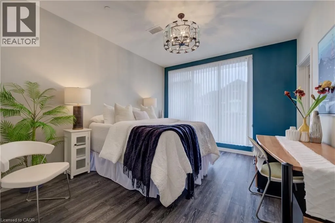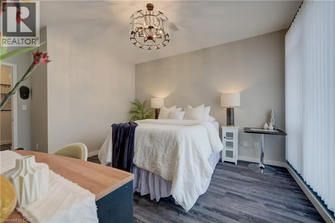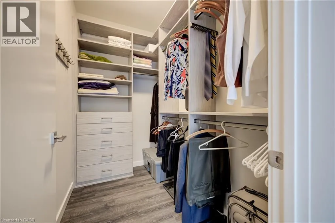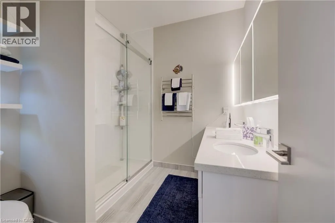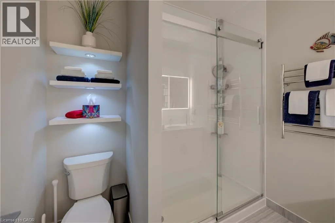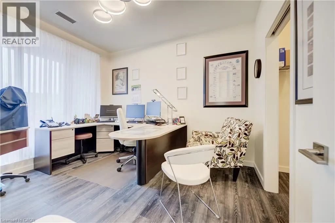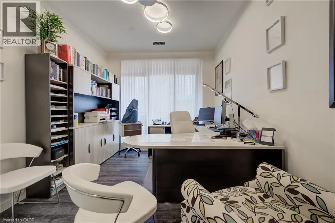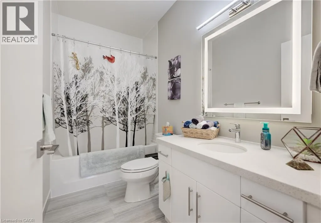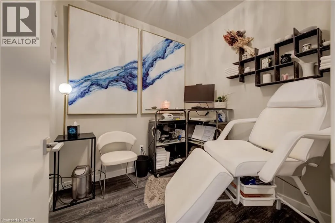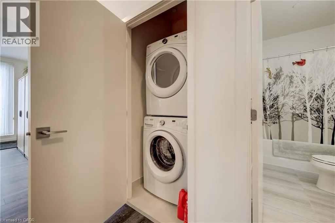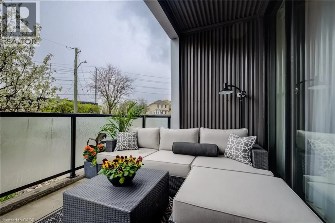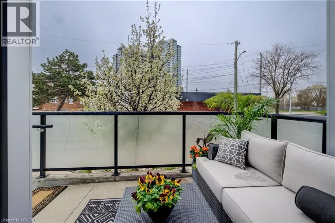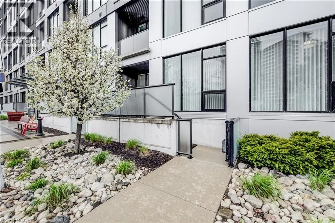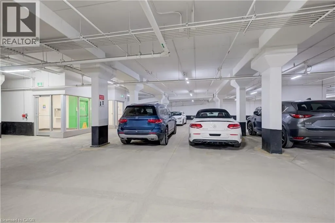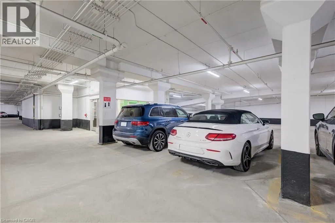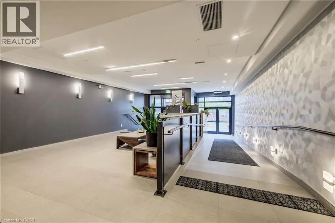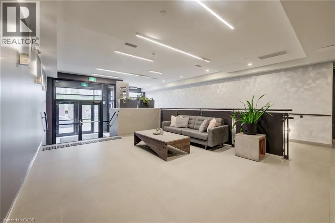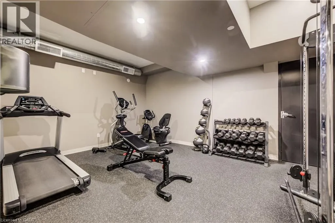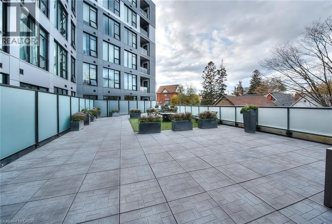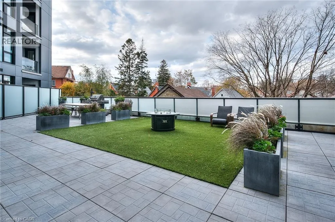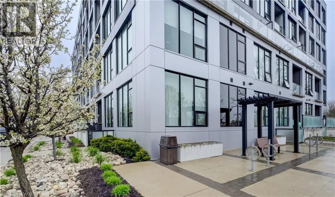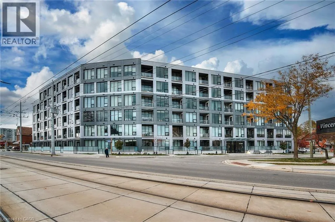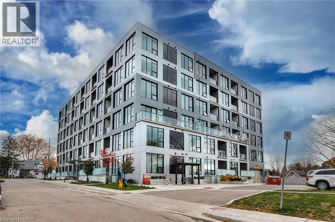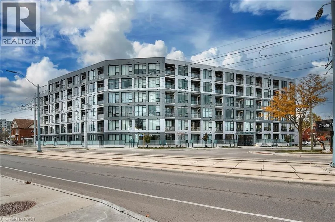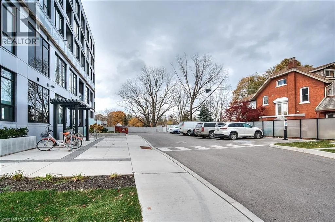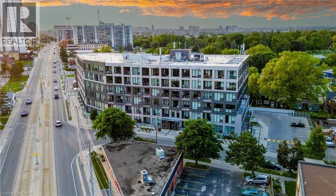
Located on the corner of King Street West and Louisa Street in Kitchener. Largest condo in the building, with 2 owned underground parking spaces and a storage locker. Spacious 2 bedroom + den corner unit at the Midtown Lofts, with its own private entrance providing direct access from Louisa Street. In the heart of downtown and right on the transit line, this convenient and accessible unit has numerous upgrades. Open-concept layout includes a kitchen with breakfast bar overlooking the dining and living rooms. This space benefits from two entire walls of windows, maximizing on light as this is a corner unit. The primary bedroom has a walk-in California closet plus an ensuite with double sinks, a separate glass shower, and a towel warmer. Another large bedroom, currently used as an office, overlooks the terrace and is close to the main bath. A bonus den is the perfect space for a home office, or your own private retreat. California closets in the front hall as well as an in-suite laundry closet. The unit has double window treatments throughout, with auto shades behind and verticals in front. An ideal feature for privacy, or room darkening at night. The private terrace is a perfect spot to unwind on warm summer evenings, and provides direct access to the unit, much like the feeling of a stacked townhome versus a condo. Not one but two owned underground parking spaces are right next to the elevator, as is the storage locker measuring 7'3 x 3'10, just two floors down from the unit. Amenities include a fitness room, party room, and community terrace with fire pit, BBQ and plenty of seating. Perfect for larger gatherings. This is a rare offering in a prime location that you won't want to miss. (id:27476)