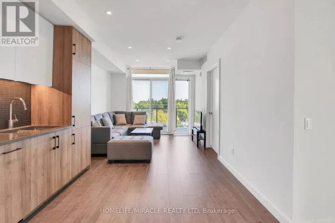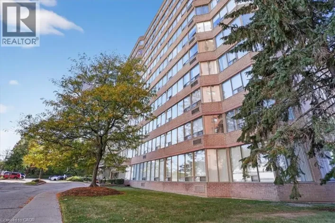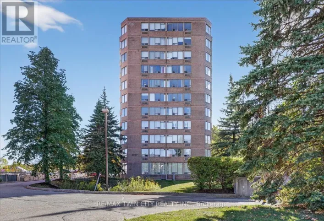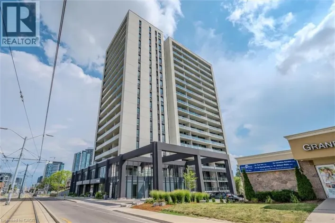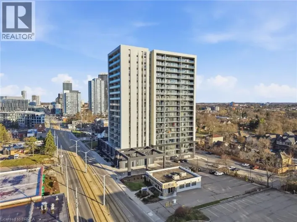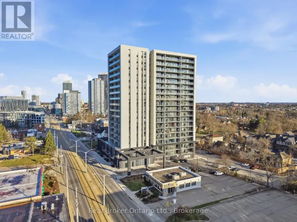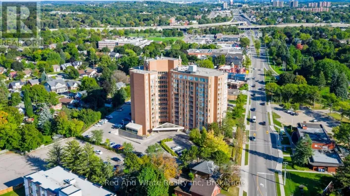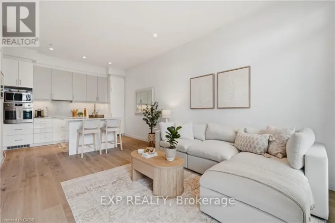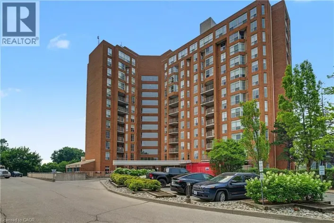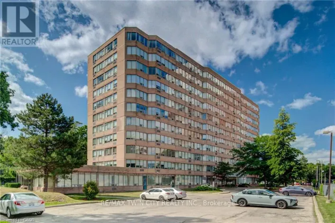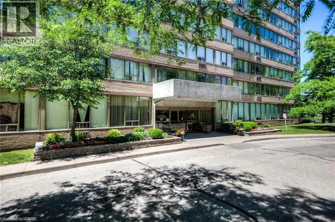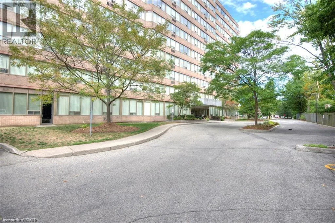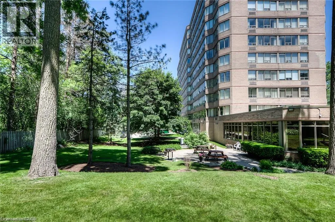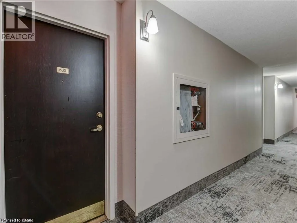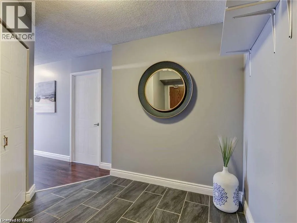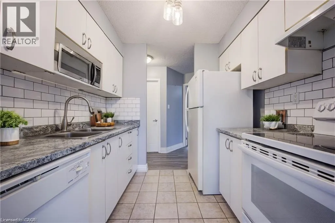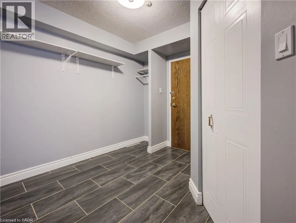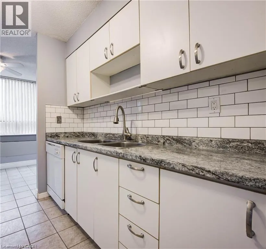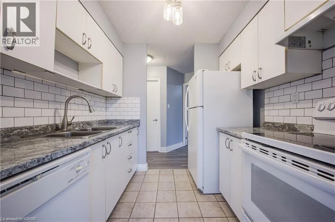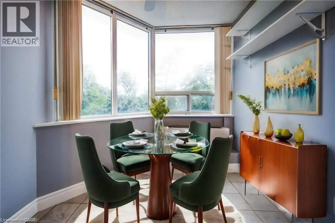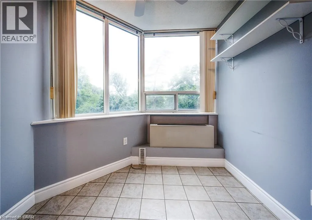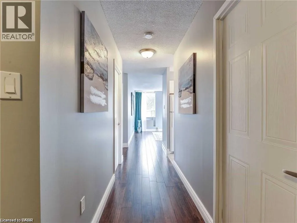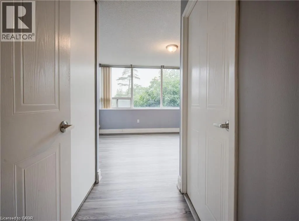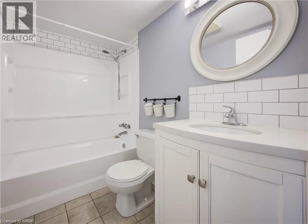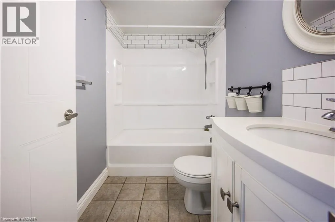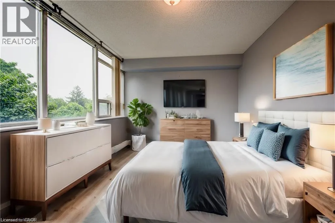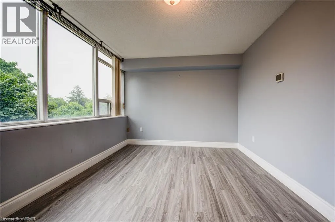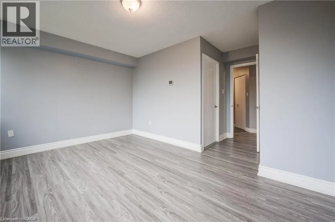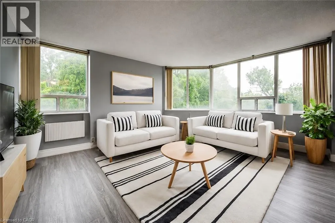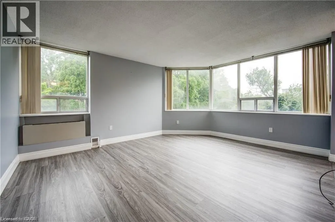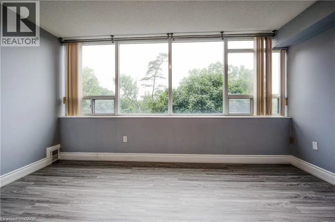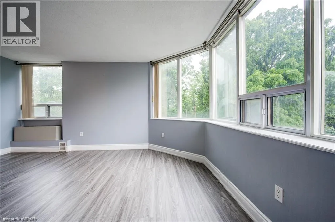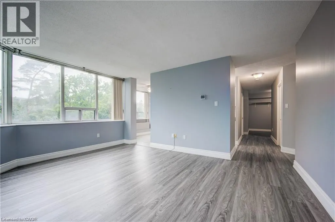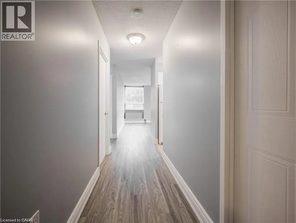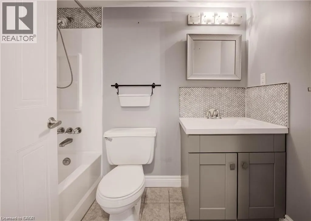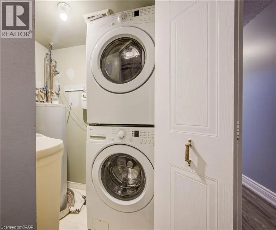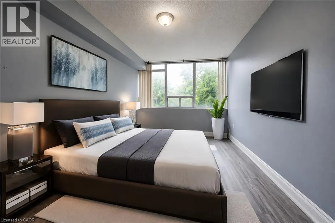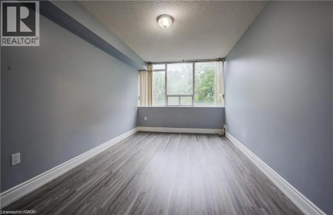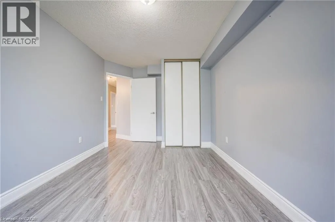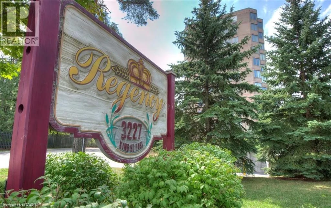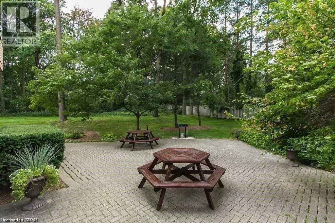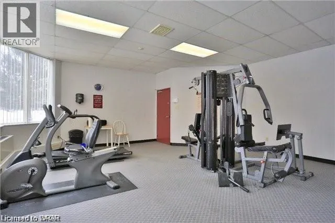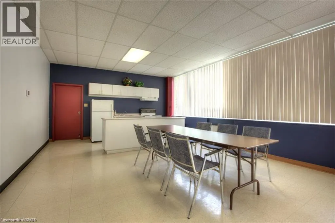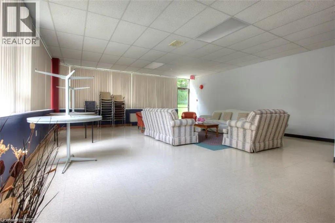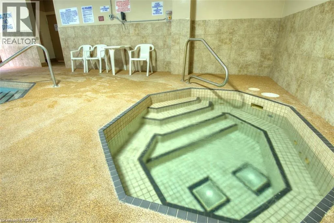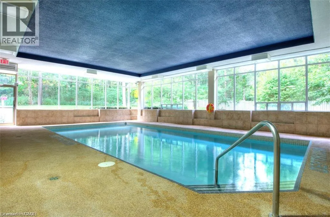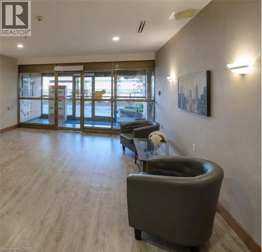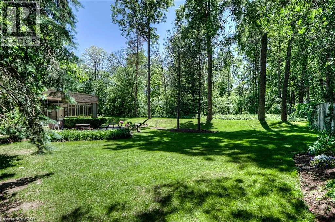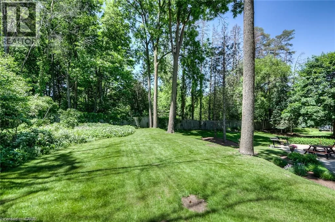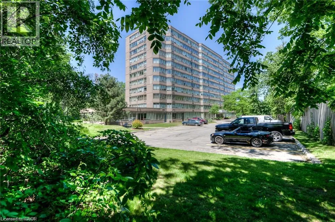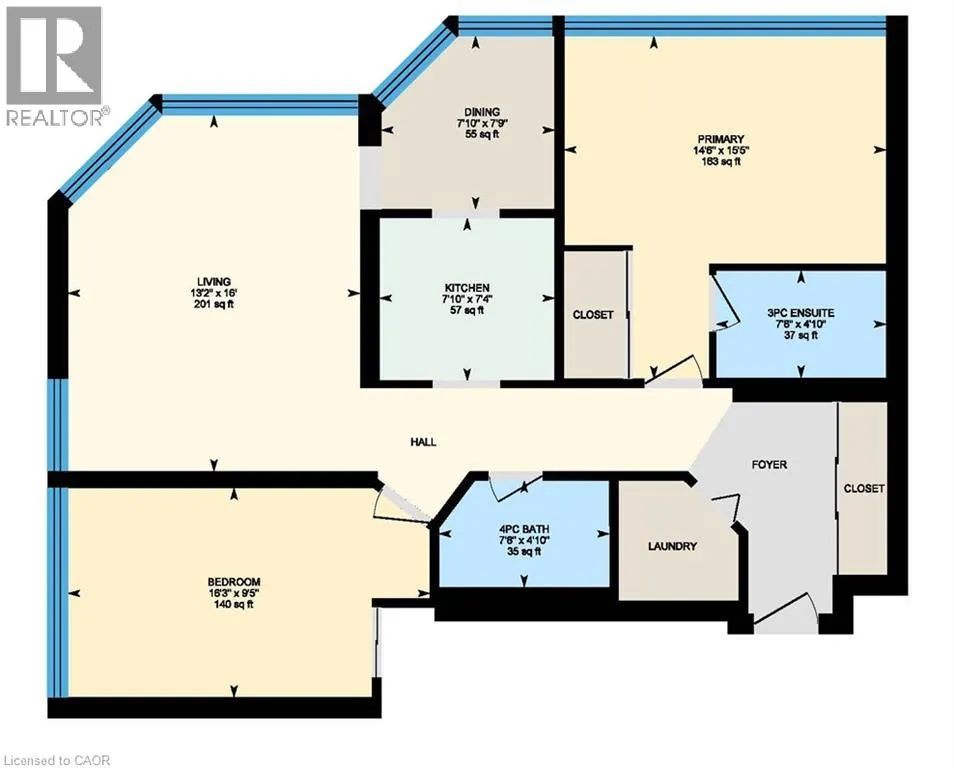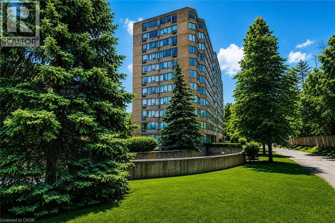
Fairway Road to King Street, East or Highway 401 to Highway 8 then King Street, East FOR SALE AT THE REGENCY | SUITE 503 | PRIVATE END UNIT | PEACEFUL TREETOP VIEWS | 2 PARKING SPACES Welcome to Suite 503 at The Regency! Ideally positioned on the quiet side of the building, this bright and spacious end unit offers peaceful treetop views, exceptional privacy, and an abundance of natural light. Featuring 2 bedrooms, 2 full 4 pc. bathrooms, a generous open-concept layout, and oversized windows, this well-maintained condo is ideal for professionals, downsizers, or anyone seeking carefree living in a highly desirable community. The spacious primary suite includes a private ensuite, while in-suite laundry, ample storage, and a functional floor plan make everyday living effortless. A rare bonus, this suite includes two parking spaces, and storage locker, offering exceptional convenience and added value. Residents enjoy outstanding amenities including an indoor pool, hot tub, sauna, fitness centre, library, party and games rooms, beautifully landscaped grounds, an outdoor patio, and a community barbecue area. Conveniently located just minutes from Fairview Park Mall, public transit, shopping, restaurants, walking trails, Chicopee Ski Hill, and major highways, this is an exceptional opportunity to enjoy comfortable condo living in one of Kitchener's most established and well-managed buildings. (id:27476)