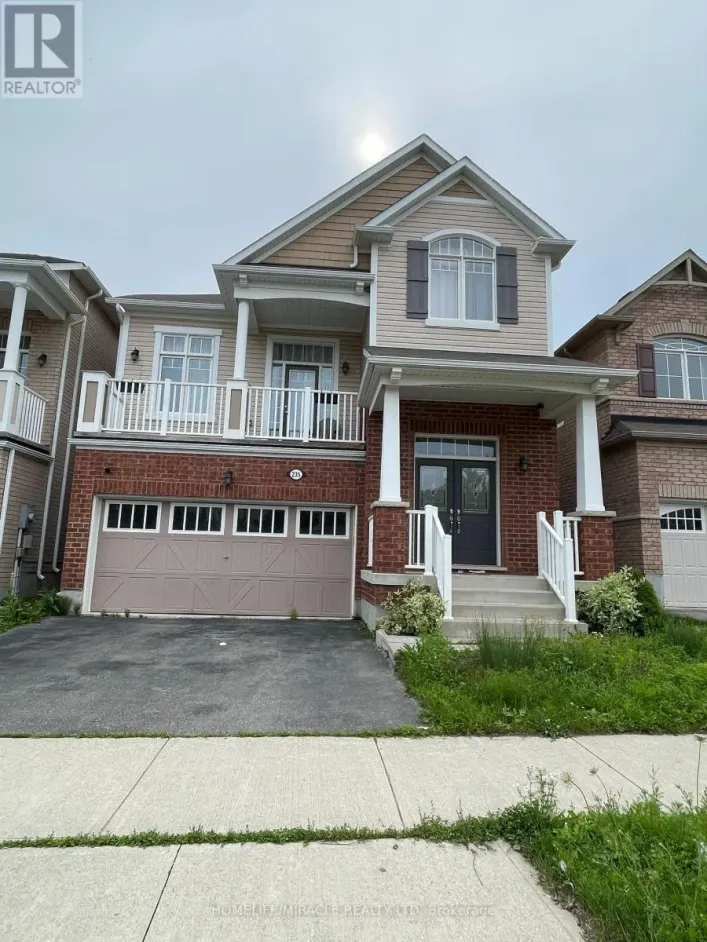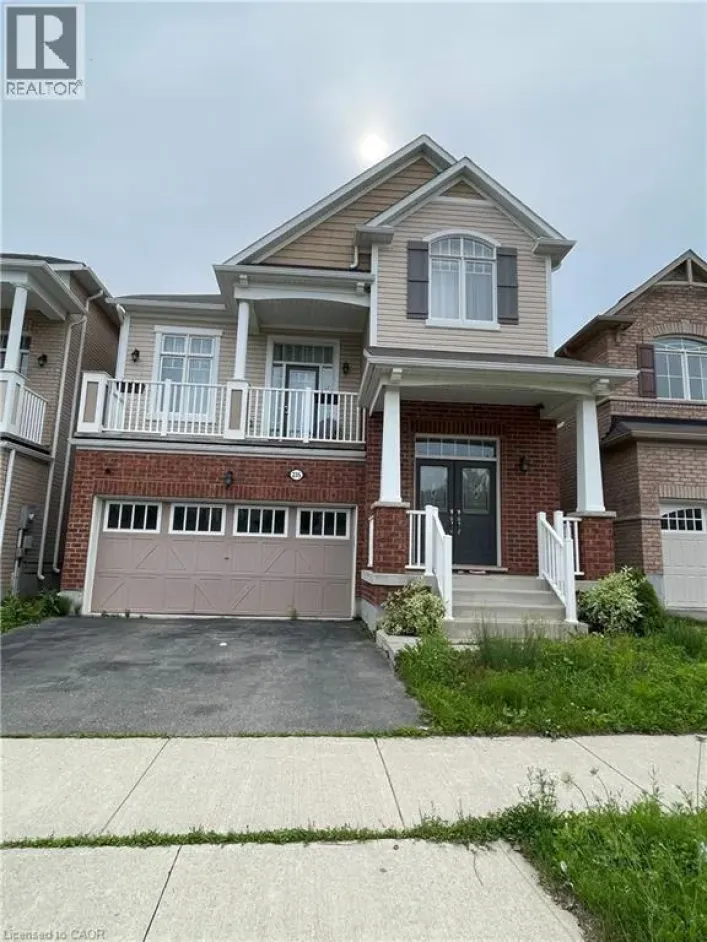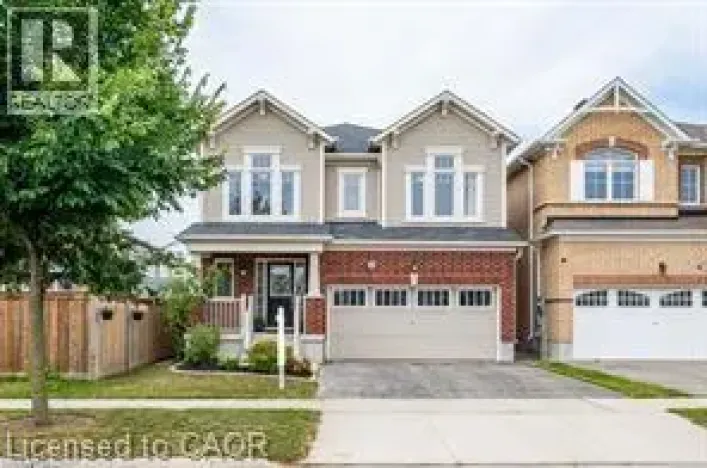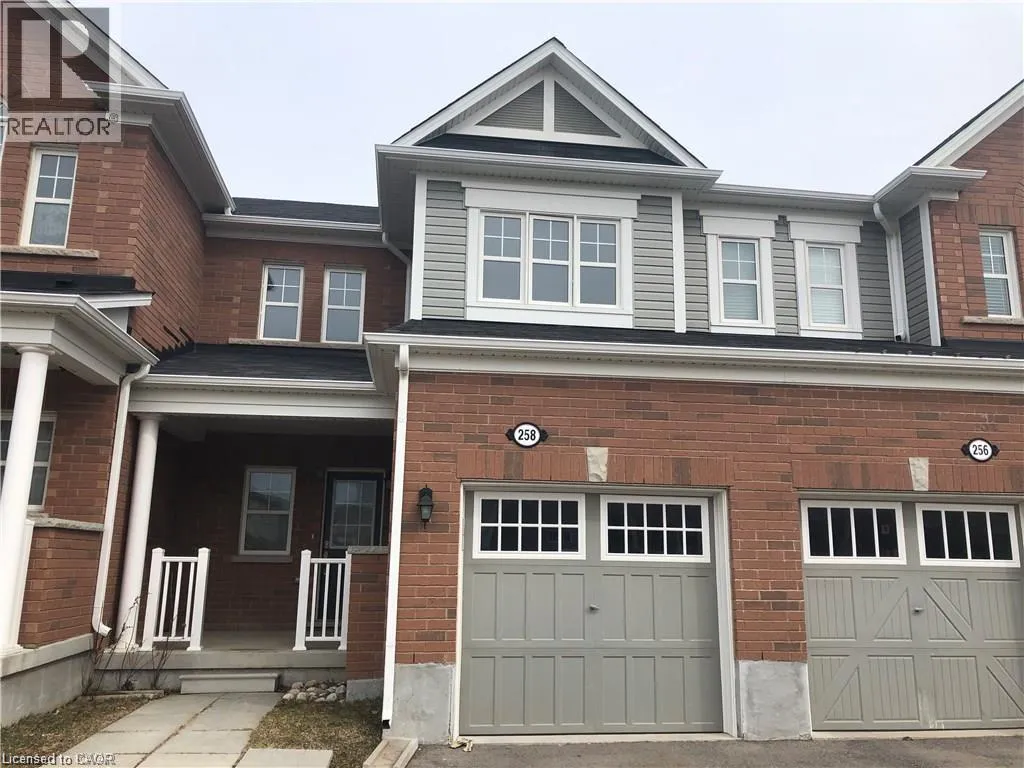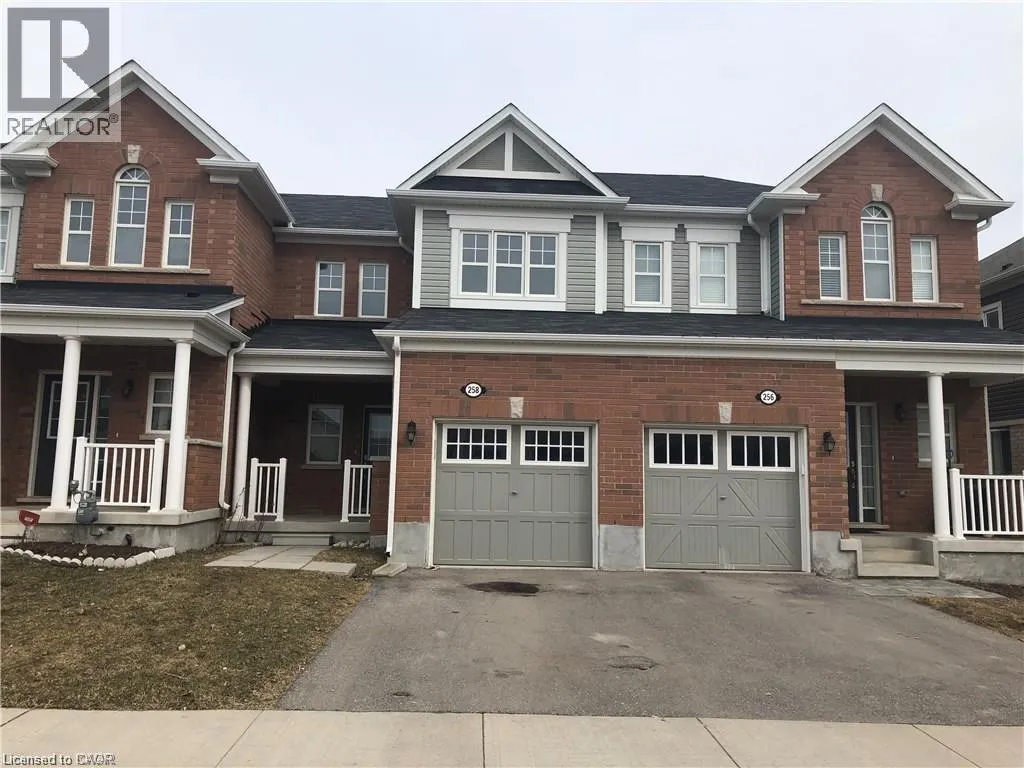
258 Apple Hill Crescent, Kitchener, Ontario N2R 0E5

Listed for:
$2,650
3 beds
2 baths
Listed 10 days ago
Row / Townhouse for rent: 258 Apple Hill Crescent, Kitchener, Ontario N2R 0E5

View all 36 photos

About

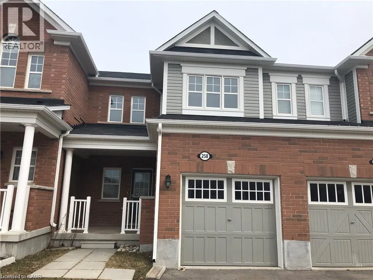
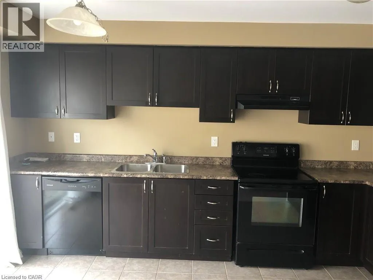
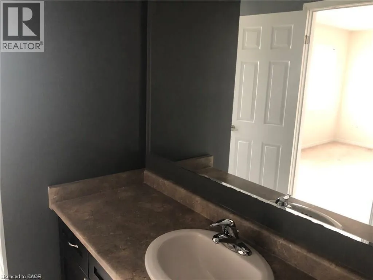
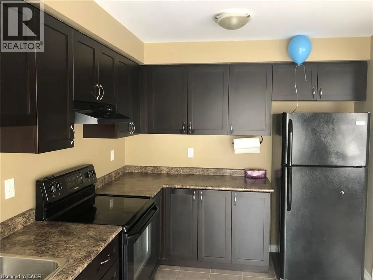
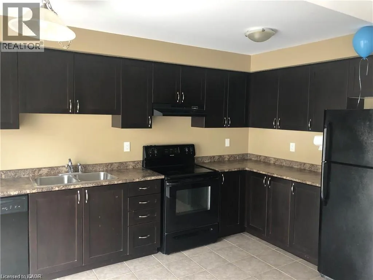
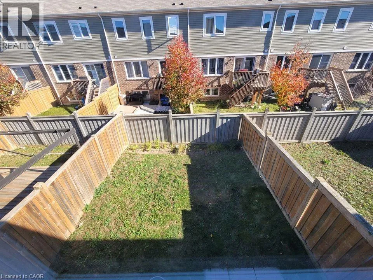
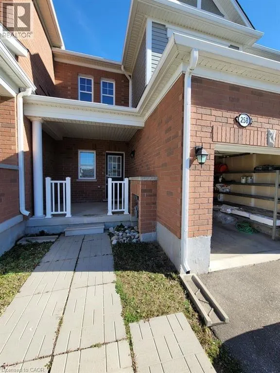
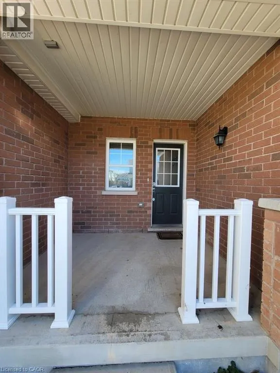
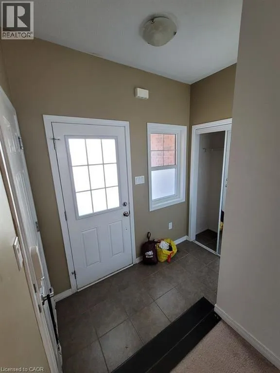
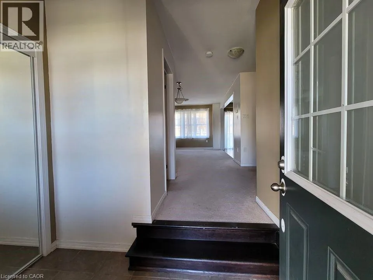
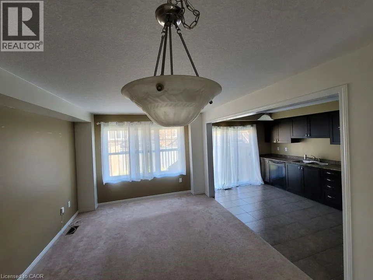
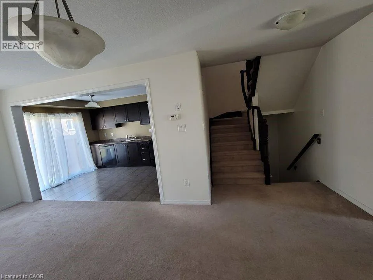
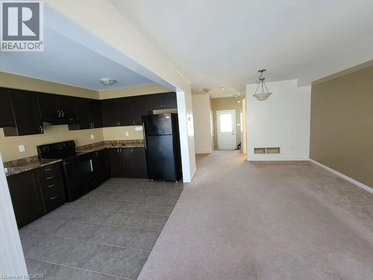
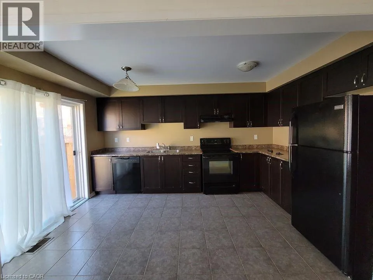
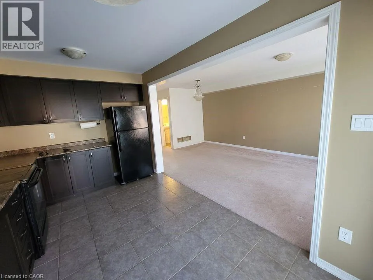
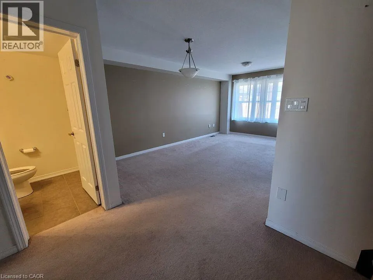
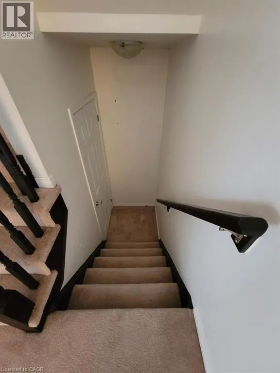
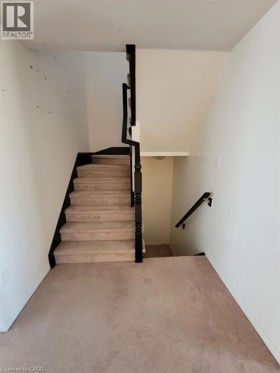
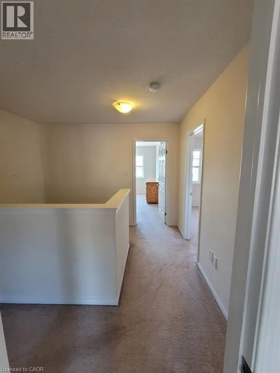
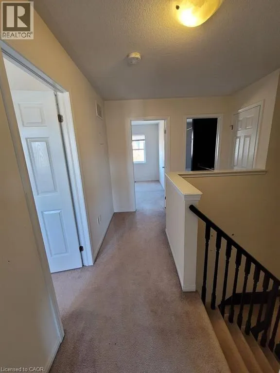
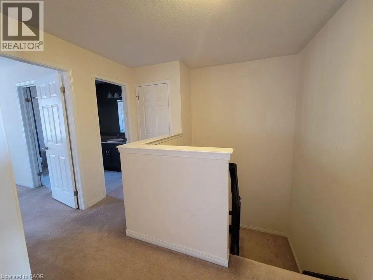
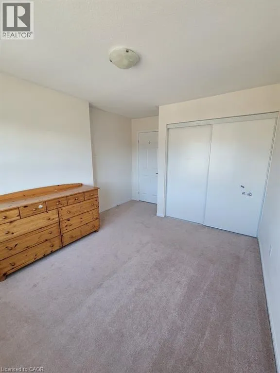
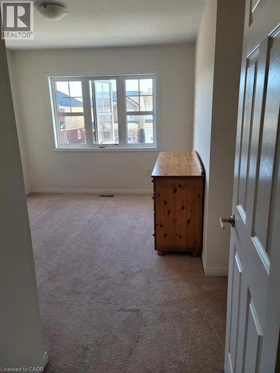
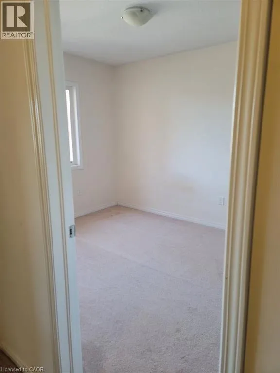
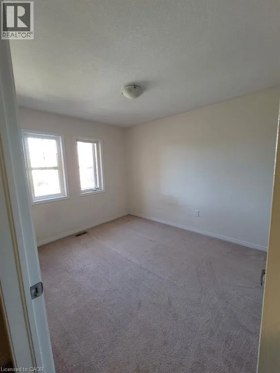
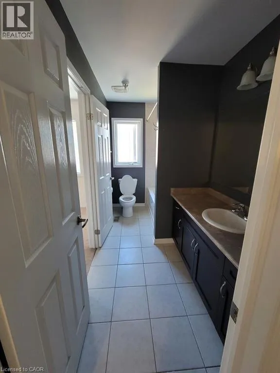
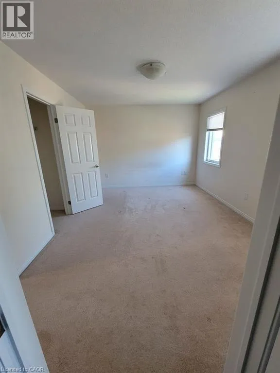
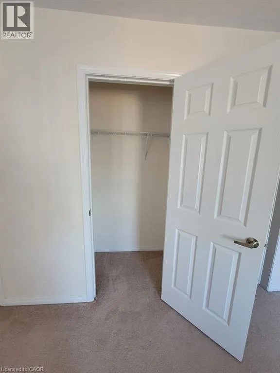
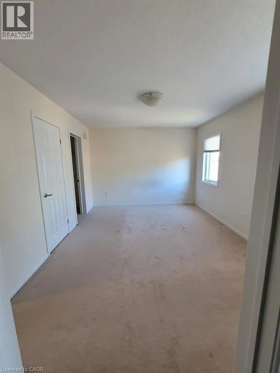
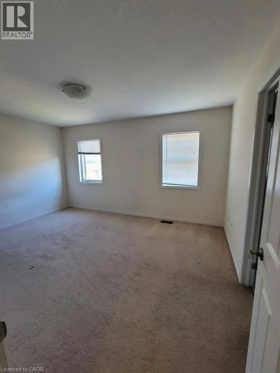
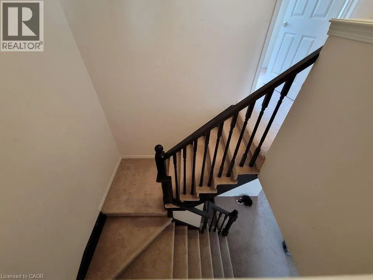
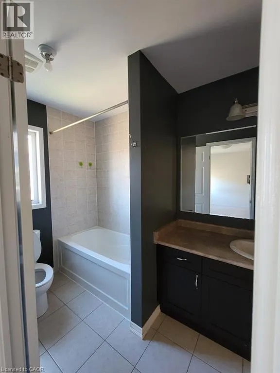
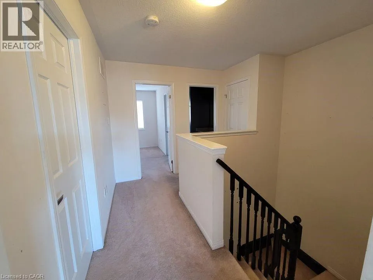
FISHER HALLMAN AND SEABROOK We are proud to present 258 Apple Hill Crescent built by Mattamy Homes in the highly desirable Huron community in Kitchener. This modern open concept town home boasts 1,300 square feet of finished living space excluding the basement. The home features its own driveway and garage which is ideal for winter months. The home also features a fenced backyard. The main floor of the home offers open concept space to entertain your family and guests. The main floor features a kitchen, dining area, family room and washroom. As you make your way upstairs, you will find 3 bedrooms and 1 bathroom with bath. The master bedroom features two closets including a walk-in closet and offers a significant amount of light. The laundry machine is in the basement. The home is walking distance from neighborhood parks, highly rated schools and walking trails. This home is also near various other amenities, shopping, public transit. Book your private showing today. Rental application, credit report and references are requested. Job letter or proof of current employment is appreciated. (id:27476)

Property Highlights

MLS® Number
40841893
Type
Single Family
Ownership Type
Freehold
Land Size
0|under 1/2 acre
Parking Space Total
2

Building

Building Type
Row / Townhouse
Storeys
2.00
Square Footage
1300 sqft
Bathrooms Total
2
Bedrooms Above Ground
3
Bedrooms Total
3
Amenities
Hospital, Park, Place of Worship, Public Transit, Schools
Exterior Finish
Brick, Vinyl siding
Fireplace Present
No
Basement Type
Full (Unfinished)
Basement Features
Building Heating Type
Forced air
Heating Fuel
Natural gas
Building Cooling Type
Central air conditioning

Utilities

Water
Municipal water
Utility Sewer
Municipal sewage system

Room Layout

Bedroom
Second level
10'2'' x 11'2''
4pc Bathroom
Second level
Measurements not available
Bedroom
Second level
9'4'' x 11'2''
Primary Bedroom
Second level
14'8'' x 11'2''
2pc Bathroom
Main level
Measurements not available
Kitchen
Main level
9'0'' x 14'0''
Living room/Dining room
Main level
11'0'' x 17'8''

Location

Learn more about this property
Listing provided by:
PEAK REALTY LTD.
MLS® number:
40841893
Agent:
Sam Khetani
*Indicates required field
Name is required
Email is required
Please enter a valid phone number (e.g., 416-111-1111).

Street Spotlight - For rent