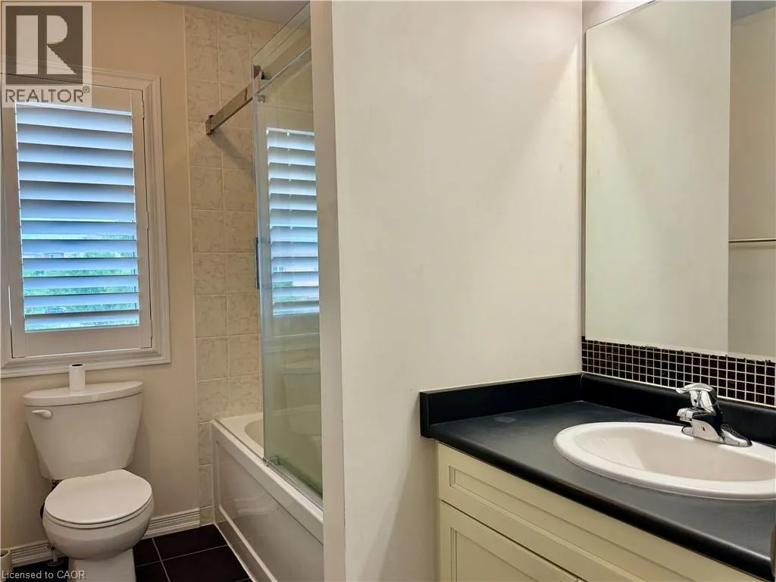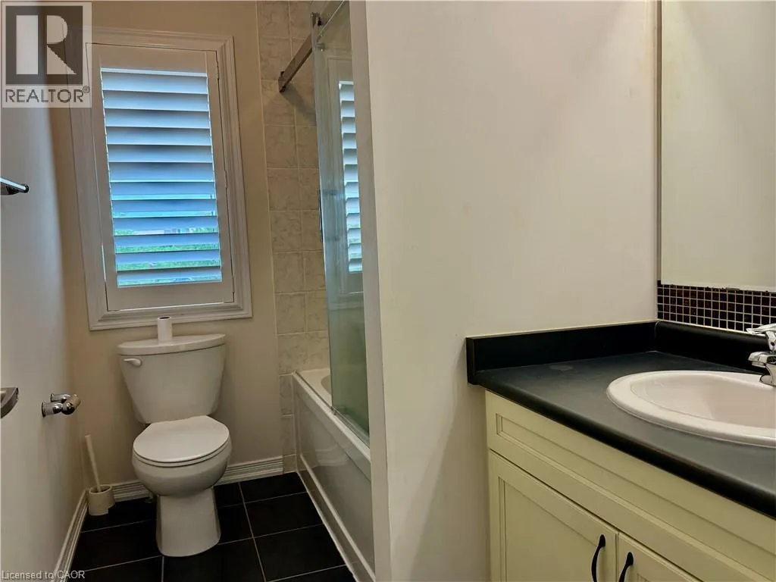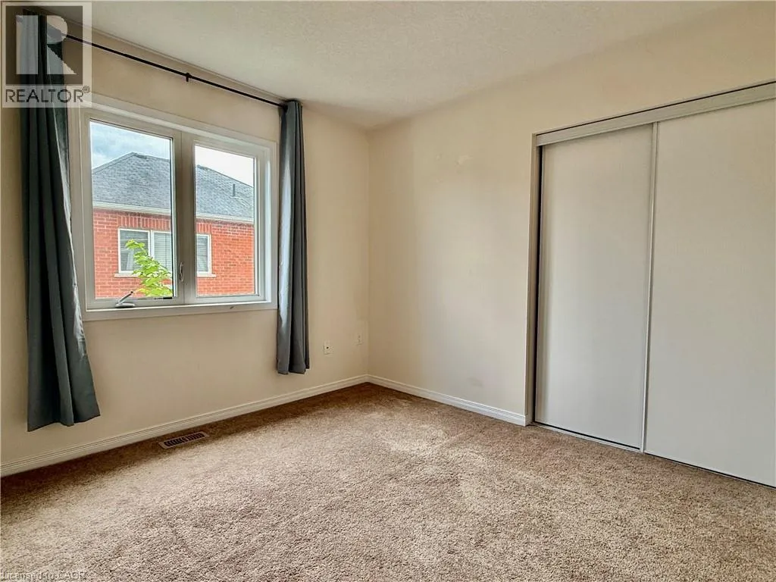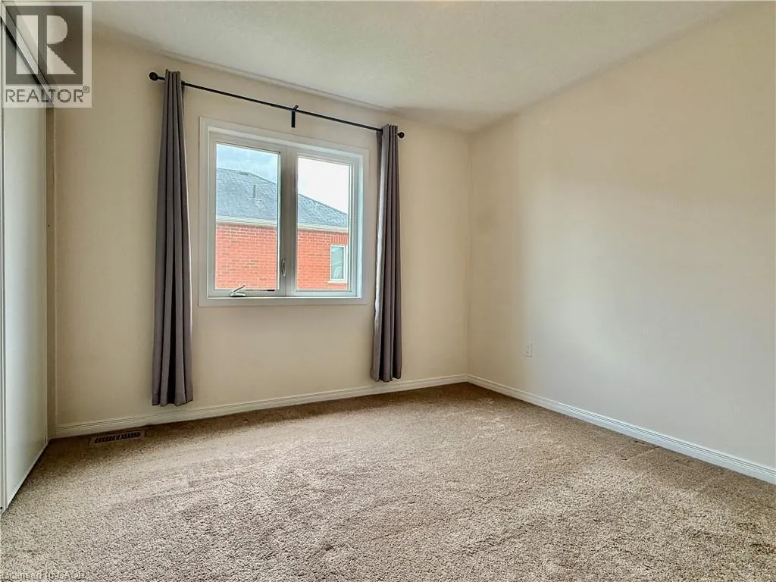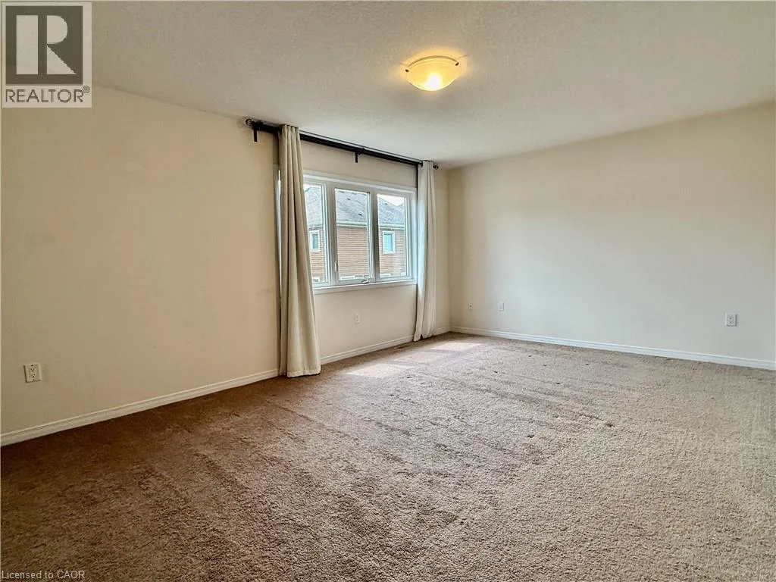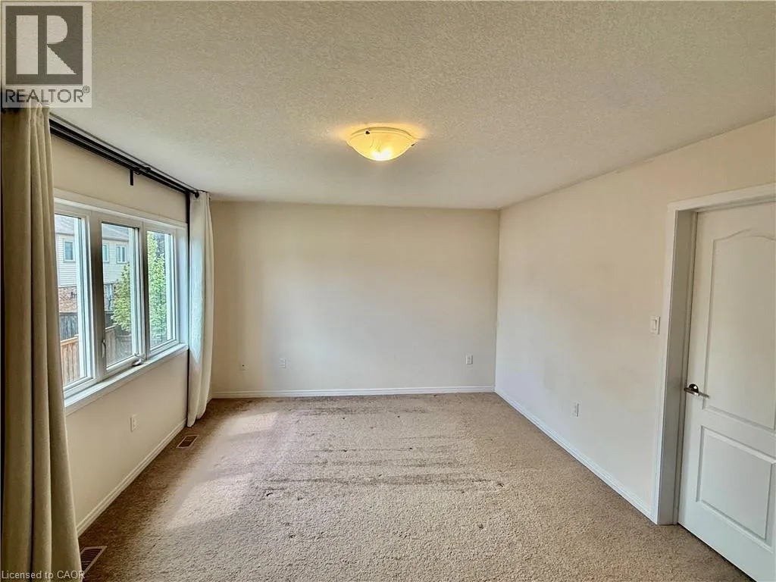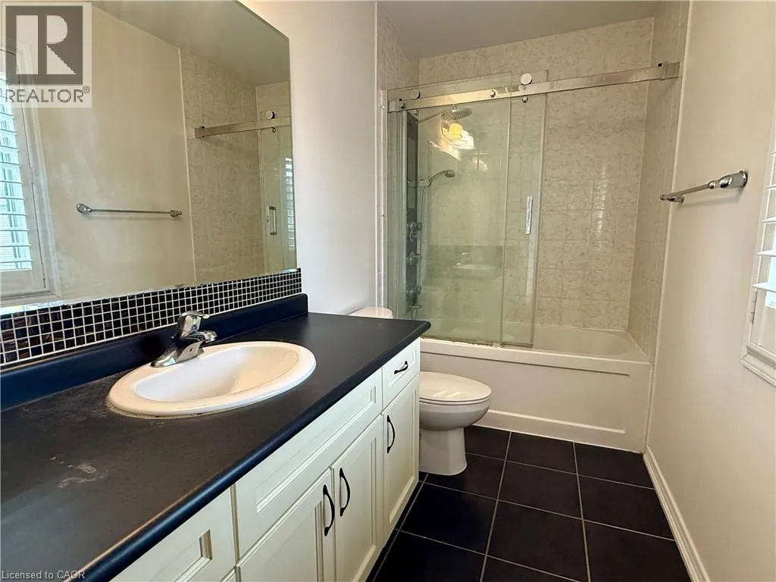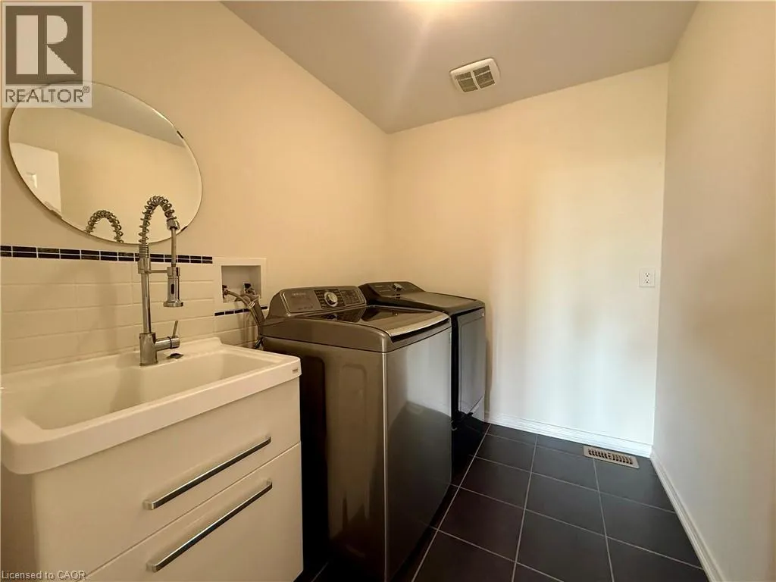
386 Apple Hill Crescent, Kitchener, Ontario N2R 0E8

Listed for:
$3,350
4 beds
3 baths
Listed 6 days ago
House for rent: 386 Apple Hill Crescent, Kitchener, Ontario N2R 0E8

View all 29 photos

About

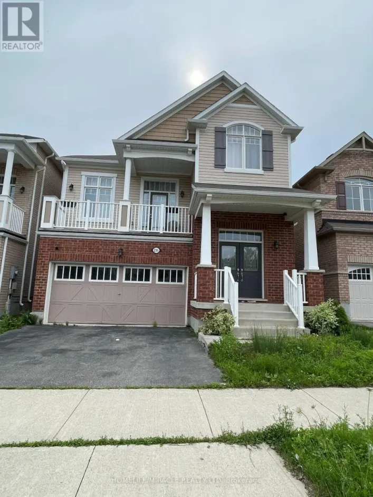
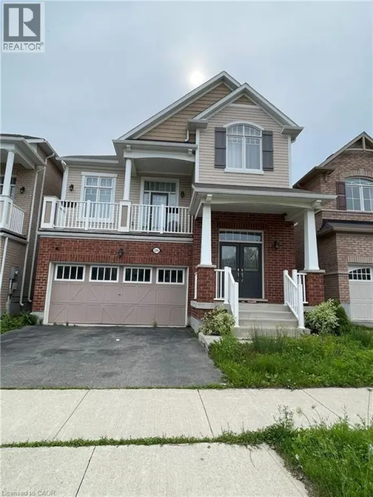
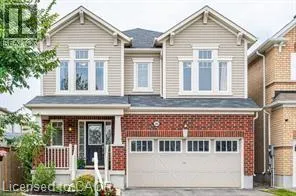
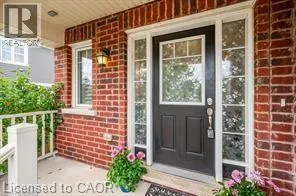
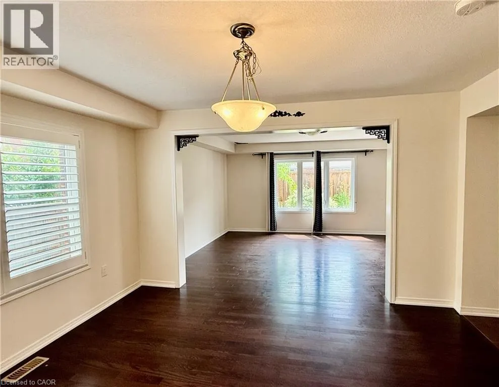
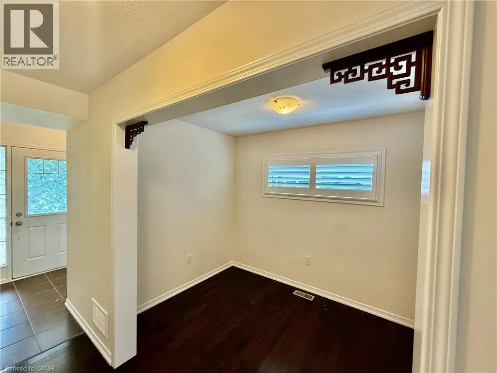
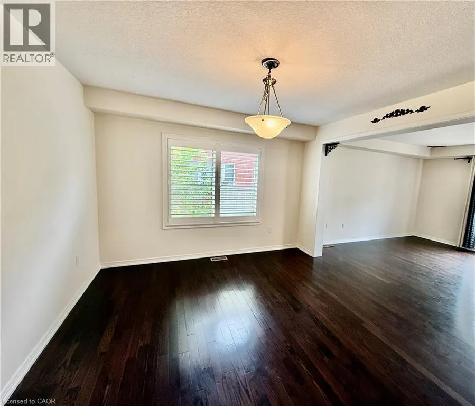
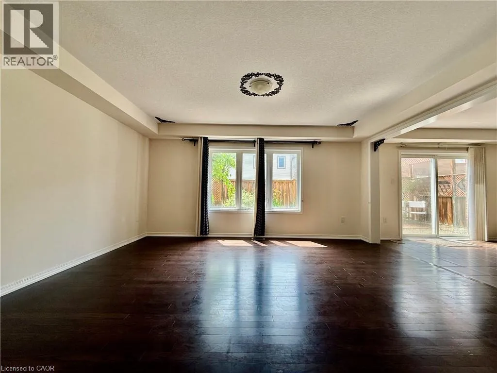
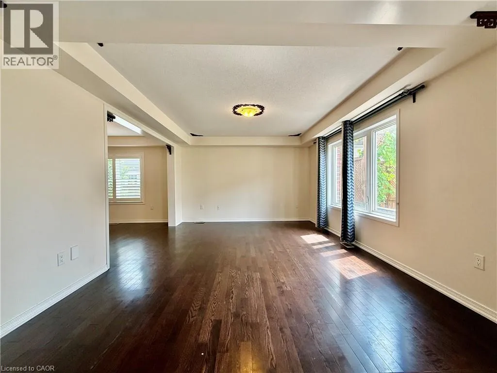
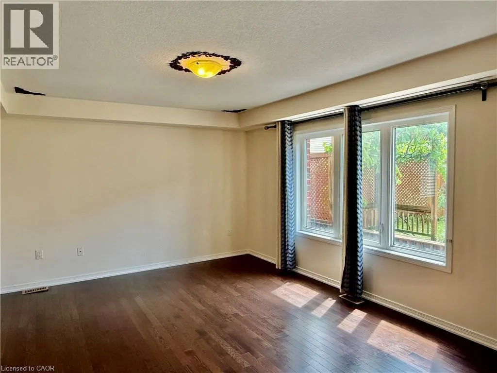
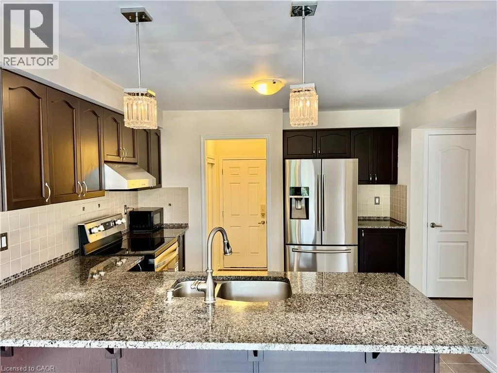
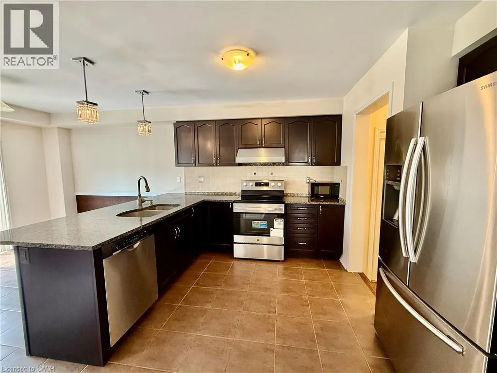
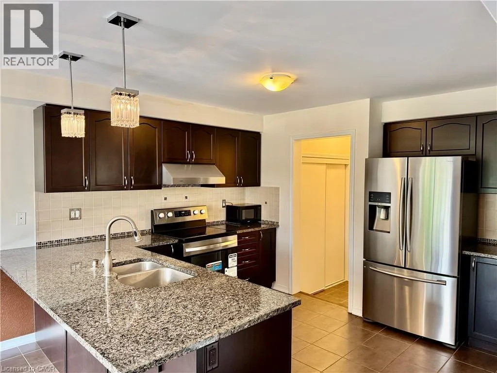
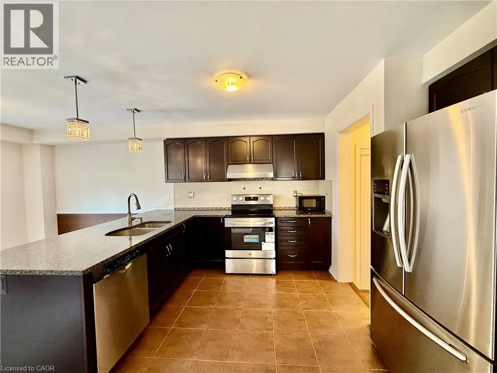
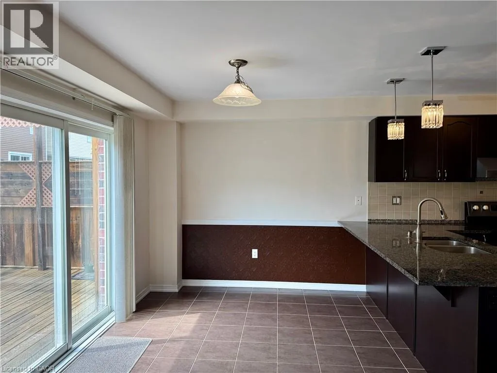
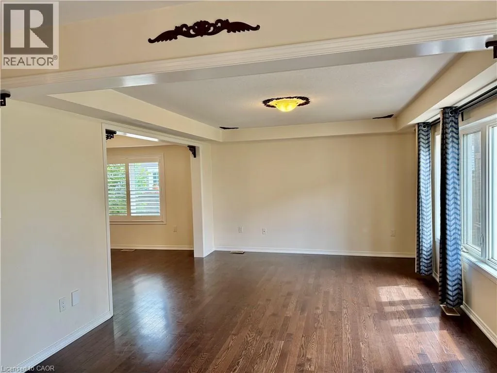
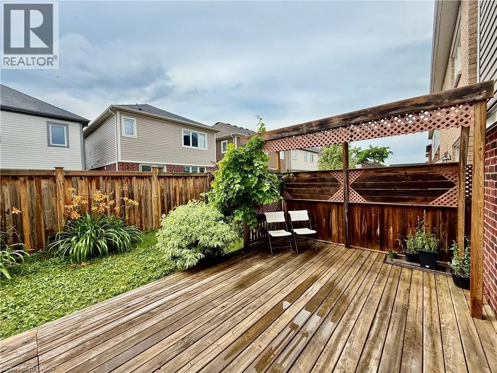
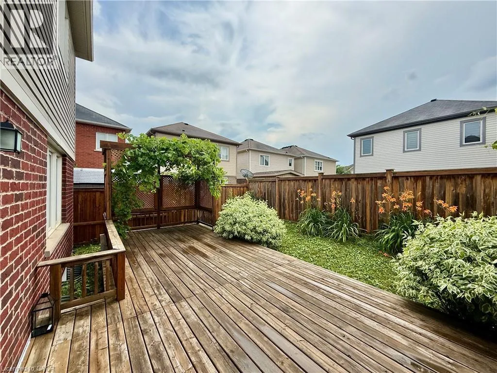
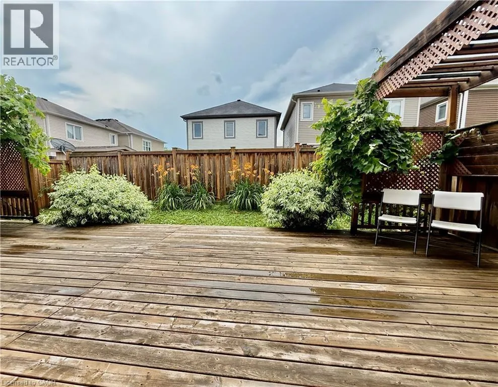
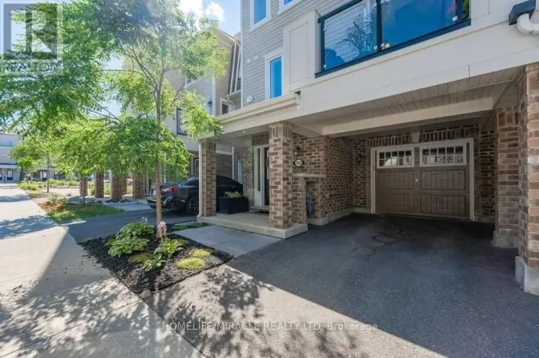
FISCHER HALLMAN AND SEABROOK DR. Welcome to 386 Apple Hill Crescent, a beautiful 4-bedroom, 3-bathroom detached home with a double-car garage, ideally located in the highly desirable Huron Park community. Built as an Energy Star home, this well-maintained property features a carpet-free main floor with elegant maple hardwood flooring throughout. The bright foyer welcomes you into a spacious den/home office and a separate formal dining room. The sun-filled eat-in kitchen boasts granite countertops, an oversized centre island, a big pantry, and stainless steel appliances—perfect for everyday living and entertaining. Enjoy picturesque views as the home faces Seabrook Park, offering a peaceful setting and beautiful green space right outside your door. Pets are restricted. Tenants are responsible for all utilities, lawn maintenance, and snow removal, including the public sidewalk. Tenant insurance is required. First and last month's rent, a completed rental application, credit report, employment verification, and references are required. (id:27476)

Property Highlights

MLS® Number
40847016
Type
Single Family
Ownership Type
Freehold
Land Size
Unknown
Parking Space Total
4

Building

Building Type
House
Storeys
2.00
Square Footage
2362 sqft
Bathrooms Total
3
Bedrooms Above Ground
4
Bedrooms Total
4
Amenities
Park, Playground, Public Transit
Exterior Finish
Brick, Vinyl siding
Fireplace Present
No
Basement Type
Full (Unfinished)
Basement Features
Building Heating Type
Forced air
Heating Fuel
Natural gas
Building Cooling Type
Central air conditioning

Utilities

Water
Municipal water
Utility Sewer
Municipal sewage system

Room Layout

4pc Bathroom
Second level
Measurements not available
Full bathroom
Second level
Measurements not available
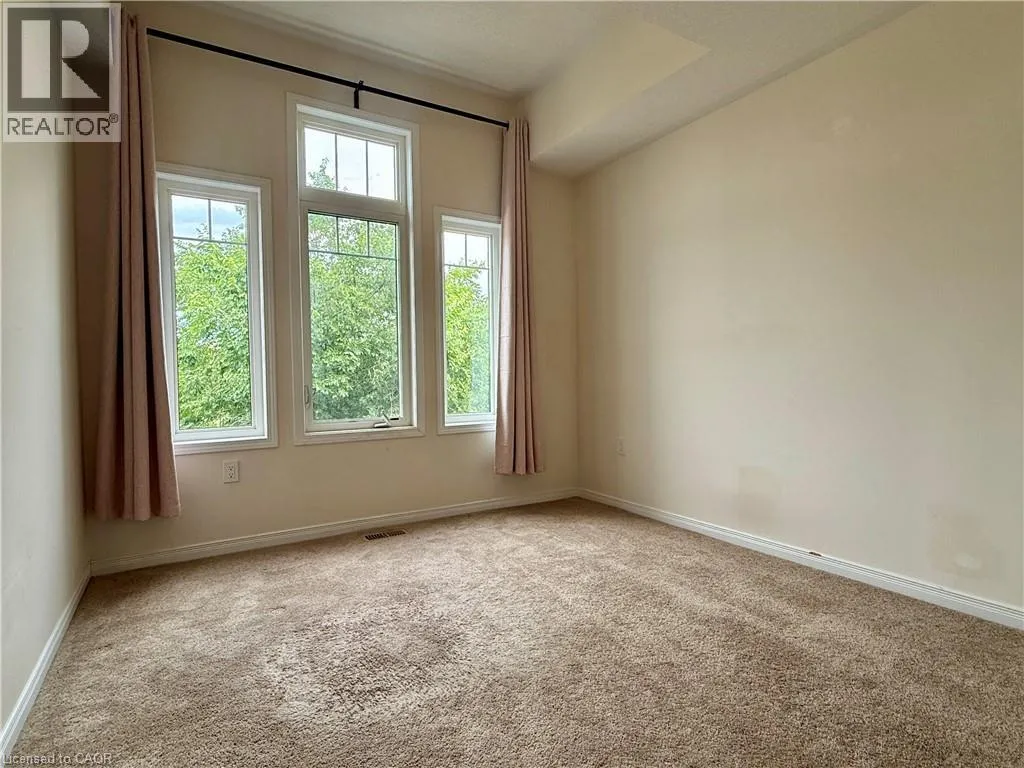
Bedroom
Second level
10'6'' x 10'4''
Bedroom
Second level
13'1'' x 9'10''
Bedroom
Second level
10'5'' x 10'3''
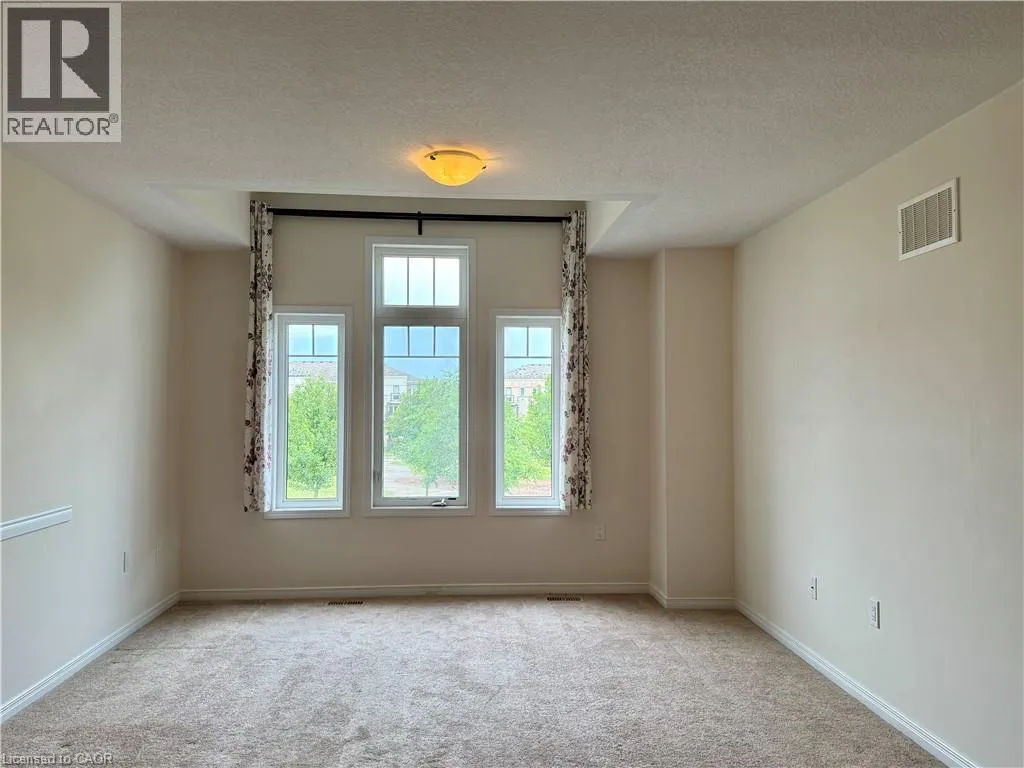
Primary Bedroom
Second level
18'4'' x 12'2''
Laundry room
Second level
8'4'' x 6'5''
Family room
Second level
21'5'' x 12'6''
2pc Bathroom
Basement
Measurements not available
Breakfast
Main level
11'7'' x 8'2''
Dining room
Main level
13'6'' x 11'3''
Office
Main level
9'8'' x 6'7''
Kitchen
Main level
14'11'' x 12'4''
Living room
Main level
15'10'' x 12'6''

Location

Learn more about this property
Listing provided by:
Royal LePage Peaceland Realty
MLS® number:
40847016
Agent:
Ming Yang
*Indicates required field
Name is required
Email is required
Please enter a valid phone number (e.g., 416-111-1111).

Street Spotlight - For rent