35 Maple Hill Drive, Kitchener, Ontario N2M 2R7

Listed for:
$1,399,000
3 beds
3 baths
Listed 10 days ago
House for rent: 35 Maple Hill Drive, Kitchener, Ontario N2M 2R7

View all 38 photos

About

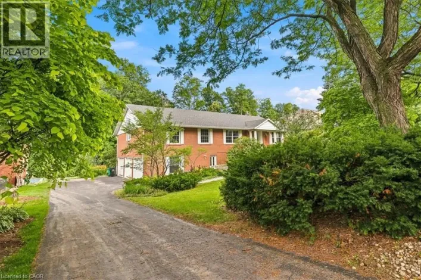
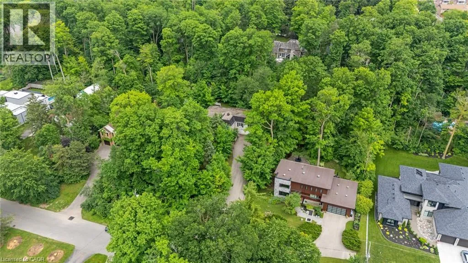
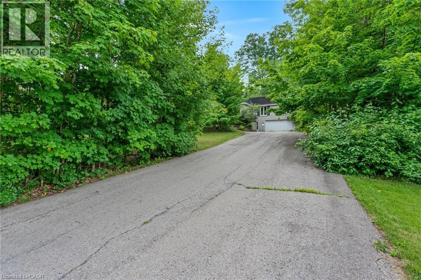
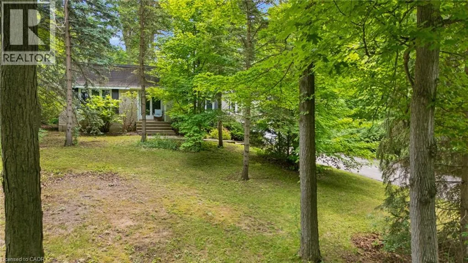
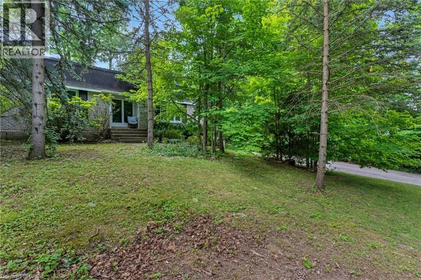
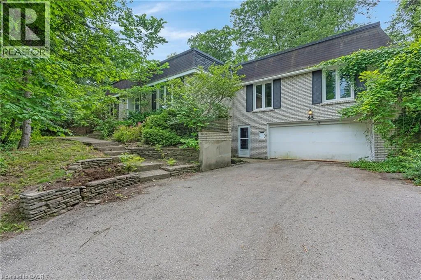
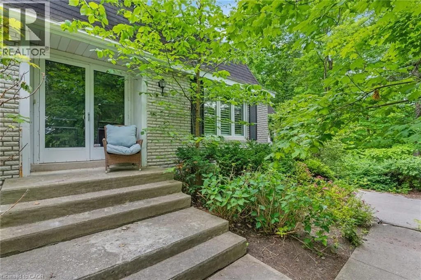
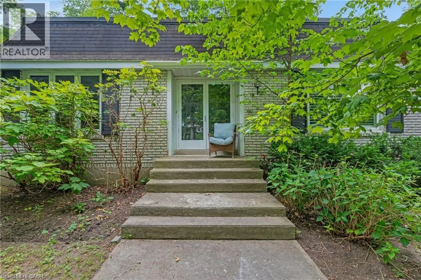
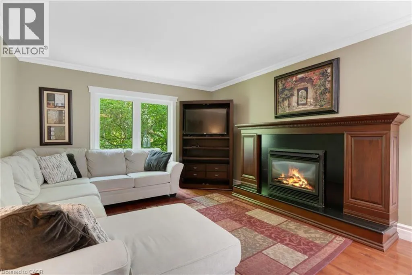
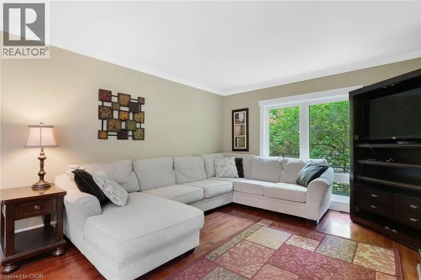
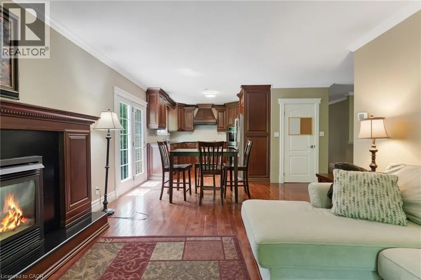
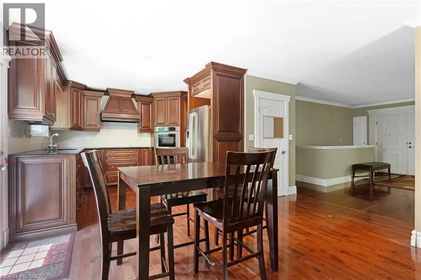
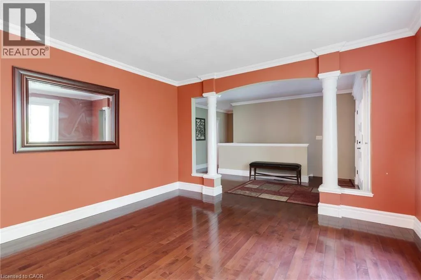
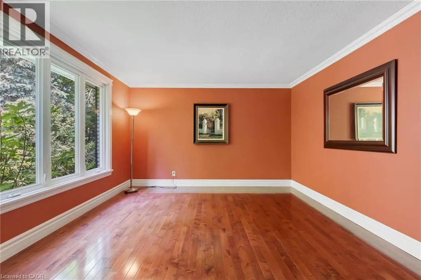
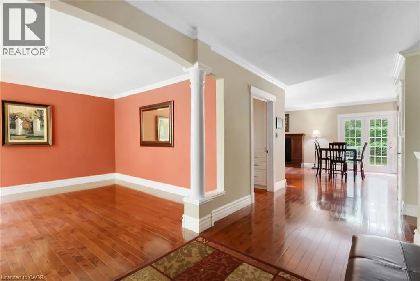
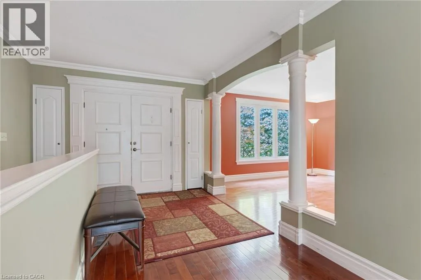
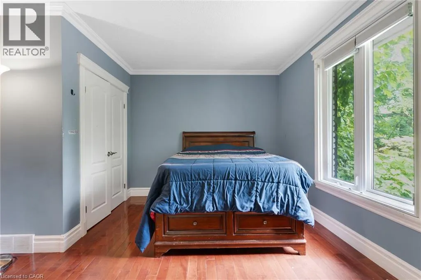
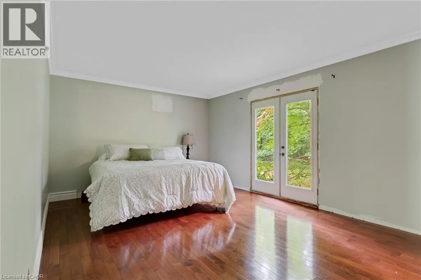
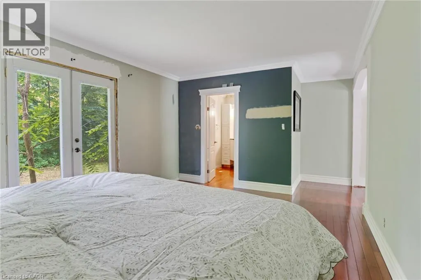
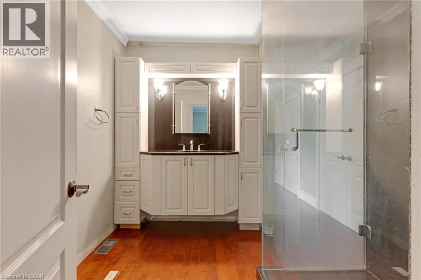
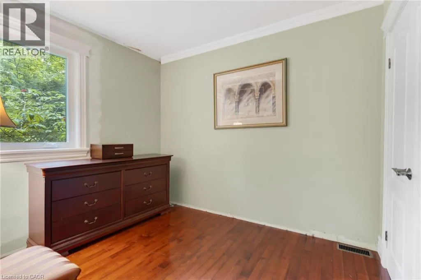
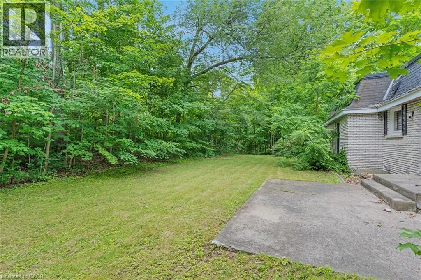
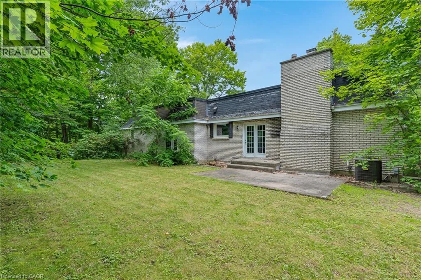
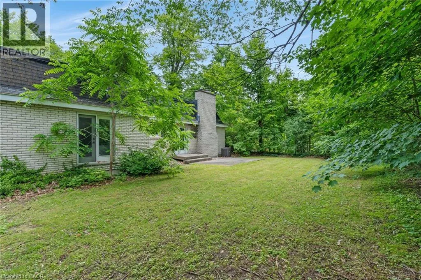
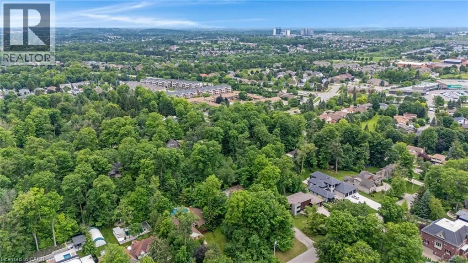
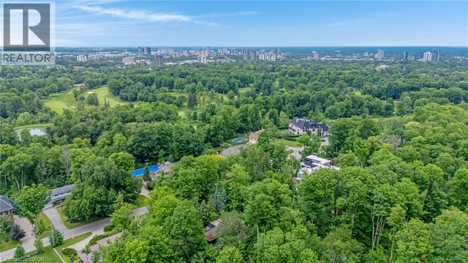
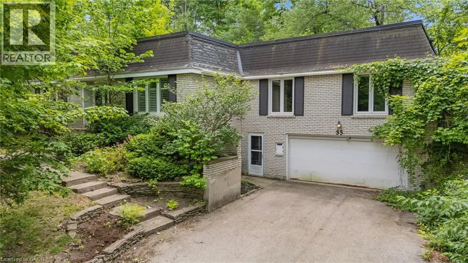
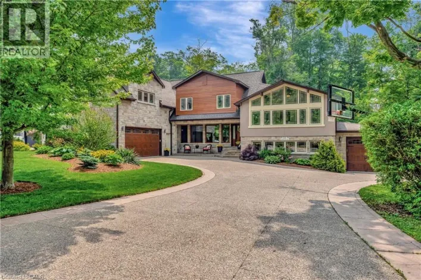
35 Maple Hill Drive presents a rare opportunity to secure a premium property on one of the area's most distinguished streets. Surrounded by impressive custom-built homes, this expansive 100 x 192 ft lot offers exceptional potential for those looking to renovate, reimagine, or build their dream home. The existing 3-bedroom raised bungalow requires significant updating and is best suited for buyers with a vision for a full renovation or those seeking an outstanding building lot in an established, prestigious neighbourhood. With its generous dimensions and mature setting, the possibilities are truly endless. Ideally located just minutes from Westmount Golf & Country Club, Belmont Village, top-rated schools, parks, and amenities, this is a chance to invest in an exceptional location where quality homes and lasting value define the neighbourhood. (id:27476)

Property Highlights

MLS® Number
40843822
Type
Single Family
Ownership Type
Freehold
Land Size
under 1/2 acre
Parking Space Total
13

Building

Building Type
House
Storeys
1.00
Square Footage
2159 sqft
Bathrooms Total
3
Bedrooms Above Ground
3
Bedrooms Total
3
Amenities
Golf Nearby, Hospital, Shopping
Exterior Finish
Brick
Fireplace Present
Yes
Basement Type
Full (Unfinished)

Basement Features
Building Heating Type
Heating Fuel
Natural gas
Building Cooling Type
Central air conditioning

Utilities

Water
Well
Utility Sewer
Septic System

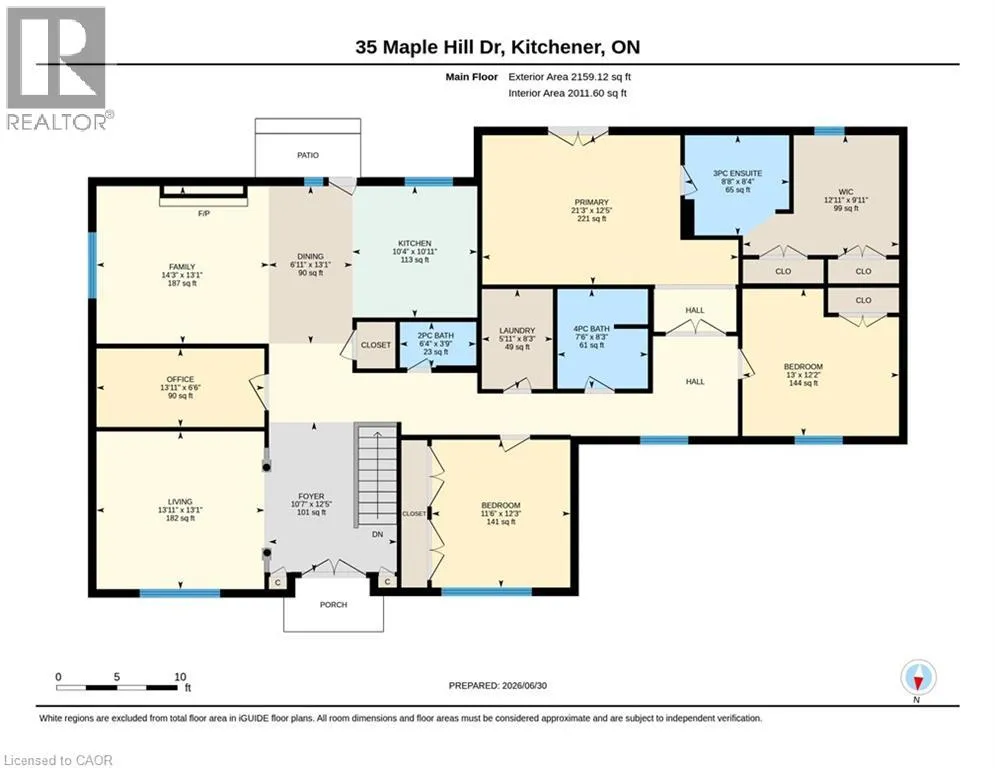
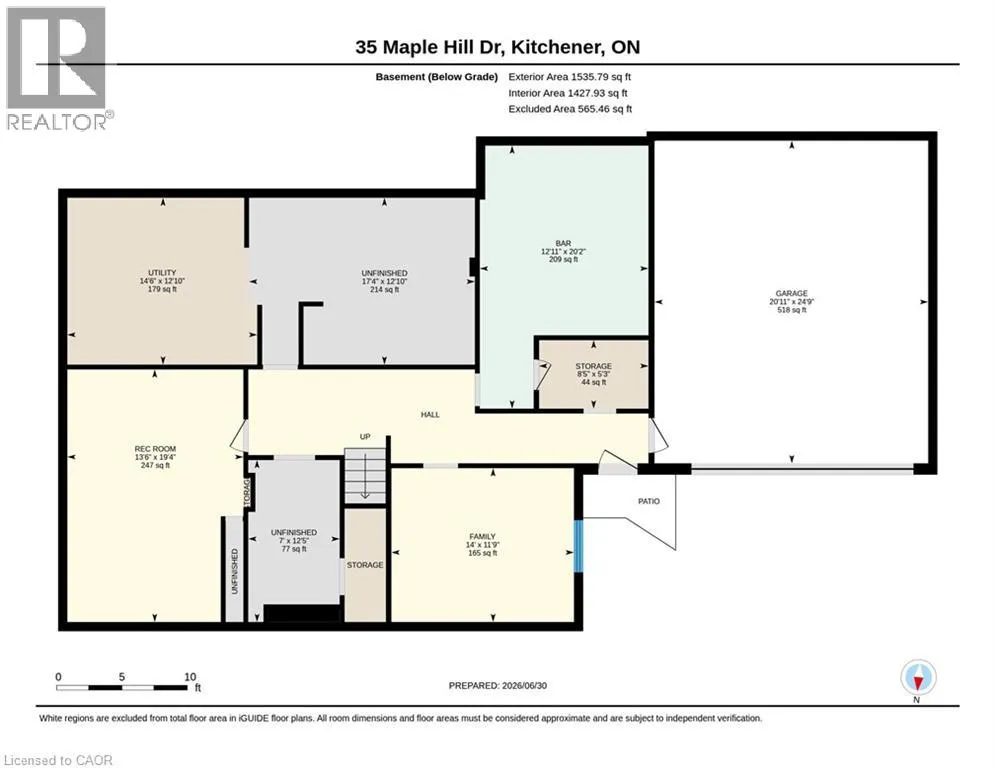
Room Layout

Recreation room
Basement
12'3'' x 11'6''
Recreation room
Basement
19'4'' x 13'6''
Utility room
Lower level
12'10'' x 14'6''
Living room
Main level
13'1'' x 13'11''
Office
Main level
6'6'' x 13'11''
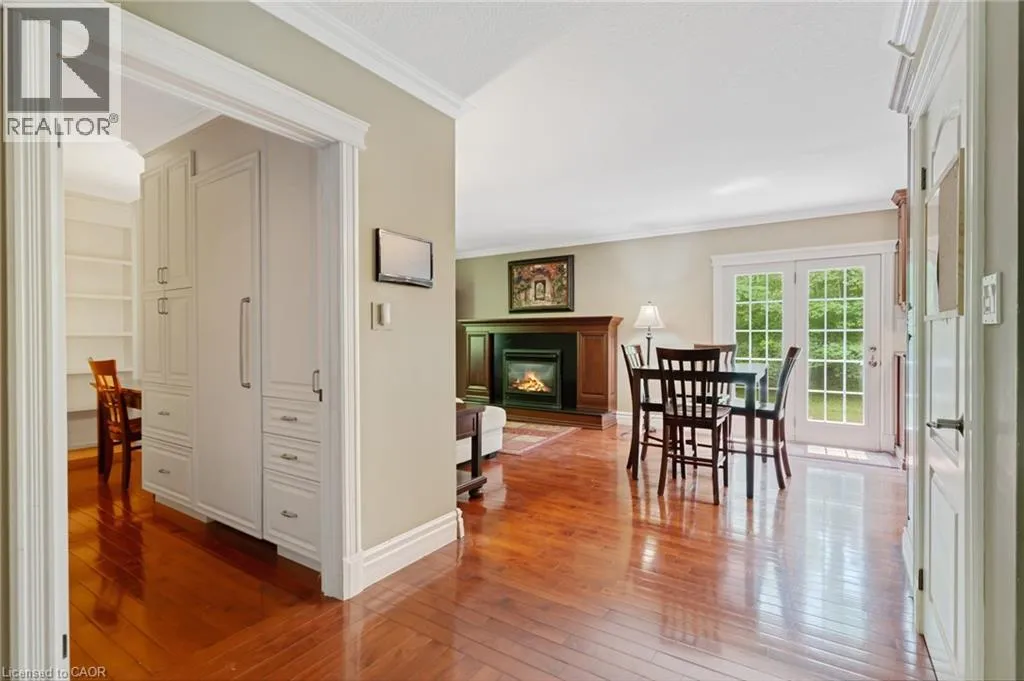
Family room
Main level
13'1'' x 14'3''
Dining room
Main level
13'1'' x 6'11''
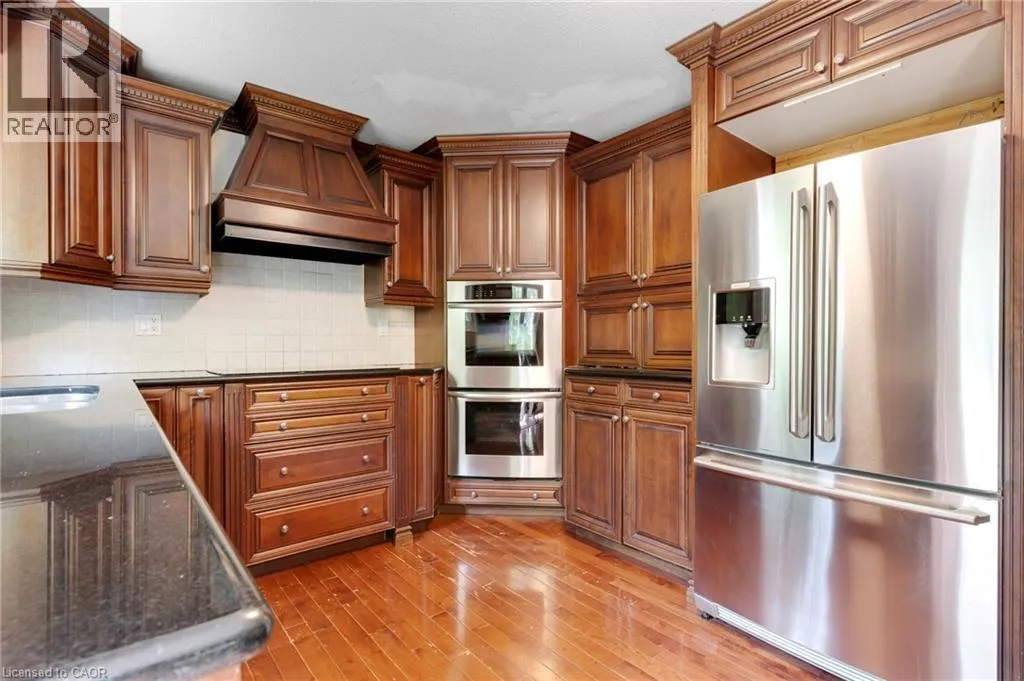
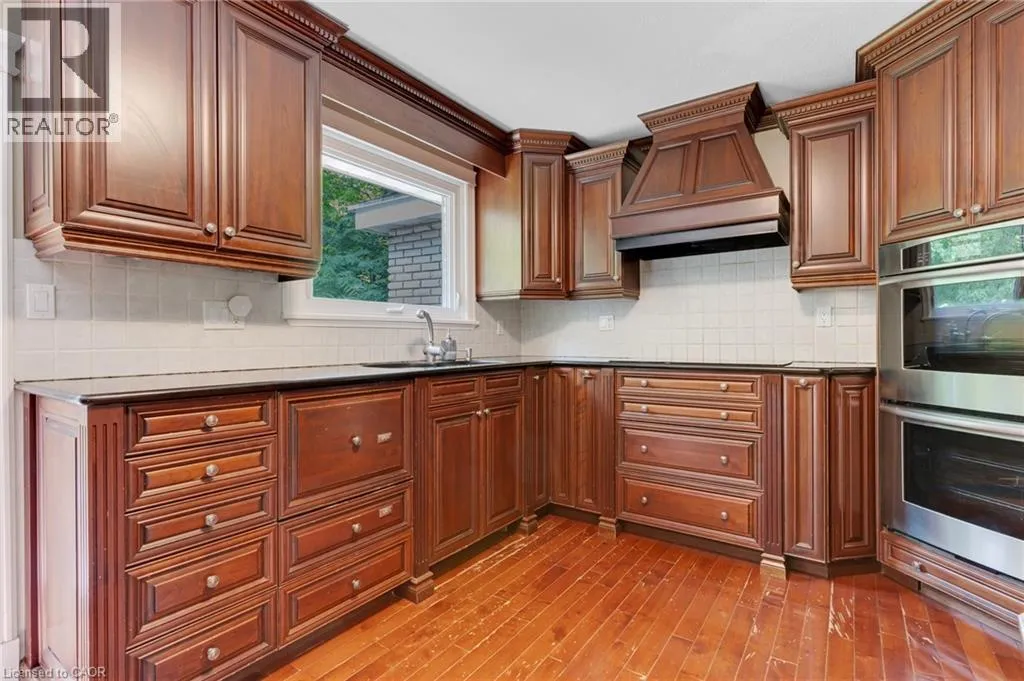
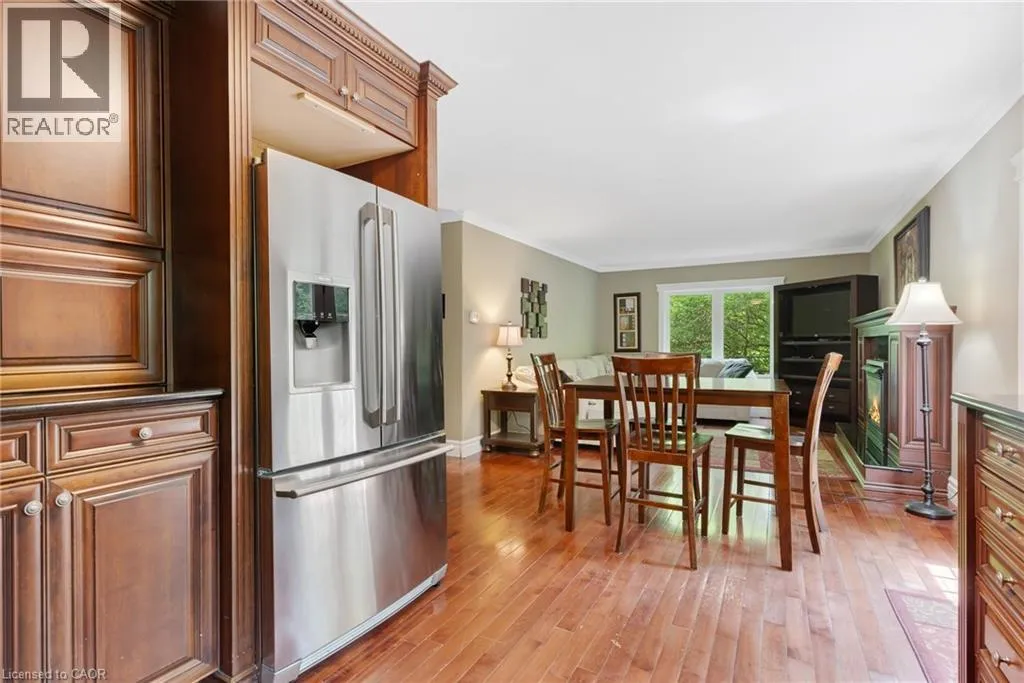
Kitchen
Main level
10'11'' x 10'4''
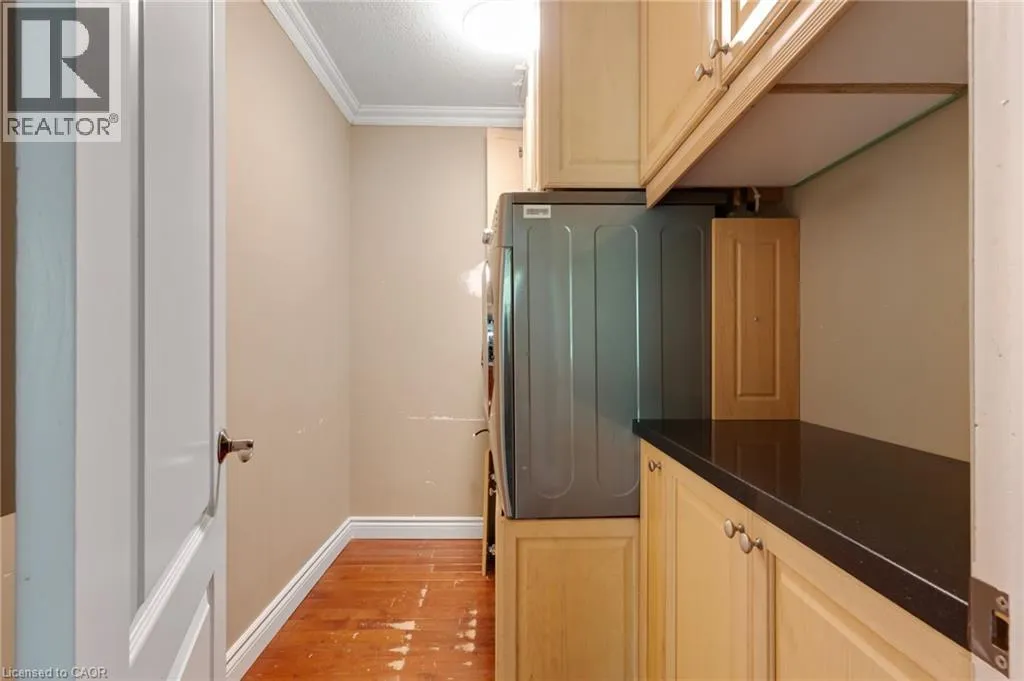
Laundry room
Main level
8'3'' x 7'6''
Full bathroom
Main level
8'4'' x 8'8''
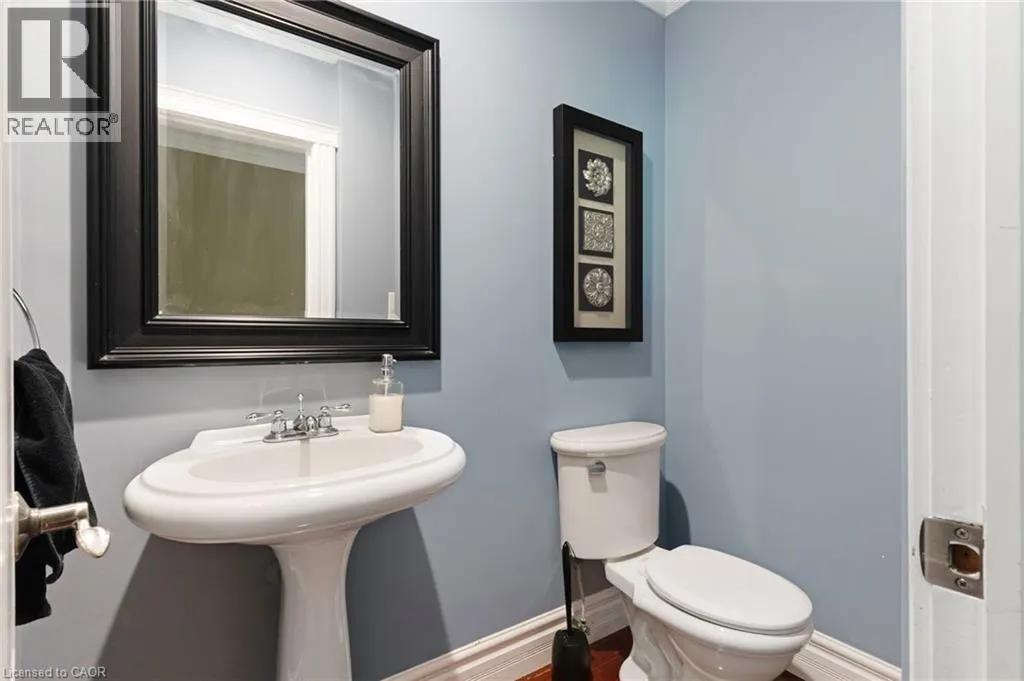
2pc Bathroom
Main level
3'9'' x 6'4''
4pc Bathroom
Main level
8'3'' x 7'6''
Primary Bedroom
Main level
12'5'' x 21'3''
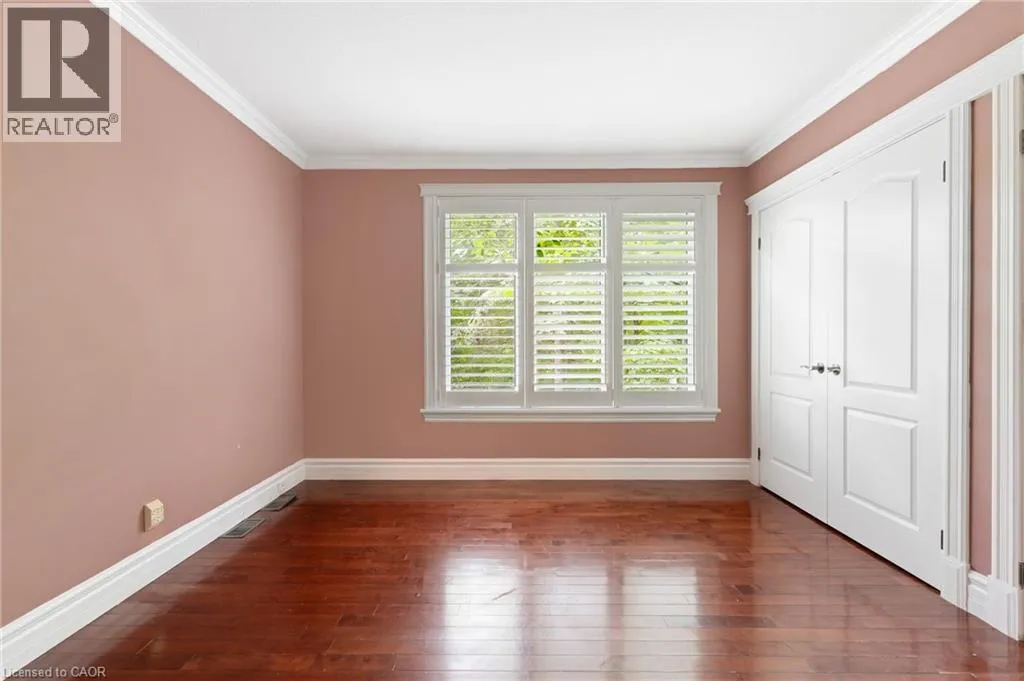
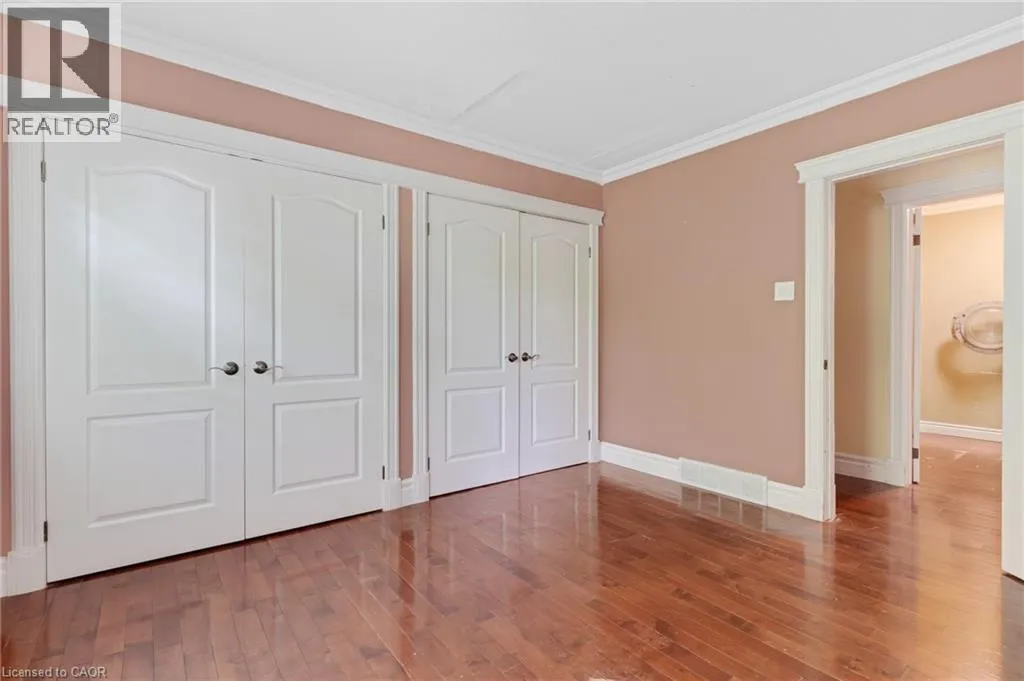
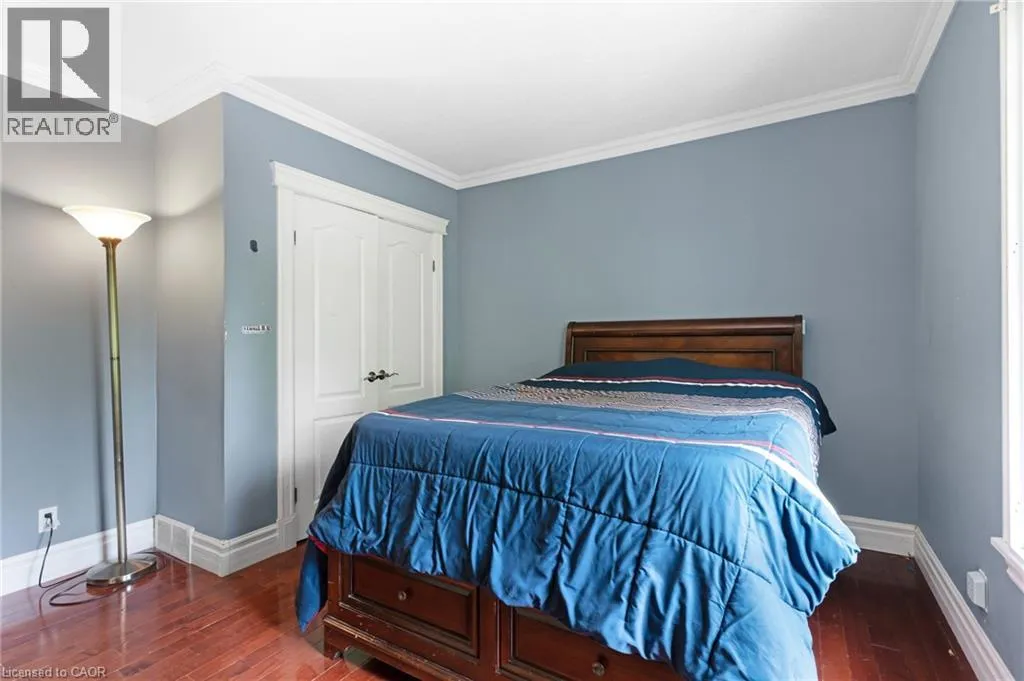
Bedroom
Main level
12'3'' x 11'6''
Bedroom
Main level
12'2'' x 13'0''

Location

Learn more about this property
Listing provided by:
Royal LePage Wolle Realty
MLS® number:
40843822
Agent:
Jd Zehr
*Indicates required field
Name is required
Email is required
Please enter a valid phone number (e.g., 416-111-1111).