36 Maple Hill Drive, Kitchener, Ontario N2M 2R8

Listed for:
$1,850,000
5 beds
4 baths
Listed 7 days ago
House for rent: 36 Maple Hill Drive, Kitchener, Ontario N2M 2R8

View all 48 photos

About

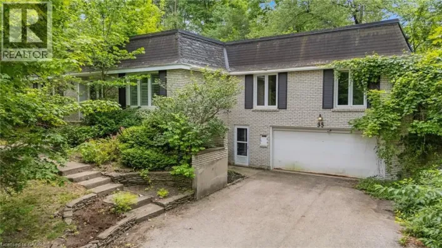
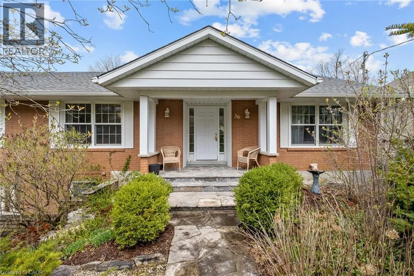
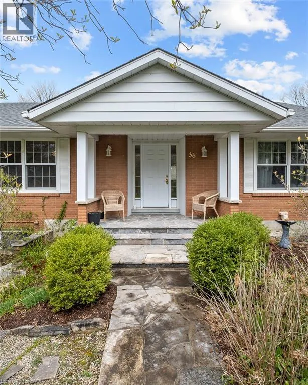
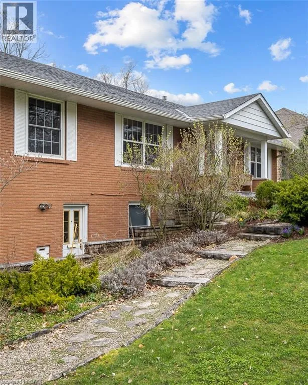
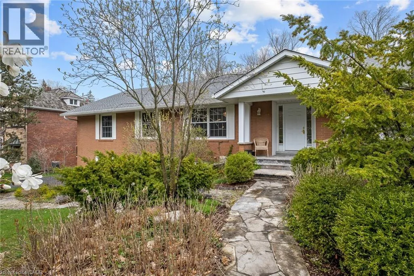
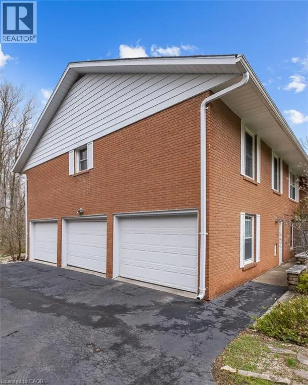
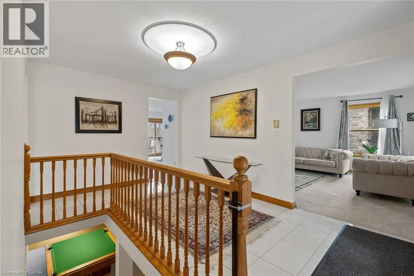
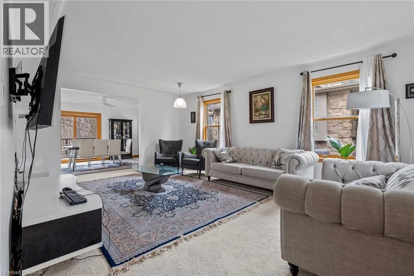
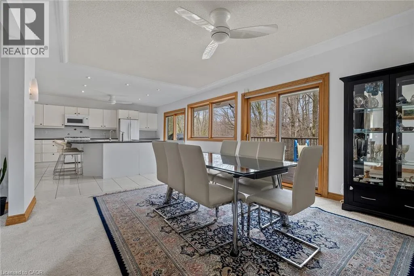
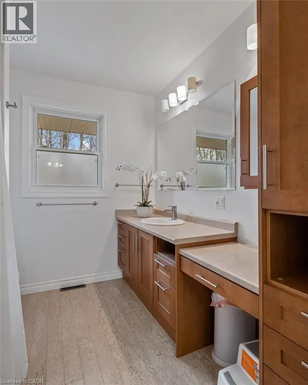
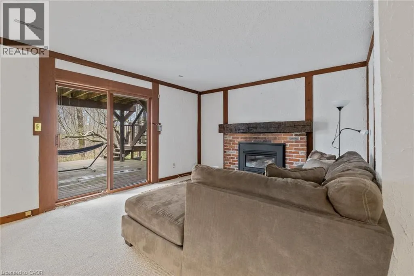
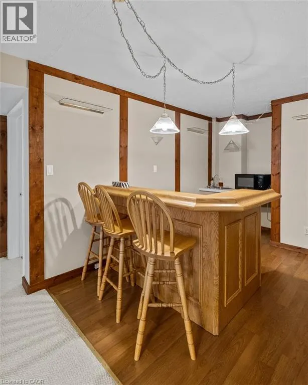
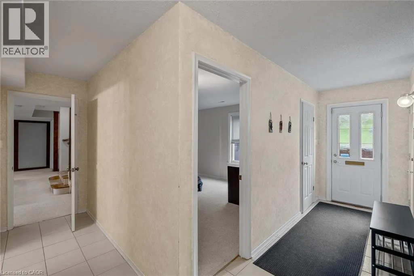
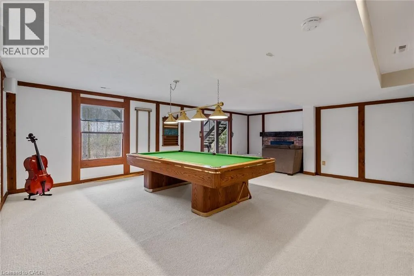
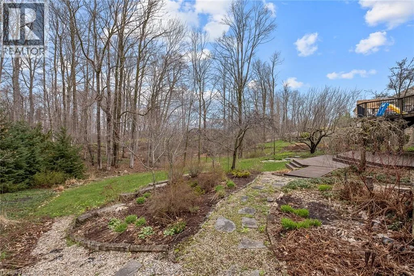
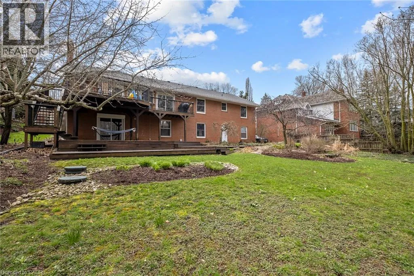
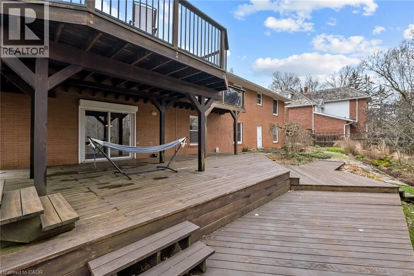
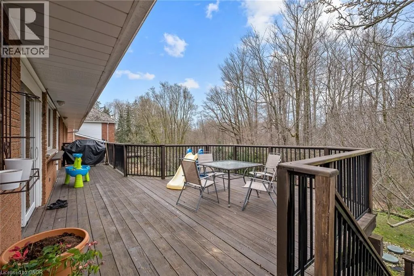
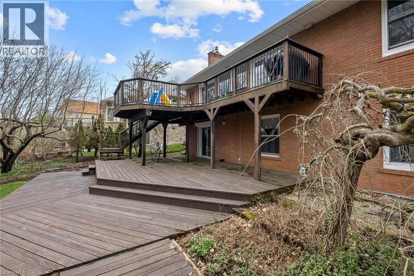
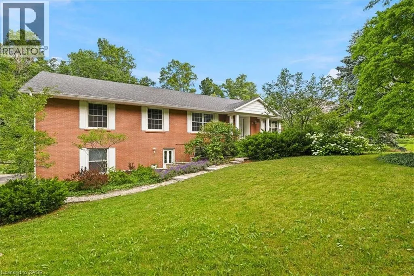
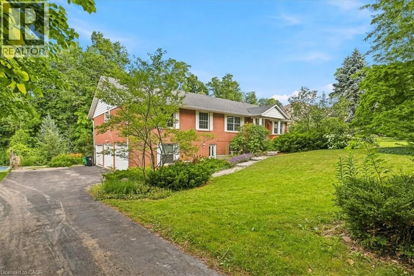
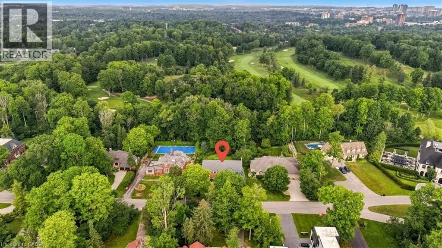
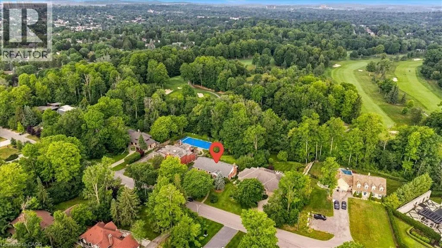
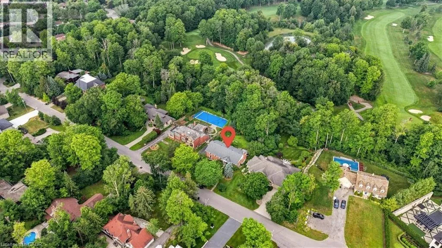
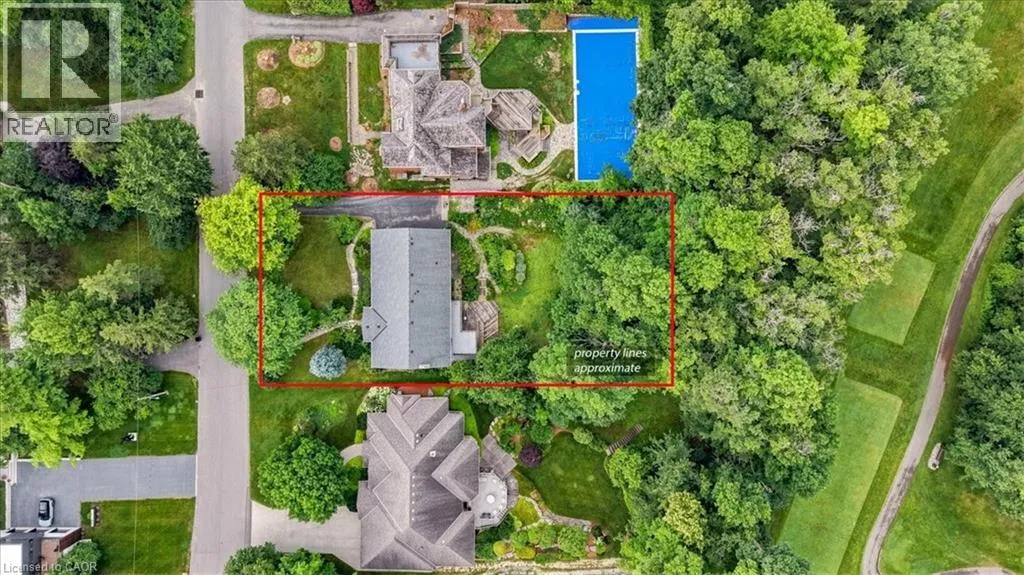
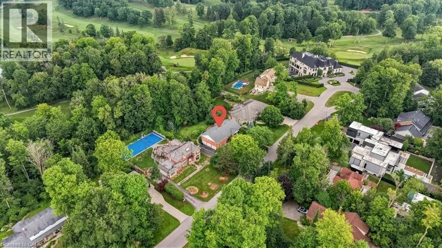
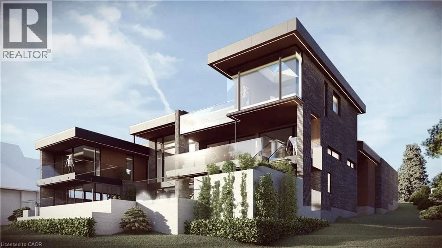
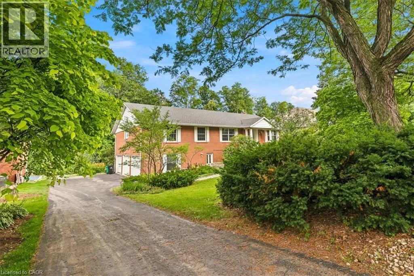
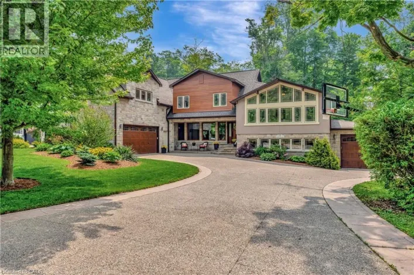
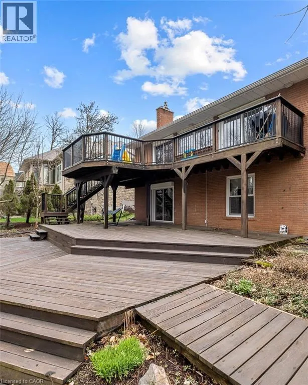
Glasgow to Silvercrest to Maple Hill There are only a few properties in Kitchener Waterloo that back onto Westmount Golf & Country Club, and 36 Maple Hill drive is one of them. In addition to this extremely rare feature, it is also a walkout with mature trees and a Muskoka like setting, 100 feet of useable frontage with 192 feet of depth, measuring almost half an acre and making it an amazing fit for a luxury custom home. Nestled amongst other multi-million dollar properties this is an area with a very high value ceiling and many new properties being built, making it a safe, long term investment for top end luxury; VALUE IS IN THE LAND! Take advantage of the levies to the existing home to get you started. Current home is a bungalow with a triple car garage offering 3700 square feet of living space on two levels; 4+2 bedrooms, 3.5 bathrooms, and an approximate 1500 square foot deck. The property you have been waiting for to build your generational home! (id:27476)

Property Highlights

MLS® Number
40845435
Type
Single Family
Ownership Type
Freehold
Land Size
under 1/2 acre
Parking Space Total
10

Building

Building Type
House
Storeys
1.00
Square Footage
2391 sqft
Bathrooms Total
4
Bedrooms Above Ground
4
Bedrooms Total
5
Amenities
Golf Nearby, Hospital, Schools, Shopping
Exterior Finish
Brick
Fireplace Present
No
Basement Type
Full (Finished)
Basement Features
Building Heating Type
Forced air
Heating Fuel
Natural gas
Building Cooling Type
Central air conditioning

Utilities

Water
Municipal water
Utility Sewer
Septic System

Room Layout

Laundry room
Basement
7'10'' x 12'2''
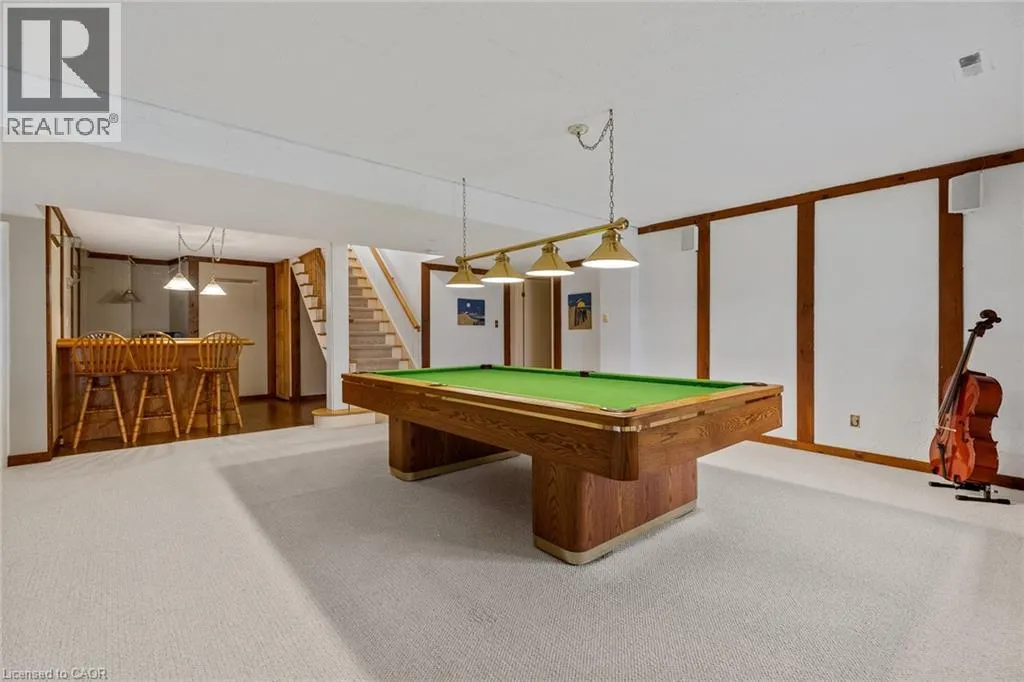
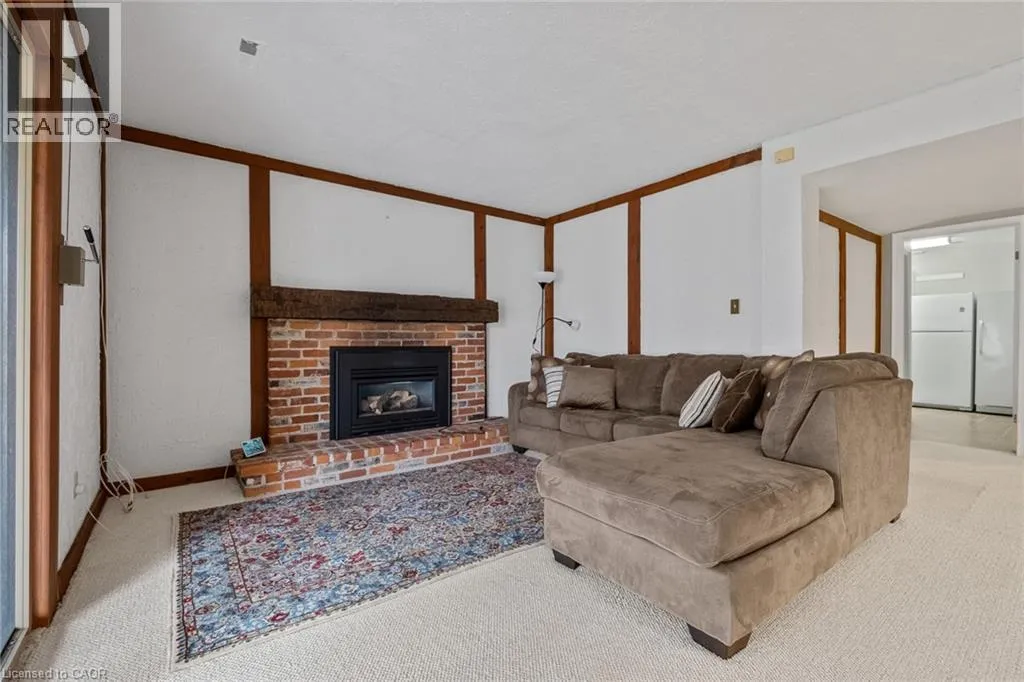
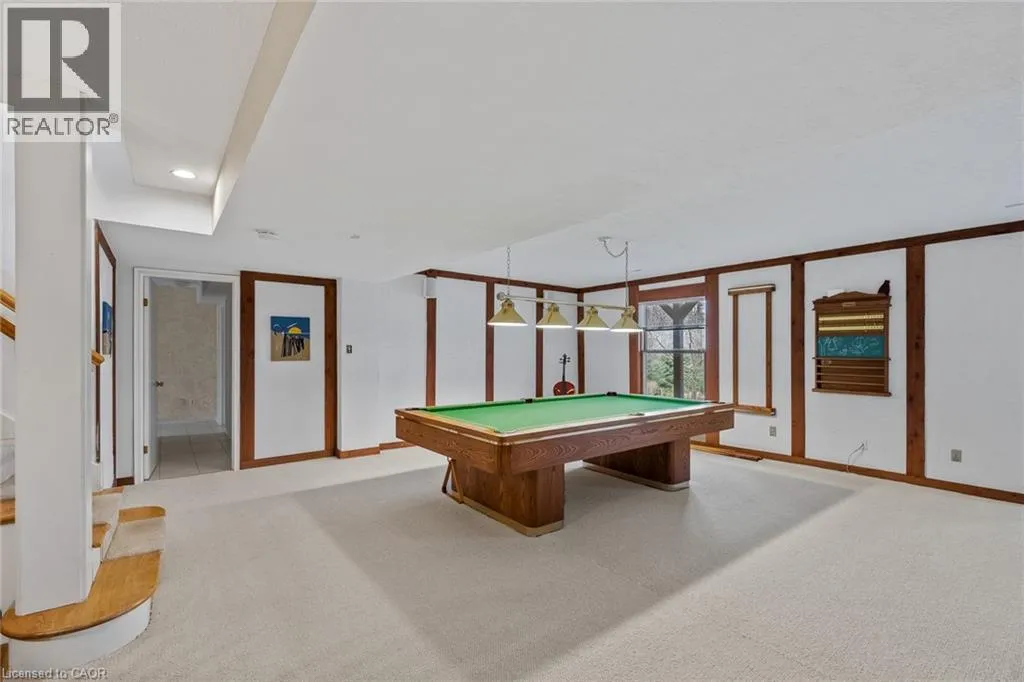
Recreation room
Basement
30'4'' x 20'6''
3pc Bathroom
Basement
3'9'' x 8'4''
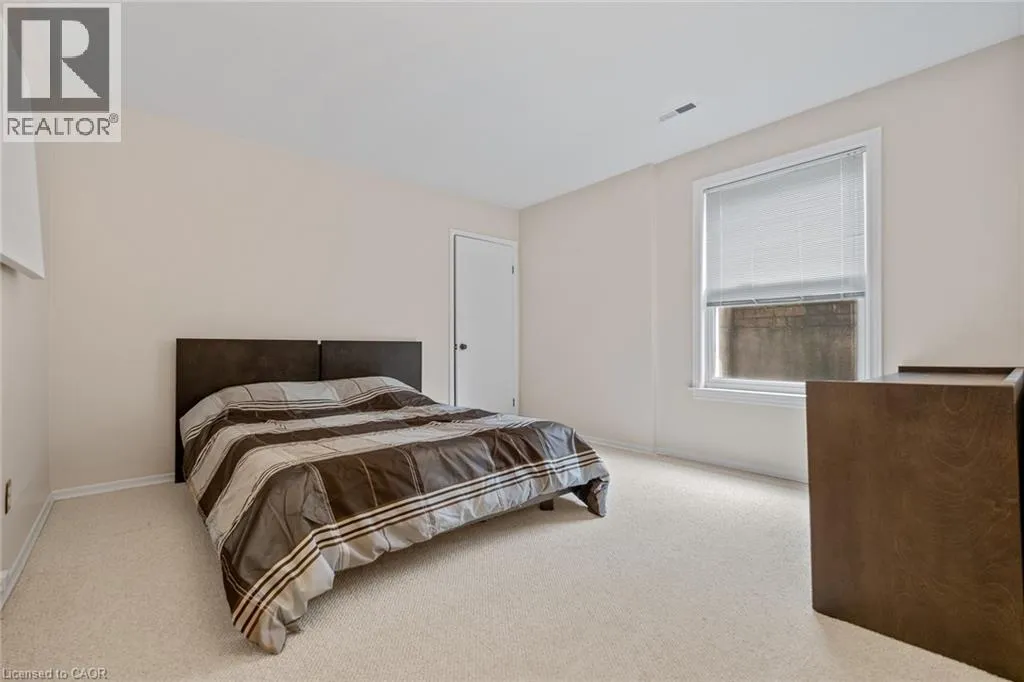
Bedroom
Basement
14'9'' x 12'1''
Full bathroom
Main level
8'0'' x 4'4''
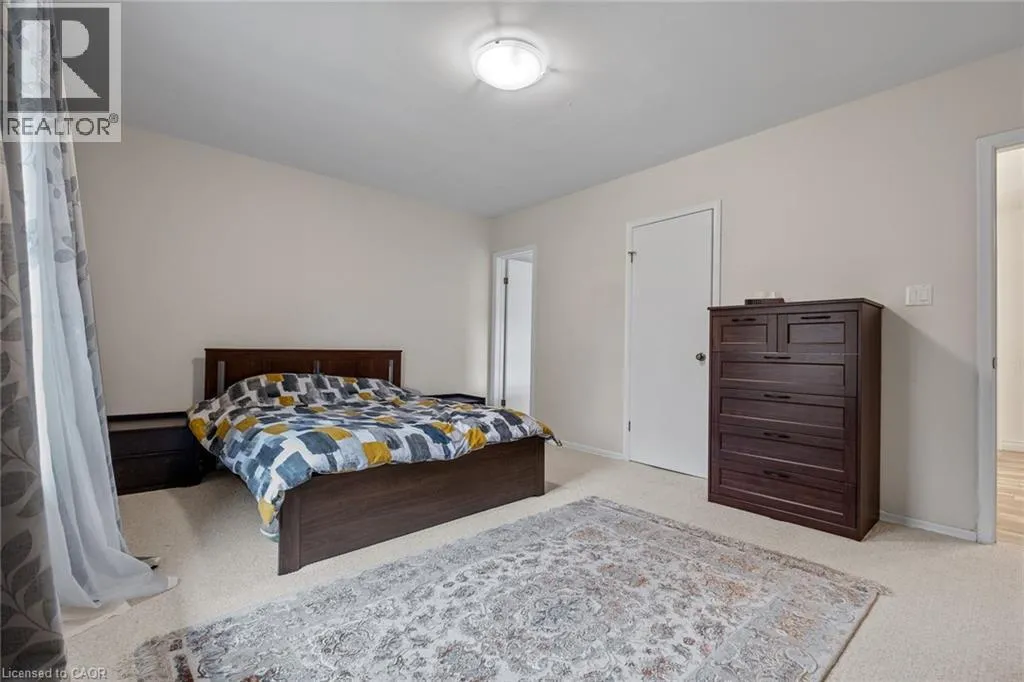
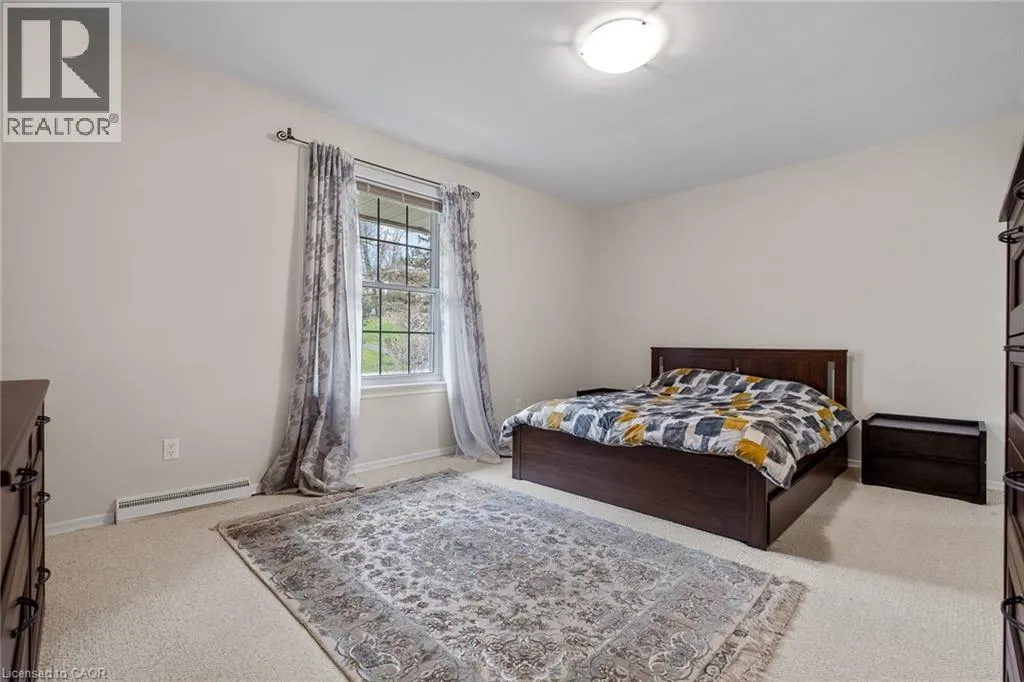
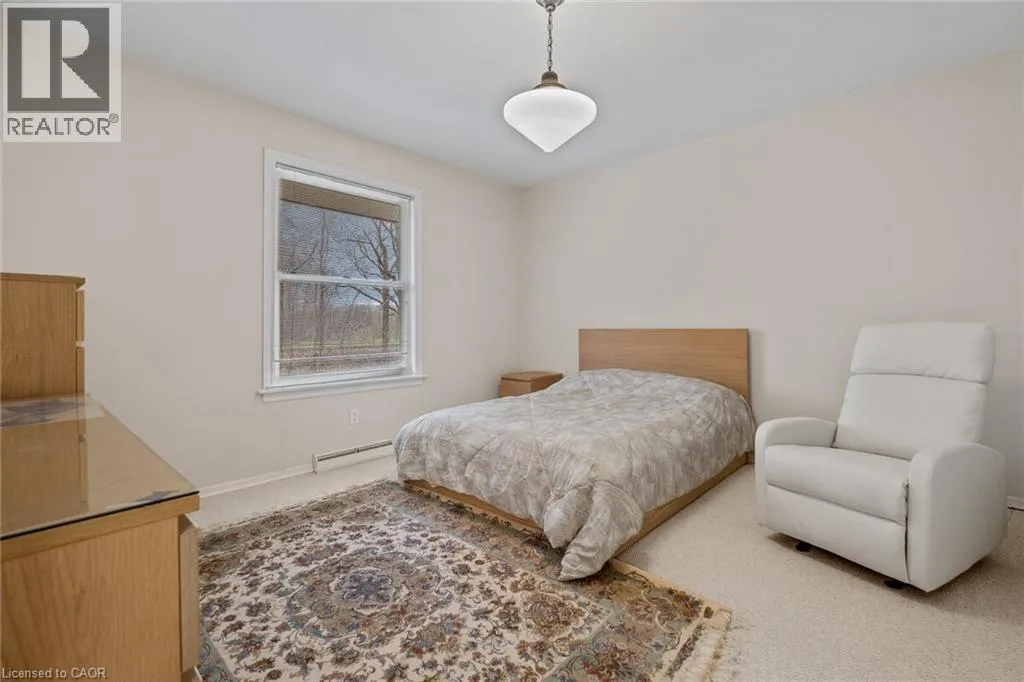
Primary Bedroom
Main level
12'2'' x 16'5''
Bedroom
Main level
13'1'' x 12'1''
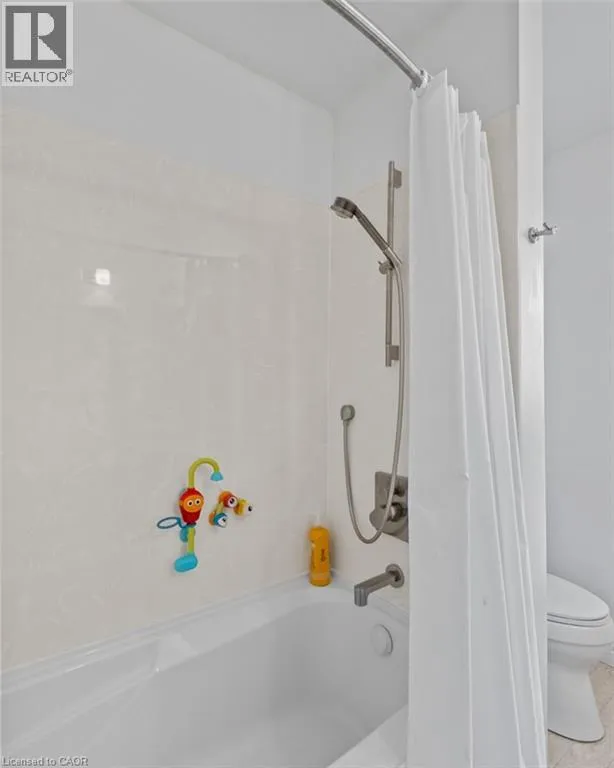
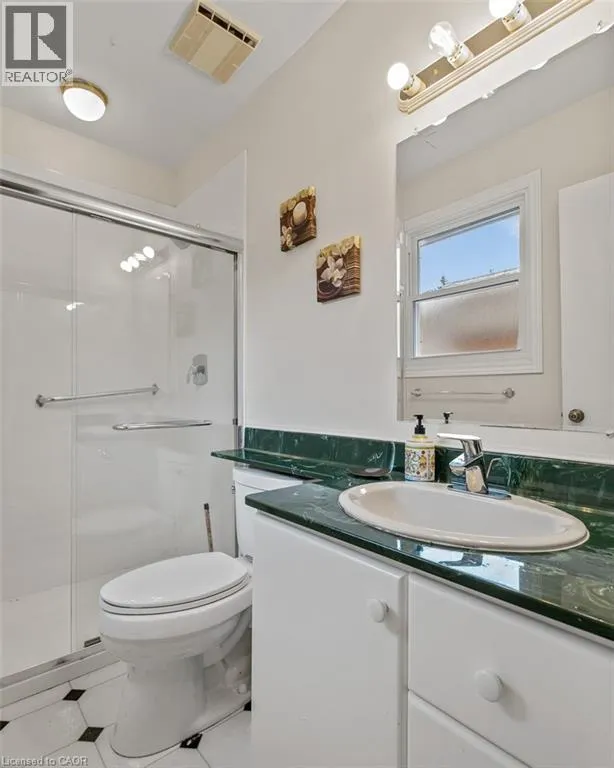
4pc Bathroom
Main level
8'7'' x 7'10''
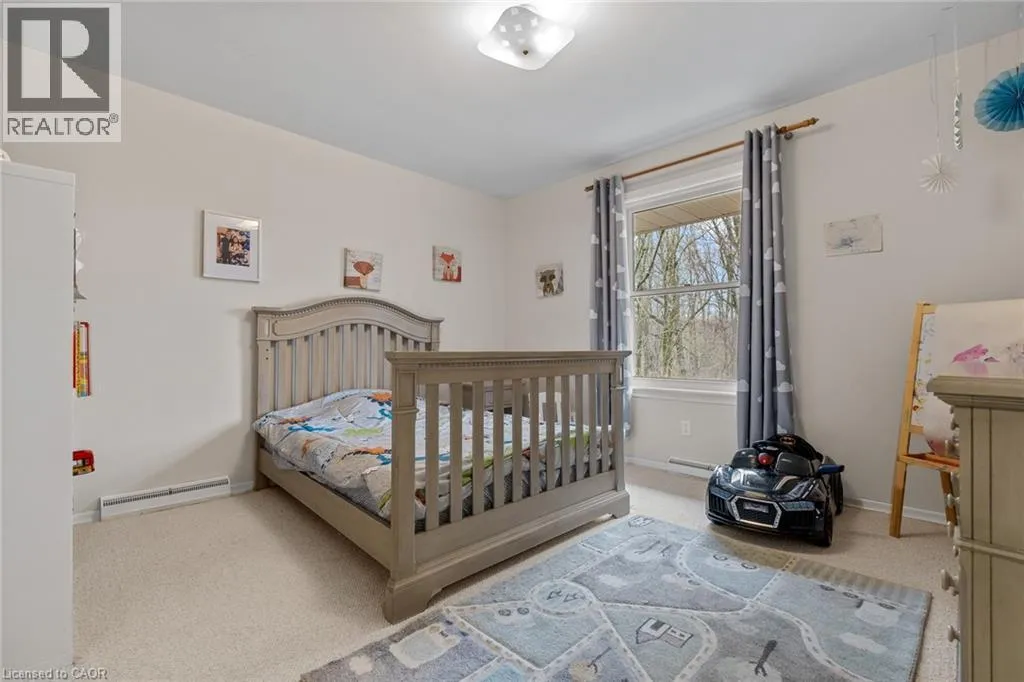
Bedroom
Main level
12'11'' x 12'2''
Bedroom
Main level
12'1'' x 9'5''
Family room
Main level
19'11'' x 14'1''
2pc Bathroom
Main level
3'9'' x 5'11''
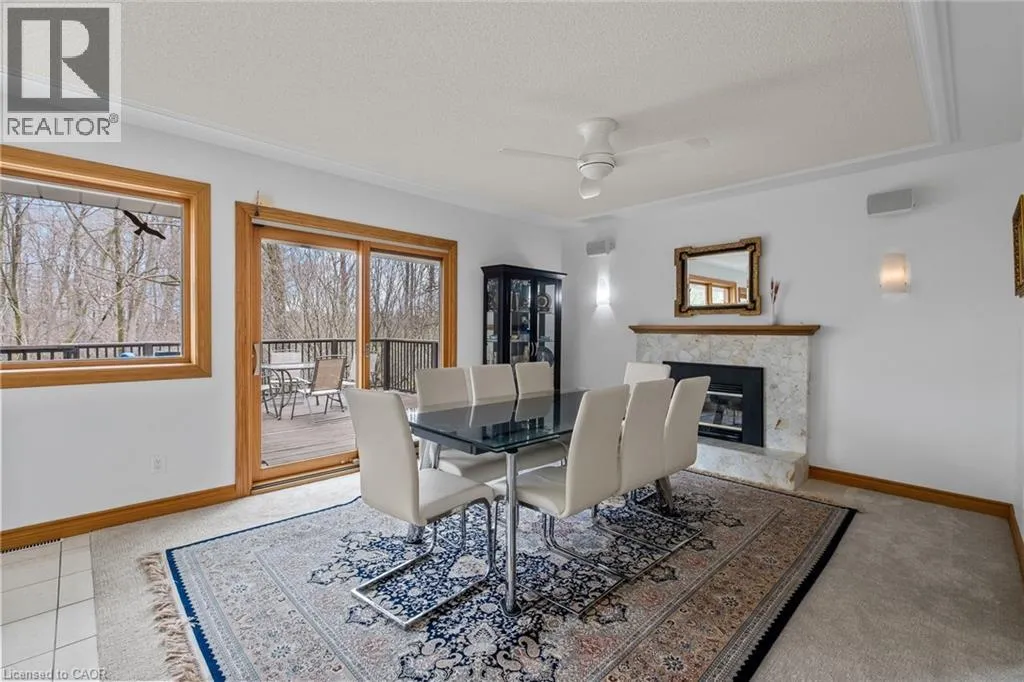
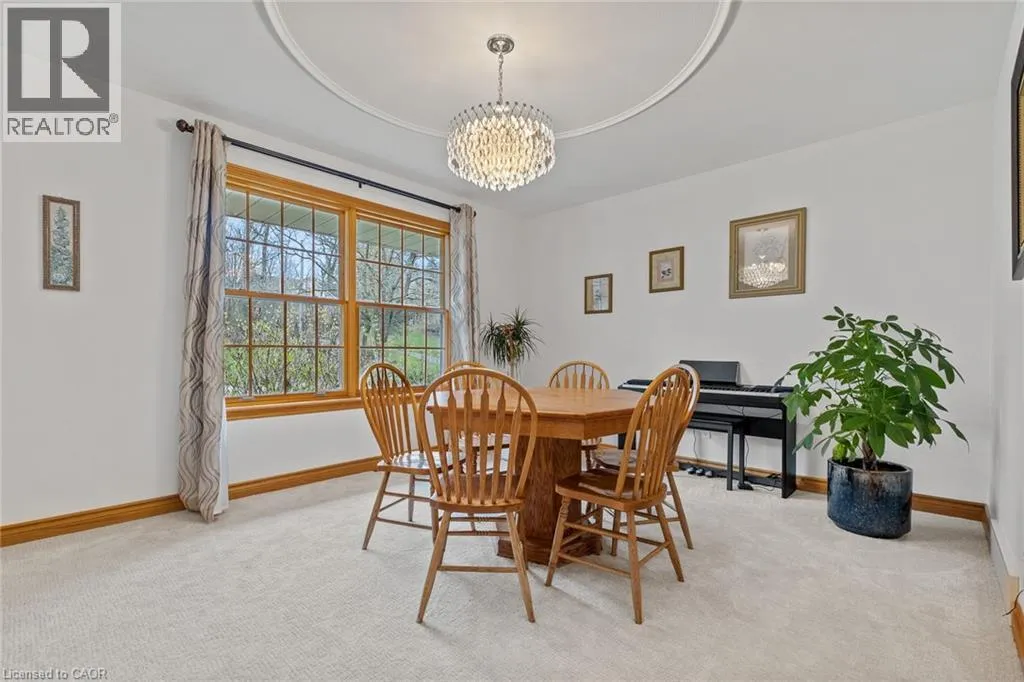
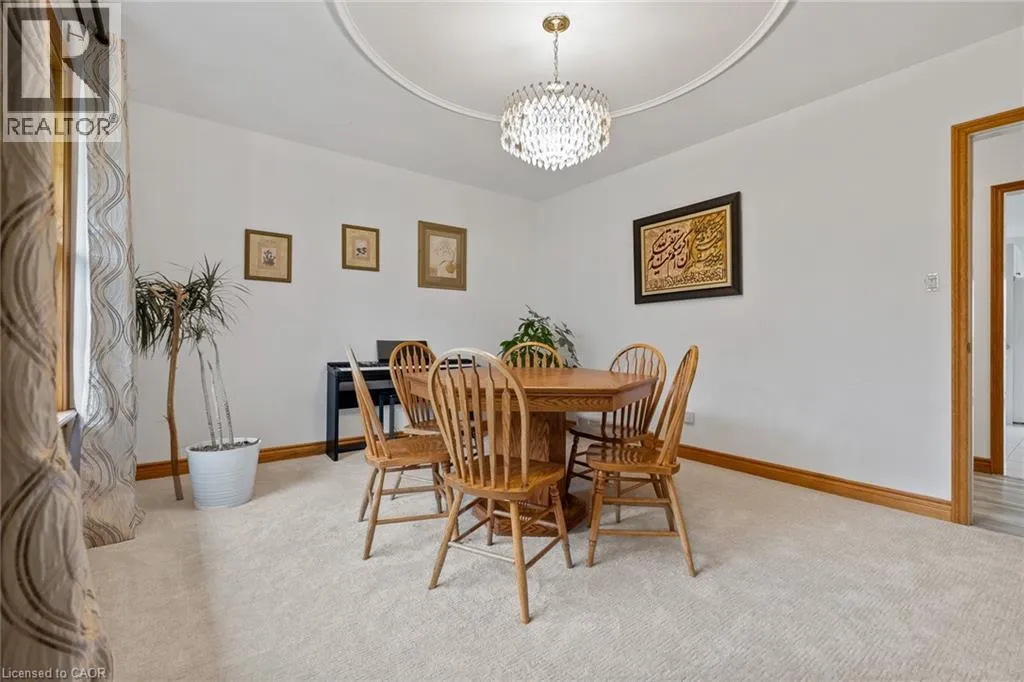
Dining room
Main level
12'10'' x 14'5''
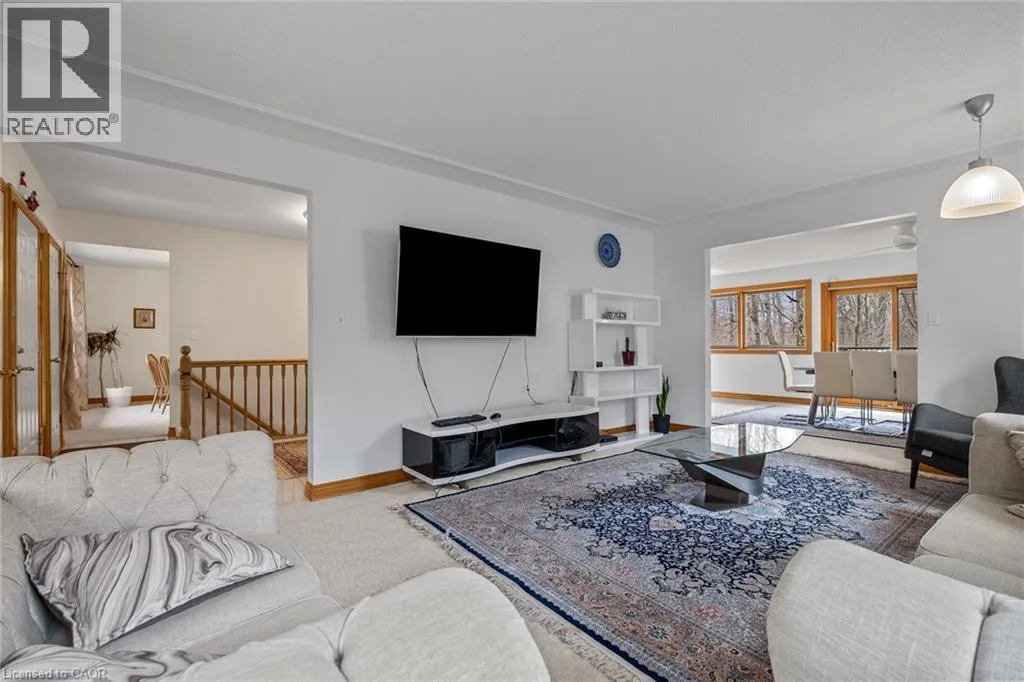
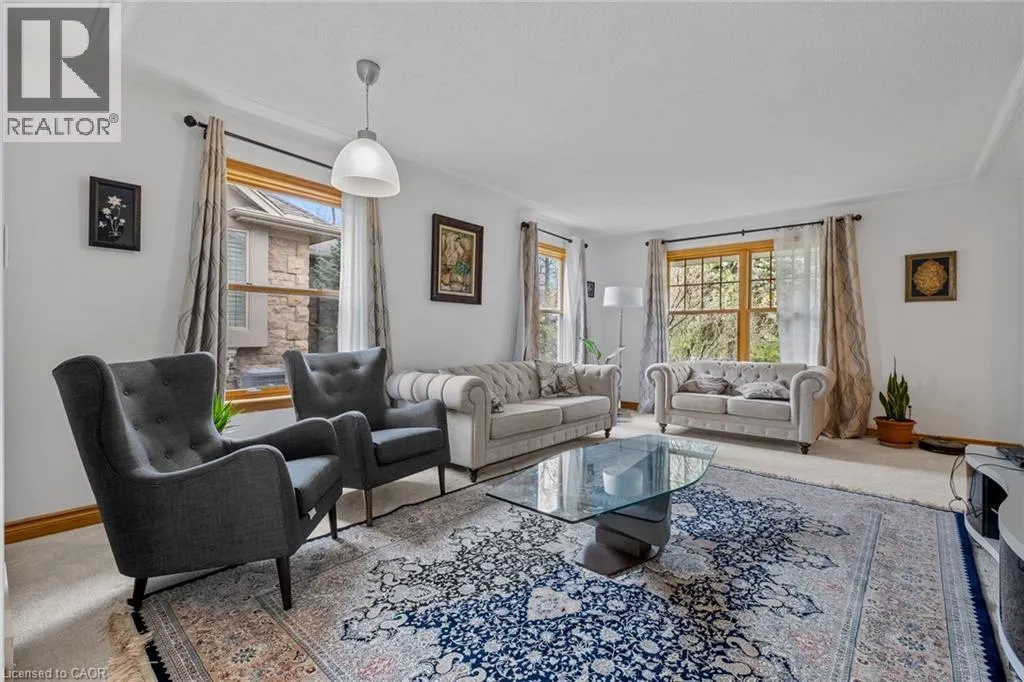
Living room
Main level
14'3'' x 12'1''
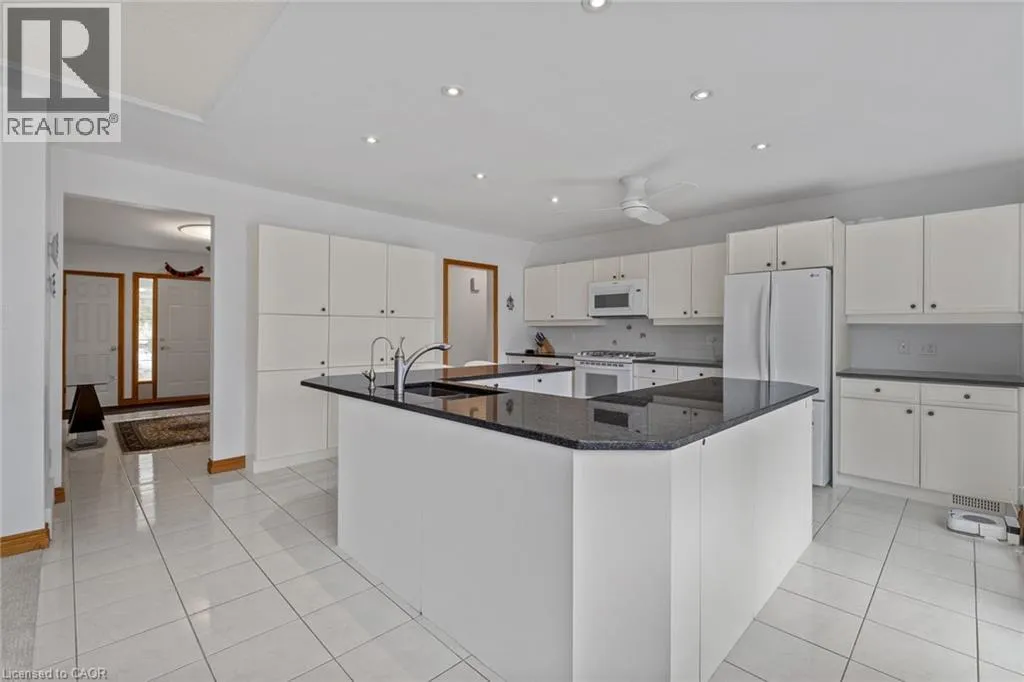
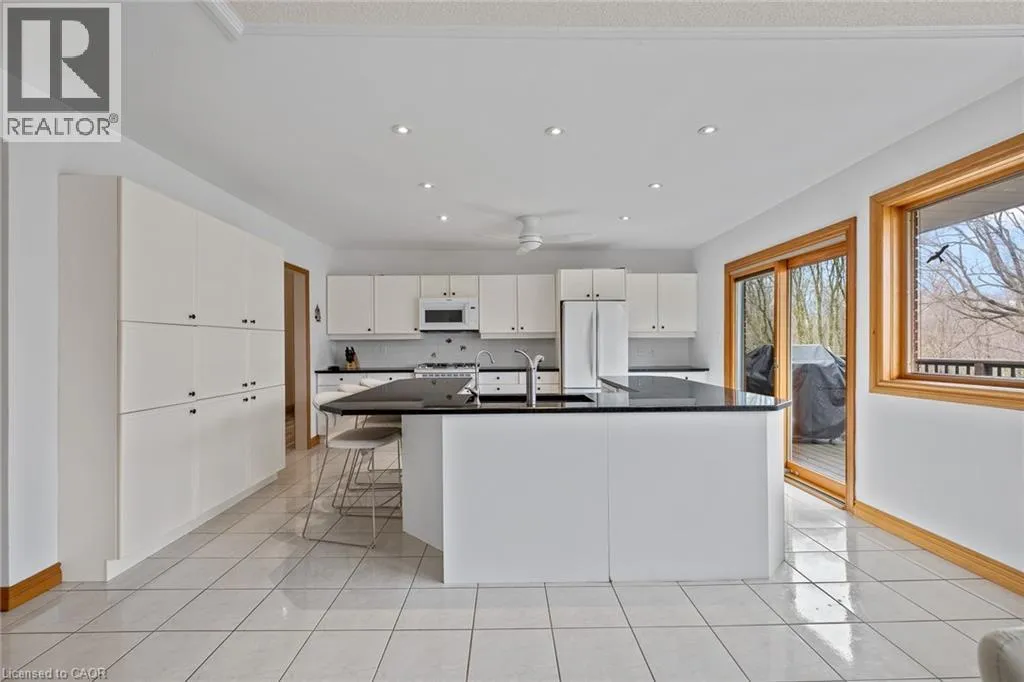
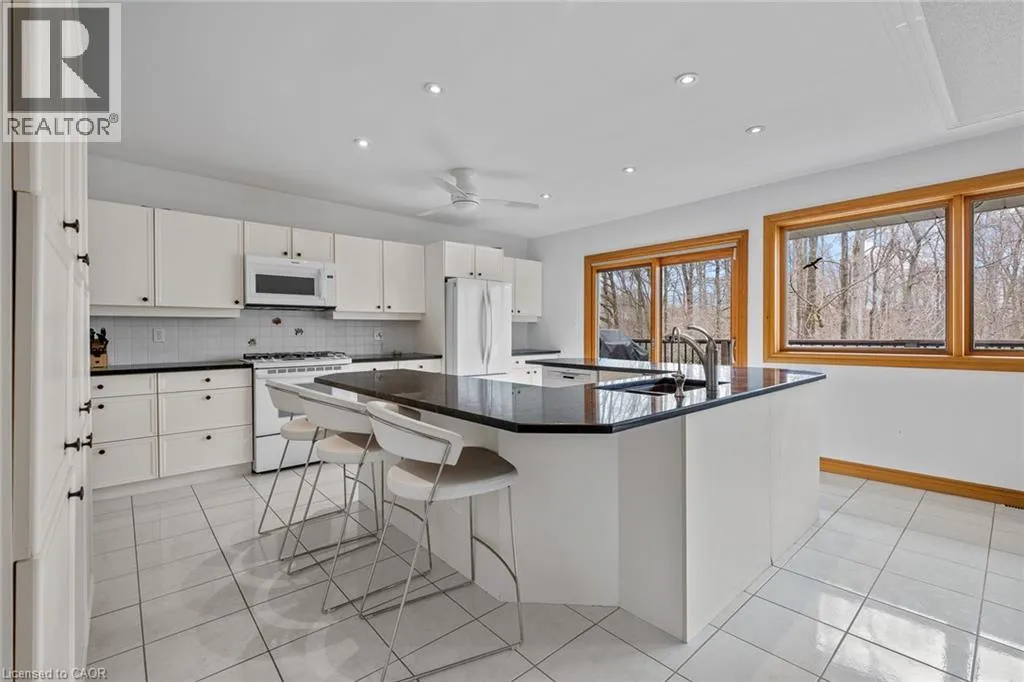
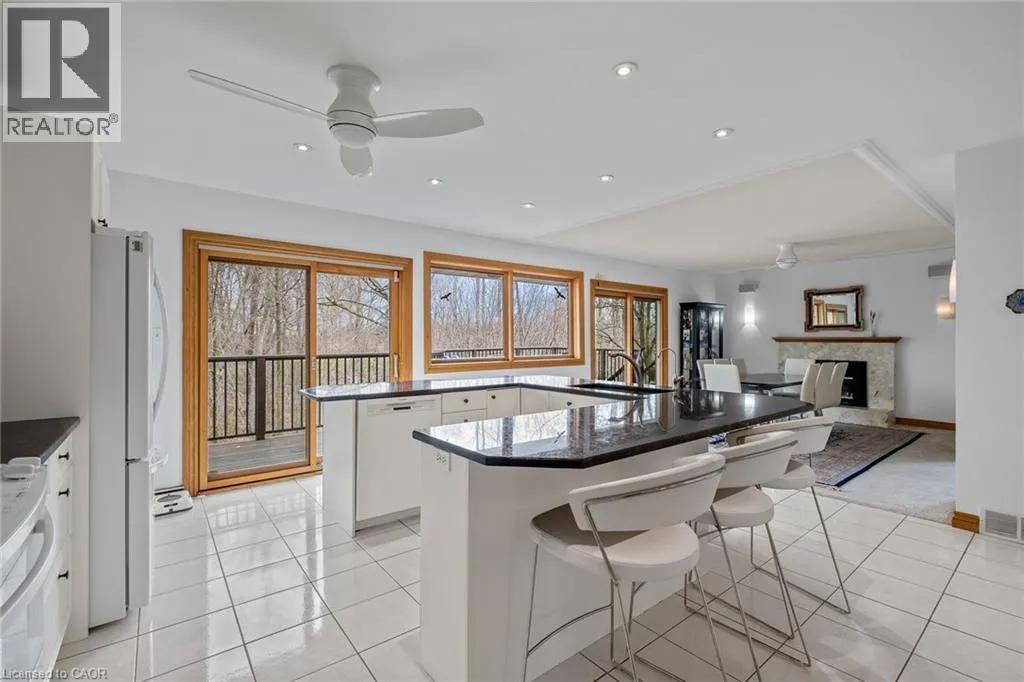
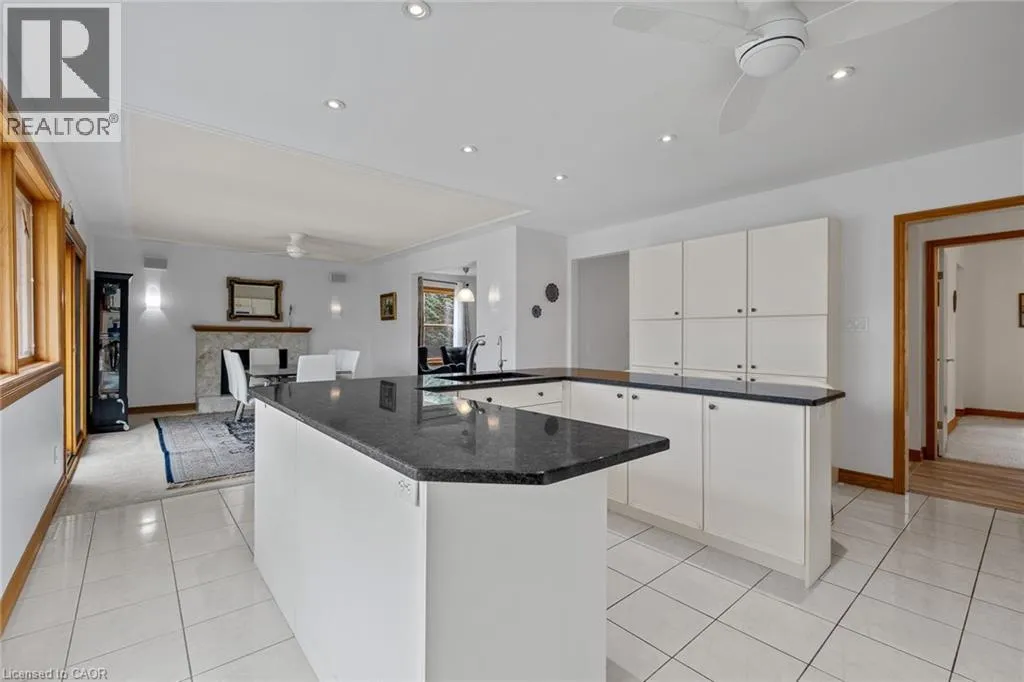
Kitchen
Main level
16'8'' x 16'3''

Location

Learn more about this property
Listing provided by:
RE/MAX TWIN CITY REALTY INC.
MLS® number:
40845435
Agent:
Emil Burca
*Indicates required field
Name is required
Email is required
Please enter a valid phone number (e.g., 416-111-1111).