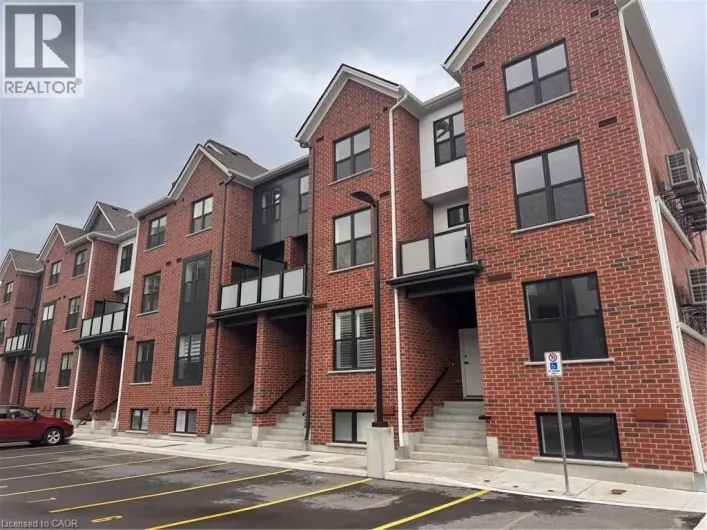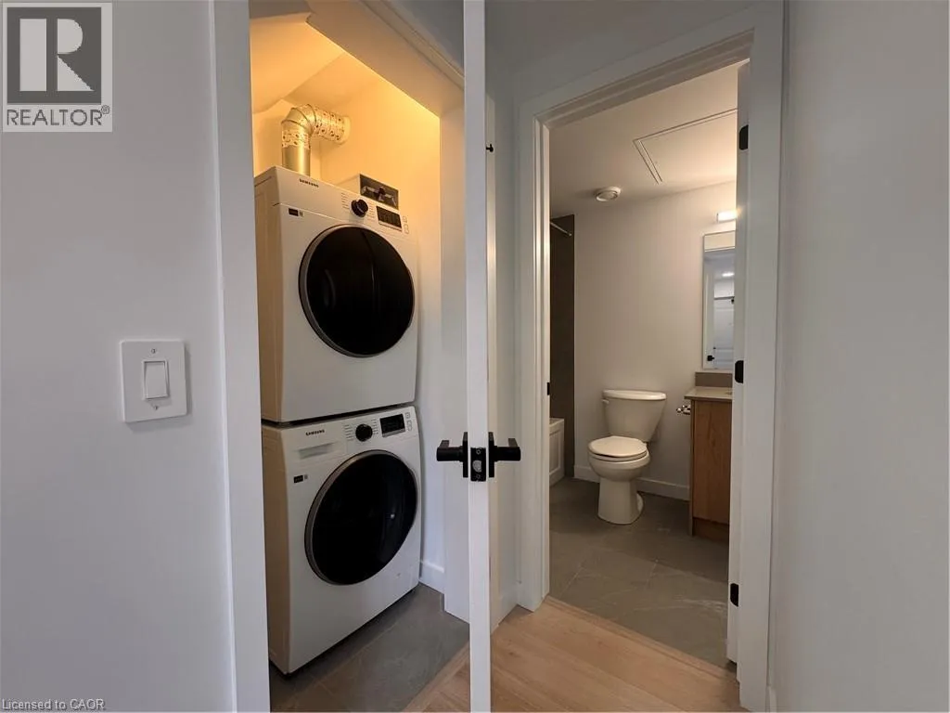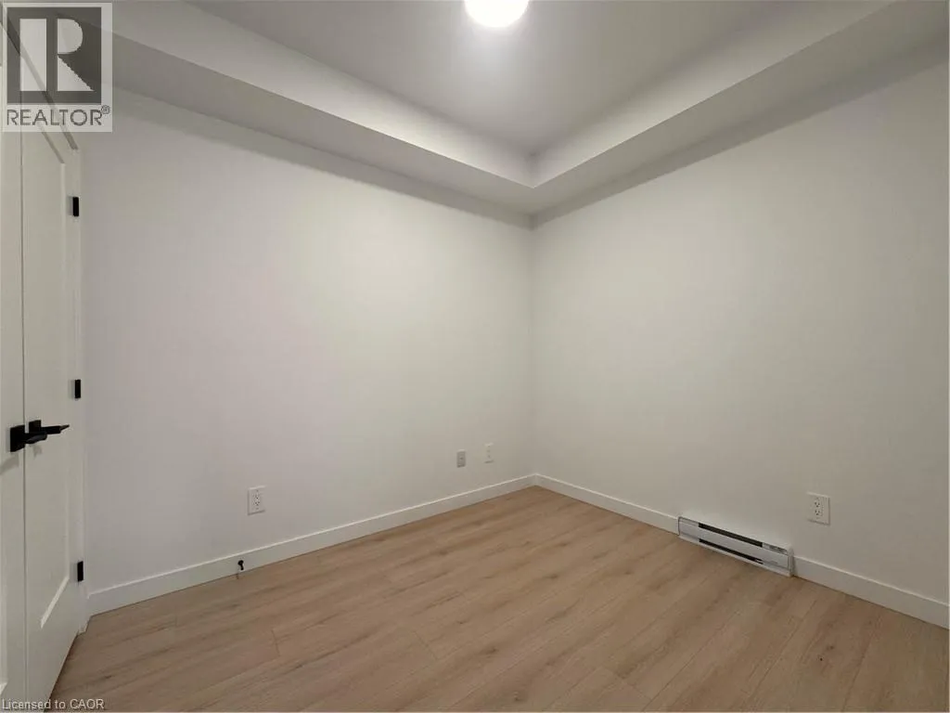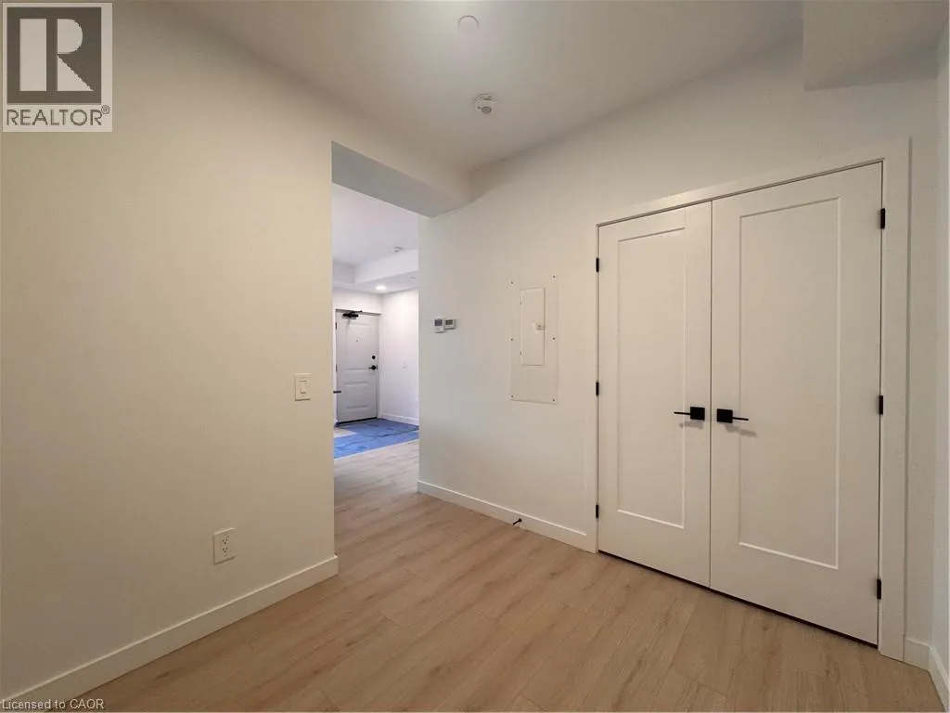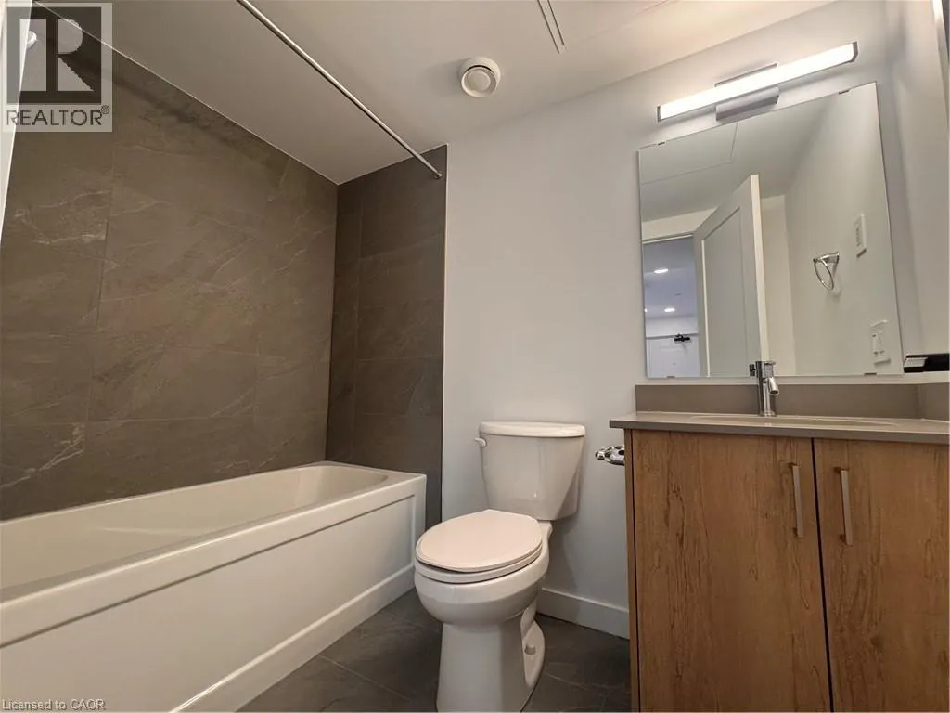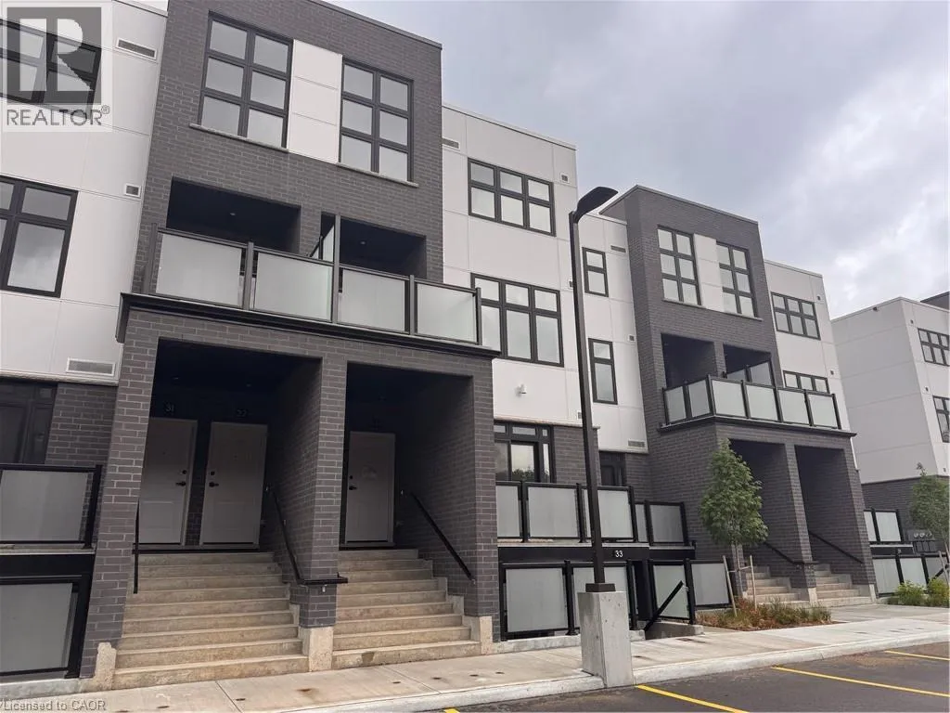
QUEEN STREET S Brand New Main Level Studio Condo in Central Kitchener! (Unit 34) Welcome to 31 Mill Street in Kitchener! This brand new condominium, conveniently located just minutes from Downtown Kitchener, is move-in ready. Unit 34 features a thoughtfully designed studio layout that feels like a one-bedroom, complete with a separate sleeping area featuring a closet, an open-concept kitchen and living area with six modern appliances, and a private balcony. With premium finishes throughout and an unbeatable central location close to shopping, dining, transit, and major highways, this is a fantastic place to call home. • Studio-Style Layout • 1 Bathroom • 6 Appliances (Fridge, Stove, Microwave, Dishwasher, Washer & Dryer) • Large Windows Throughout • Separate HVAC System • Large Kitchen Island • In-Suite Laundry • Premium Finishes Throughout • Private Balcony • Brand New • Parking Available for $120.00 per Month • Central to Major Bus Routes & the LRT • 2 Minutes from Downtown Kitchener • 3 Minutes from Everyday Essentials • 4 Minutes from Highway 8 • 10 Minutes from Highway 401 Rent plus utilities Available NOW! ***See sales brochure below for showing instructions*** (id:27476)