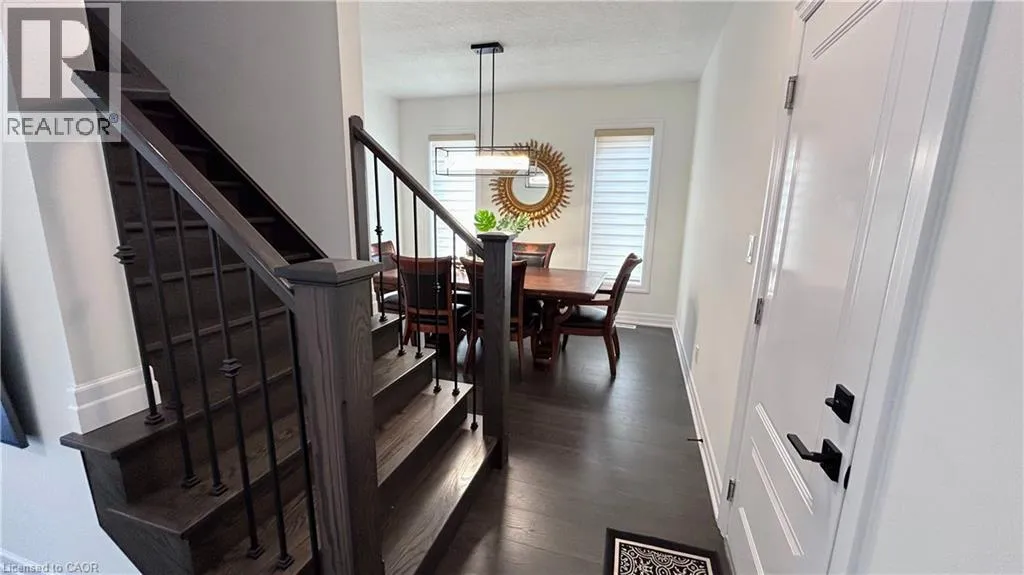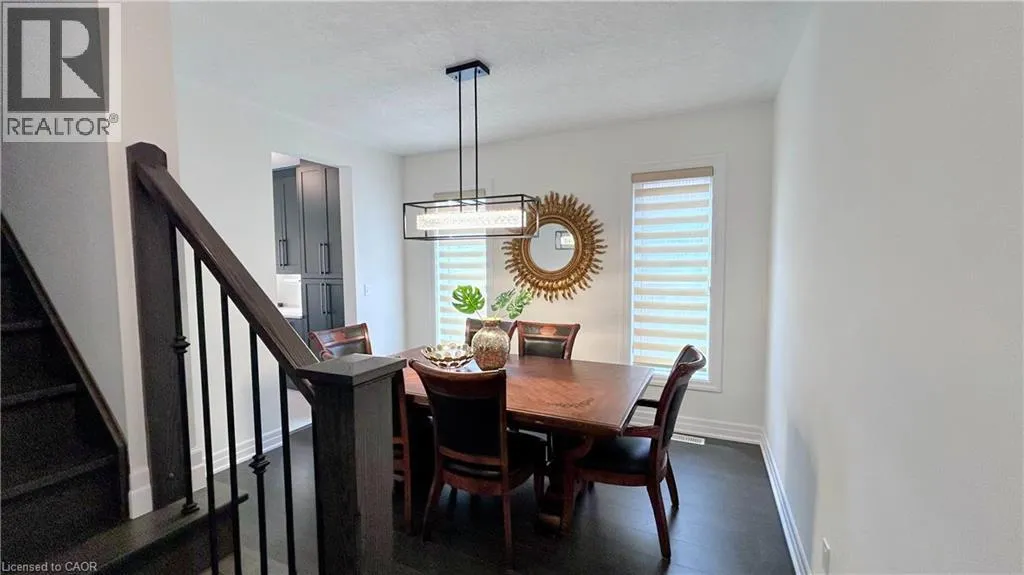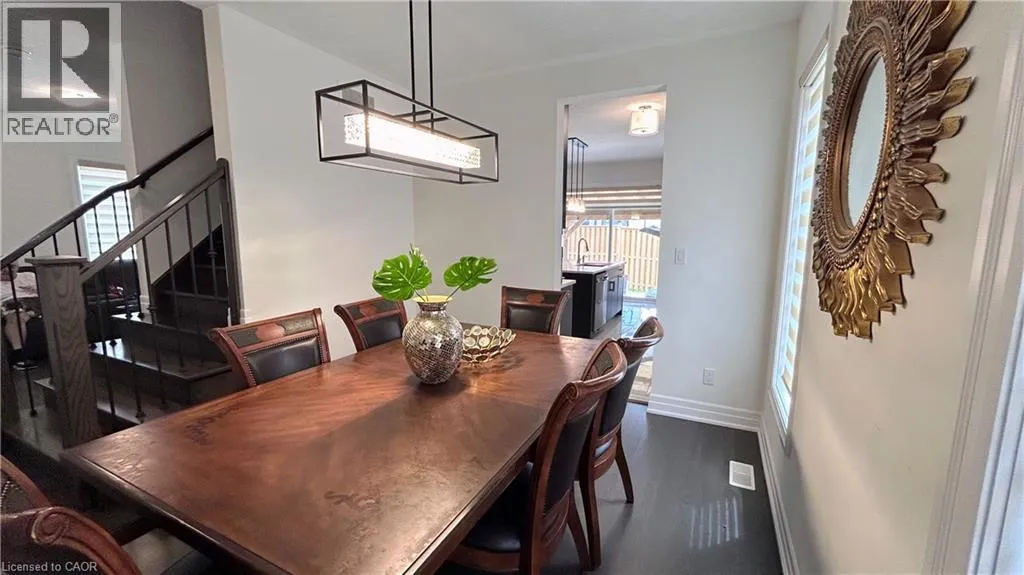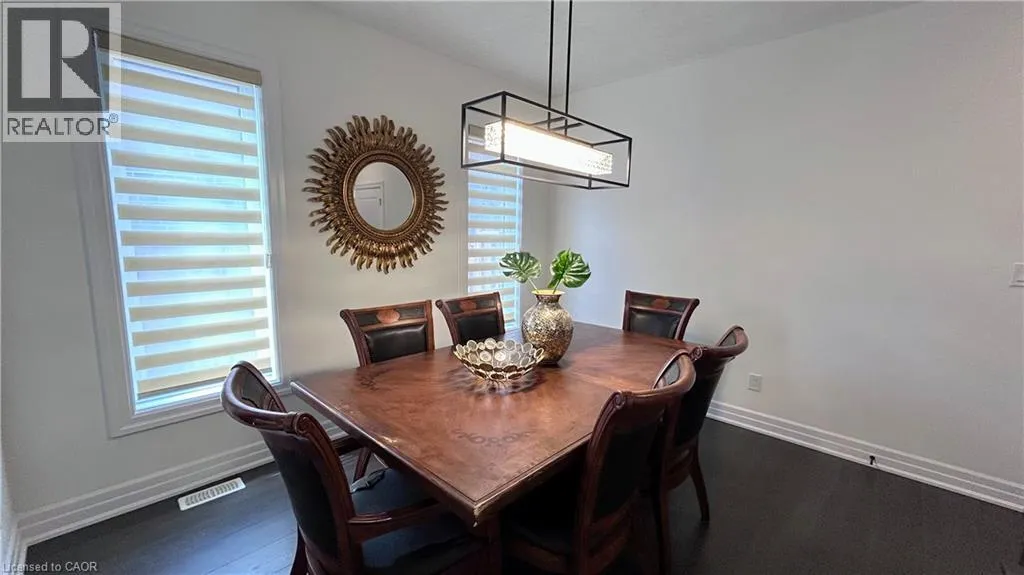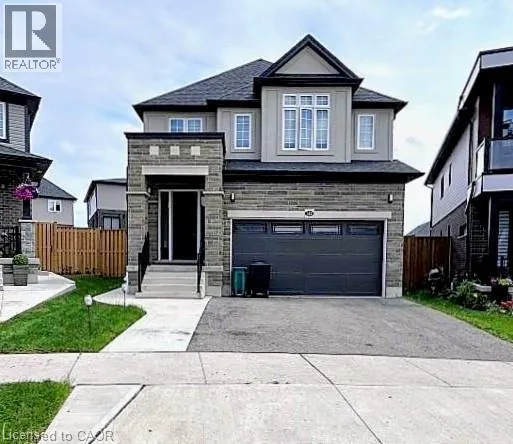
544 Nathalie Crescent, Kitchener, Ontario N2E 0H8

Listed for:
$3,900
4 beds
4 baths
Listed 9 days ago
House for rent: 544 Nathalie Crescent, Kitchener, Ontario N2E 0H8

View all 50 photos

About

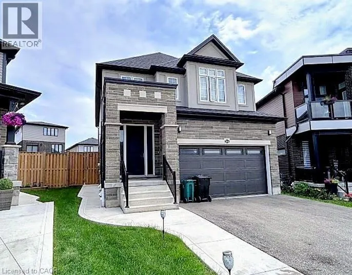
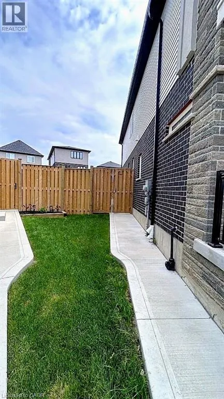
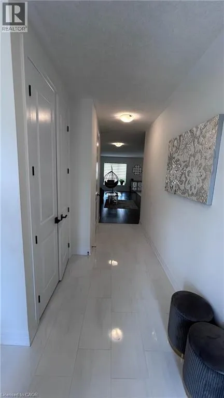
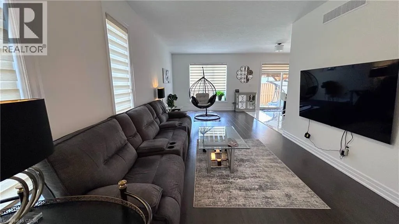
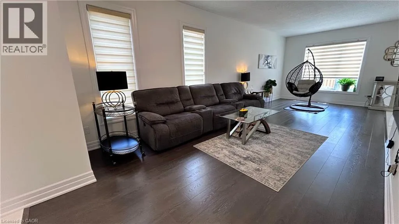
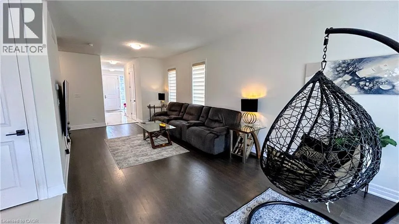
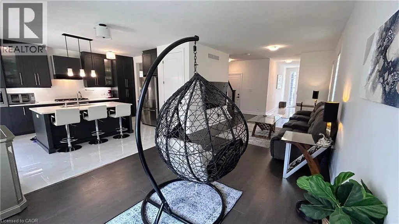
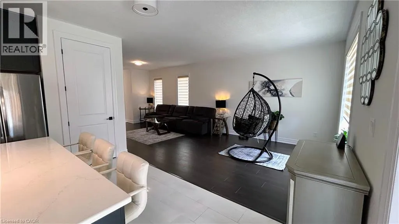
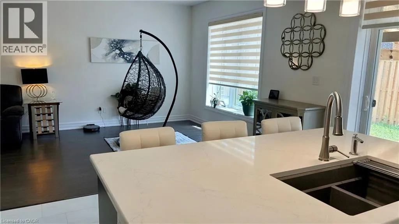
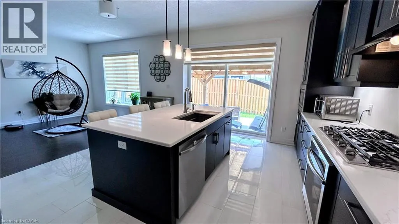
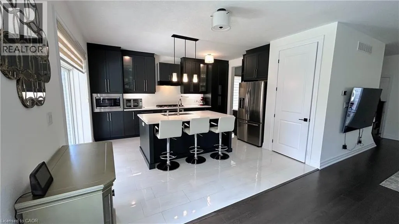
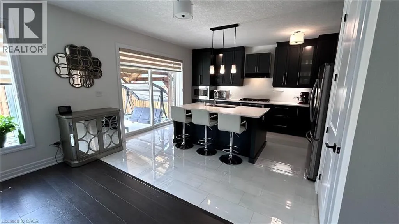
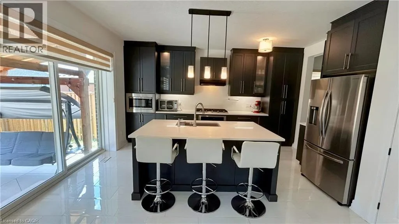
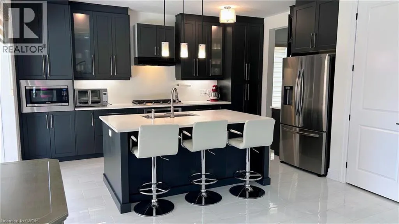
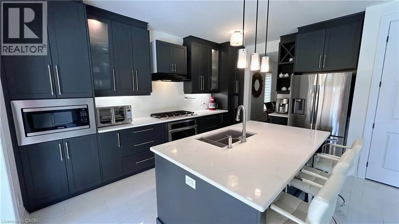
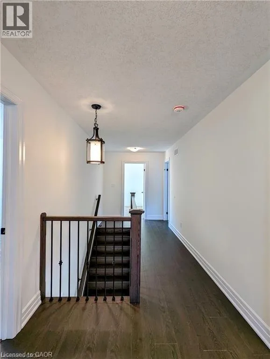
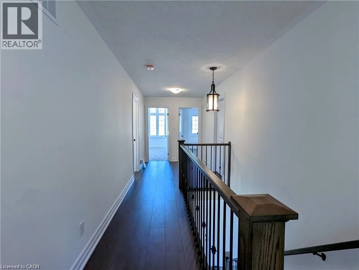
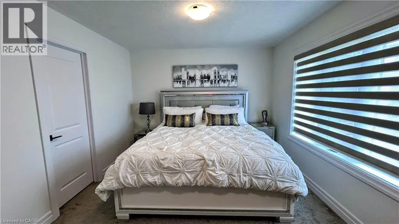
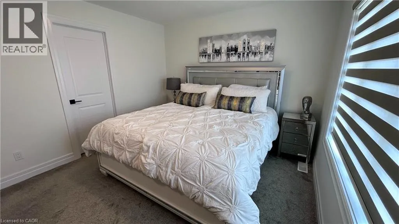
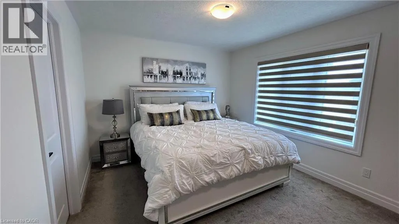
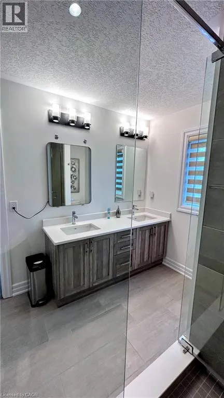
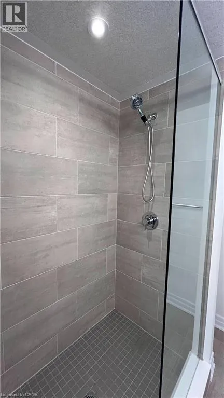
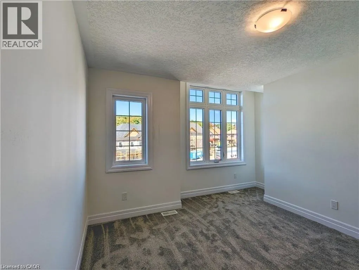
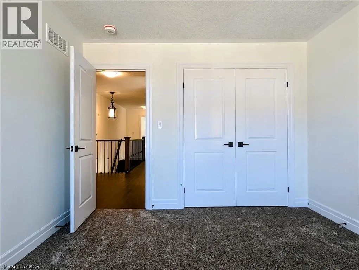
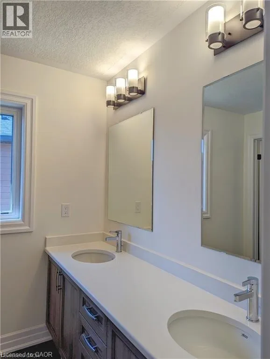
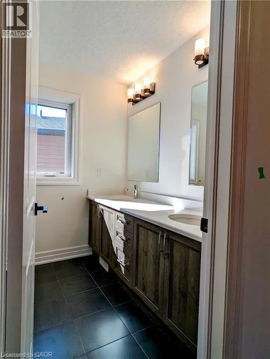
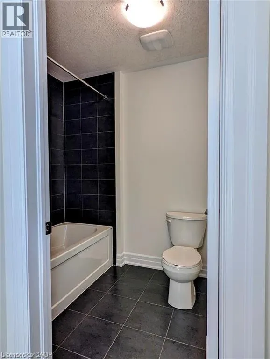
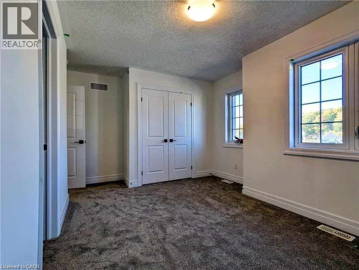
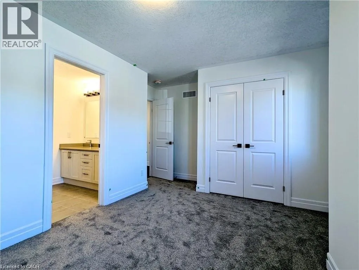
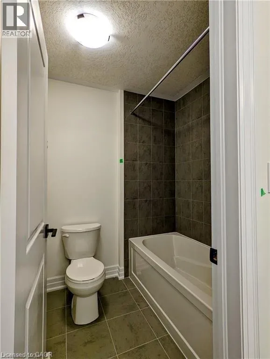
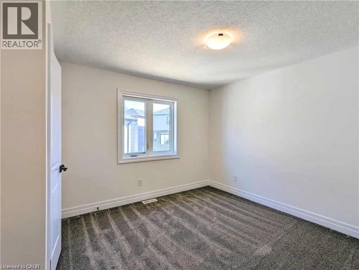
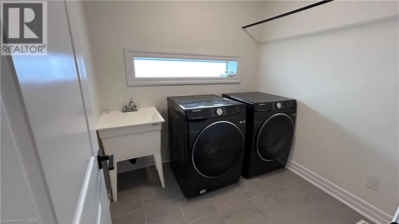
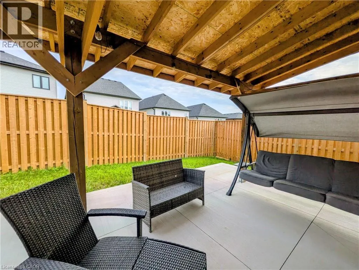
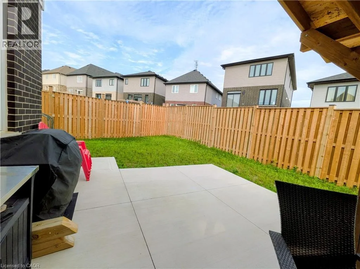
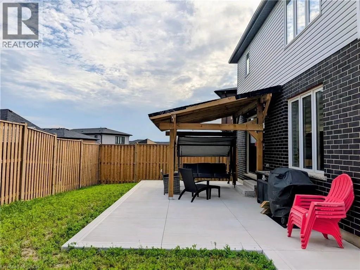
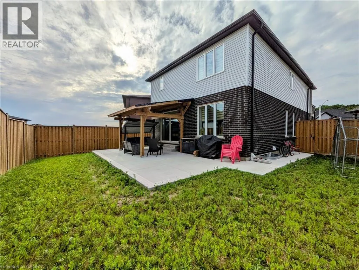
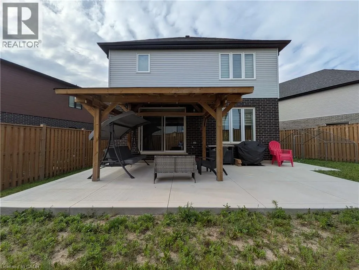
Trussler Rd to Nathalie Street Available for lease in the desirable Trussler West community, this beautifully finished 4-bedroom, 3.5-bathroom home offers bright, modern living in a family-friendly neighbourhood. The open-concept main floor features wide-plank flooring, 9-ft ceilings, and a striking kitchen with dark cabinetry, white quartz countertops, a large centre island, and built-in appliances including a 36 natural gas cooktop. Upstairs, four spacious bedrooms include a primary suite with walk-in closet and ensuite, plus two bedrooms sharing a Jack & Jill bathroom and a separate common bath. Second-floor laundry adds convenience. This NET ZERO ready home offers lower utility costs with a dual-fuel heat pump, ERV for continuous fresh air, and triple-pane windows throughout. Enjoy a fenced backyard with a concrete patio, plus a double car garage for extra parking and storage. Minutes from Hwy 7/8, Ira Needles Boulevard shopping, and Sunrise Plaza. (id:27476)


Property Highlights

MLS® Number
40846014
Type
Single Family
Ownership Type
Freehold
Land Size
under 1/2 acre
Parking Space Total
4

Building

Building Type
House
Storeys
2.00
Square Footage
2354 sqft
Bathrooms Total
4
Bedrooms Above Ground
4
Bedrooms Total
4
Amenities
Airport, Golf Nearby, Hospital, Park, Place of Worship, Schools, Shopping
Exterior Finish
Brick, Stone, Stucco
Fireplace Present
No
Basement Type
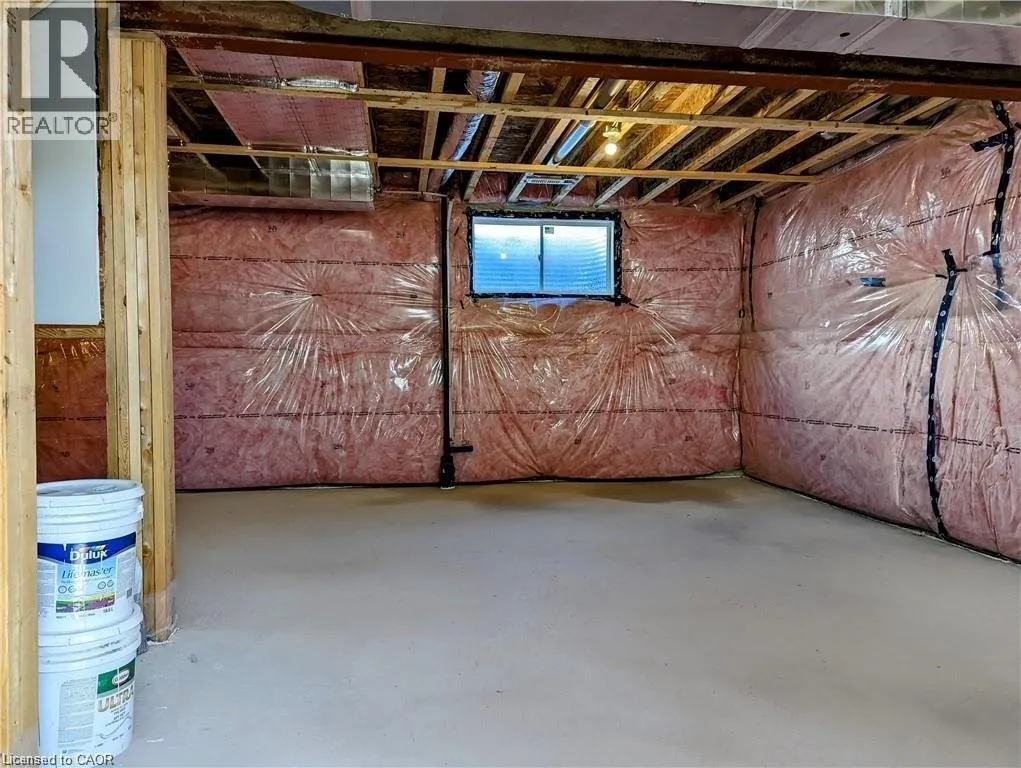
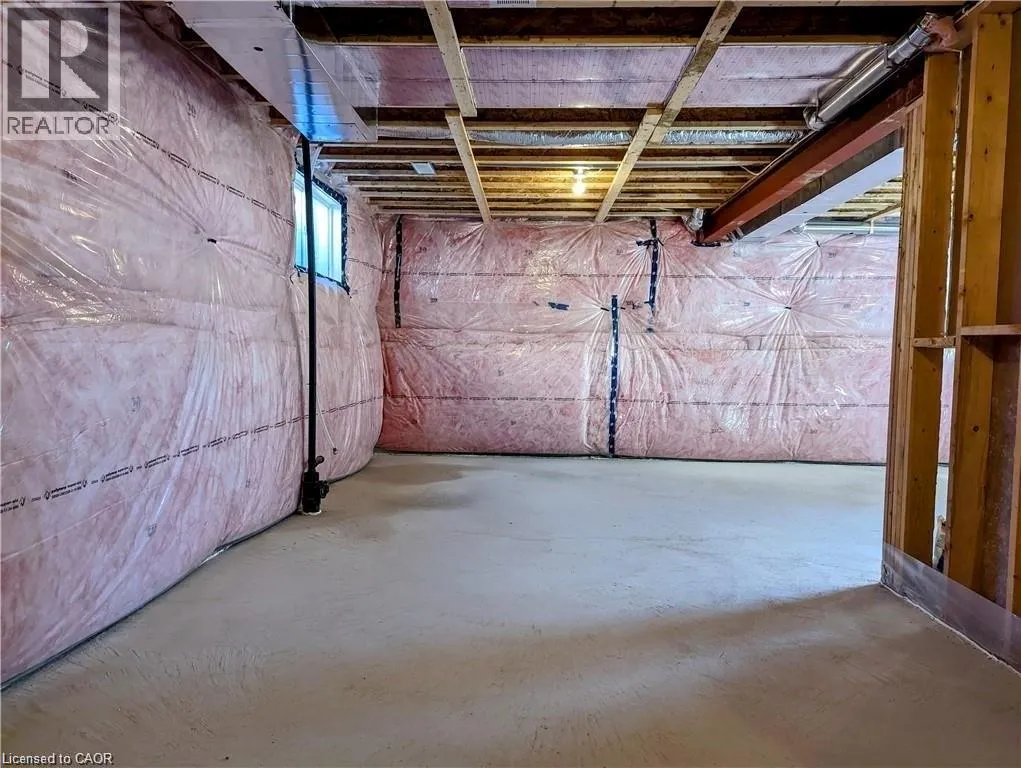
Full (Unfinished)
Basement Features
Building Heating Type
Forced air, Heat Pump
Heating Fuel
Natural gas
Building Cooling Type
Central air conditioning

Utilities

Water
Municipal water
Utility Sewer
Municipal sewage system

Room Layout

4pc Bathroom
Second level
Measurements not available
4pc Bathroom
Second level
Measurements not available
Bedroom
Second level
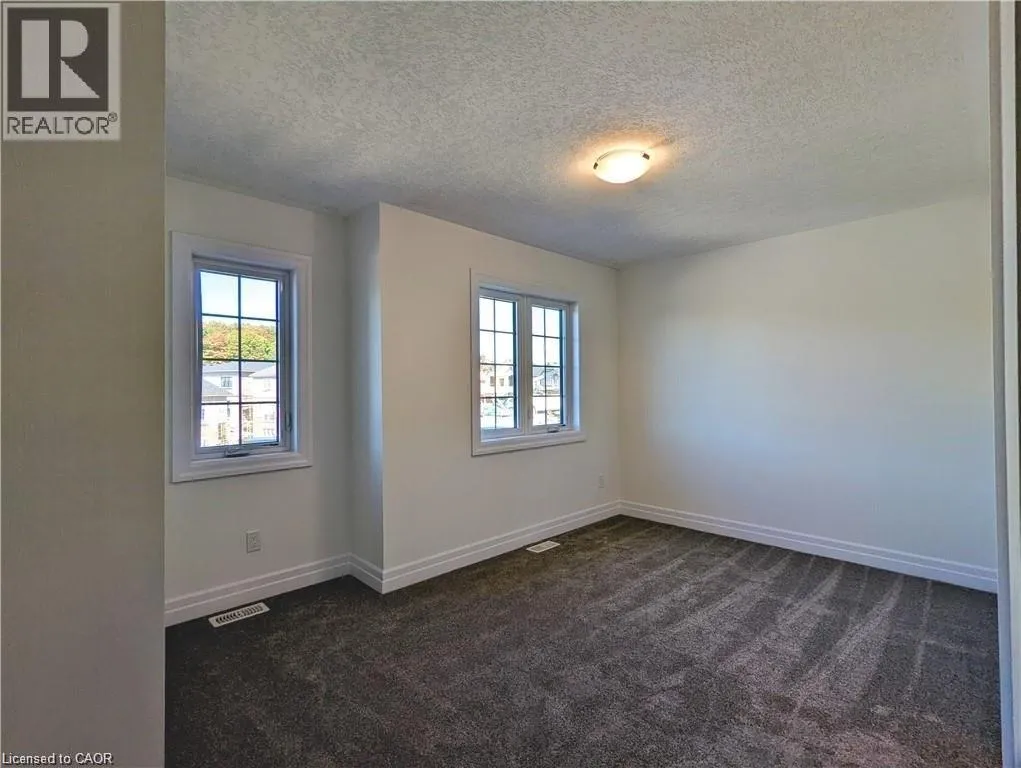
10'9'' x 15'0''
Bedroom
Second level
13'3'' x 10'6''
Bedroom
Second level
11'11'' x 10'5''
Full bathroom
Second level
Measurements not available
Primary Bedroom
Second level
17'9'' x 11'0''
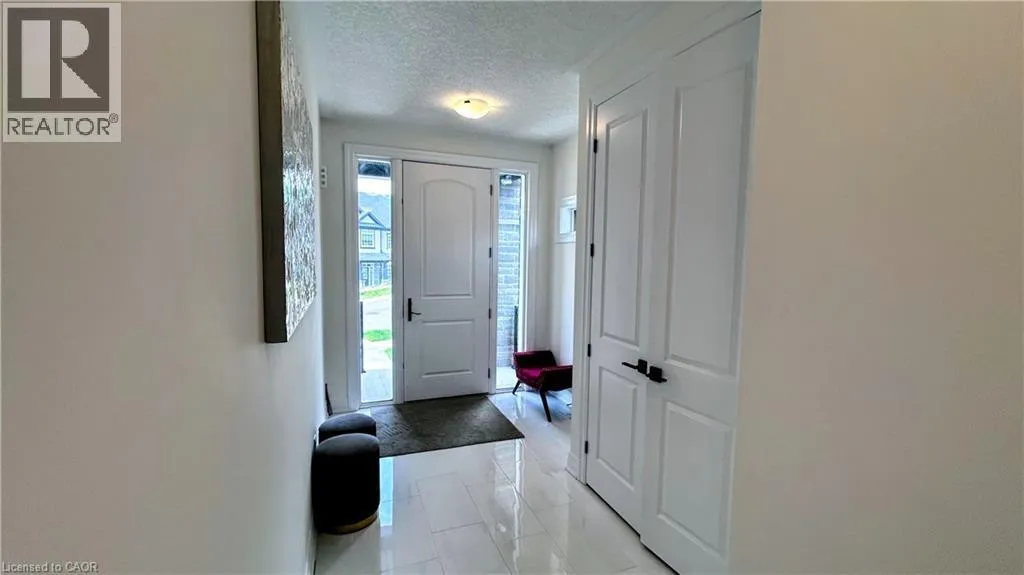
Foyer
Main level
Measurements not available
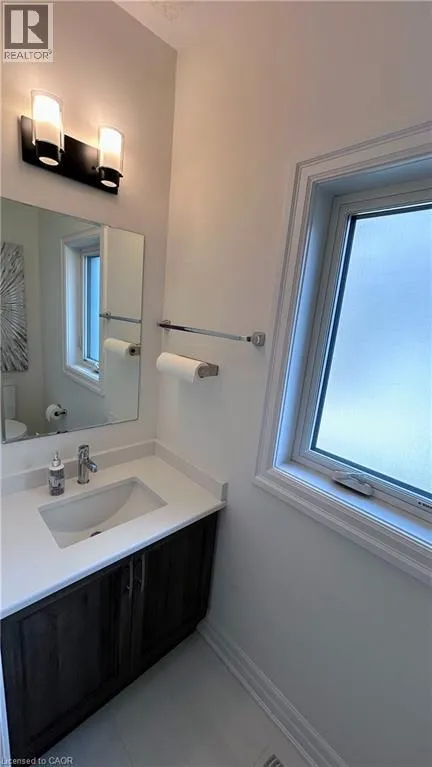
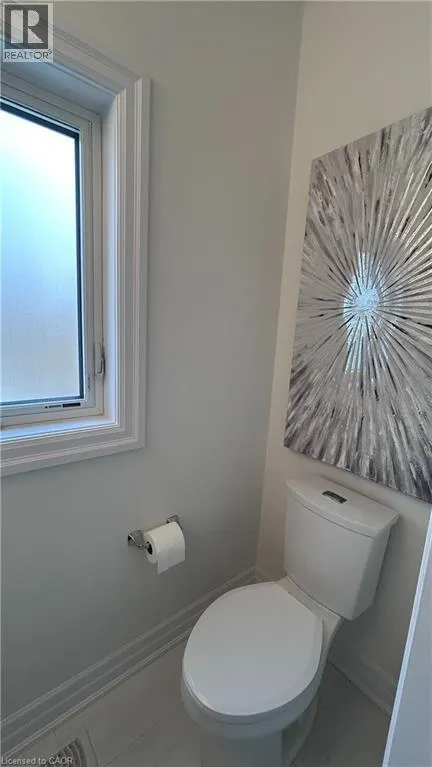
2pc Bathroom
Main level
Measurements not available
Living room
Main level
11'6'' x 10'10''
Great room
Main level
11'6'' x 15'4''
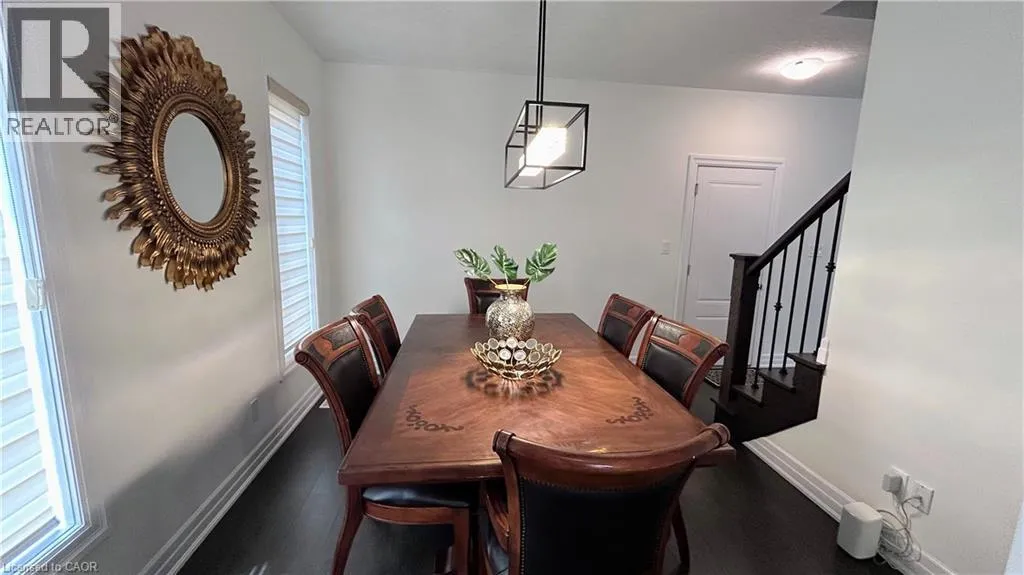
Dining room
Main level
10'3'' x 12'1''
Kitchen
Main level
14'7'' x 15'8''

Location

Learn more about this property
Listing provided by:
COLDWELL BANKER PETER BENNINGER REALTY
MLS® number:
40846014
Agent:
Randeep Brar
*Indicates required field
Name is required
Email is required
Please enter a valid phone number (e.g., 416-111-1111).