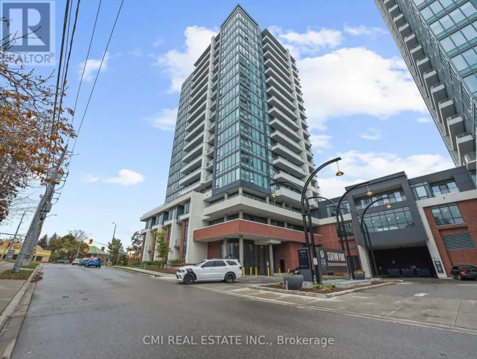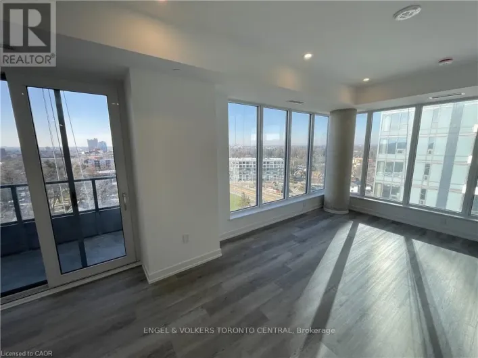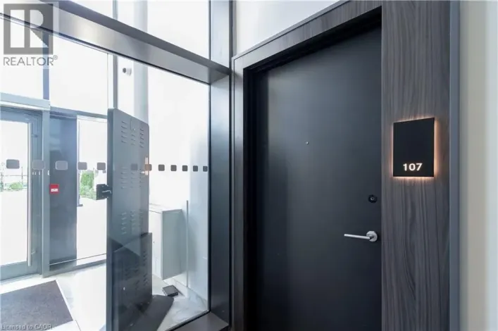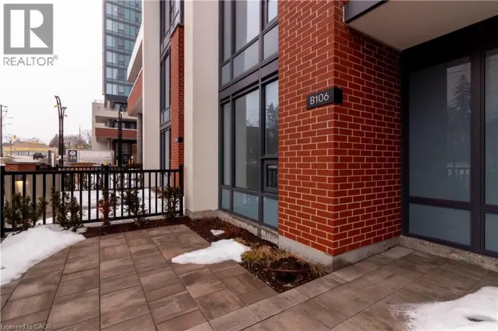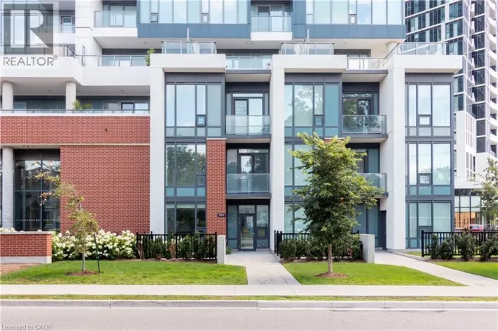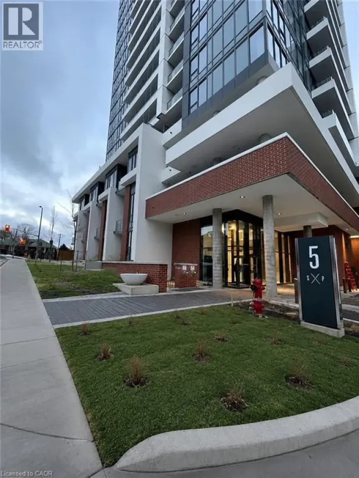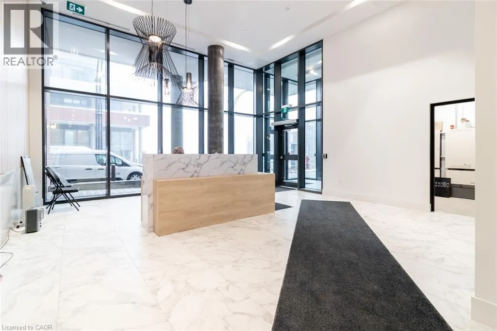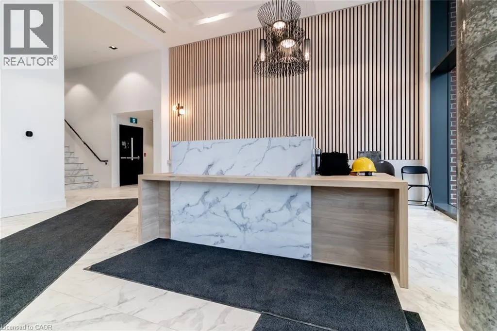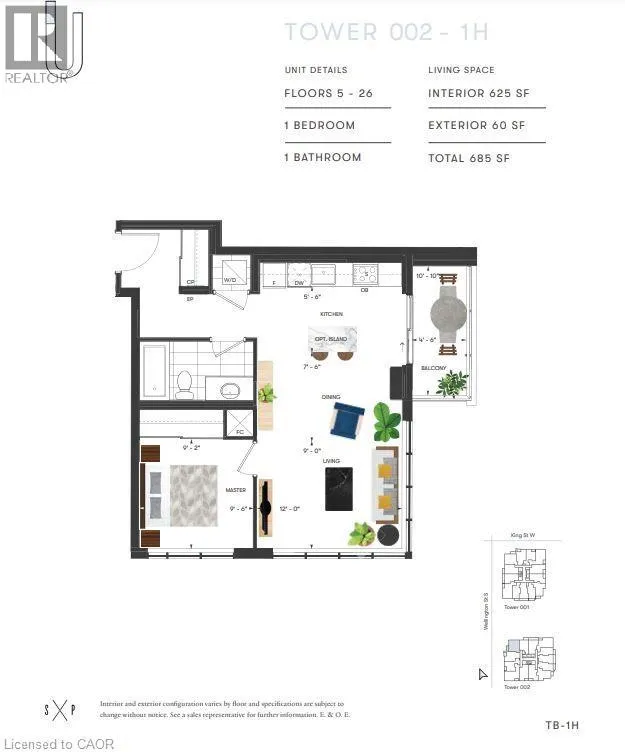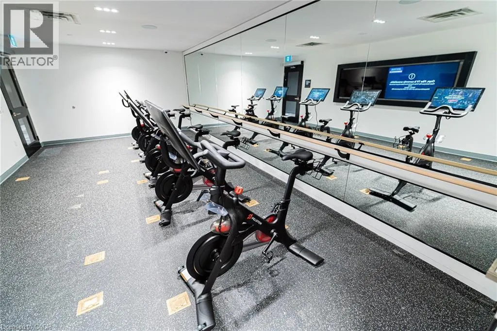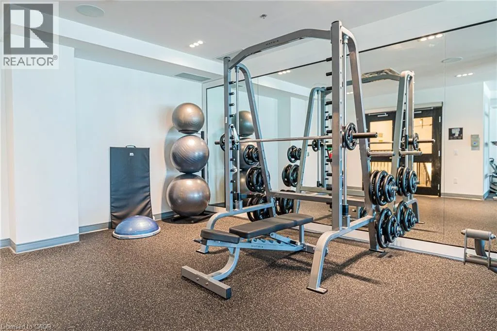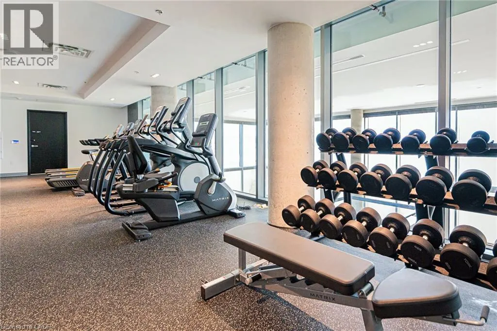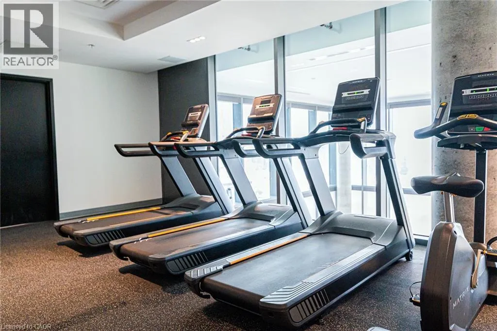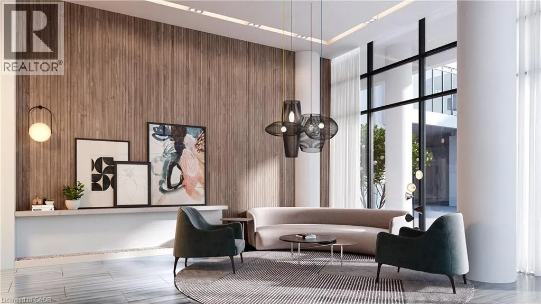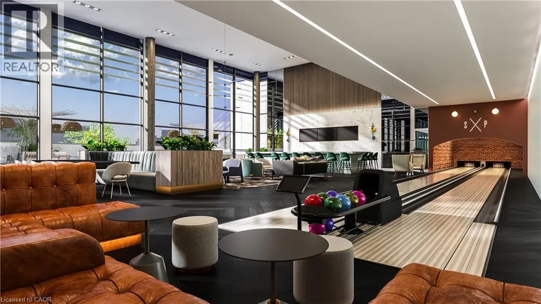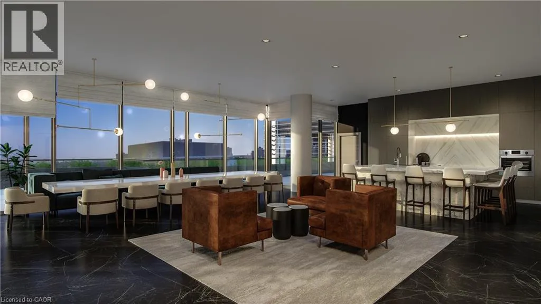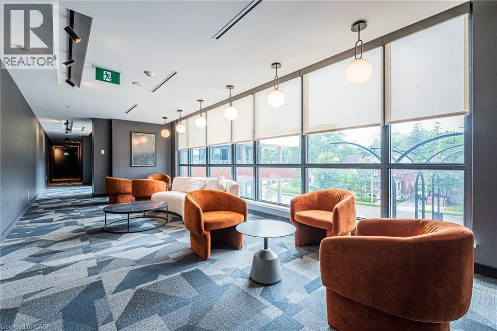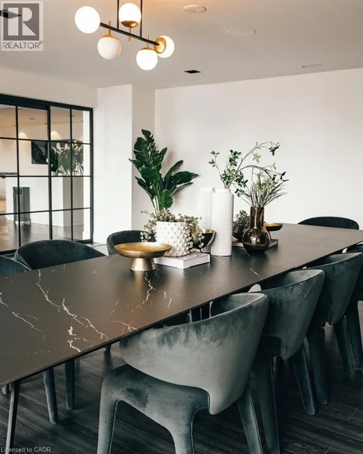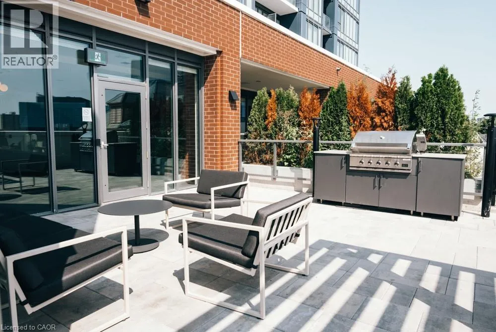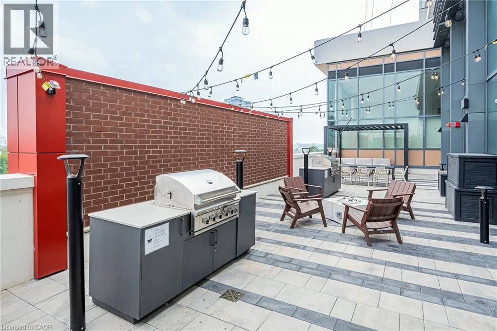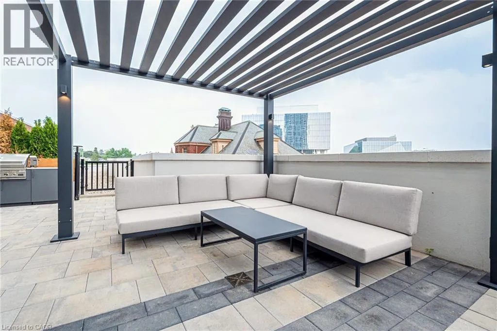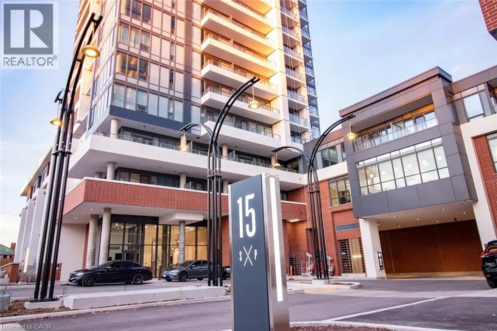
King & Wellington Sts - Across from Google Discover this chic and cozy one-bedroom apartment in the heart of Kitchener's sought-after Station Park community. This rare corner-unit floor plan offers the perfect blend of urban convenience and neighbourhood tranquility. Step inside to a bright, open-concept living space that's ideal for both entertaining and relaxing. Expansive floor-to-ceiling windows flood the home with natural light, creating a spacious and inviting atmosphere. The modern kitchen features high-end stainless steel appliances, sleek countertops, and ample cabinet space, making meal preparation both stylish and functional. The bedroom offers a peaceful retreat with enough space to comfortably accommodate a queen-sized bed and includes a large closet for generous storage. The contemporary bathroom is beautifully finished with elegant, modern fixtures. While the unit does not include parking, a variety of nearby rental parking options and convenient public transit make getting around the city easy. Located just steps from Downtown Kitchener, Station Park residents enjoy access to exceptional amenities and a vibrant urban lifestyle, with restaurants, cafés, shopping, parks, and transit all within walking distance. Available September 1st. (id:27476)