80 Blucher Street, Kitchener, Ontario N2H 5V1

Listed for:
$599,900
4 beds
3 baths
Listed 1 day ago
House for rent: 80 Blucher Street, Kitchener, Ontario N2H 5V1

View all 49 photos

About

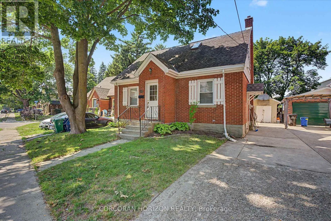
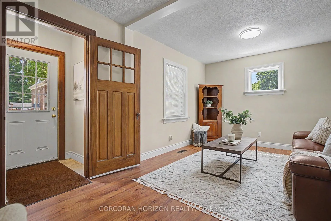
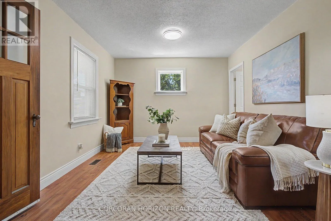
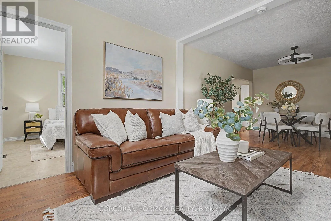
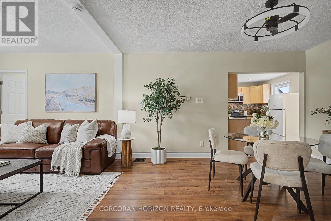
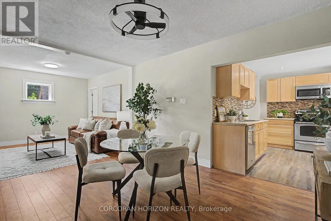
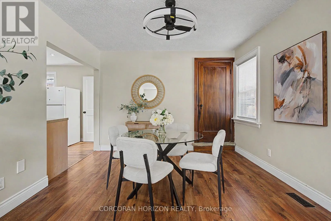
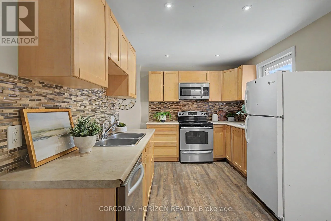
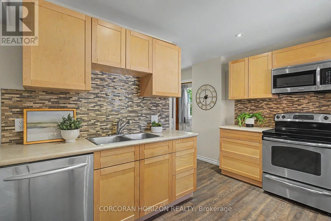
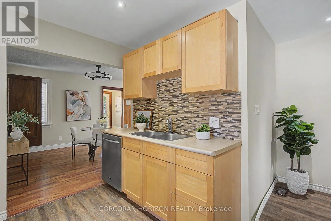
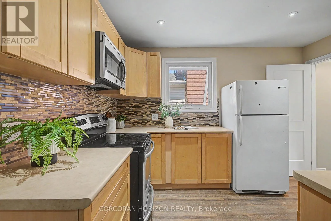
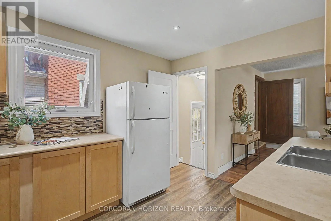
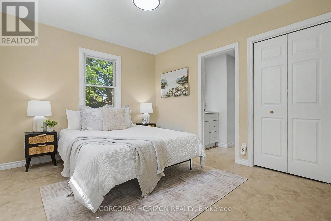
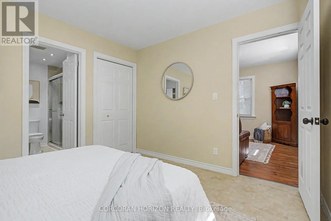
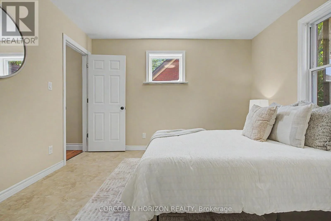
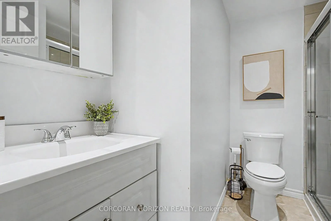
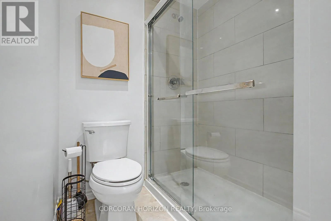
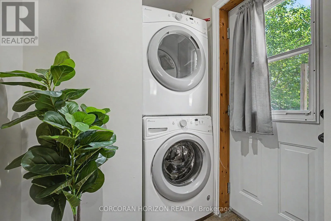
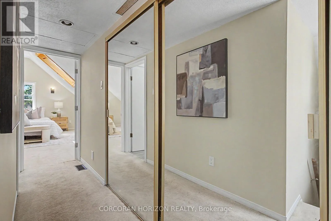
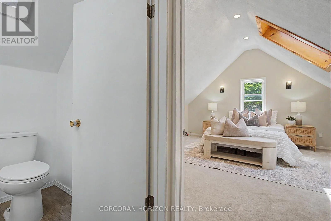
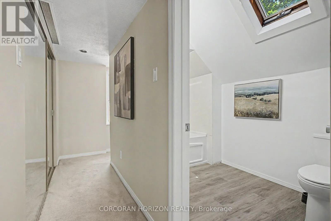
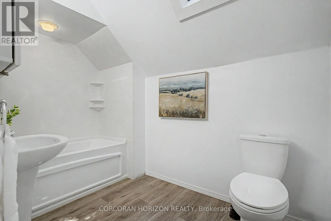
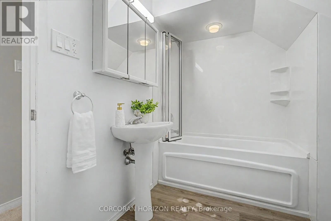
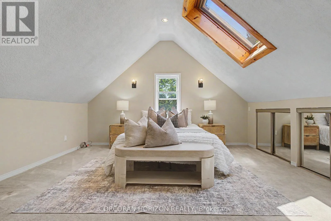
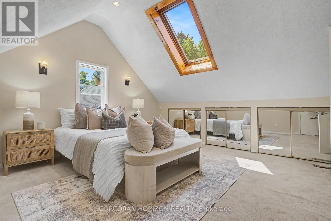
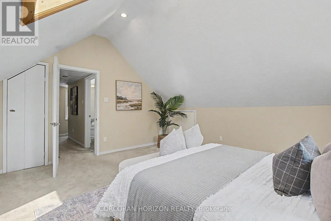
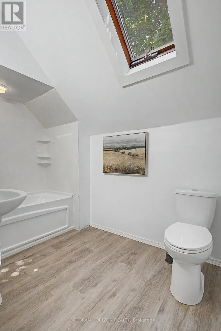
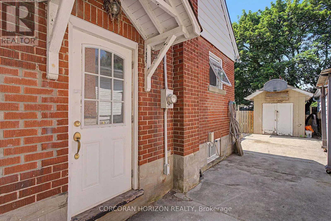
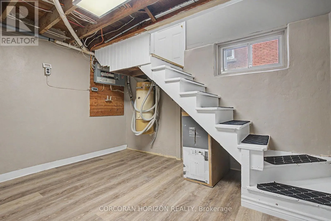
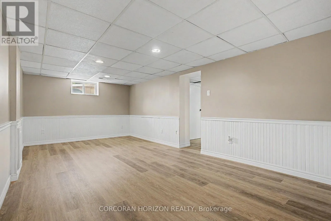
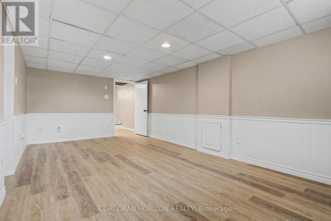
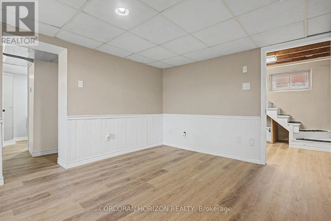
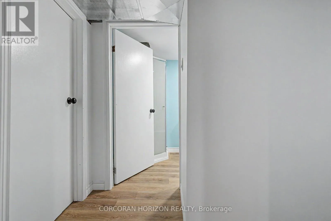
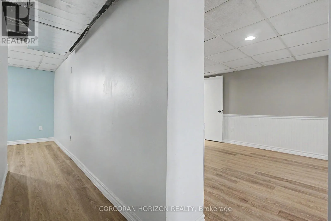
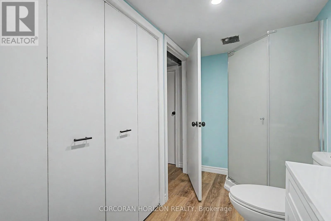
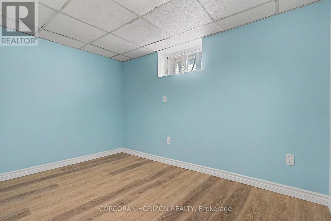
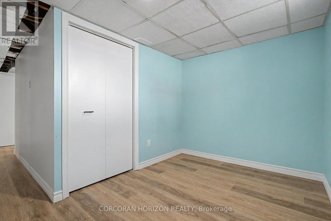
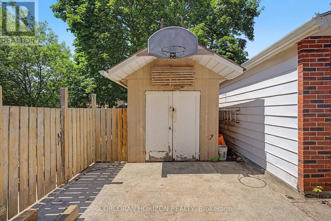
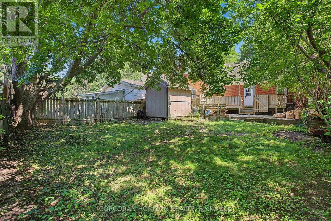
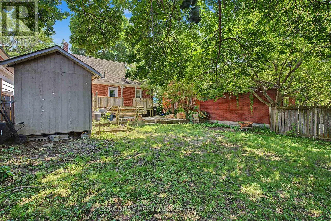
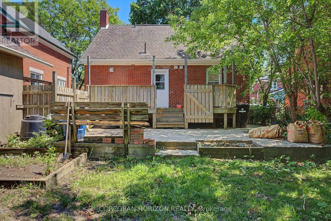
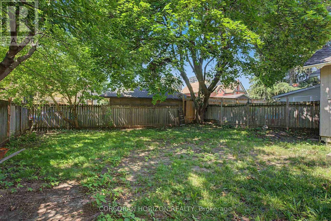
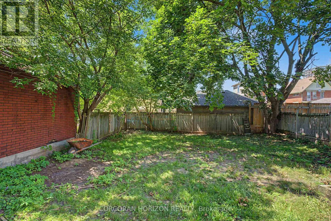
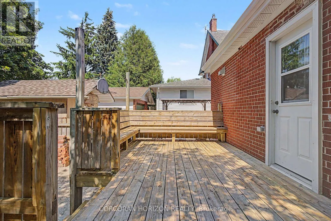
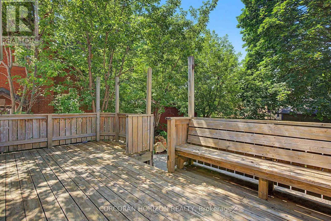
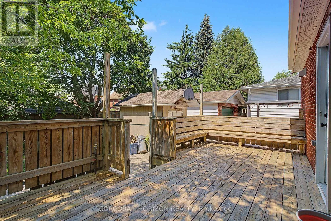
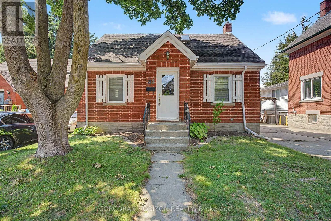
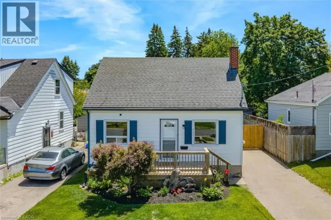
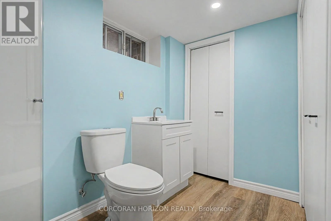
Cross Streets: Ellis Ave. ** Directions: Ellis Ave to Blucher St. Charming solid brick detached home in Uptown Waterloo/North Ward, ideally located near downtown, transit, schools, parks, and shopping. This 3-bedroom, 3-bathroom home offers a functional main floor layout with a kitchen, living room, dining room, and a 3-piece bath. The second level features a spacious primary bedroom with a 4-piece ensuite and skylights. The partially finished basement includes an additional bedroom, recreation room, and 3-piece bath - ideal for extra living space or a home office. Enjoy a private single-wide drive with 2 parking spaces, forced air gas heating, central air, and municipal water/sewer. Outside, a fenced backyard with a deck and brick shed offers great outdoor living and storage space. Situated on a 43.10 ft lot in a well-established, walkable neighbourhood. A fantastic opportunity for buyers seeking character, space, and location! (id:27476)

Property Highlights

MLS® Number
X13569028
Type
Single Family
Ownership Type
Freehold
Land Size
43.1 FT
Parking Space Total
2

Building

Building Type
House
Storeys
1.00
Square Footage
1100 - 1500 sqft
Bathrooms Total
3
Bedrooms Above Ground
3
Bedrooms Total
4
Exterior Finish
Brick
Fireplace Present
No
Basement Type
N/A (Finished)
Basement Features
Building Heating Type
Forced air
Heating Fuel
Natural gas
Building Cooling Type
Central air conditioning

Utilities

Water
Municipal water
Utility Sewer
Sanitary sewer

Room Layout

Bedroom 2
Second level
4.65 m x 4.48 m
Bathroom
Second level
2.95 m x 1.77 m
Recreational, Games room
Basement
3.25 m x 5.84 m
Bedroom 3
Basement
3.18 m x 2.2 m
Bathroom
Basement
1.5 m x 2.79 m
Bedroom
Basement
3.31 m x 2.32 m
Partial bathroom
Main level
2.38 m x 2.36 m
Bedroom
Main level
3.21 m x 3.55 m
Dining room
Main level
4.33 m x 3.41 m
Kitchen
Main level
2.83 m x 3.58 m
Living room
Main level
3.27 m x 3.44 m

Location

Learn more about this property
Listing provided by:
CORCORAN HORIZON REALTY
MLS® number:
X13569028
Agent:
Nik Poulimenos
*Indicates required field
Name is required
Email is required
Please enter a valid phone number (e.g., 416-111-1111).