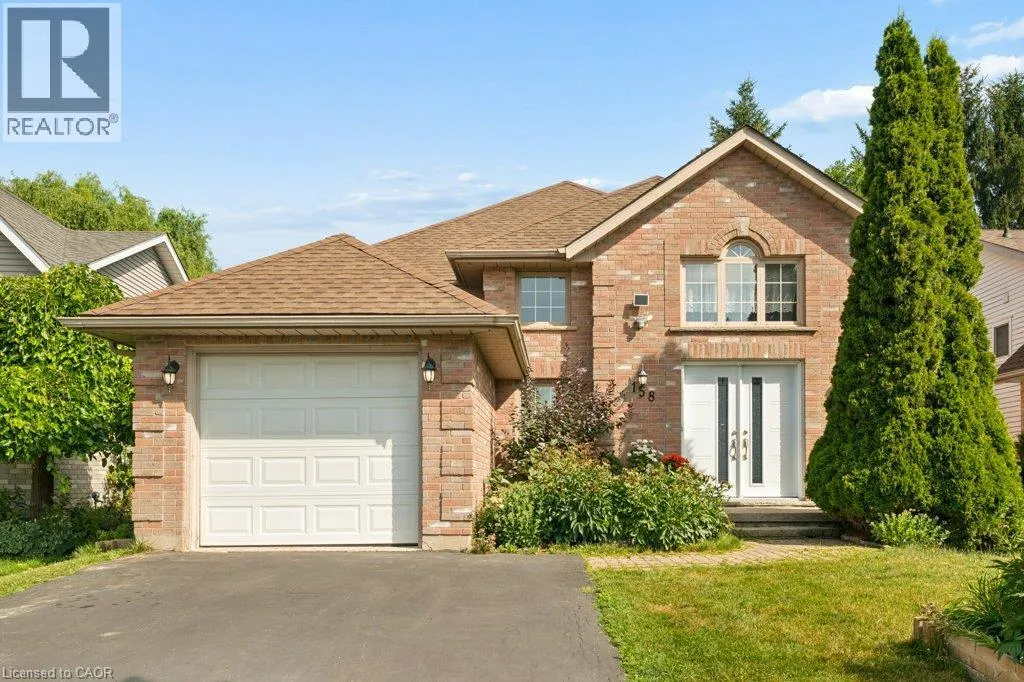
158 Bankside Drive, Kitchener, Ontario N2N 3E4

Listed for:
$790,000
3 beds
2 baths
Listed 5 days ago
House for rent: 158 Bankside Drive, Kitchener, Ontario N2N 3E4

View all 33 photos

About

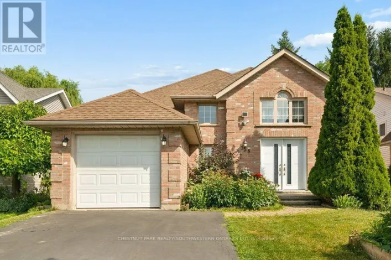
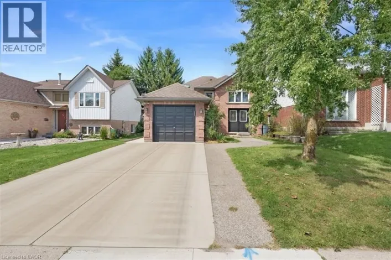
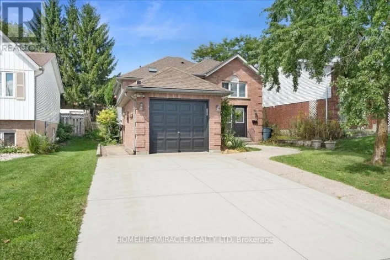
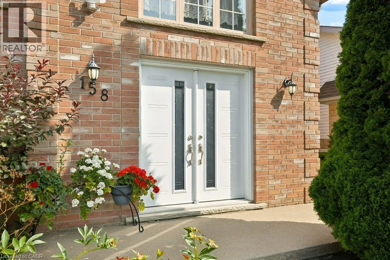
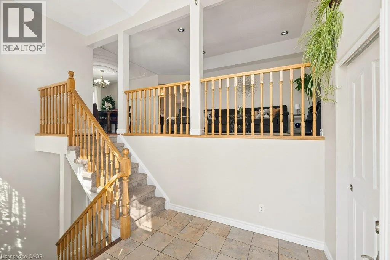
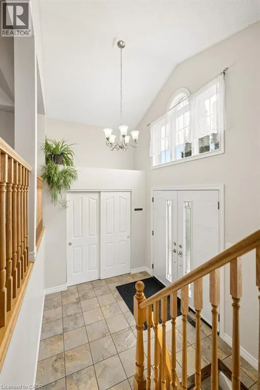
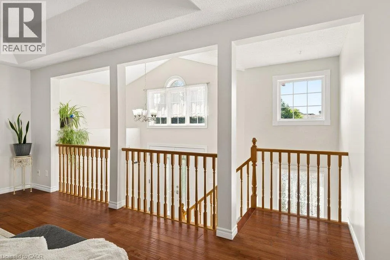
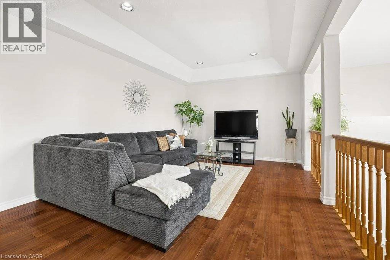
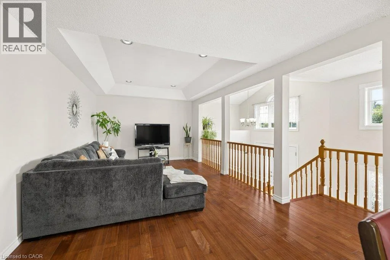
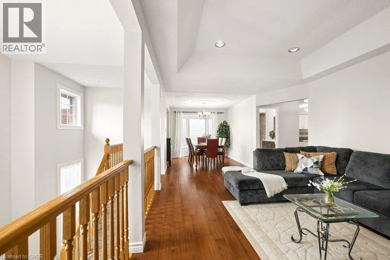
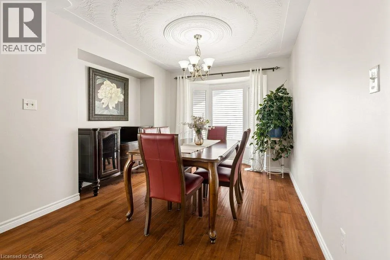
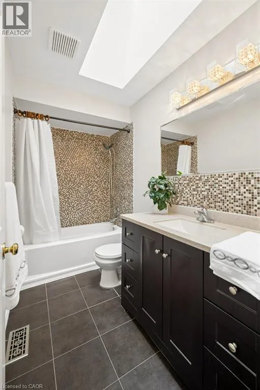
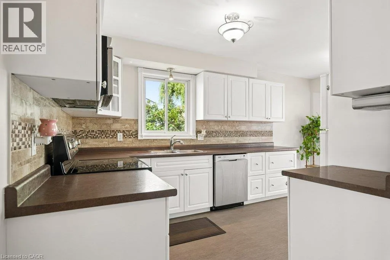
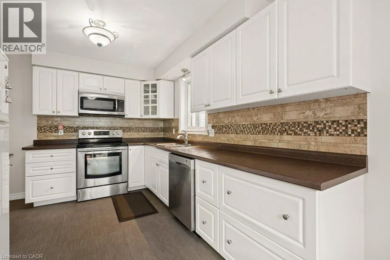
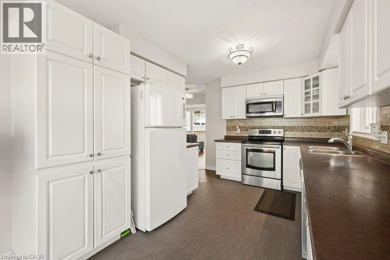
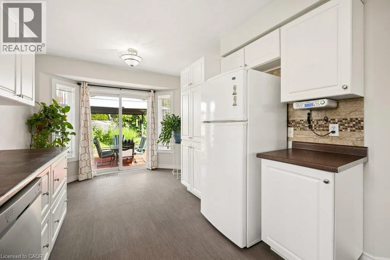
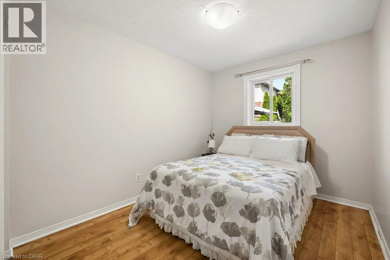
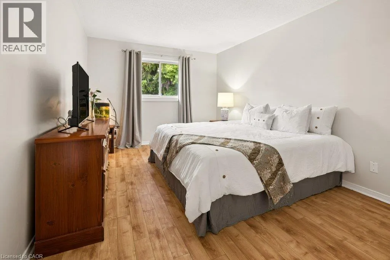
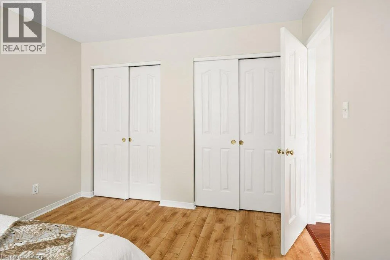
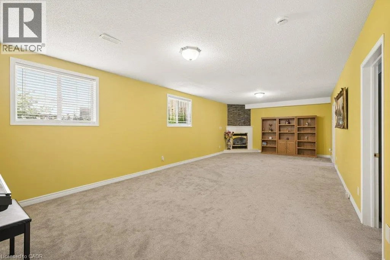
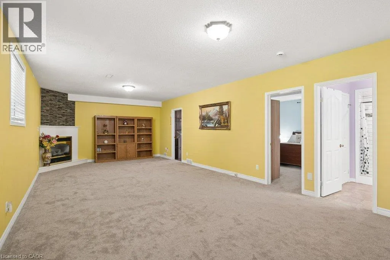
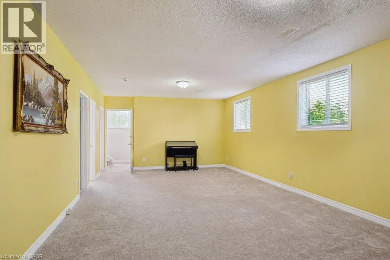
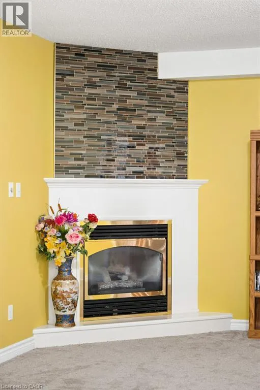
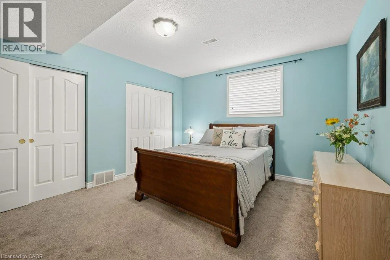
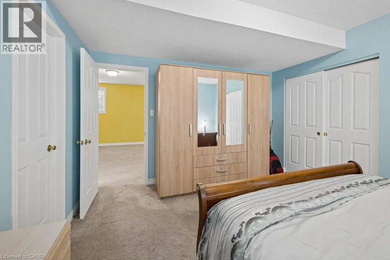
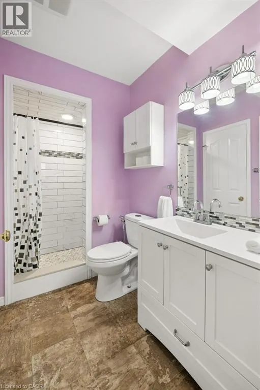
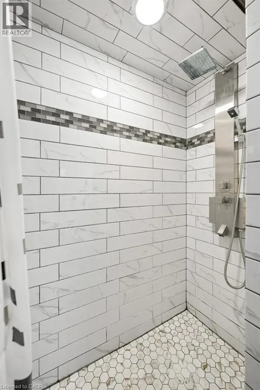
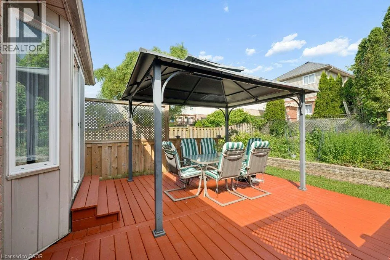
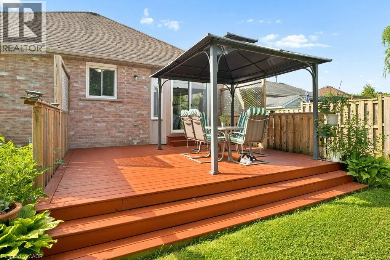
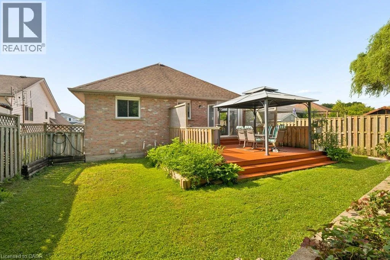
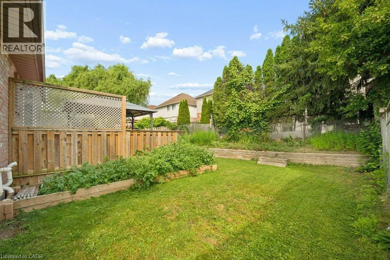
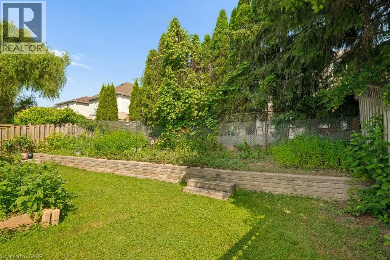
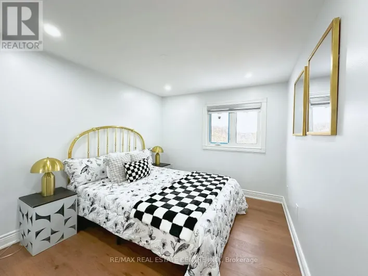
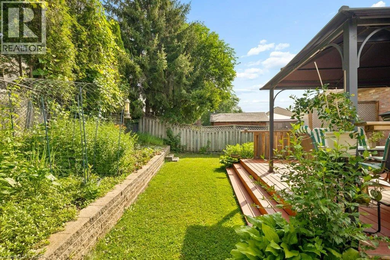
HIGHLAND RD W TO EASTFOREST TRAIL TO BANKSIDE. A bright and beautifully maintained raised bungalow offering a comfortable layout that is ideal for small families and empty nesters. A spacious 14 foot high foyer creates an inviting first impression not typical in a raised bungalow, leading to a freshly painted main floor with two bedrooms and a nicely finished bathroom featuring a skylight. The well appointed kitchen offers plenty of storage and direct access to the deck, fully fenced yard and vegetable gardens. A separate dining room provides the perfect setting for formal dinners and family gatherings. The bright lower level features large windows, a spacious open recreation room, a full bathroom and an additional bedroom, providing plenty of room for visiting family, hobbies or a private guest retreat. With three bedrooms, two full bathrooms and everyday essentials nearby, this welcoming Kitchener home offers easy access to shopping, schools, the expressway and all the amenities you need. (id:27476)

Property Highlights

MLS® Number
40849548
Type
Single Family
Ownership Type
Freehold
Land Size
under 1/2 acre
Parking Space Total
2

Building

Building Type
House
Storeys
1.00
Square Footage
2054 sqft
Bathrooms Total
2
Bedrooms Above Ground
2
Bedrooms Total
3
Amenities
Hospital, Park, Place of Worship, Playground, Public Transit, Schools, Shopping
Exterior Finish
Brick
Fireplace Present
No
Basement Type
Full (Finished)
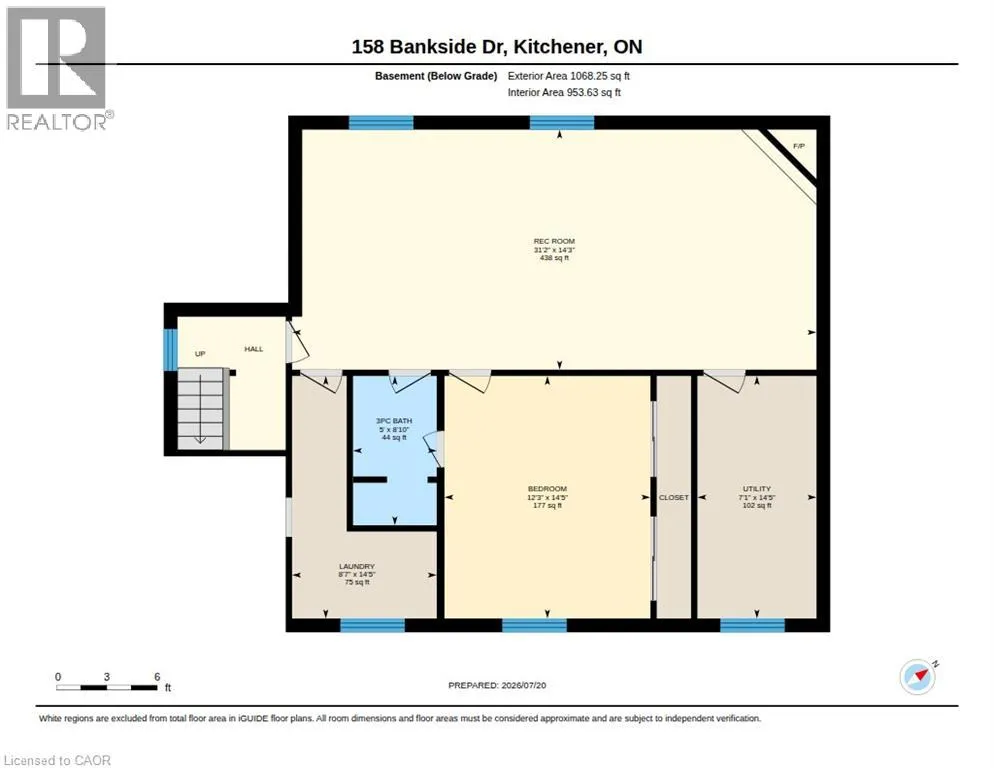
Basement Features
Building Heating Type
Heating Fuel
Natural gas
Building Cooling Type
Central air conditioning

Utilities

Water
Municipal water
Utility Sewer
Municipal sewage system

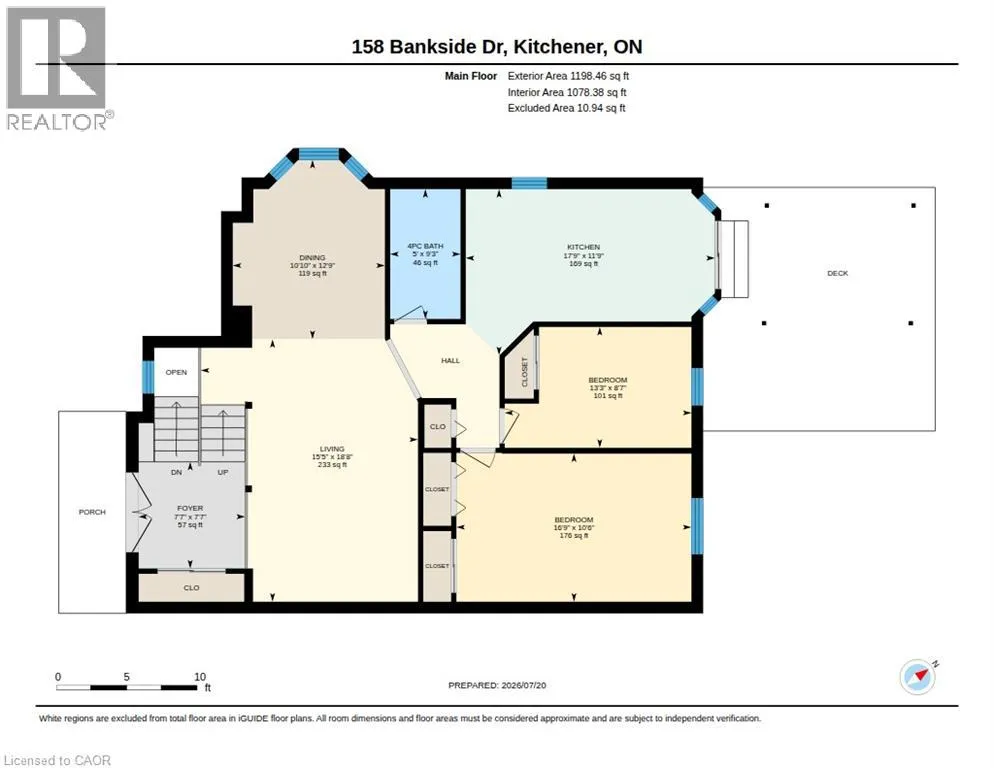
Room Layout

Utility room
Basement
14'5'' x 7'1''
3pc Bathroom
Basement
8'10'' x 5'
Laundry room
Basement
14'5'' x 8'7''
Bedroom
Basement
14'5'' x 12'3''
Recreation room
Basement
31'2'' x 14'3''
Primary Bedroom
Main level
16'9'' x 10'6''
Bedroom
Main level
13'3'' x 8'7''
4pc Bathroom
Main level
9'3'' x 5'
Kitchen
Main level
11'9'' x 17'9''
Dining room
Main level
12'9'' x 10'10''
Living room
Main level
18'8'' x 15'5''
Foyer
Main level
7'7'' x 7'7''

Location

Learn more about this property
Listing provided by:
Chestnut Park Realty Southwestern Ontario Limited
MLS® number:
40849548
Agent:
Erik Erwin
*Indicates required field
Name is required
Email is required
Please enter a valid phone number (e.g., 416-111-1111).