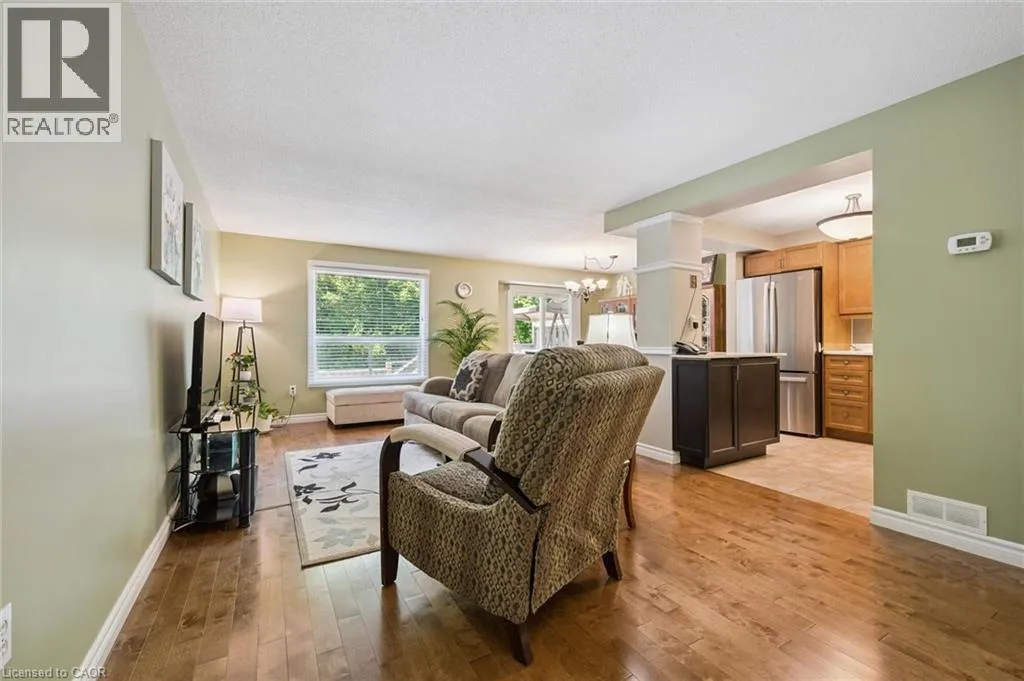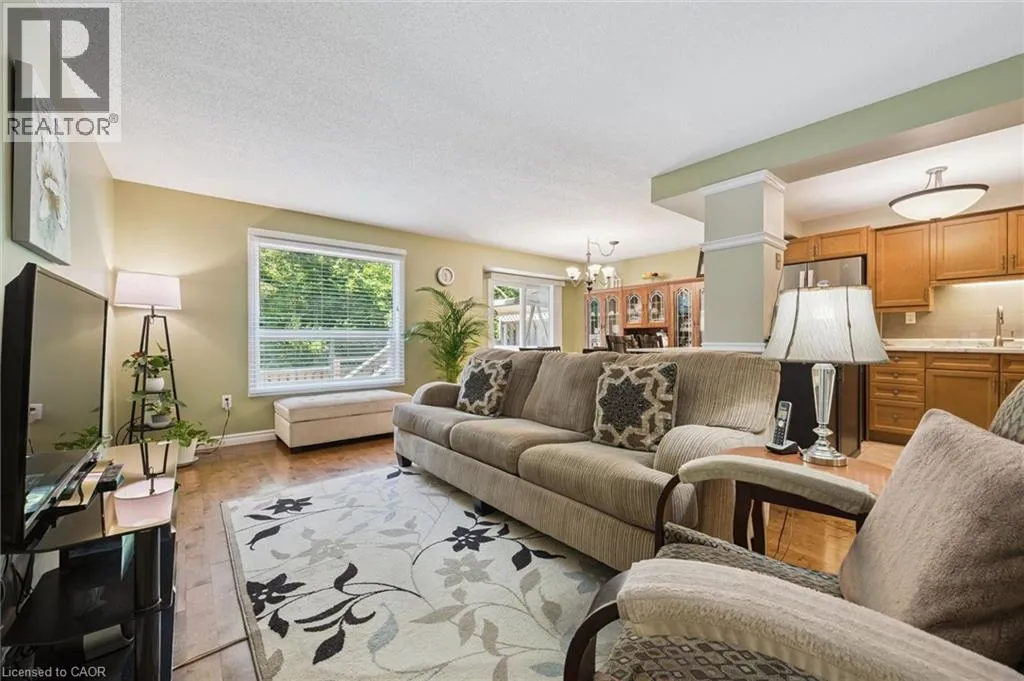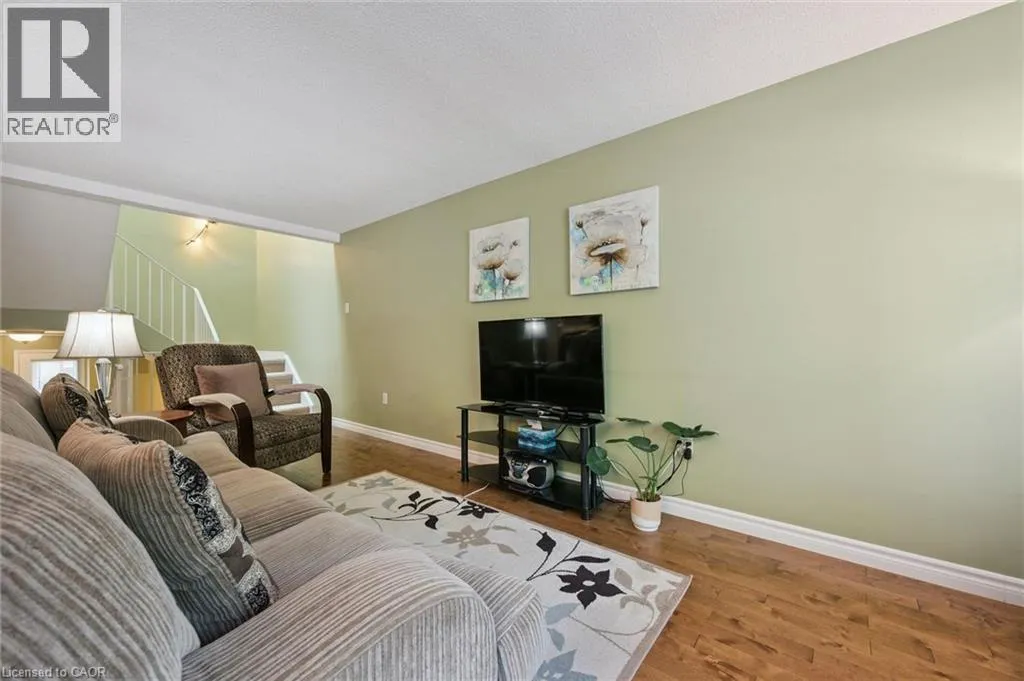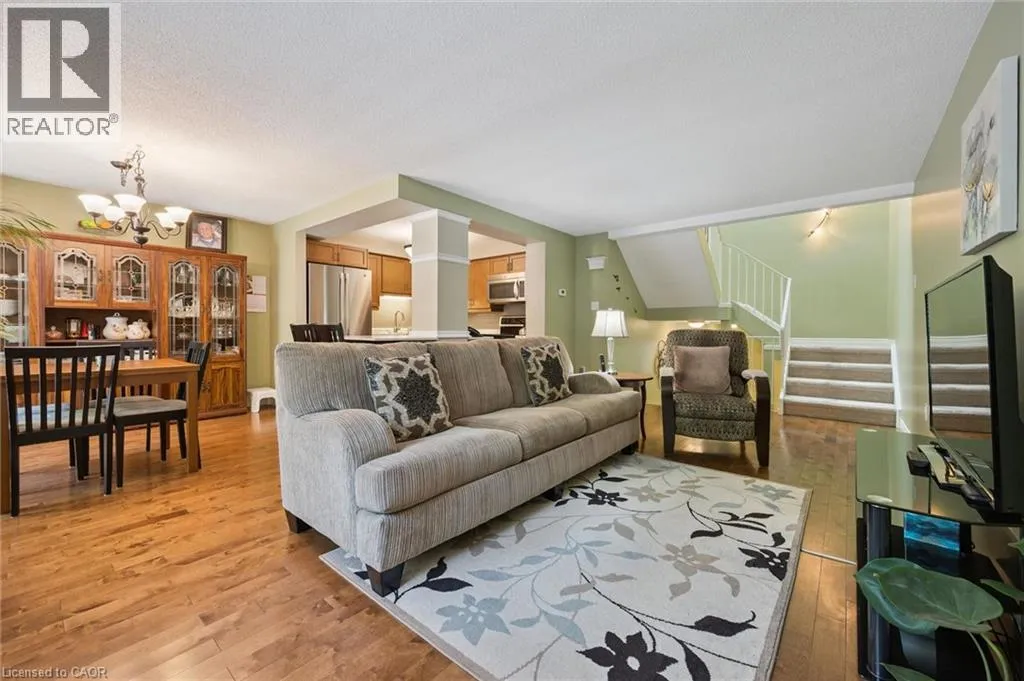
365 Pioneer Drive Unit# 19, Kitchener, Ontario N2P 2A6

Listed for:
$530,000
3 beds
2 baths
Listed 2 days ago
Row / Townhouse for rent: 365 Pioneer Drive Unit# 19, Kitchener, Ontario N2P 2A6

View all 34 photos

About

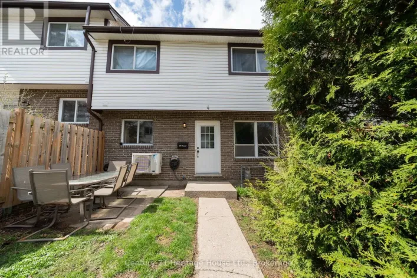
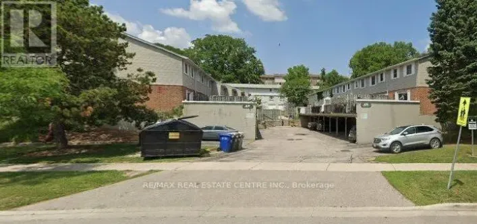
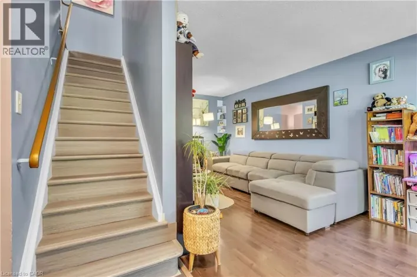
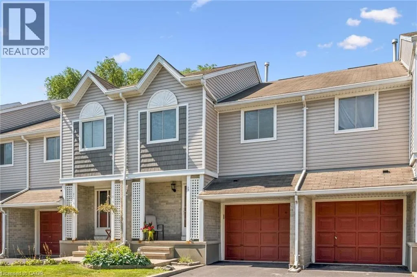
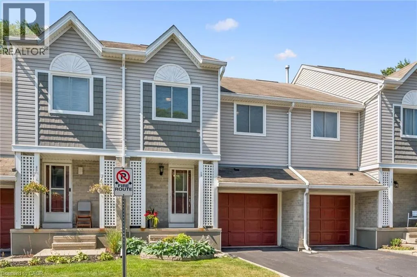
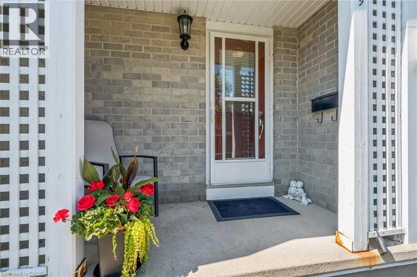
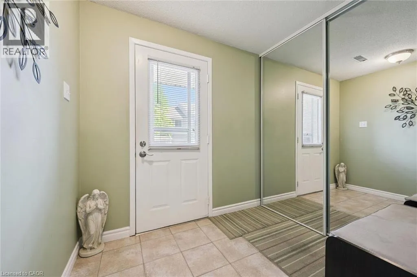
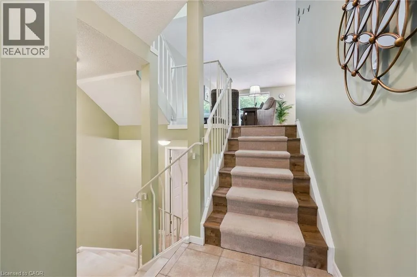
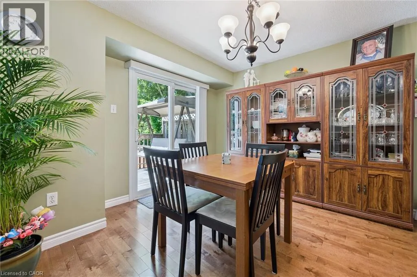
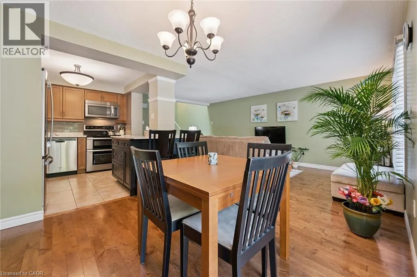
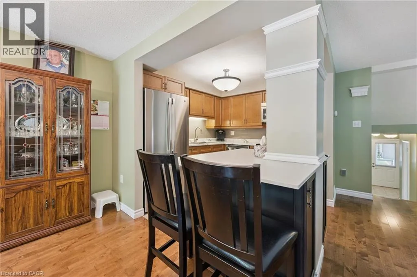
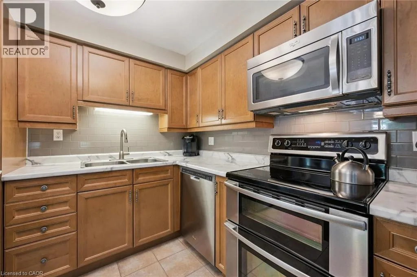
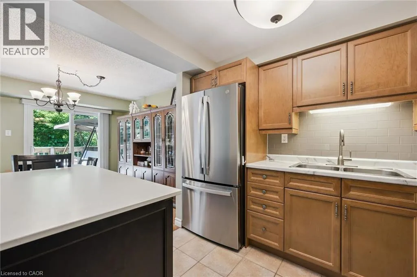
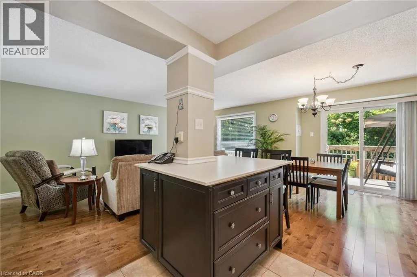
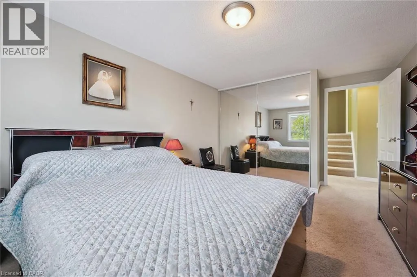
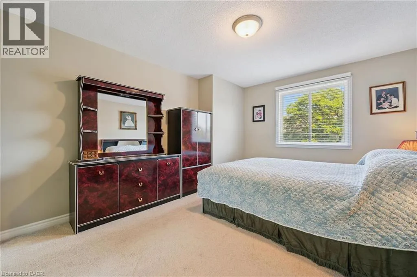
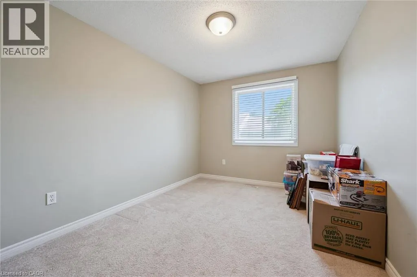
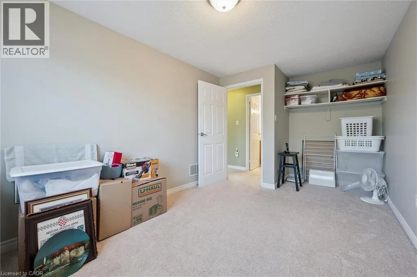
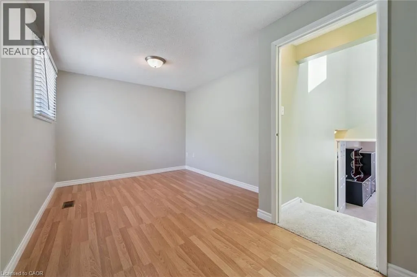
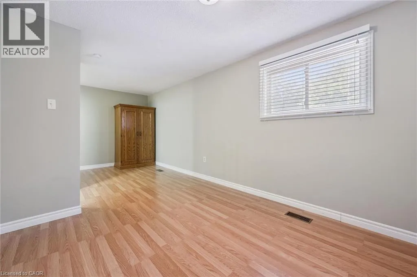
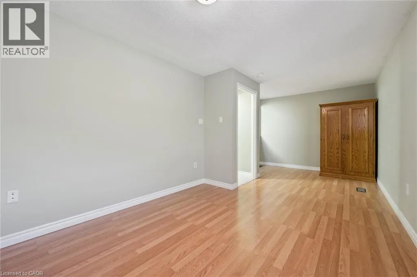
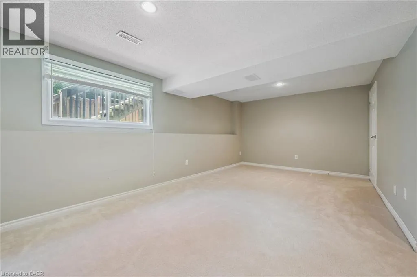
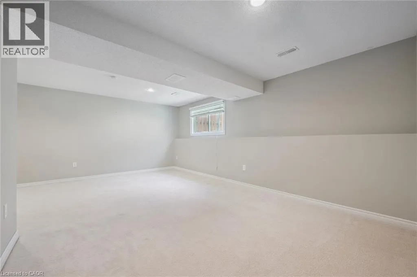
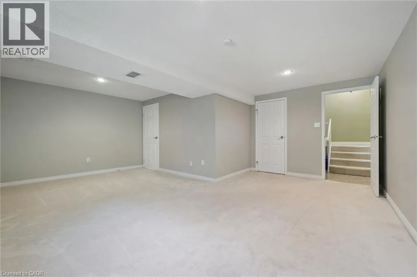
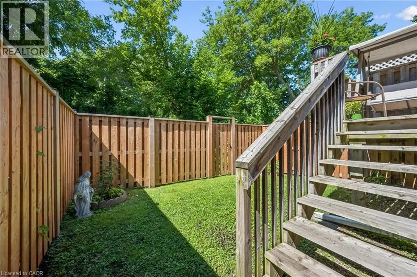
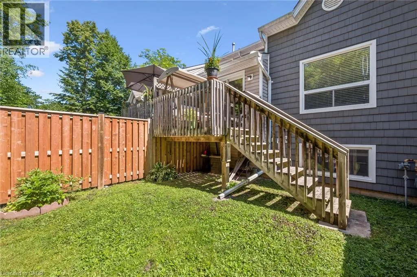
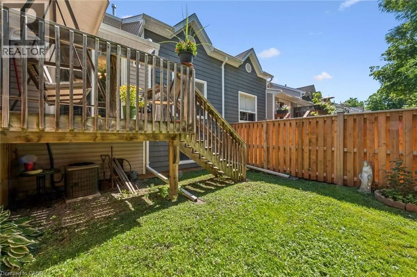
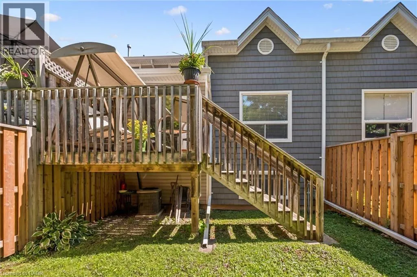
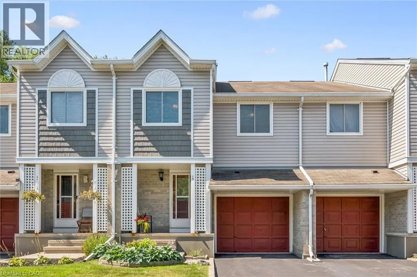
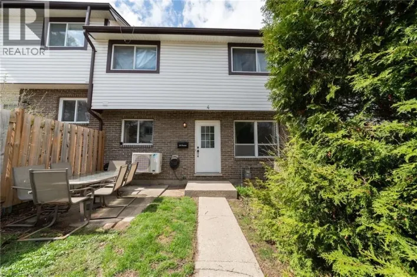
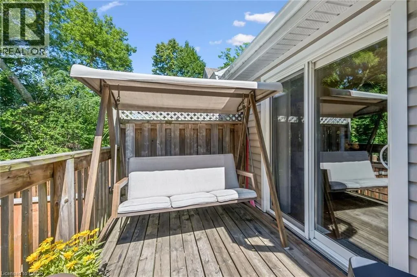
Doon Village Rd to Pioneer Dr Welcome to this beautifully maintained, move-in ready multi-level townhouse with an attached garage, ideally located in a sought-after community close to every convenience. Bright and inviting, the open-concept main floor features hardwood flooring throughout the living room and a spacious kitchen complete with a centre island, abundant of cabinetry and all stainless steel appliances included. Enjoy seamless indoor-outdoor living with a walkout to the fully fenced backyard, surrounded by mature trees and featuring a deck, perfect for summer BBQs, entertaining, or simply relaxing. Upstairs, you'll find three generously sized bedrooms, offering comfortable space for families, guests, or a home office. The finished lower level adds valuable living space with a bright recreation room, ideal for movie nights, a play area, or a home gym, along with extensive additional storage. This well-managed condominium complex offers exceptional value, with condo fees covering the roof, windows, fencing, deck, water, landscaping/snow removal, etc which provides added peace of mind and low-maintenance living. Conveniently located just minutes from the 401, Conestoga College, schools, parks, walking trails, shopping, restaurants, and all major amenities, this is an outstanding opportunity for first-time buyers, families, downsizers, or investors alike. Simply move in and enjoy! (id:27476)

Property Highlights

MLS® Number
40850909
Type
Single Family
Maintenance Fee
577.45
Ownership Type
Condominium
Land Size
under 1/2 acre
Parking Space Total
2

Building

Building Type
Row / Townhouse
Storeys
3.00
Square Footage
1957 sqft
Bathrooms Total
2
Bedrooms Above Ground
3
Bedrooms Total
3
Amenities
Park, Place of Worship, Playground, Public Transit, Schools, Shopping
Exterior Finish
Brick, Vinyl siding
Fireplace Present
No
Basement Type
Full (Finished)
Basement Features
Building Heating Type
Forced air
Heating Fuel
Natural gas
Building Cooling Type
Central air conditioning

Utilities

Water
Municipal water
Utility Sewer
Municipal sewage system

Room Layout

Dining room
Second level
8'8'' x 11'5''
Kitchen
Second level
8'7'' x 9'1''
Living room
Second level
12'0'' x 21'8''
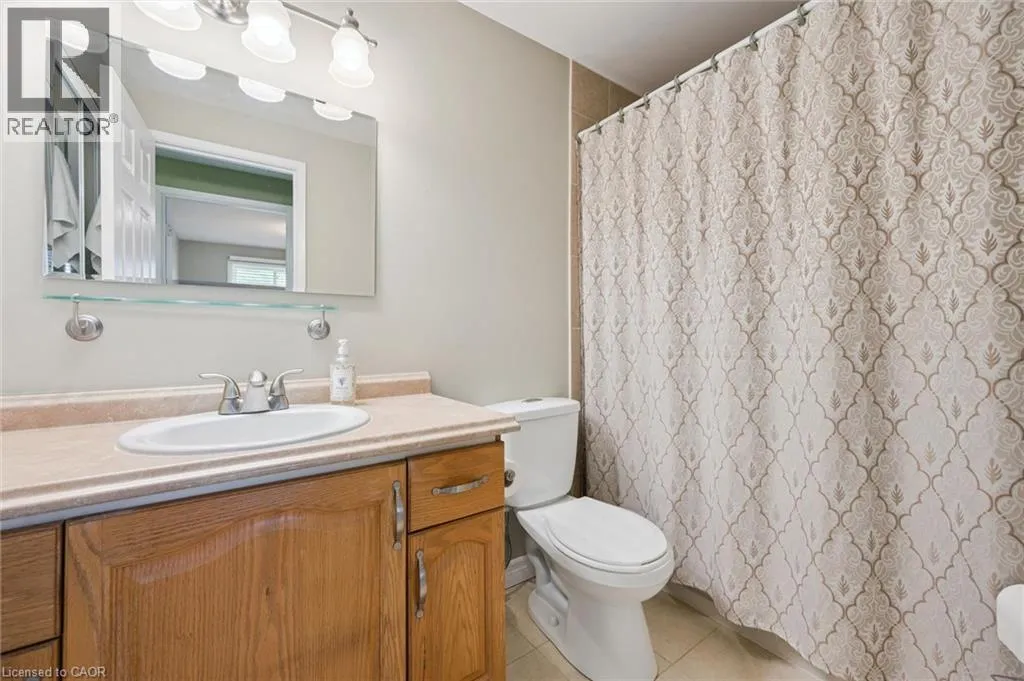
4pc Bathroom
Third level
4'11'' x 8'9''
Bedroom
Third level
15'6'' x 9'0''
Primary Bedroom
Third level
15'11'' x 11'0''
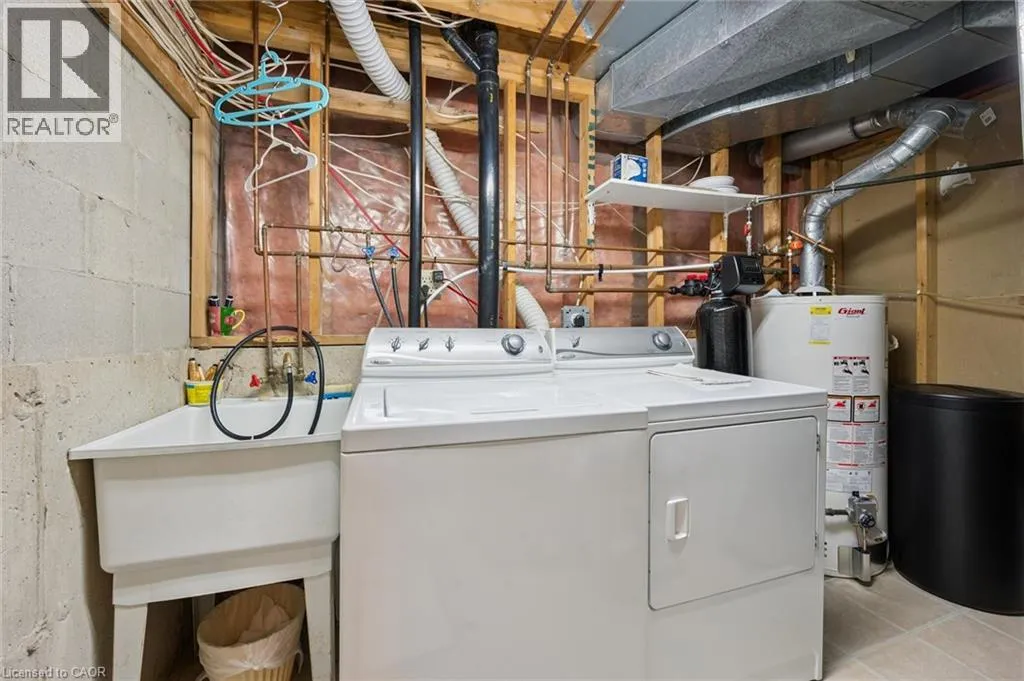
Utility room
Basement
6'11'' x 10'5''
Recreation room
Basement
17'0'' x 19'5''
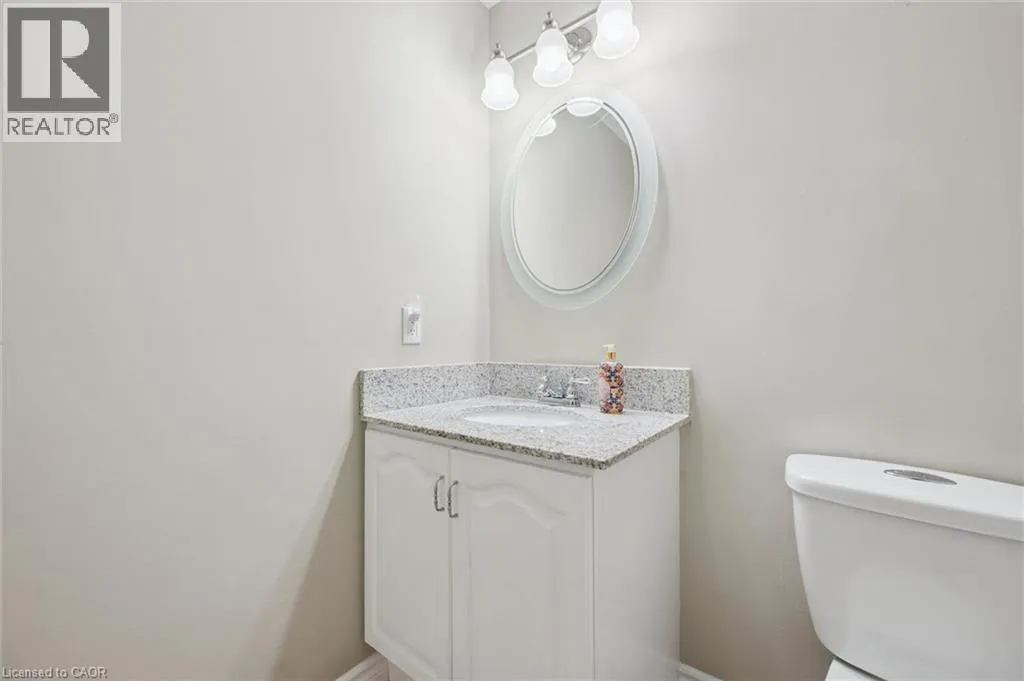
2pc Bathroom
Main level
5'9'' x 5'2''
Bedroom
Upper Level
20'3'' x 9'7''

Location

Learn more about this property
Listing provided by:
THE REALTY FIRM INC.
MLS® number:
40850909
Agent:
Samantha Yearwood-broz
*Indicates required field
Name is required
Email is required
Please enter a valid phone number (e.g., 416-111-1111).

Street Spotlight - For sale