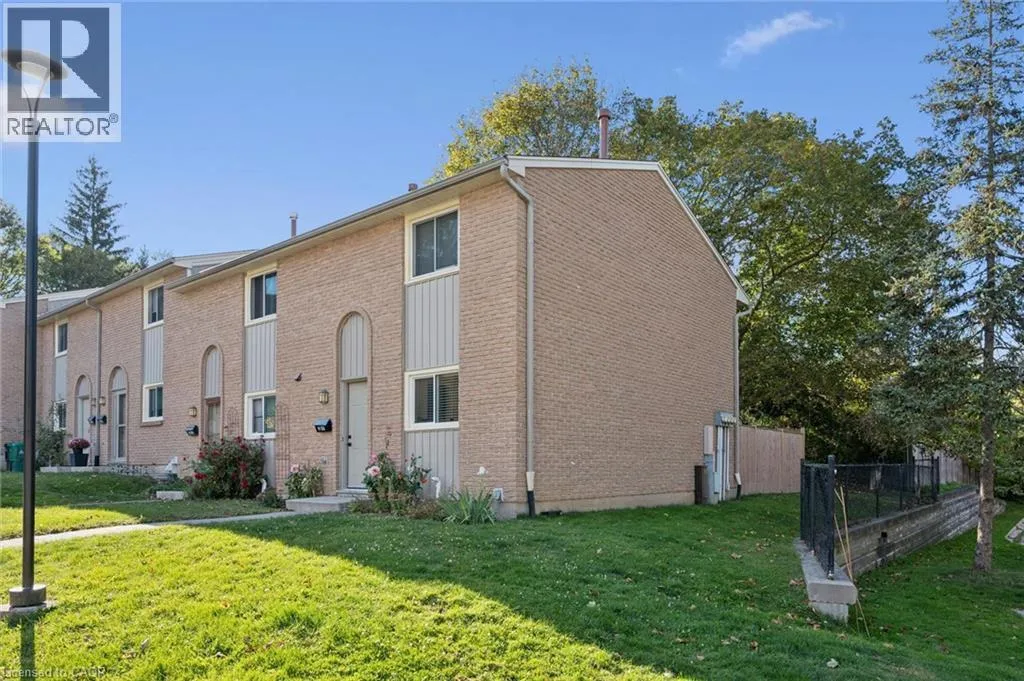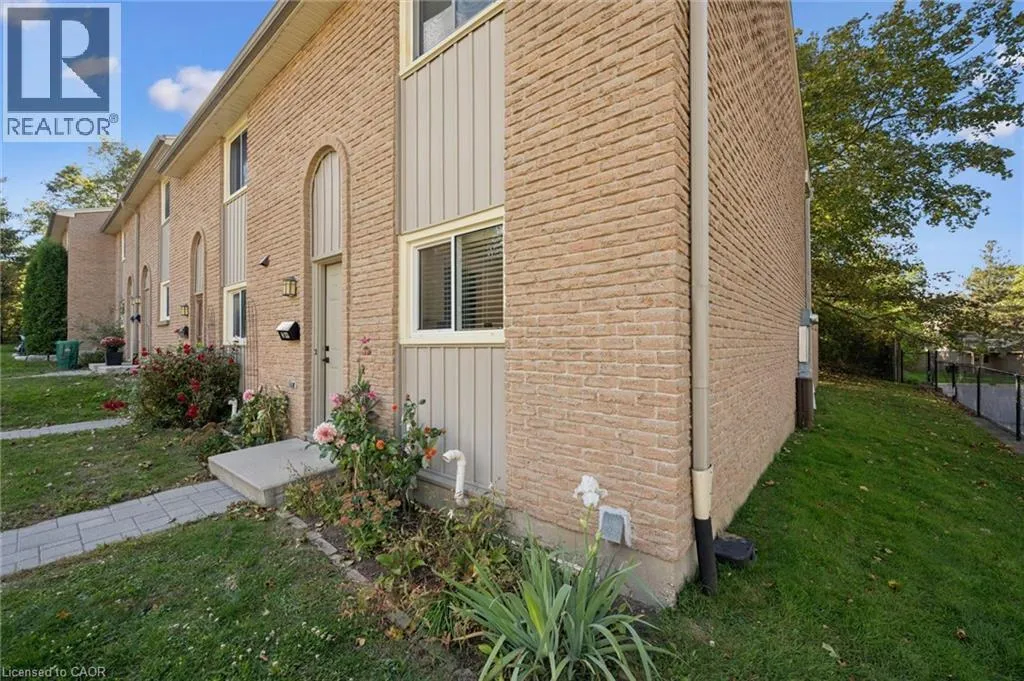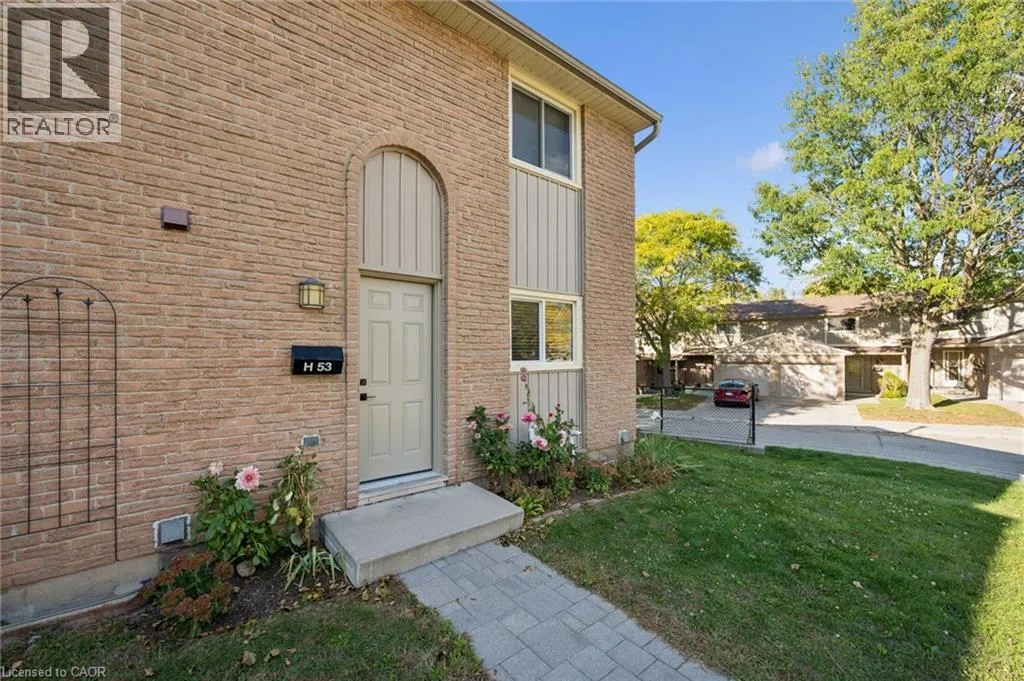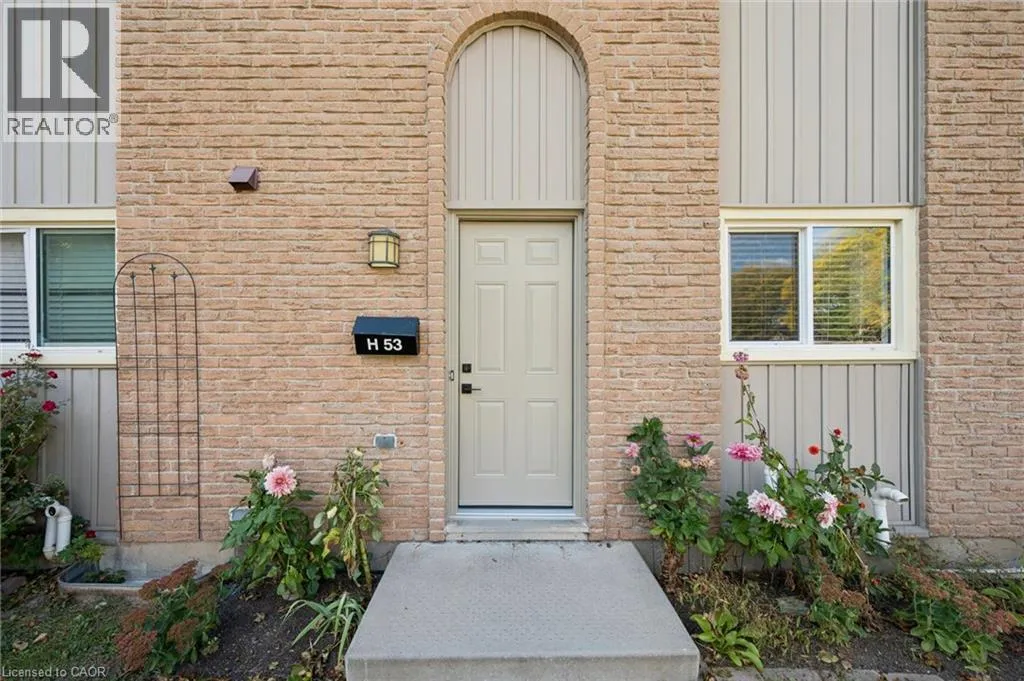
223 Pioneer Drive W Unit# H53, Kitchener, Ontario N2P 1L9

Listed for:
$485,000
3 beds
2 baths
Listed 10 days ago
Row / Townhouse for rent: 223 Pioneer Drive W Unit# H53, Kitchener, Ontario N2P 1L9

View all 40 photos

About

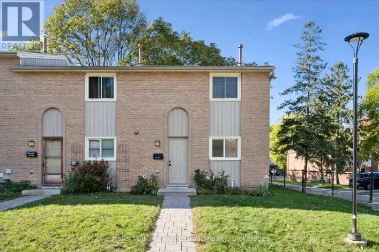
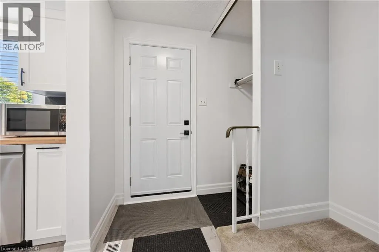
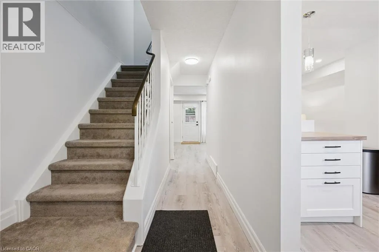
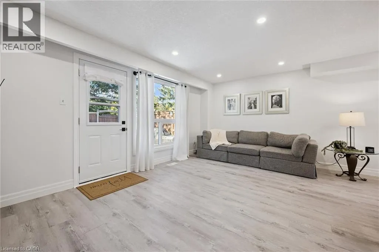
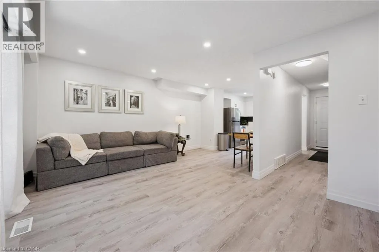
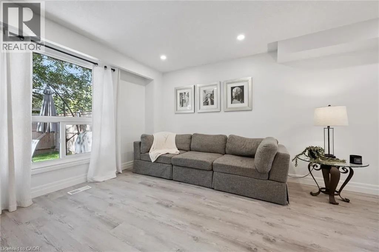
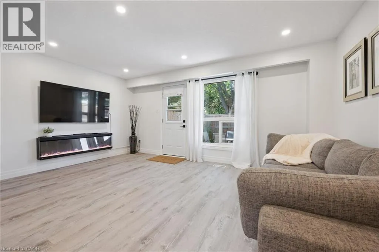
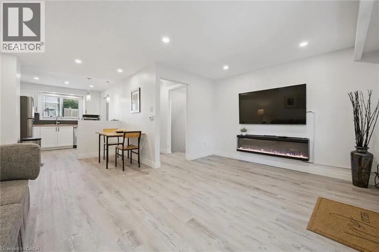
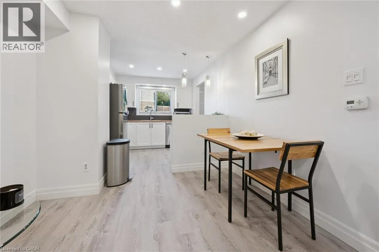
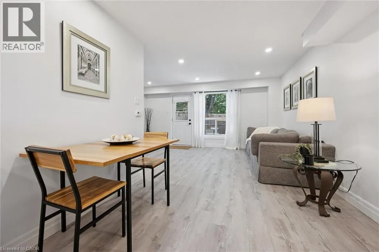
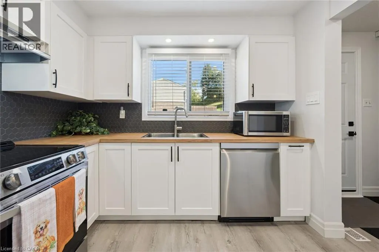
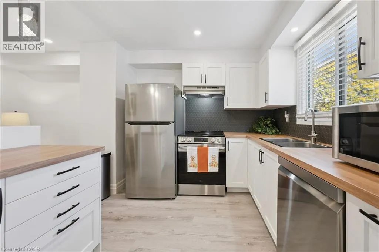
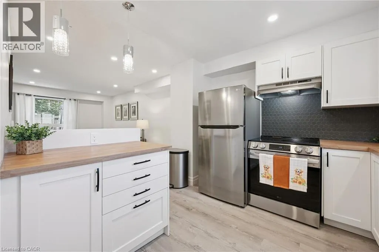
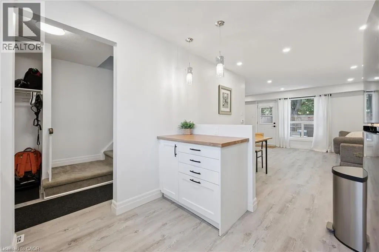
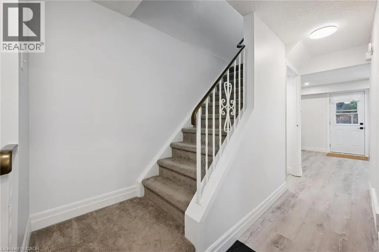
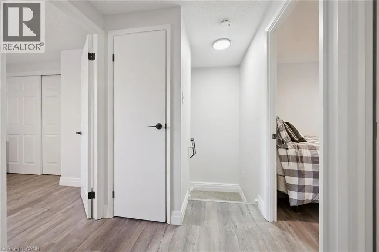
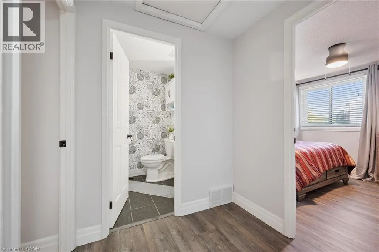
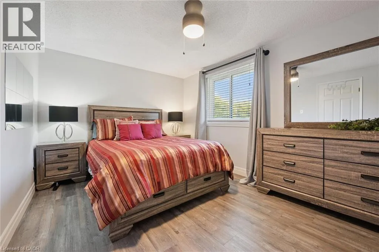
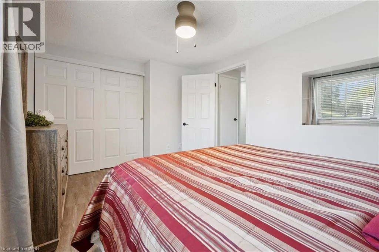
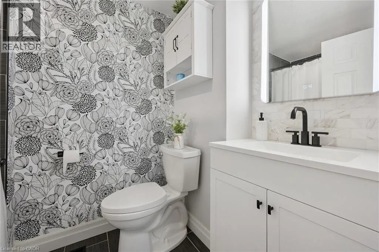
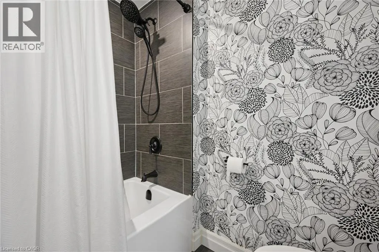
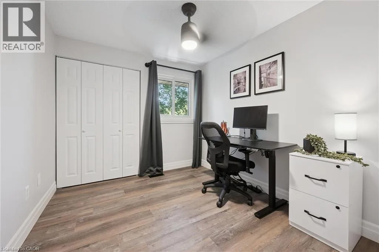
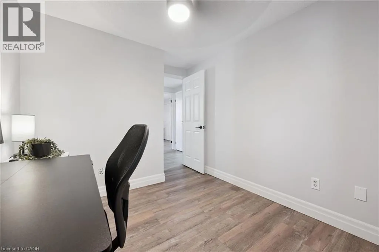
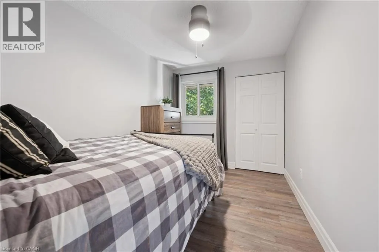
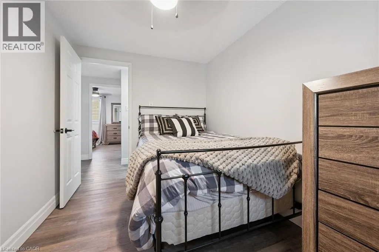
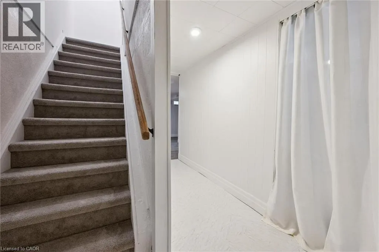
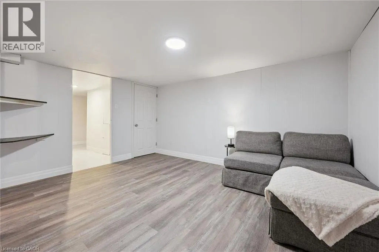
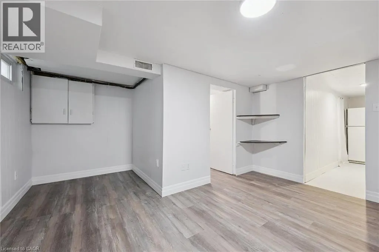
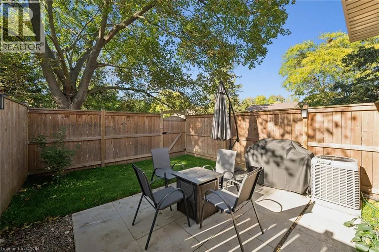
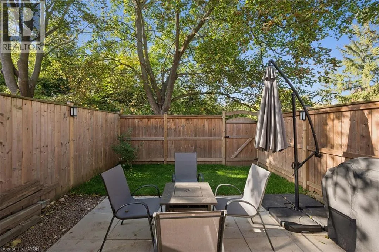
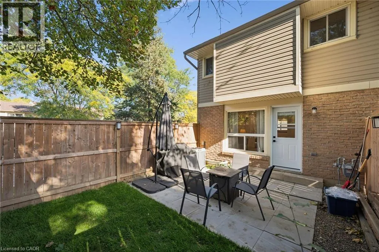
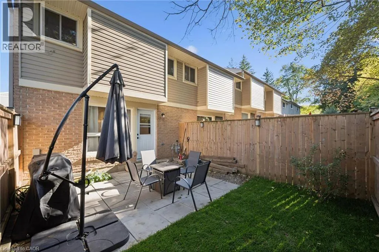
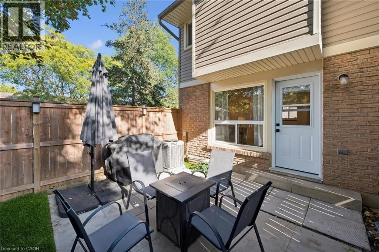
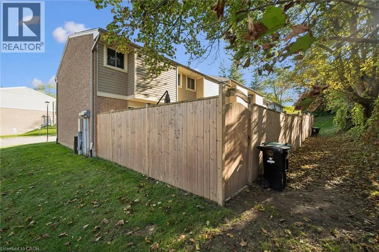
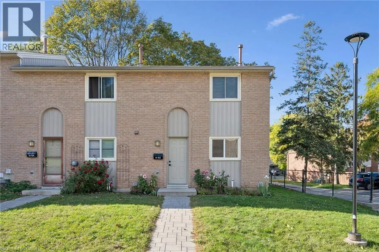
North on Homer Watson from 401 This is the one you have been waiting for! Whether you are a first-time home buyer, downsizer, investor, or looking for a great neighborhood for your family, this charming home has it all. This attractive end unit offers almost 1,500 sq ft of carpet-free, finished living space. Modern updates include a new kitchen (2026), upstairs bathroom (2025), appliances (2024), water softener (2024), new doors (2025), and A/C (2025). Thoughtfully designed, bright, and modern throughout. Three large bedrooms upstairs with the potential for more living space in the finished basement. Enjoy the evenings in the private backyard with a high wooden fence... perfect for young children, pets, or family BBQs. The backyard borders a tree line, so no units abut the property. Close to so many amenities and 5 minutes from the 401. Make this home your own while you can! (id:27476)

Property Highlights

MLS® Number
40870876
Type
Single Family
Maintenance Fee
400.00
Ownership Type
Condominium
Land Size
Unknown
Parking Space Total
2

Building

Building Type
Row / Townhouse
Storeys
2.00
Square Footage
1490 sqft
Bathrooms Total
2
Bedrooms Above Ground
3
Bedrooms Total
3
Exterior Finish
Brick
Fireplace Present
Yes
Basement Type
Full (Finished)
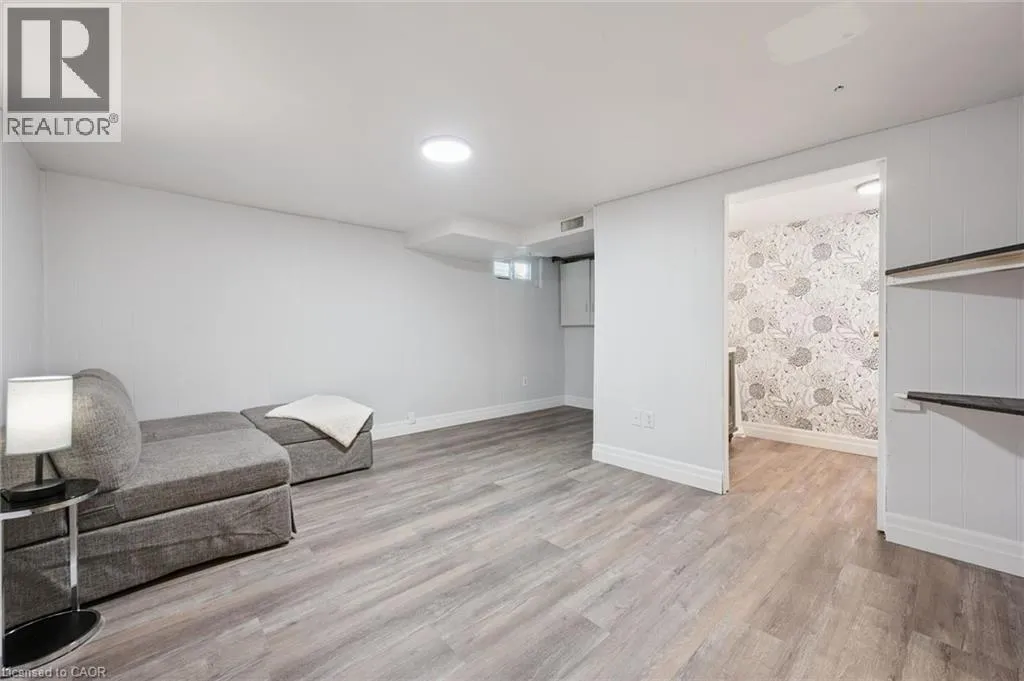
Basement Features
Building Heating Type
Forced air
Heating Fuel
Natural gas
Building Cooling Type
Central air conditioning

Utilities

Water
Municipal water
Utility Sewer
Municipal sewage system

Room Layout

Primary Bedroom
Second level
14'3'' x 9'11''
Bedroom
Second level
8'6'' x 11'6''
Bedroom
Second level
7'11'' x 11'6''
4pc Bathroom
Second level
Measurements not available
Utility room
Basement
8'10'' x 13'1''
Recreation room
Basement
16'3'' x 13'10''
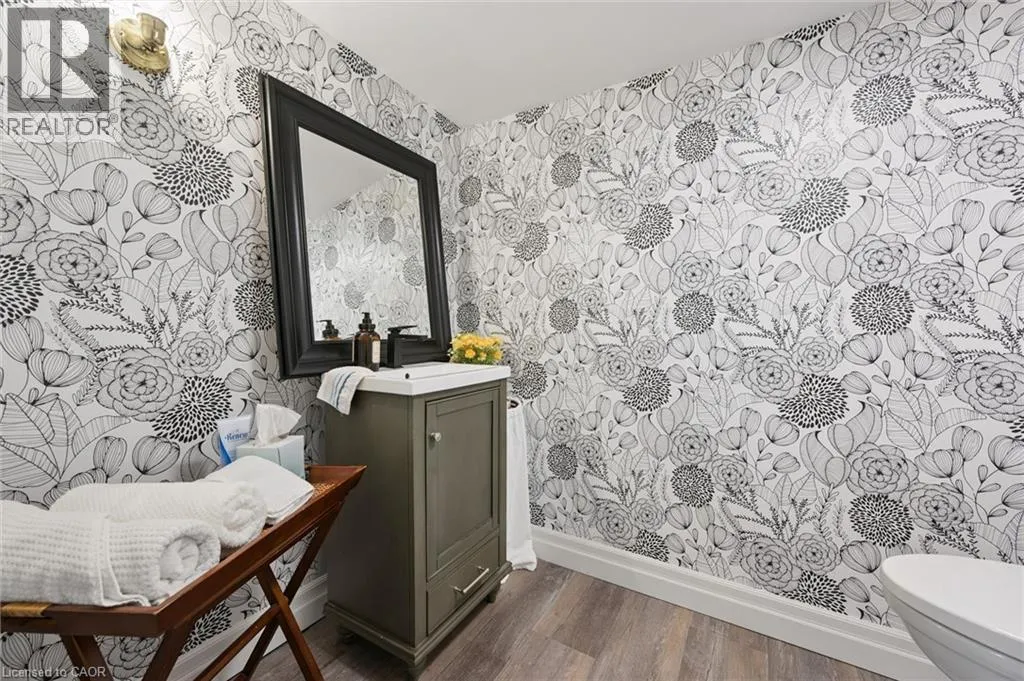
2pc Bathroom
Basement
Measurements not available
Living room
Main level
16'6'' x 11'0''
Kitchen
Main level
9'6'' x 9'2''
Dining room
Main level
9'6'' x 7'4''

Location

Learn more about this property
Listing provided by:
Keller Williams Home Group Realty, Brokerage
MLS® number:
40870876
Agent:
Paul Fitzpatrick
*Indicates required field
Name is required
Email is required
Please enter a valid phone number (e.g., 416-111-1111).

Street Spotlight - For sale